
326 Denham Court Saskatoon, Saskatchewan S7R 1E5

$495,000
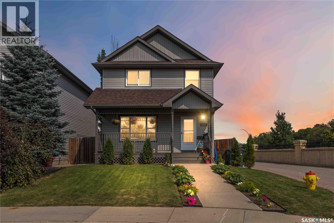
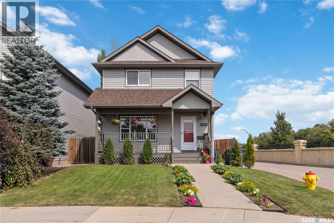
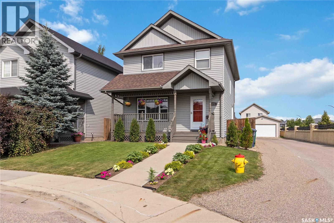
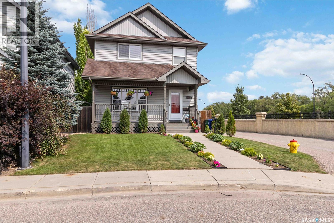
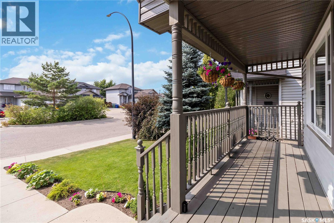
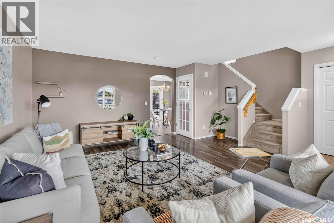
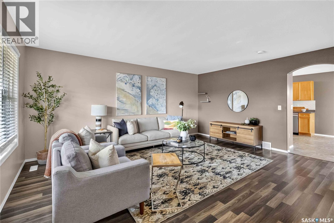
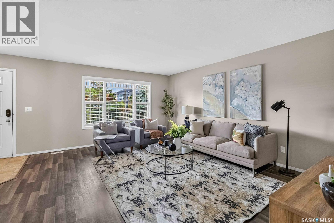
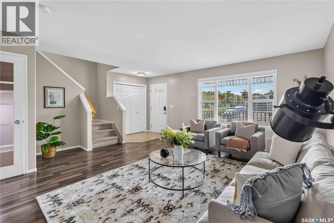
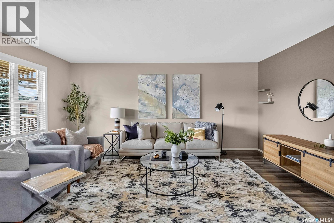
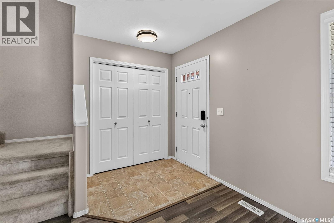
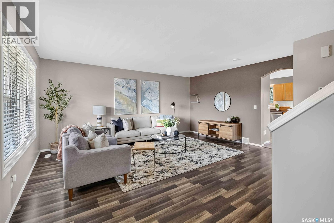
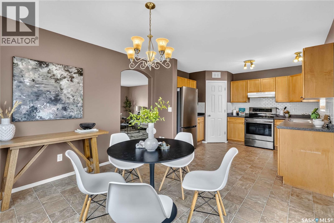
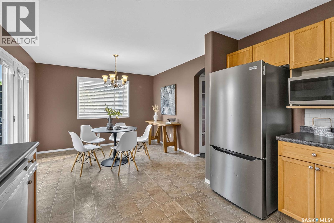
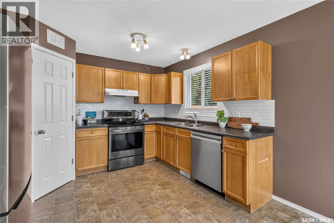
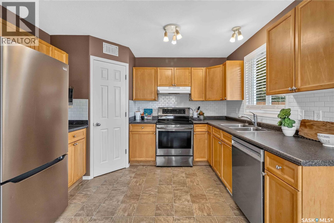
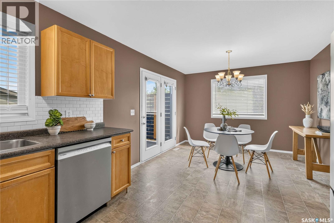
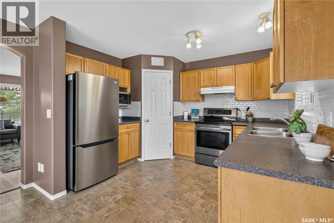
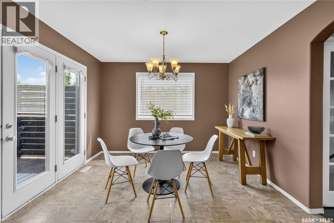
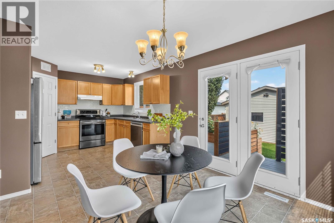
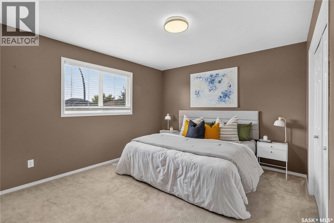
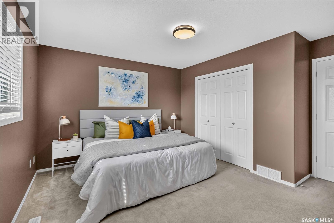
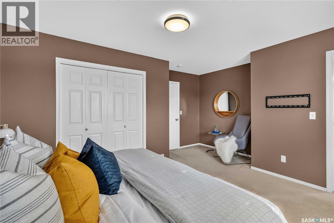
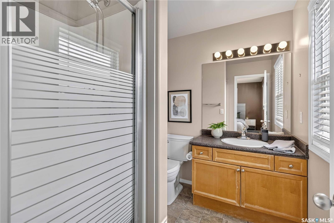
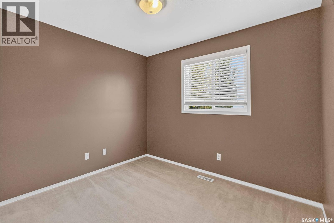
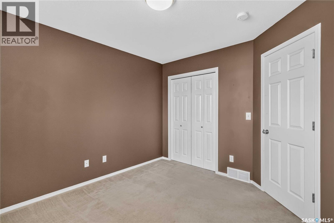
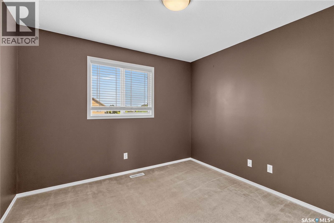
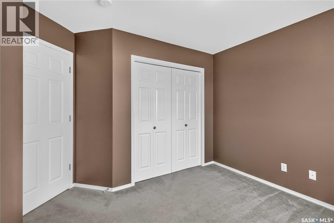
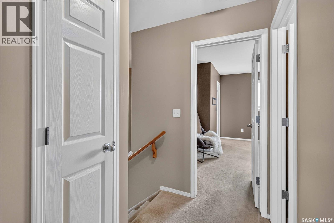
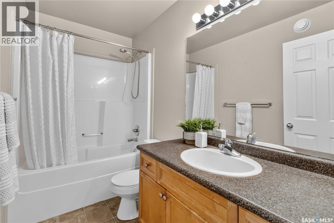
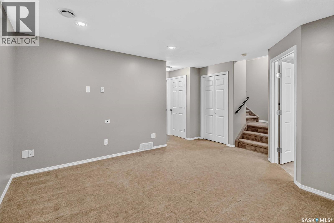
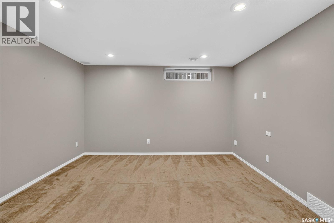
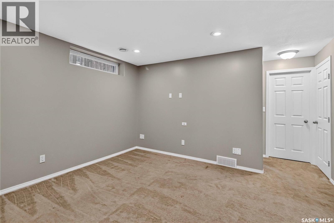
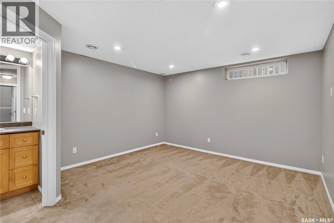
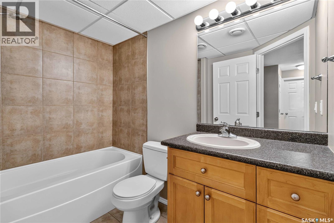
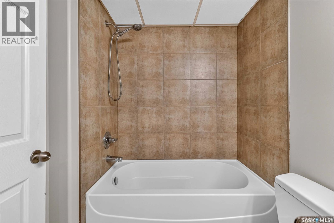
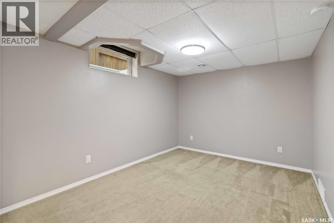
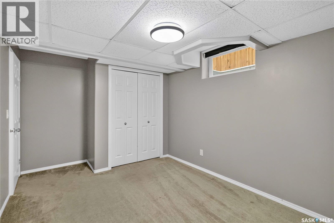
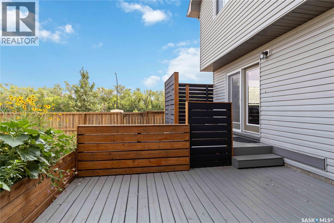
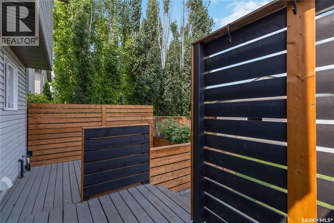
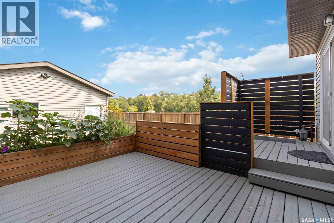
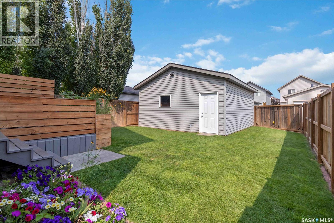
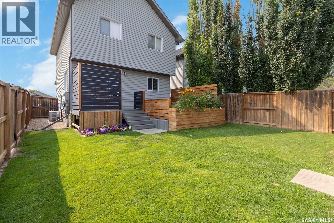
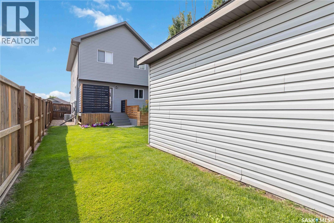
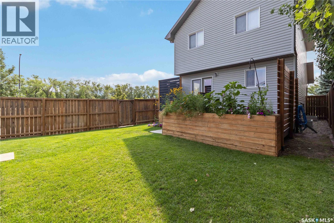
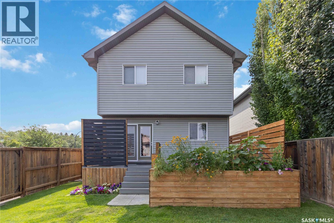
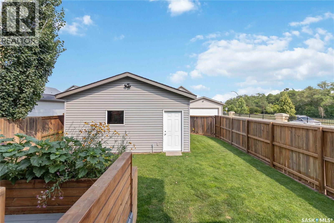
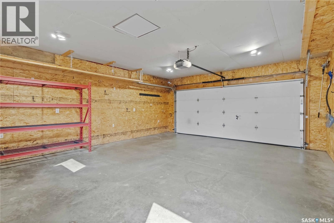
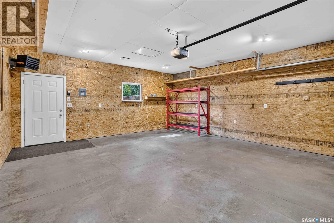
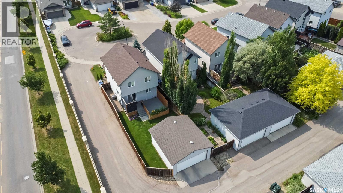
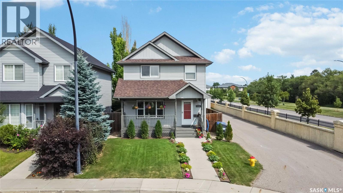
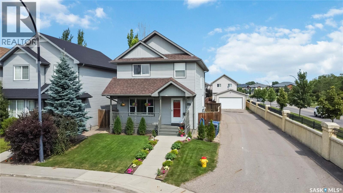
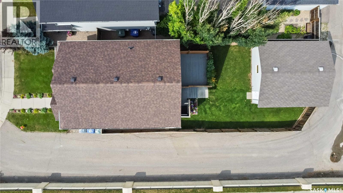
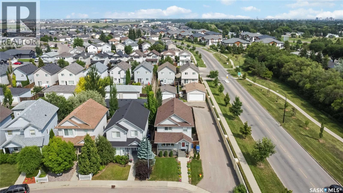
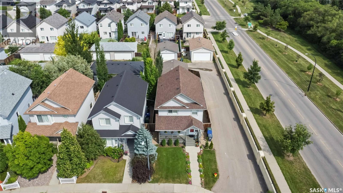
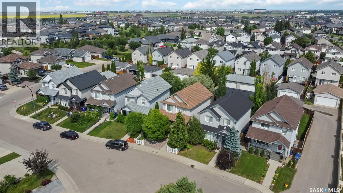
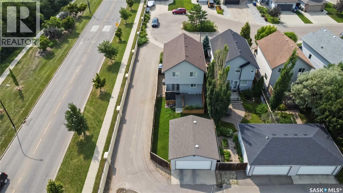
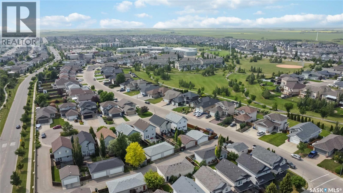
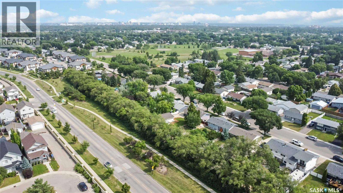
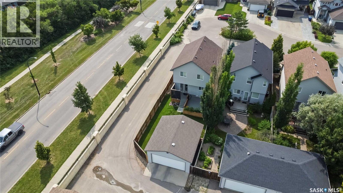
The perfect move-in ready family home a short walk to schools, walking paths and numerous amenities is ready for a new family to call it home. Perfectly situated on a quiet corner lot in family friendly Hampton Village, 326 Denham Court is worth a look. The cozy veranda and landscaped front yard exudes curb appeal and is so welcoming. Upon entering the home, you'll be welcomed by a large family room that flows seamlessly to a well-appointed kitchen and dining area. Upstairs, the primary bedroom is a spacious retreat complete with an en-suite. Two bedrooms and a four-piece bathroom finish off the second level. The basement features a fourth bedroom, an additional four-piece bathroom and the family room is the perfect place to relax and have a movie night. The backyard is fully landscaped with underground sprinklers and a tiered deck with plenty of space for al fresco dining. Central air conditioning to stay cool and the double detached insulated and heated garage is ready for Saskatchewan winters and provides additional storage space. Call your favourite REALTOR® today and you can be settled in to this wonderful home before the start of the school year. (id:62370)
Open House
This property has open houses!
12:00 pm
Ends at:2:00 pm
12:00 pm
Ends at:2:00 pm
Property Details
| MLS® Number | SK043586 |
| Property Type | Single Family |
| Neigbourhood | Hampton Village |
| Features | Corner Site, Irregular Lot Size, Lane, Sump Pump |
| Structure | Deck |
Building
| Bathroom Total | 3 |
| Bedrooms Total | 4 |
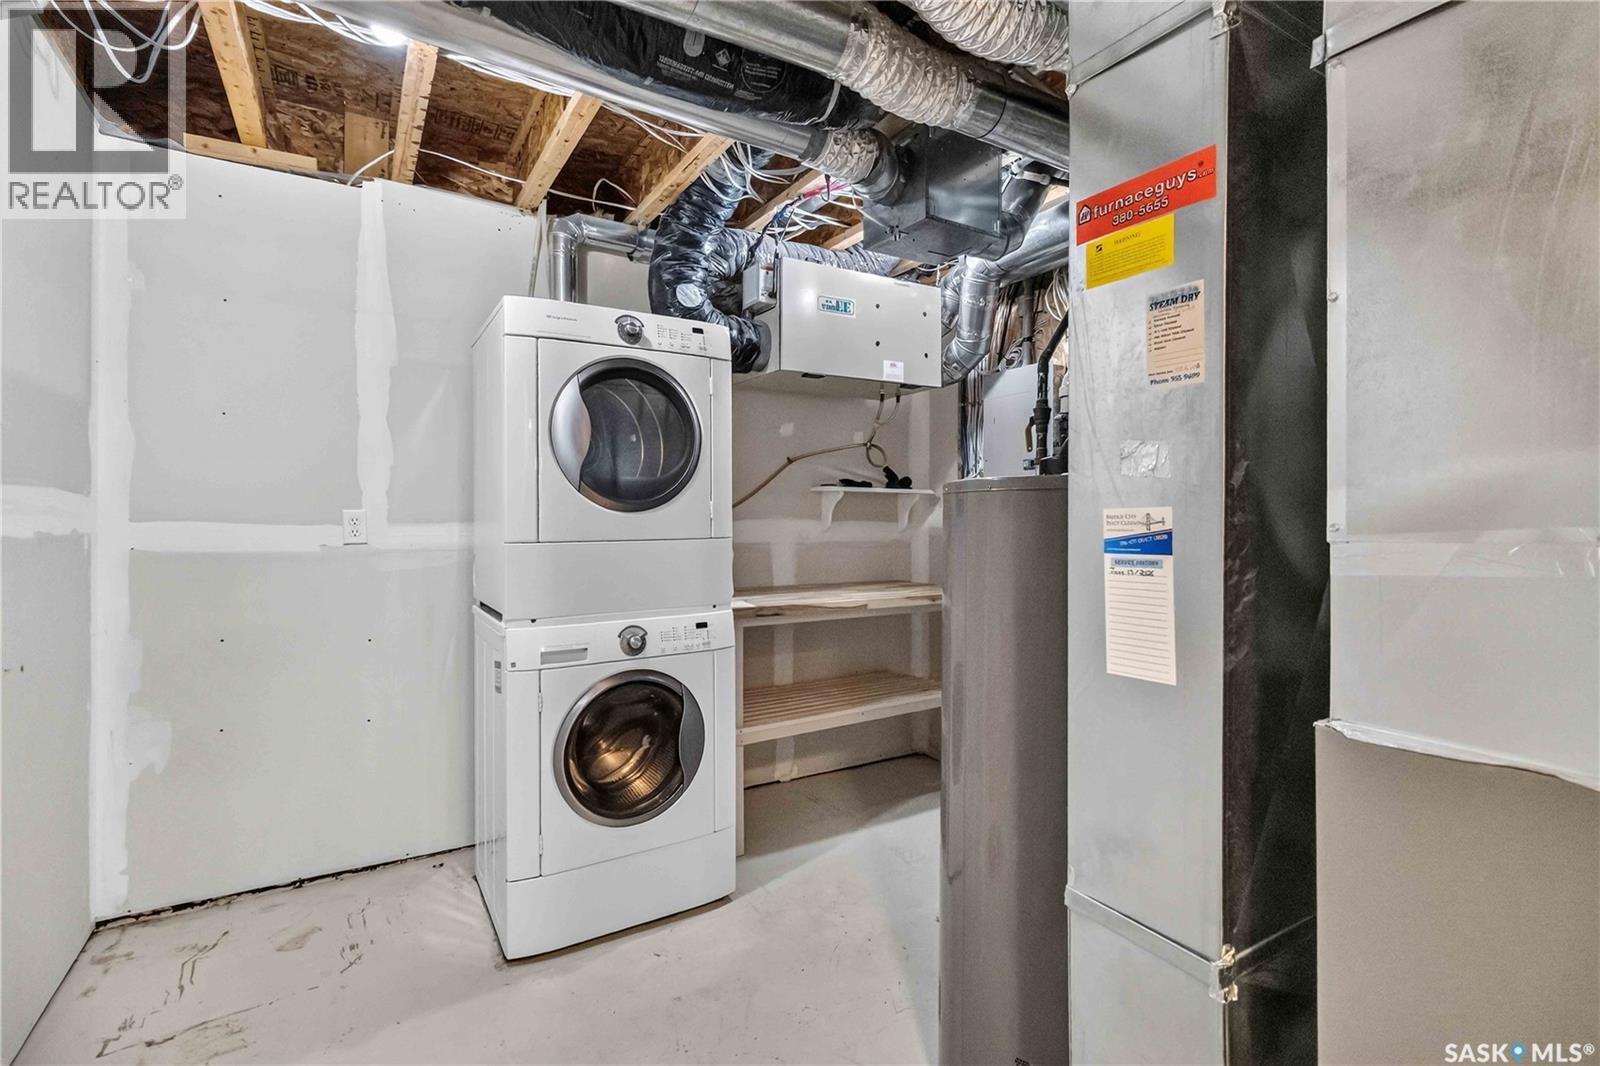
| Appliances | Washer, Refrigerator, Dishwasher, Dryer, Microwave, Window Coverings, Garage Door Opener Remote(s), Hood Fan, Stove |
| Architectural Style | 2 Level |
| Basement Development | Finished |
| Basement Type | Full (finished) |
| Constructed Date | 2005 |
| Construction Style Attachment | Detached |
| Cooling Type | Central Air Conditioning |
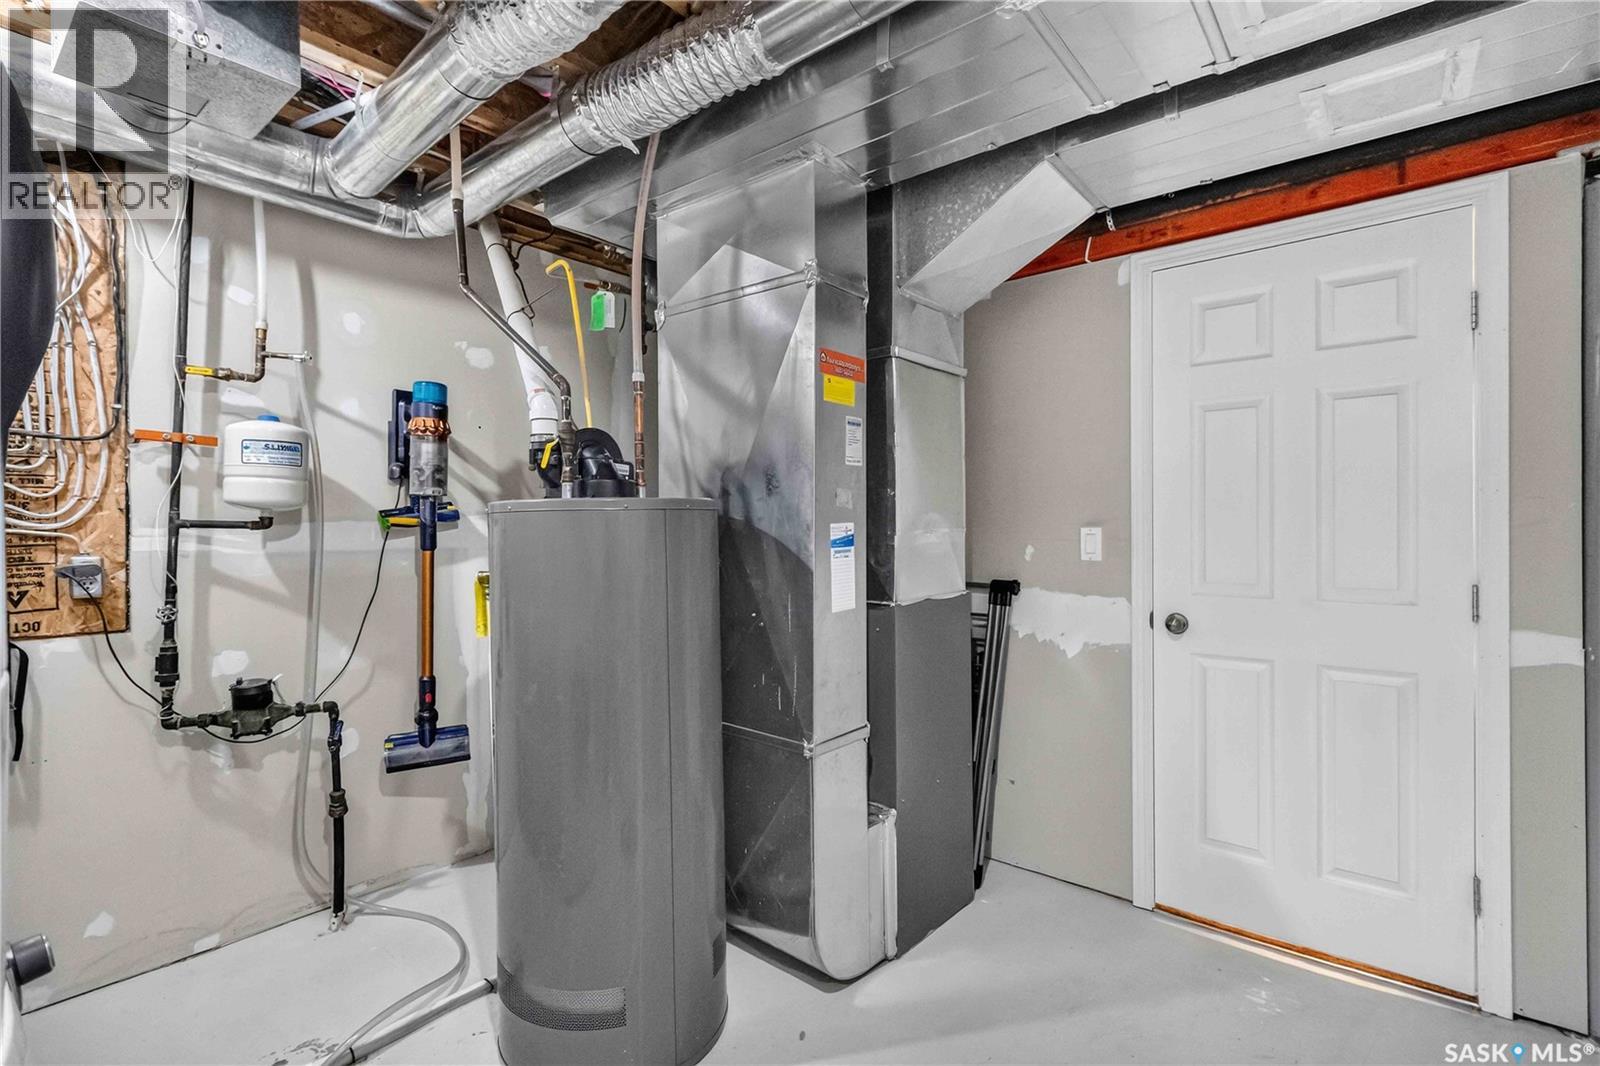
| Heating Fuel | Natural Gas |
| Heating Type | Forced Air |
| Stories Total | 2 |
| Size Interior | 1,364 Ft2 |
| Type | House |
Parking
| Detached Garage | |
| Heated Garage | |
| Parking Space(s) | 2 |
Land
| Acreage | No |
| Fence Type | Fence |
| Landscape Features | Lawn, Underground Sprinkler |
| Size Irregular | 3502.00 |
| Size Total | 3502 Sqft |
| Size Total Text | 3502 Sqft |
Rooms
| Level | Type | Length | Width | Dimensions |
|---|---|---|---|---|
| Second Level | 4pc Bathroom | x x x | ||
| Second Level | 3pc Ensuite Bath | x x x | ||
| Second Level | Bedroom | 11 ft ,3 in | 15 ft ,5 in | 11 ft ,3 in x 15 ft ,5 in |
| Second Level | Bedroom | 9 ft ,1 in | 10 ft ,1 in | 9 ft ,1 in x 10 ft ,1 in |
| Second Level | Bedroom | 10 ft ,5 in | 11 ft ,1 in | 10 ft ,5 in x 11 ft ,1 in |
| Basement | Laundry Room | X x X | ||
| Basement | Bedroom | 13 ft | 9 ft ,3 in | 13 ft x 9 ft ,3 in |
| Basement | 4pc Bathroom | x x x | ||
| Basement | Family Room | 12 ft ,10 in | 10 ft | 12 ft ,10 in x 10 ft |
| Main Level | Living Room | 15 ft ,3 in | 17 ft ,1 in | 15 ft ,3 in x 17 ft ,1 in |
| Main Level | Dining Room | 11 ft ,3 in | 8 ft ,8 in | 11 ft ,3 in x 8 ft ,8 in |
| Main Level | Kitchen | 11 ft ,4 in | 8 ft ,8 in | 11 ft ,4 in x 8 ft ,8 in |



The trademarks REALTOR®, REALTORS®, and the REALTOR® logo are controlled by The Canadian Real Estate Association (CREA) and identify real estate professionals who are members of CREA. The trademarks MLS®, Multiple Listing Service® and the associated logos are owned by The Canadian Real Estate Association (CREA) and identify the quality of services provided by real estate professionals who are members of CREA. The trademark DDF® is owned by The Canadian Real Estate Association (CREA) and identifies CREA's Data Distribution Facility (DDF®)
July 24 2026 04:11:54
Saskatchewan REALTORS® Association
Boyes Group Realty Inc.