
3258 Renfrew Crescent E Regina, Saskatchewan S4V 2W6

$595,000Maintenance,
$475 Monthly
Maintenance,
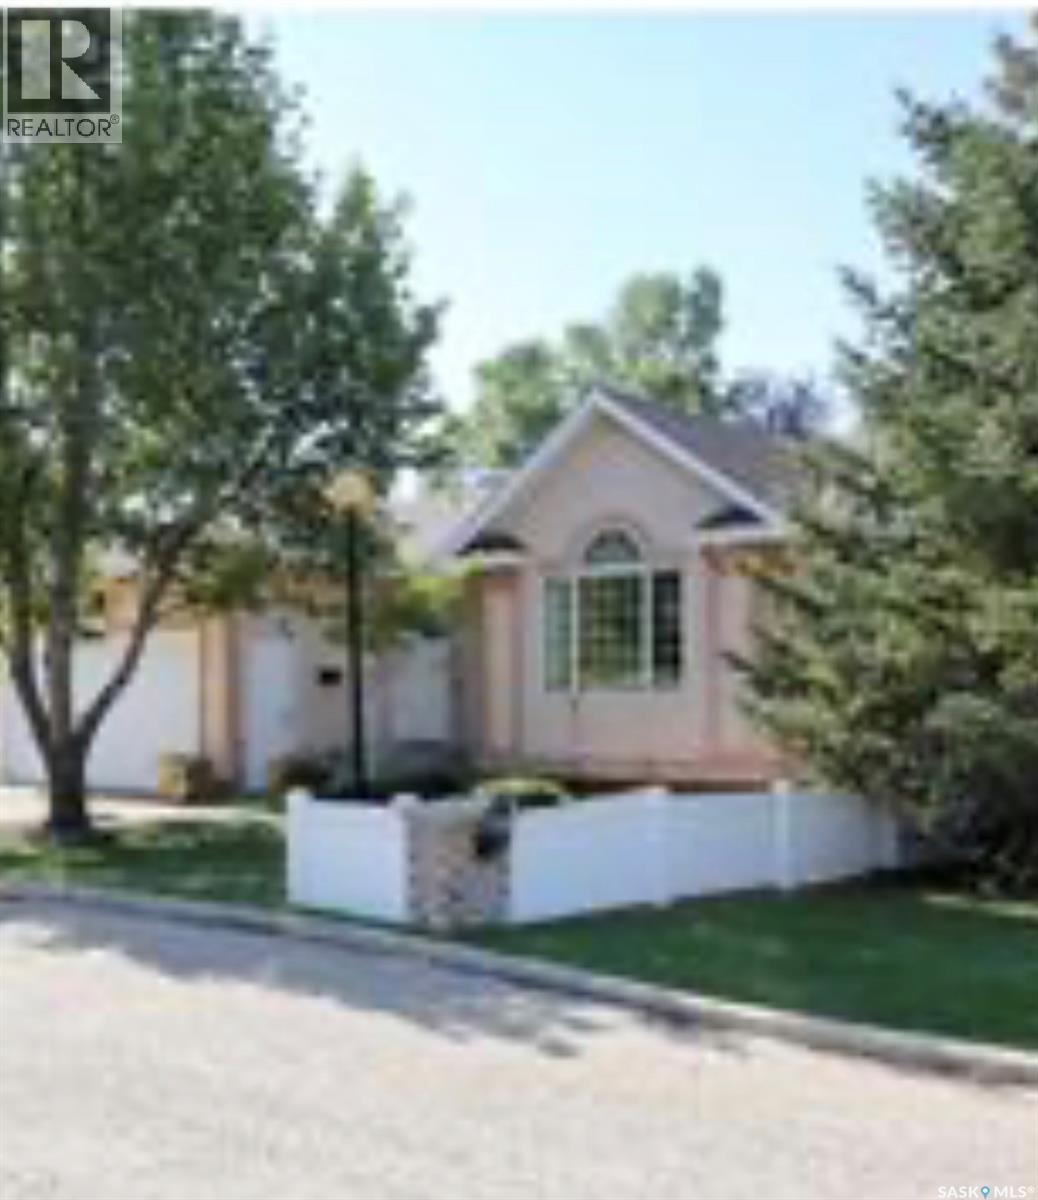
$475 MonthlyThis is an incredibly well cared for and nicely updated corner unit. Very spacious rooms and beautifully finished basement.' This is a temporary listing as there is an accepted conditional offer. If the home becomes available after Oct 24th, a complete new listing will be posted with full description and pictures. (id:62370)
Property Details
| MLS® Number | SK050975 |
| Property Type | Single Family |
| Neigbourhood | Windsor Park |
| Community Features | Pets Allowed With Restrictions |
| Features | Treed |
| Structure | Deck |
Building
| Bathroom Total | 3 |
| Bedrooms Total | 3 |
| Appliances | Washer, Refrigerator, Dishwasher, Dryer, Microwave, Garburator, Window Coverings, Garage Door Opener Remote(s), Stove |
| Architectural Style | Bungalow |
| Basement Development | Finished |
| Basement Type | Full (finished) |
| Constructed Date | 1993 |
| Construction Style Attachment | Semi-detached |
| Cooling Type | Central Air Conditioning |
| Fireplace Fuel | Gas |
| Fireplace Present | Yes |
| Fireplace Type | Conventional |
| Heating Fuel | Natural Gas |
| Heating Type | Forced Air |
| Stories Total | 1 |
| Size Interior | 1,416 Ft2 |
Parking
| Attached Garage | |
| Parking Space(s) | 4 |
Land
| Acreage | No |
| Fence Type | Partially Fenced |
| Landscape Features | Lawn, Underground Sprinkler |
Rooms
| Level | Type | Length | Width | Dimensions |
|---|---|---|---|---|
| Basement | Office | 10 ft 4 x 11 ft 3 | ||
| Basement | Family Room | 20 ft | 20 ft x Measurements not available | |
| Basement | 4pc Bathroom | Measurements not available | ||
| Basement | Bedroom | 12 ft 10 x 11 ft 3 | ||
| Basement | Bedroom | 13 ft 9 x 11 ft 3 | ||
| Basement | Family Room | 10 ft | 15 ft | 10 ft x 15 ft |
| Basement | Other | 6 ft | 12 ft | 6 ft x 12 ft |
| Basement | Storage | Measurements not available | ||
| Main Level | Kitchen | 10 ft | 16 ft | 10 ft x 16 ft |
| Main Level | 5pc Ensuite Bath | 8 ft | 8 ft x Measurements not available | |
| Main Level | 2pc Bathroom | Measurements not available | ||
| Main Level | Primary Bedroom | 15 ft 4 x 11 ft 6 | ||
| Main Level | Other | 7 ft 5 x 11 ft 10 | ||
| Main Level | Other | Measurements not available | ||
| Main Level | Foyer | 7 ft | Measurements not available x 7 ft | |
| Main Level | Living Room | 12 ft | Measurements not available x 12 ft | |
| Main Level | Dining Room | 15 ft 2 x 10 ft 5 | ||
| Main Level | Family Room | 13 ft 6 x 11 ft 4 |



The trademarks REALTOR®, REALTORS®, and the REALTOR® logo are controlled by The Canadian Real Estate Association (CREA) and identify real estate professionals who are members of CREA. The trademarks MLS®, Multiple Listing Service® and the associated logos are owned by The Canadian Real Estate Association (CREA) and identify the quality of services provided by real estate professionals who are members of CREA. The trademark DDF® is owned by The Canadian Real Estate Association (CREA) and identifies CREA's Data Distribution Facility (DDF®)
October 16 2026 10:49:42
Saskatchewan REALTORS® Association
Century 21 Dome Realty Inc.