
325 150 Pawlychenko Lane Saskatoon, Saskatchewan S7V 0B4

$269,900Maintenance,
$494.40 Monthly
Maintenance,
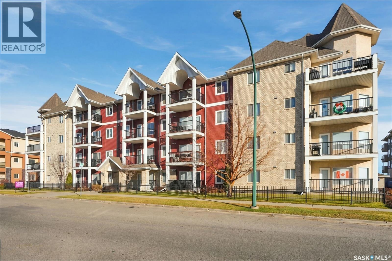
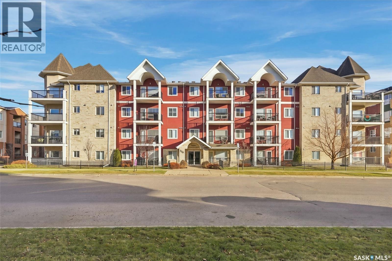
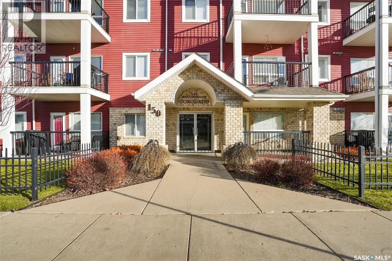
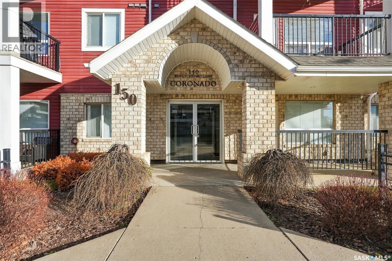
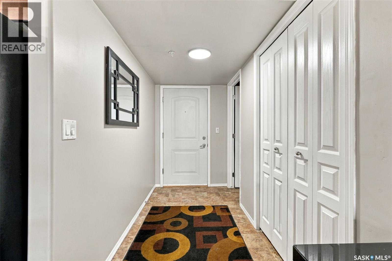
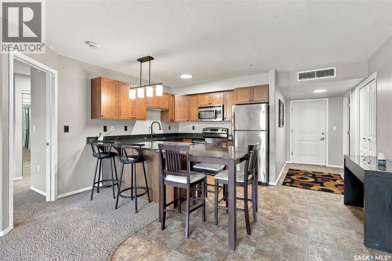
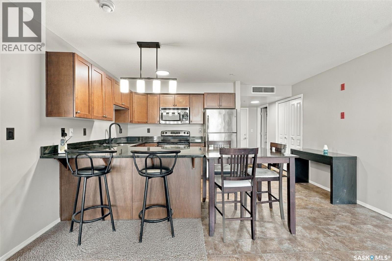
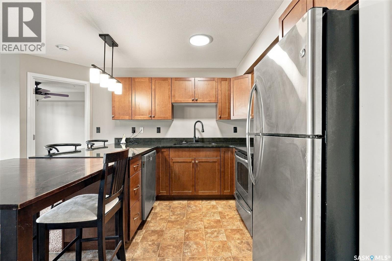
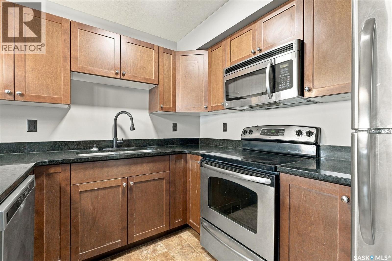
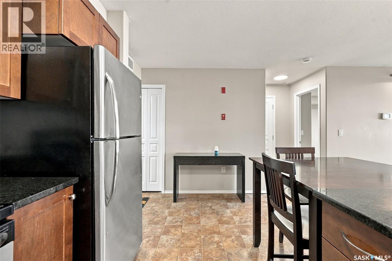
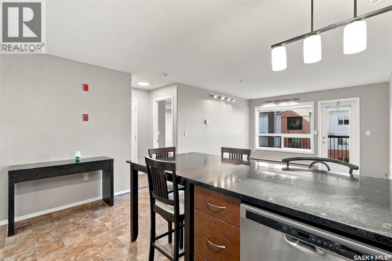
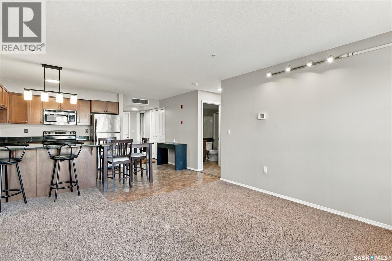
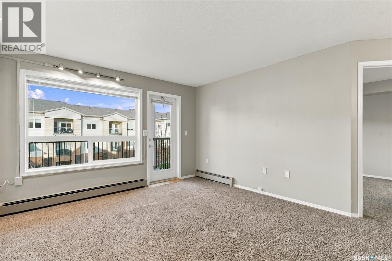
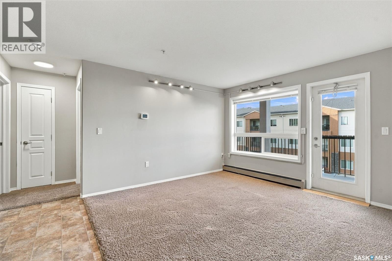
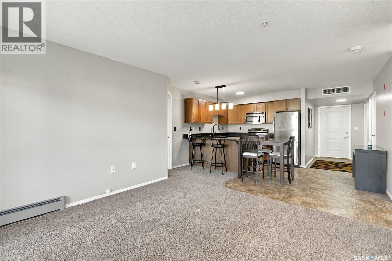
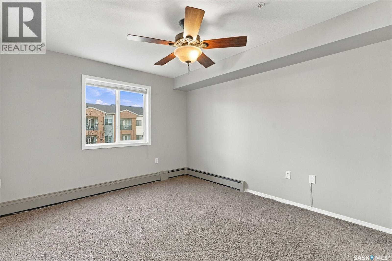
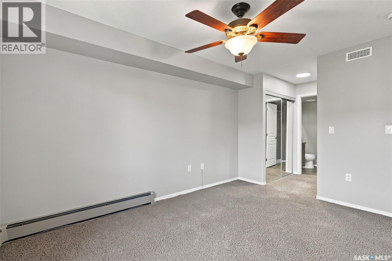
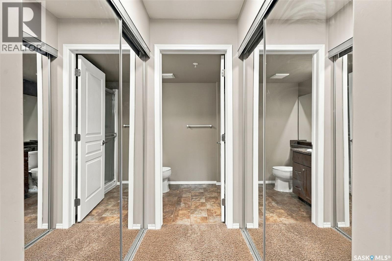
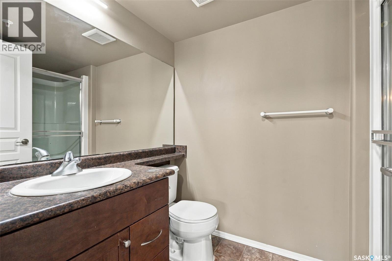
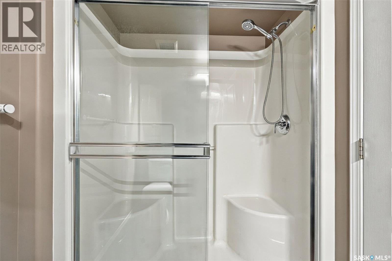
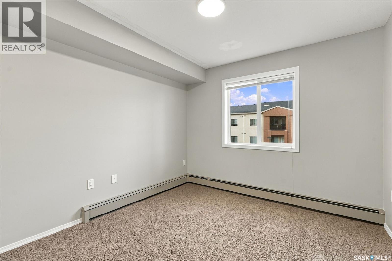
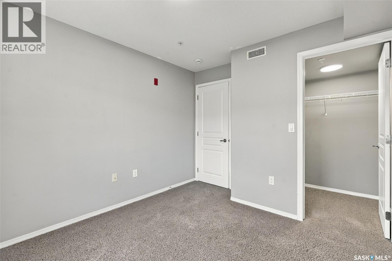
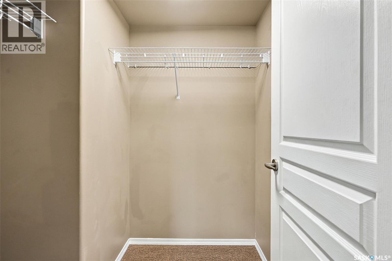
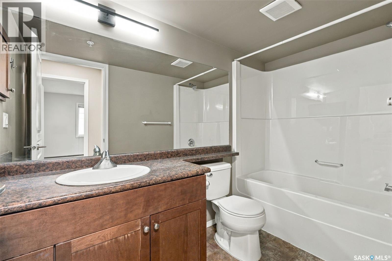
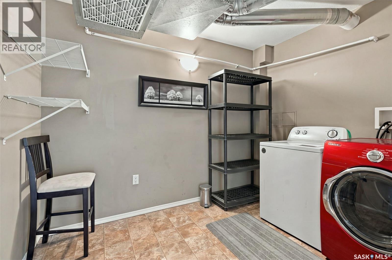
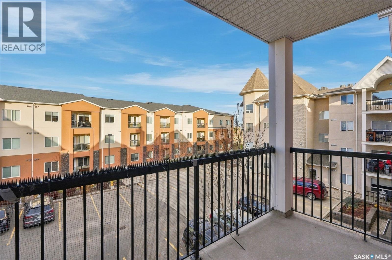
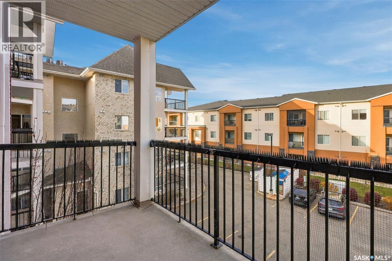
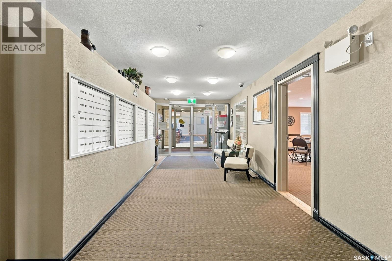
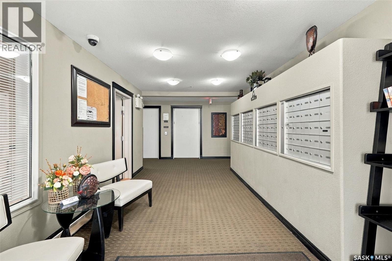
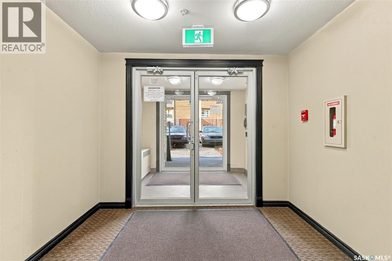
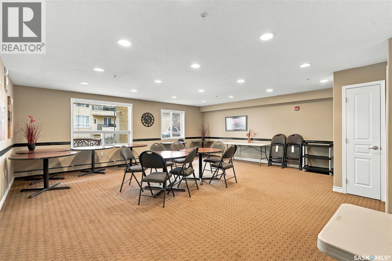
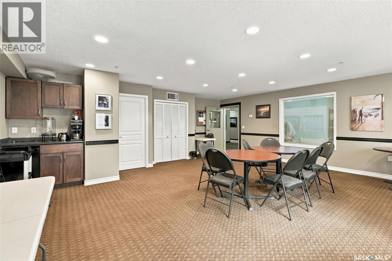
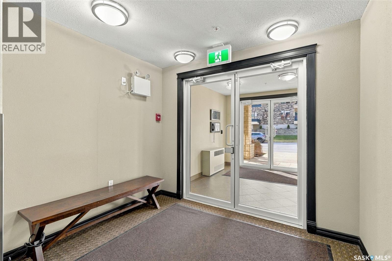
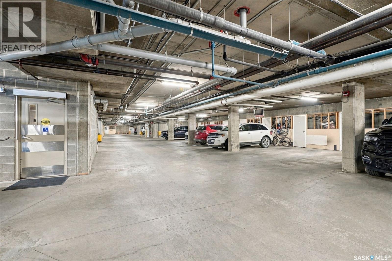
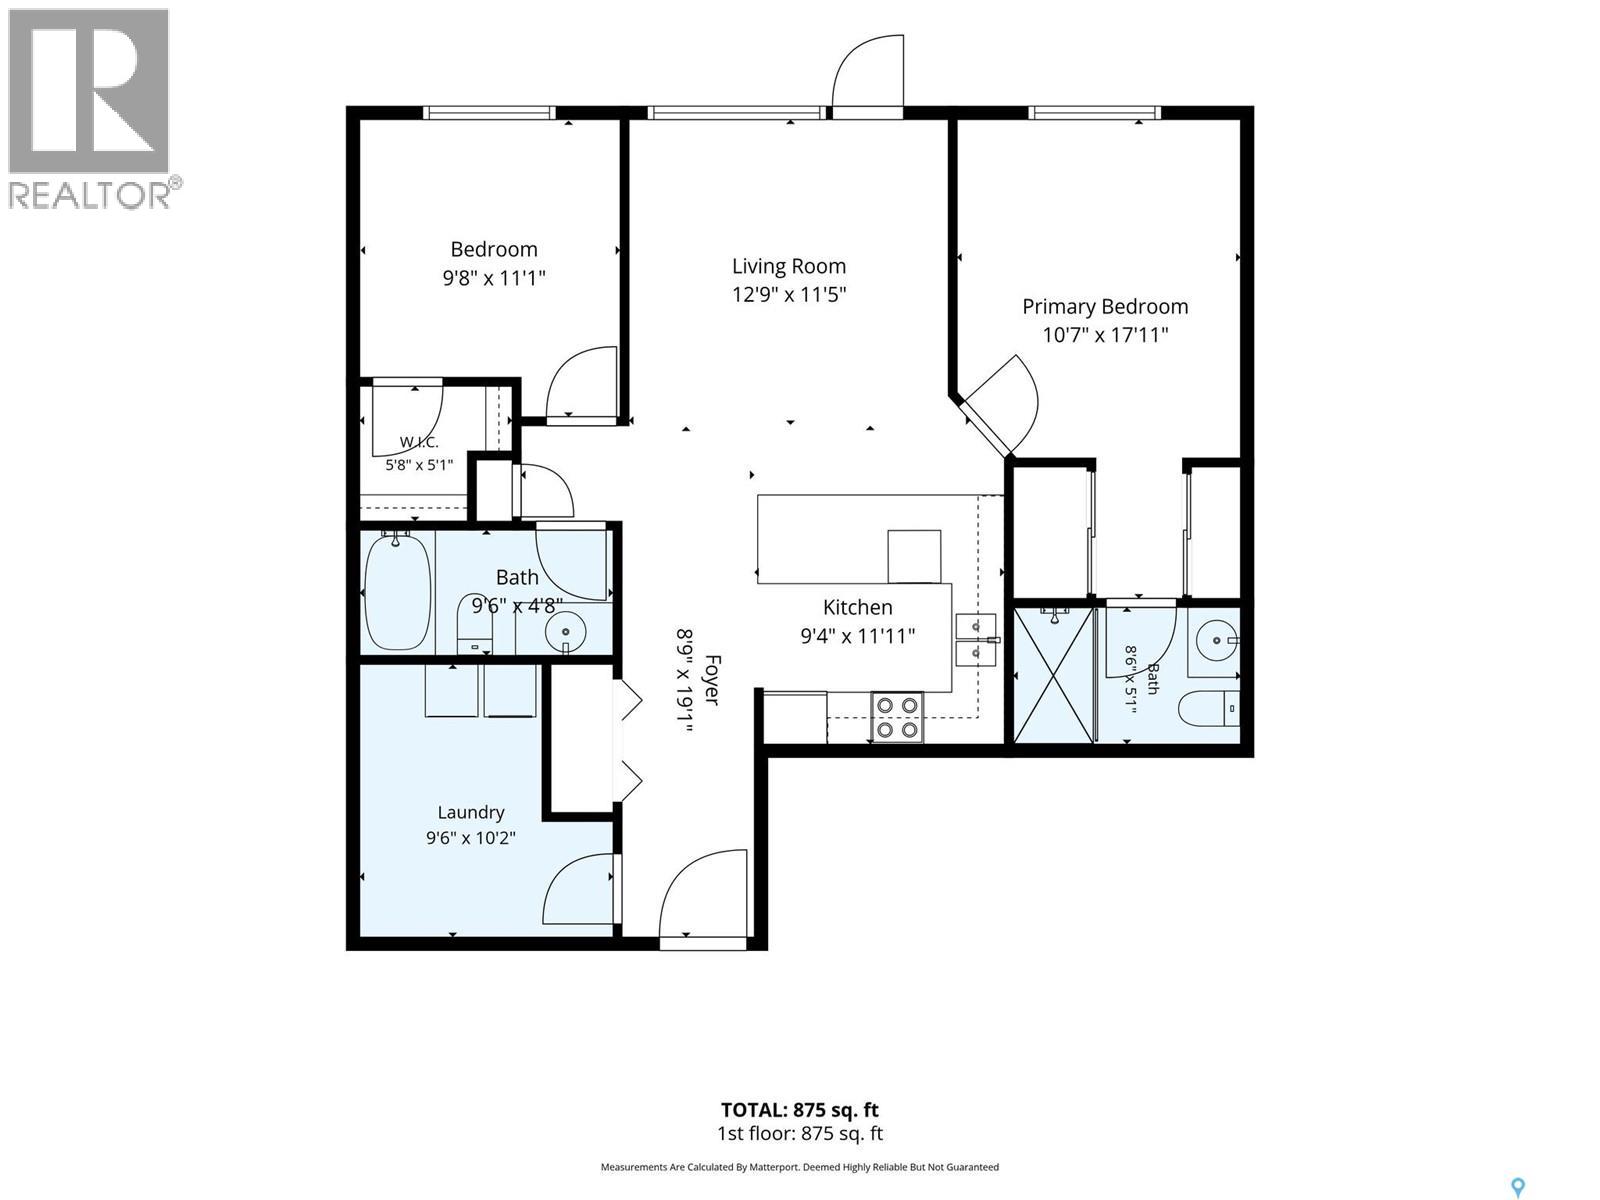
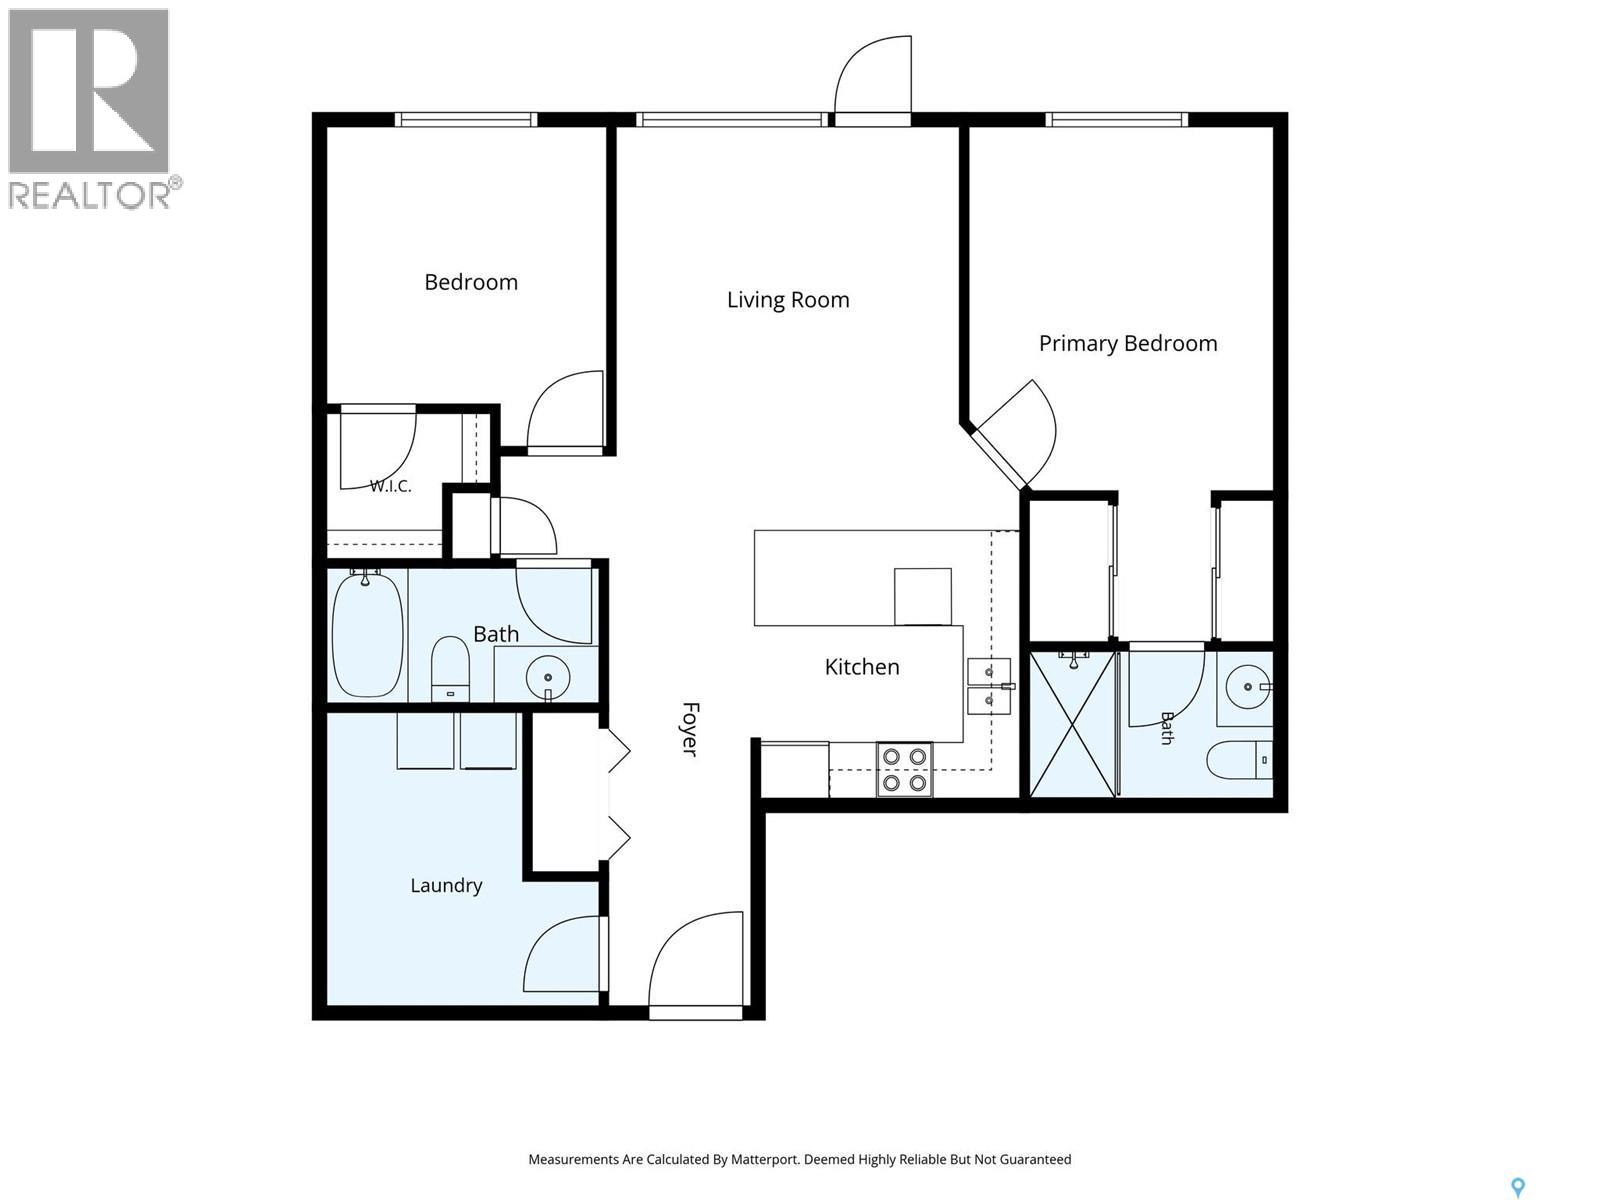
$494.40 MonthlyWelcome to 325-150 Pawlychenko Lane in Saskatoon’s Lakewood S.C. neighbourhood! This bright and inviting 904 sq. ft. condo offers a functional open-concept layout with 2 bedrooms and 2 bathrooms, including a convenient 3-piece ensuite. The spacious primary bedroom features a walk-in closet, while the second bedroom also offers a walk-in, providing plenty of storage and flexibility. Enjoy the convenience of in-suite laundry, one underground parking stall, and a well-designed living space that makes the most of every square foot. Built in 2009, this condo is ideally located close to parks, walking trails and shopping, with easy access to 8th Street and Circle Drive for getting around the city. Even better, heat and water are included in the condo fees, making budgeting a little easier! Whether you’re looking for your first home, downsizing or adding to your investment portfolio, this is one worth checking out. Call your favourite Saskatoon REALTOR® to book a viewing and be sure to check out the video tour! (id:62370)
Property Details
| MLS® Number | SK053470 |
| Property Type | Single Family |
| Neigbourhood | Lakewood S.C. |
| Community Features | Pets Not Allowed |
| Features | Wheelchair Access, Balcony |
Building
| Bathroom Total | 2 |
| Bedrooms Total | 2 |
| Amenities | Exercise Centre, Guest Suite |
| Appliances | Washer, Refrigerator, Dishwasher, Dryer, Microwave, Window Coverings, Hood Fan, Stove |
| Architectural Style | Low Rise |
| Constructed Date | 2009 |
| Cooling Type | Central Air Conditioning |
| Heating Type | Baseboard Heaters, Hot Water |
| Size Interior | 904 Ft2 |
| Type | Apartment |
Parking
| Parking Space(s) | 1 |
Land
| Acreage | No |
Rooms
| Level | Type | Length | Width | Dimensions |
|---|---|---|---|---|
| Main Level | Kitchen/dining Room | 9 ft ,2 in | 14 ft ,9 in | 9 ft ,2 in x 14 ft ,9 in |
| Main Level | Living Room | 11 ft ,6 in | 11 ft ,10 in | 11 ft ,6 in x 11 ft ,10 in |
| Main Level | 4pc Bathroom | Measurements not available | ||
| Main Level | Primary Bedroom | 10 ft ,6 in | 12 ft ,10 in | 10 ft ,6 in x 12 ft ,10 in |
| Main Level | 3pc Ensuite Bath | Measurements not available | ||
| Main Level | Bedroom | 9 ft ,10 in | 11 ft | 9 ft ,10 in x 11 ft |
| Main Level | Laundry Room | Measurements not available |



The trademarks REALTOR®, REALTORS®, and the REALTOR® logo are controlled by The Canadian Real Estate Association (CREA) and identify real estate professionals who are members of CREA. The trademarks MLS®, Multiple Listing Service® and the associated logos are owned by The Canadian Real Estate Association (CREA) and identify the quality of services provided by real estate professionals who are members of CREA. The trademark DDF® is owned by The Canadian Real Estate Association (CREA) and identifies CREA's Data Distribution Facility (DDF®)
November 17 2026 06:50:07
Saskatchewan REALTORS® Association
Century 21 Fusion