
3242 Retallack Street Regina, Saskatchewan S4S 1T6

$399,900
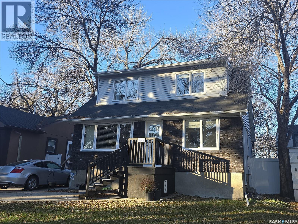
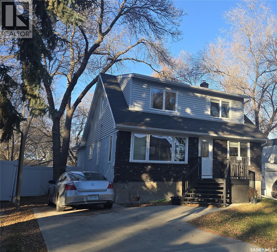
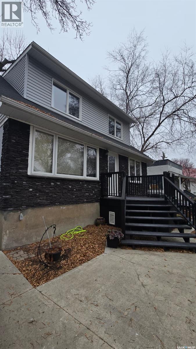
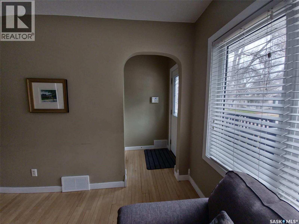
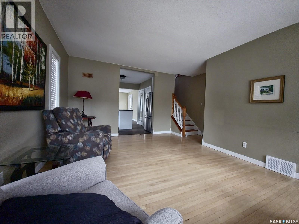
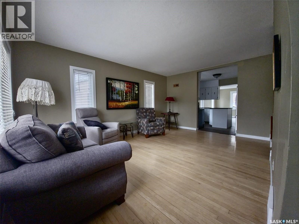
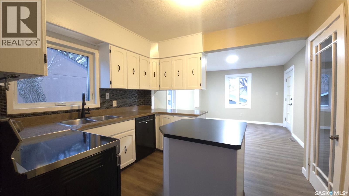
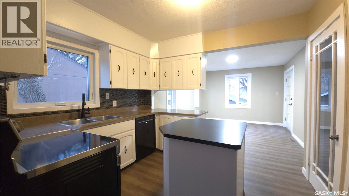
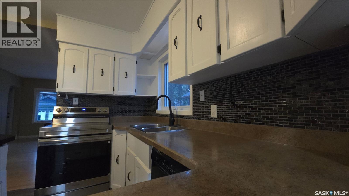
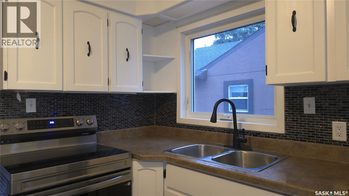
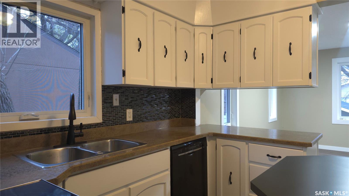
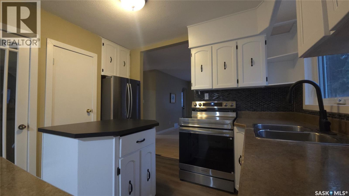
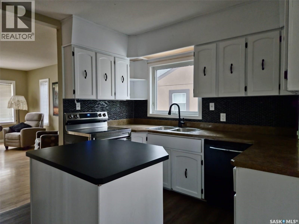
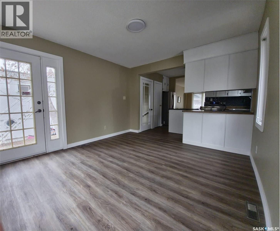
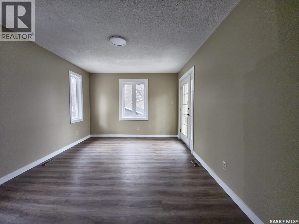
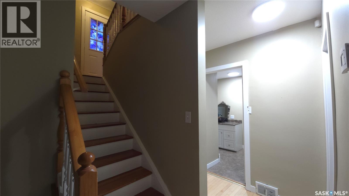
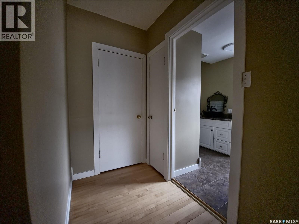
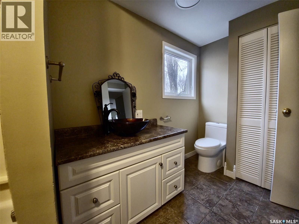
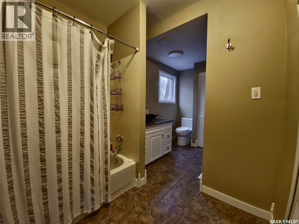
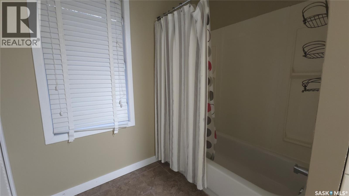
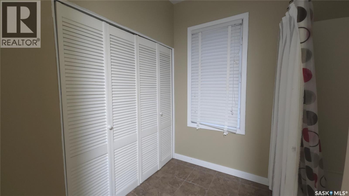
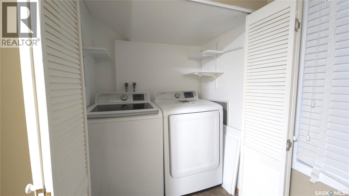
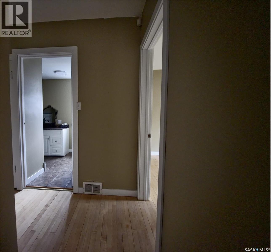
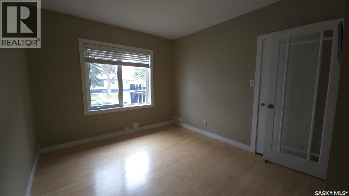
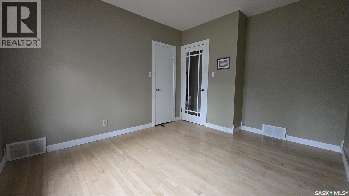
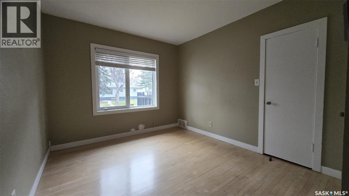
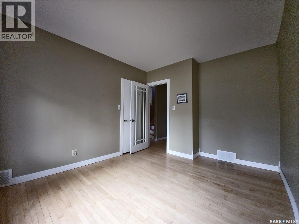
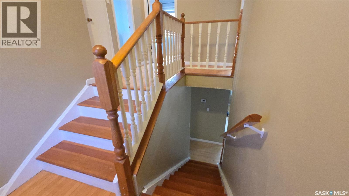
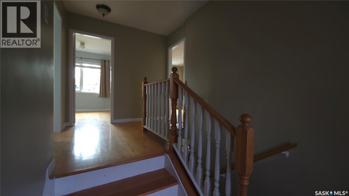
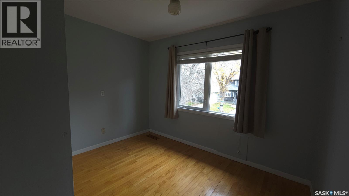
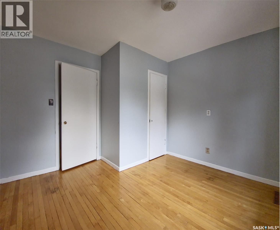
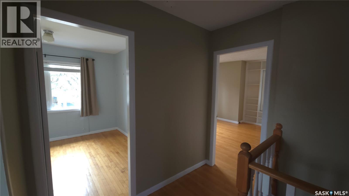
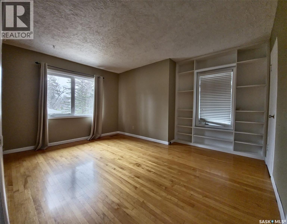
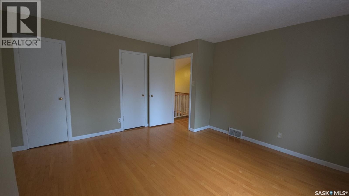
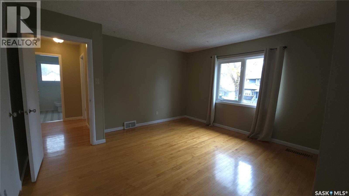
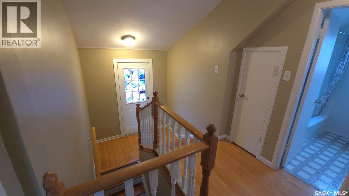
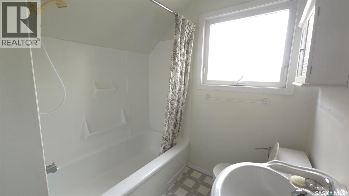
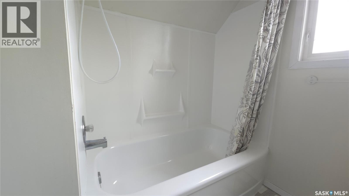
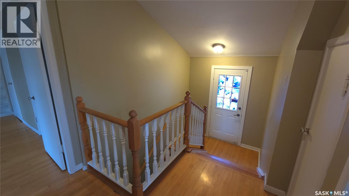
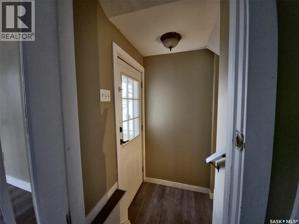
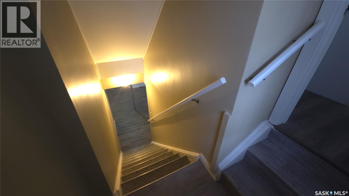
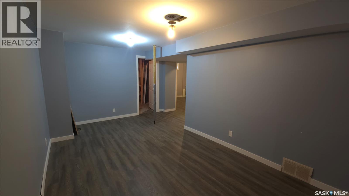
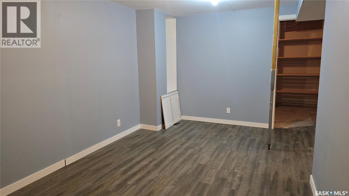
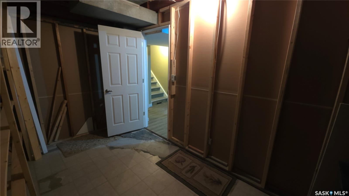
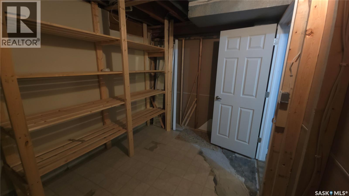
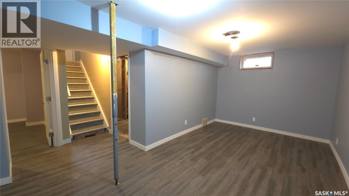
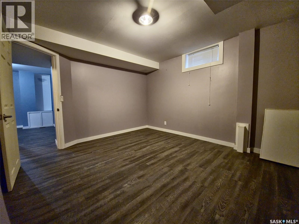
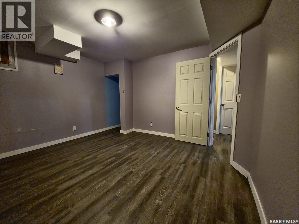
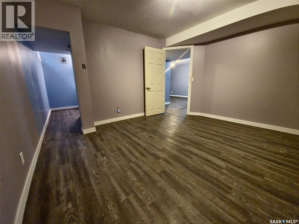
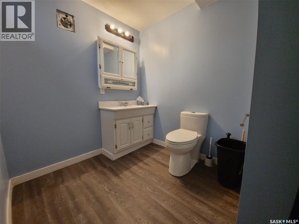
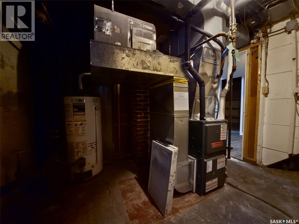
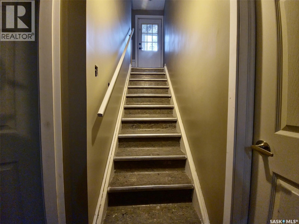
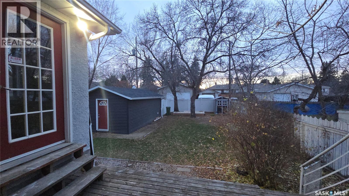
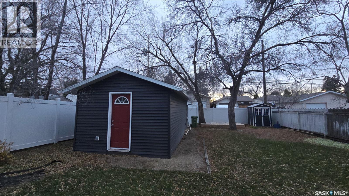
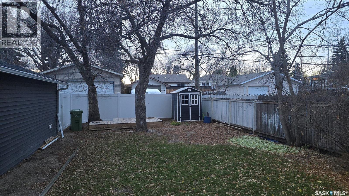
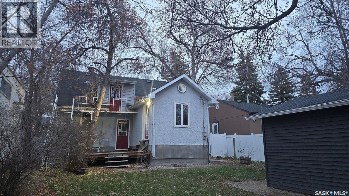
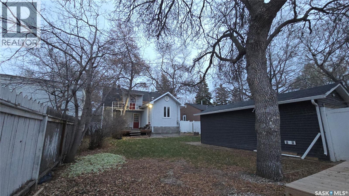
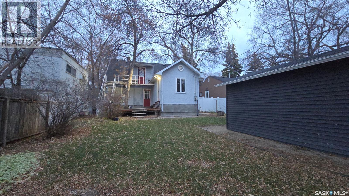
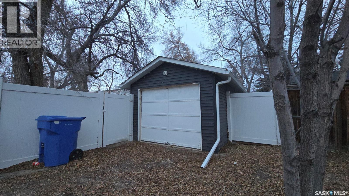
Welcome to 3242 Retallack Street, a charming and spacious 1,515 sq. ft. home located in the desirable Lakeview neighbourhood. This 3-bedroom, 2-bathroom property offers a comfortable blend of character, functionality, and space for the whole family. The main floor features beautiful hardwood flooring, a welcoming living room, dining area, kitchen, and a convenient bedroom and full bathroom. The main-floor laundry adds an extra level of convenience for everyday living. Upstairs, you’ll find additional two bedrooms, including a spacious primary bedroom with two walk-in closets, offering plenty of storage space. The fully finished basement provides even more living space and includes a recreation area, an additional bedroom that may not meet current egress requirements, a half bathroom, and a separate storage room. This versatile space offers plenty of room for entertaining, hobbies, a home office, or additional living space. Outside, enjoy the fenced yard, deck, perfect for relaxing and outdoor entertaining, and a detached single garage. Located in a well-established neighbourhood close to parks, schools, shopping, and other amenities, this home is a wonderful opportunity to make it your own. With its generous living space, mature surroundings, and great location, 3242 Retallack Street is ready to welcome its next owners! (id:62370)
Property Details
| MLS® Number | SK053198 |
| Property Type | Single Family |
| Neigbourhood | Lakeview RG |
| Features | Double Width Or More Driveway |
| Structure | Deck |
Building
| Bathroom Total | 2 |
| Bedrooms Total | 3 |
| Appliances | Washer, Refrigerator, Dishwasher, Dryer, Window Coverings, Garage Door Opener Remote(s), Storage Shed, Stove |
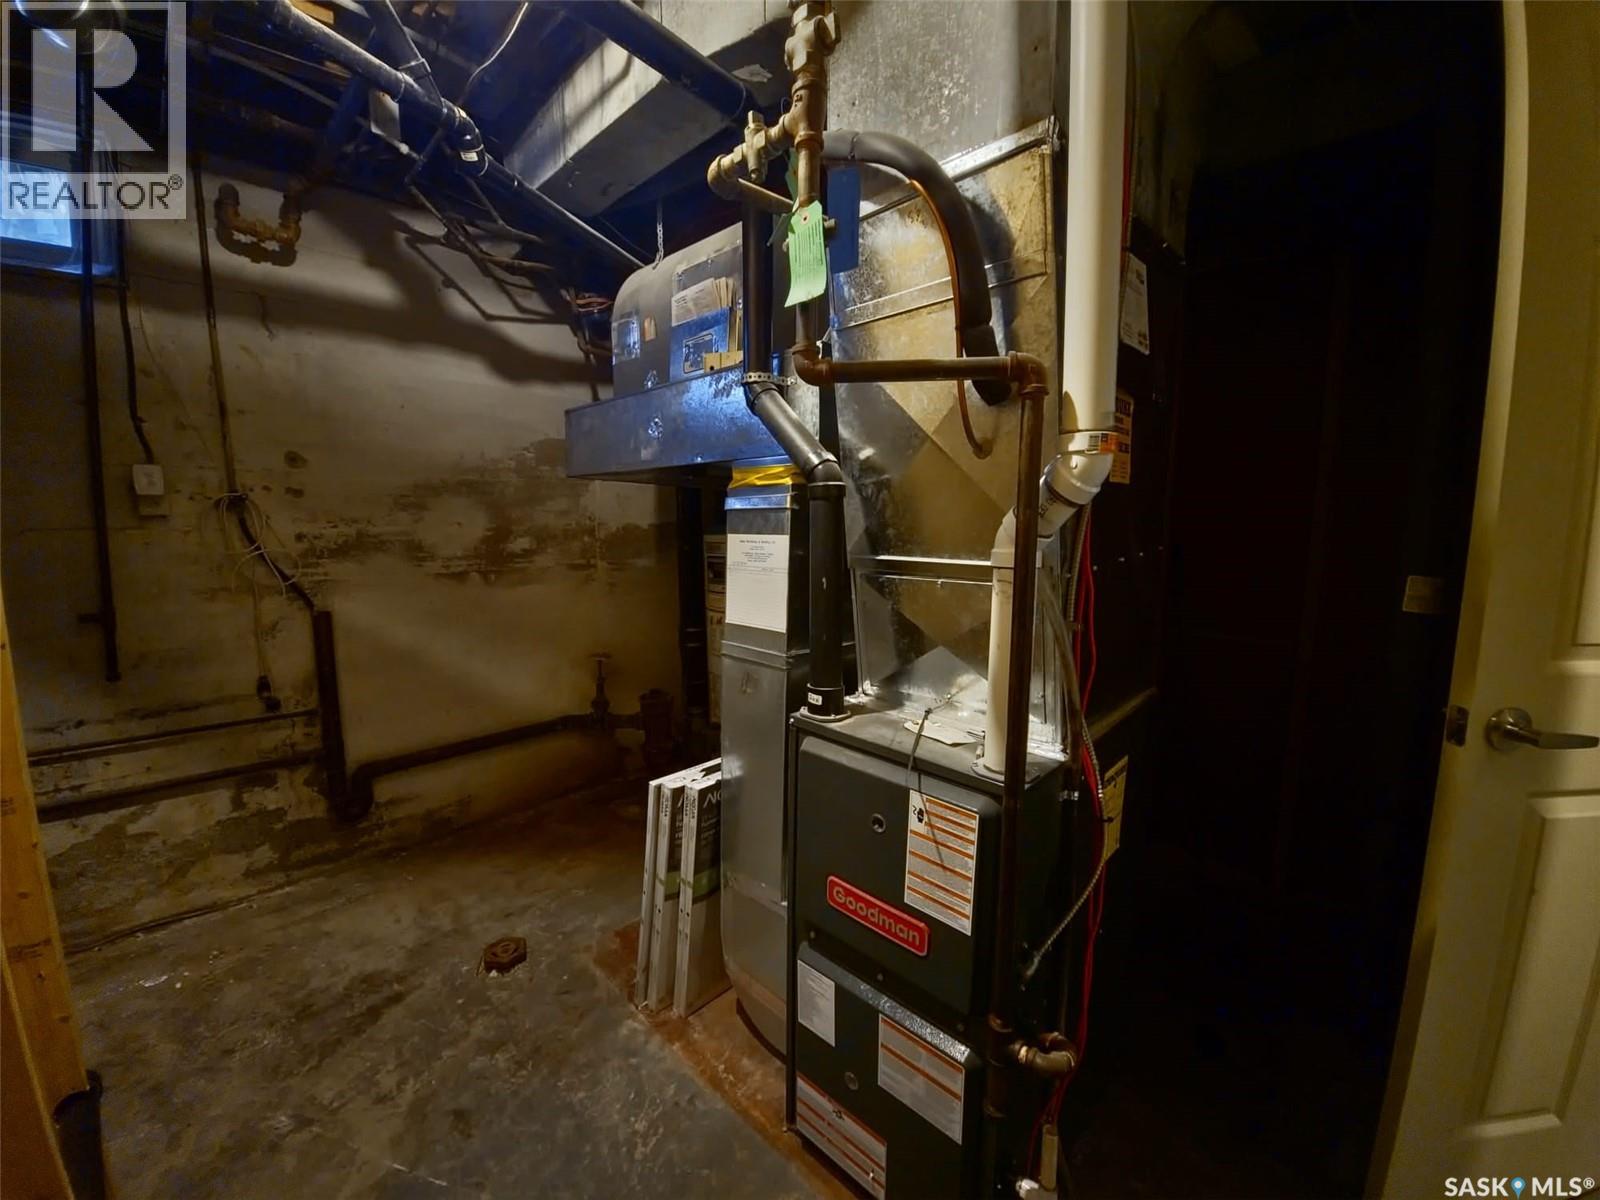
| Basement Development | Finished |
| Basement Type | Full (finished) |
| Constructed Date | 1950 |
| Construction Style Attachment | Detached |
| Cooling Type | Central Air Conditioning |
| Heating Fuel | Natural Gas |
| Heating Type | Forced Air |
| Stories Total | 2 |
| Size Interior | 1,516 Ft2 |
| Type | House |
Parking
| Detached Garage | |
| Parking Space(s) | 4 |
Land
| Acreage | No |
| Fence Type | Fence |
| Landscape Features | Lawn |
| Size Irregular | 5616.00 |
| Size Total | 5616 Sqft |
| Size Total Text | 5616 Sqft |
Rooms
| Level | Type | Length | Width | Dimensions |
|---|---|---|---|---|
| Second Level | Bedroom | 7 ft ,2 in | 10 ft ,6 in | 7 ft ,2 in x 10 ft ,6 in |
| Second Level | Primary Bedroom | 13 ft ,4 in | 12 ft | 13 ft ,4 in x 12 ft |
| Second Level | 4pc Bathroom | Measurements not available | ||
| Main Level | Living Room | 17 ft ,2 in | 12 ft ,3 in | 17 ft ,2 in x 12 ft ,3 in |
| Main Level | Kitchen | 10 ft | 10 ft ,7 in | 10 ft x 10 ft ,7 in |
| Main Level | Dining Room | 11 ft | 12 ft ,2 in | 11 ft x 12 ft ,2 in |
| Main Level | Bedroom | 11 ft | 10 ft ,1 in | 11 ft x 10 ft ,1 in |
| Main Level | Laundry Room | Measurements not available |



The trademarks REALTOR®, REALTORS®, and the REALTOR® logo are controlled by The Canadian Real Estate Association (CREA) and identify real estate professionals who are members of CREA. The trademarks MLS®, Multiple Listing Service® and the associated logos are owned by The Canadian Real Estate Association (CREA) and identify the quality of services provided by real estate professionals who are members of CREA. The trademark DDF® is owned by The Canadian Real Estate Association (CREA) and identifies CREA's Data Distribution Facility (DDF®)
November 13 2026 06:20:30
Saskatchewan REALTORS® Association
Realty Executives Diversified Realty