
3241 Green Water Drive Regina, Saskatchewan S4V 3R6

$499,900
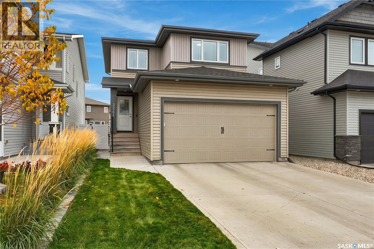
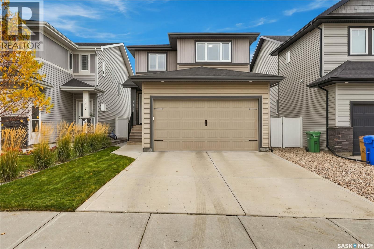
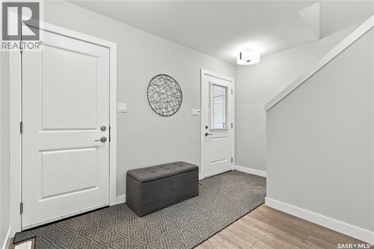
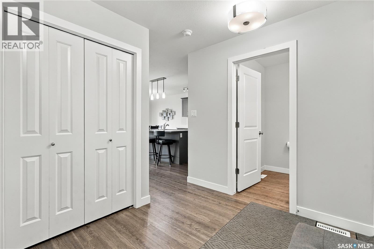
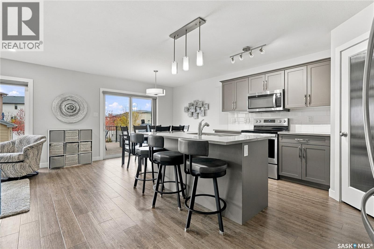
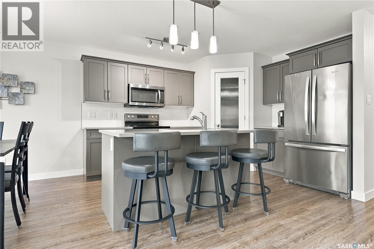
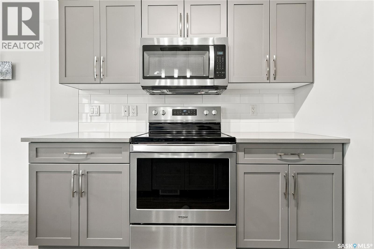
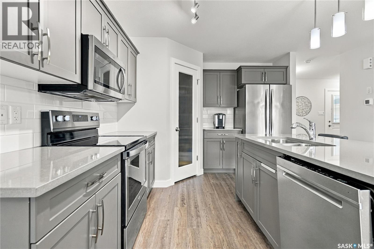
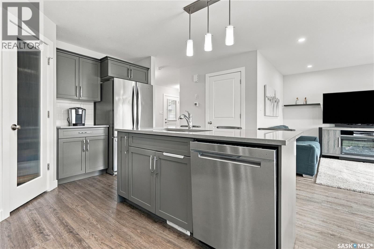
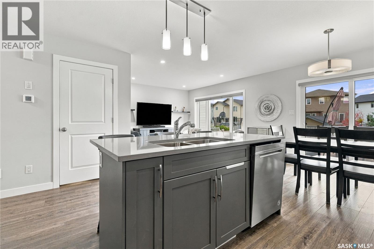
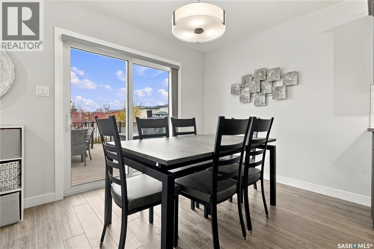
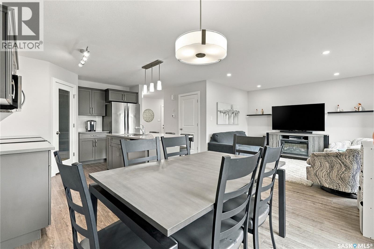
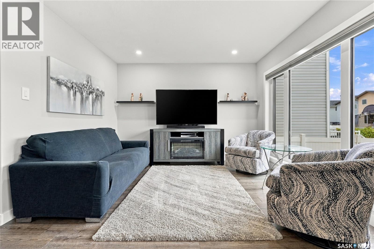
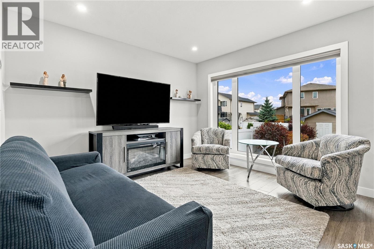
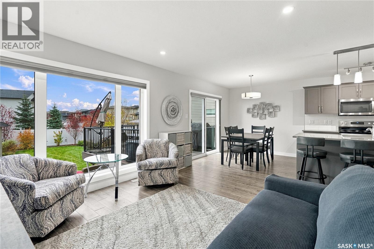
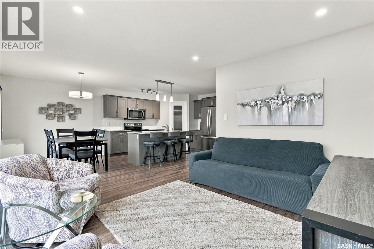
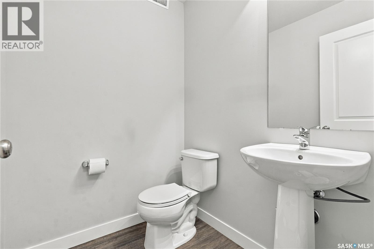
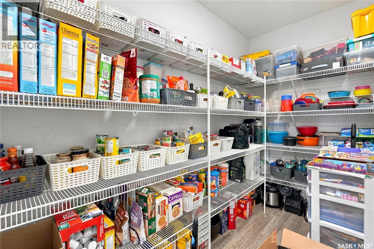
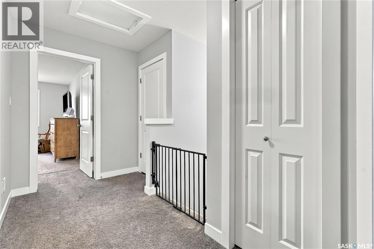
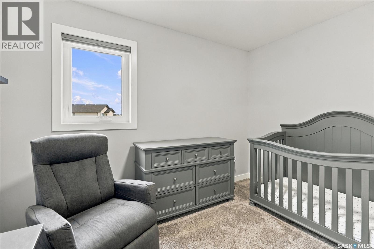
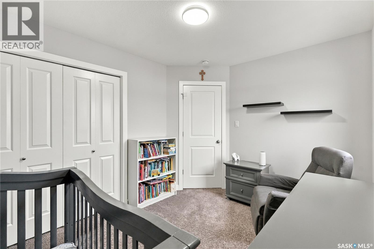
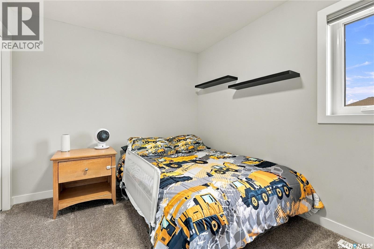
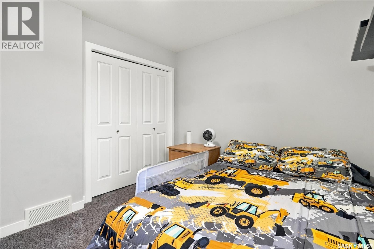
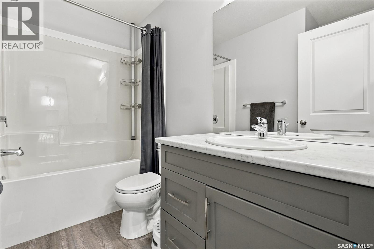
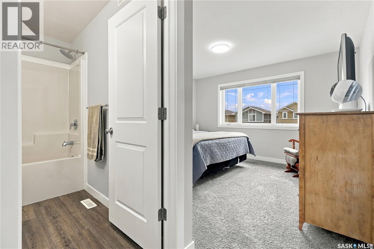
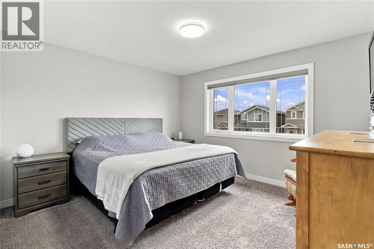
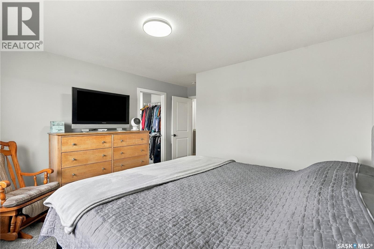
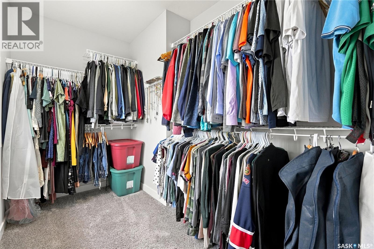
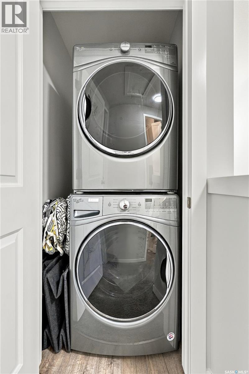
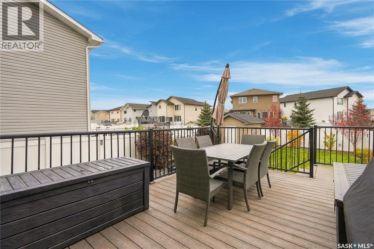
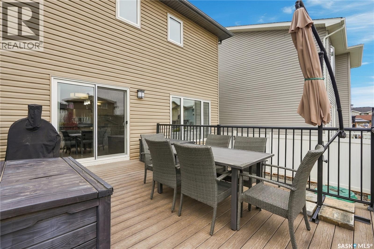
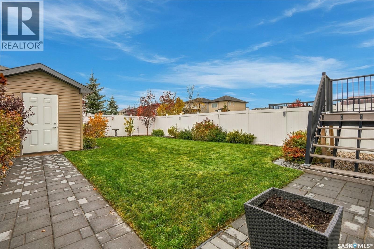
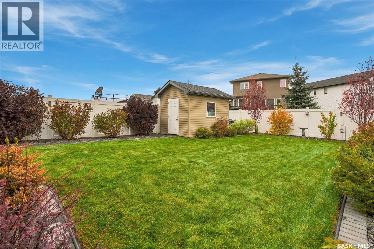
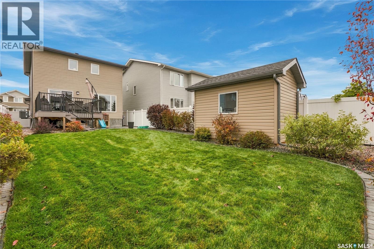
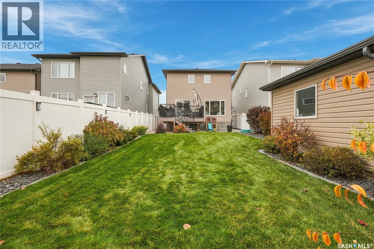
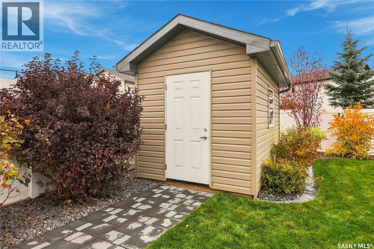
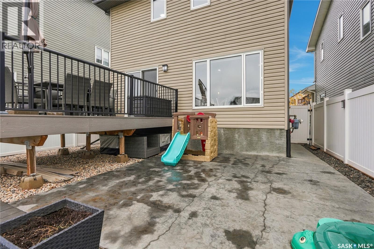
Welcome to 3241 Green Water Drive located in the Towns close to all the east amenities, schools & parks. Original owner, this home is in immaculate like new condition with a fully developed fenced yard. Upon entering you will step into a large foyer with a neutral tone interior, large double closet, direct access to the garage and a 2 pc bath with a pedestal sink. This beautiful open concept living features gorgeous vinyl plank throughout & recessed lighting on the main floor with loads of natural light. The stunning kitchen has Grey shaker style cabinets with Quartz countertops, subway tile backsplash, double basin undermount sink, stainless steel appliances, central island with bar seating & a three light pendant light fixture. A large corner walk in pantry with a glass panel door with multi level shelving and a coffee, bar area. Good sized dining area with a pendant light and features sliding glass doors to access the deck. The family room is a great size and has a feature wall with floating shelves and a large picture window looking out to the back yard. Upstairs has 2 good sized bedrooms, main 4 pc bath has dark grey shaker cabinets & vinyl flooring. Large master is complete with a 4 pc bath and a large walk in closet. 2nd level laundry with stacking front loading washer & dryer. Gorgeous landscaped backyard with white vinyl fencing. A large raised composite deck with black railing off the dining area leads down to a private lower patio and a stone pavers pathway to the shed. This is beautiful family home you won't want to miss! As per the Seller’s direction, all offers will be presented on 10/20/2026 7:00PM. (id:62370)
Property Details
| MLS® Number | SK051151 |
| Property Type | Single Family |
| Neigbourhood | The Towns |
| Features | Treed |
| Structure | Deck, Patio(s) |
Building
| Bathroom Total | 3 |
| Bedrooms Total | 3 |
| Appliances | Washer, Refrigerator, Dishwasher, Dryer, Microwave, Window Coverings, Storage Shed, Stove |
| Architectural Style | 2 Level |
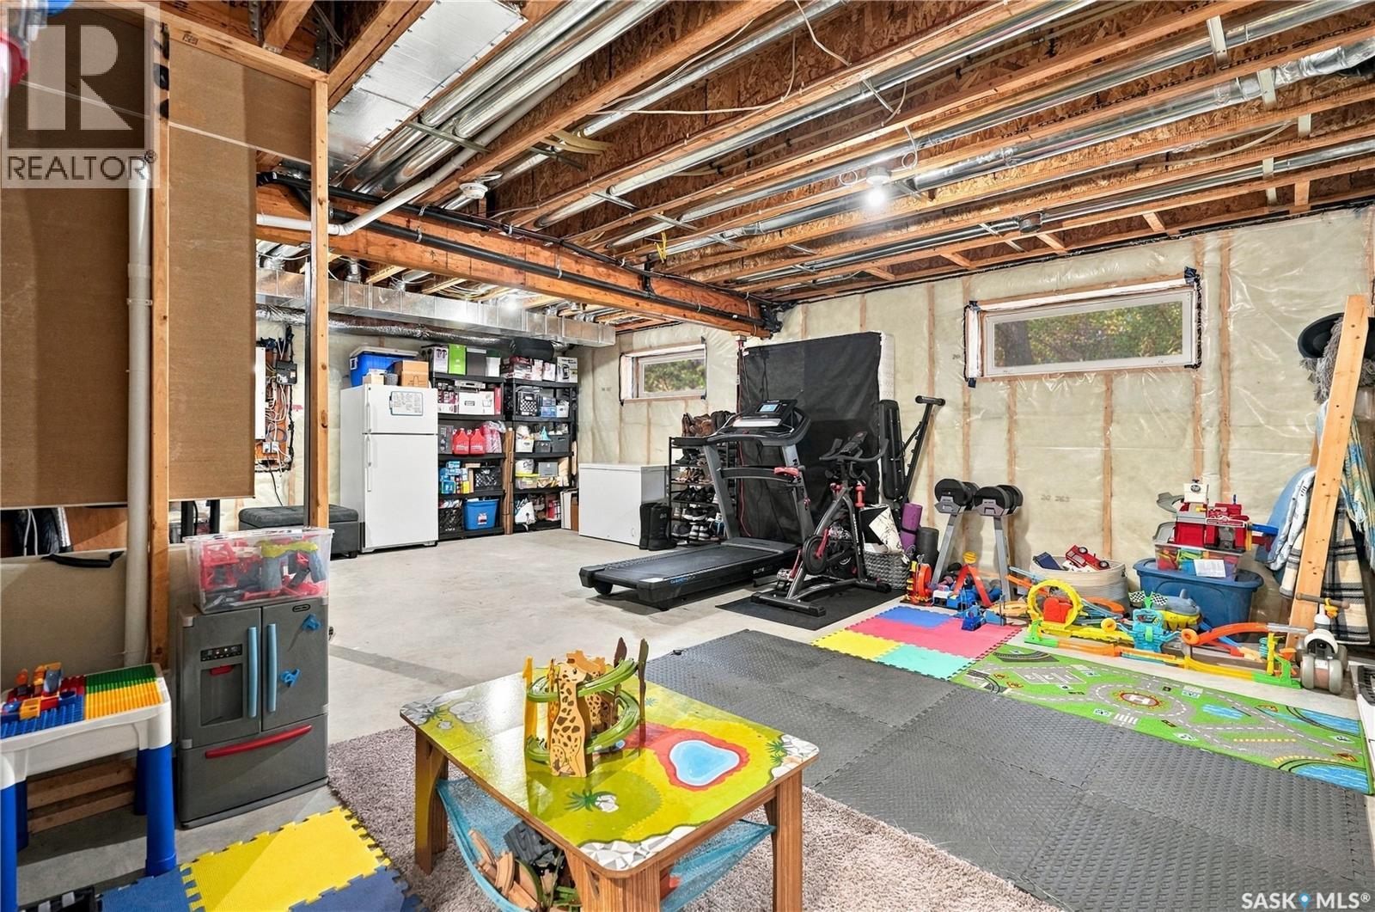
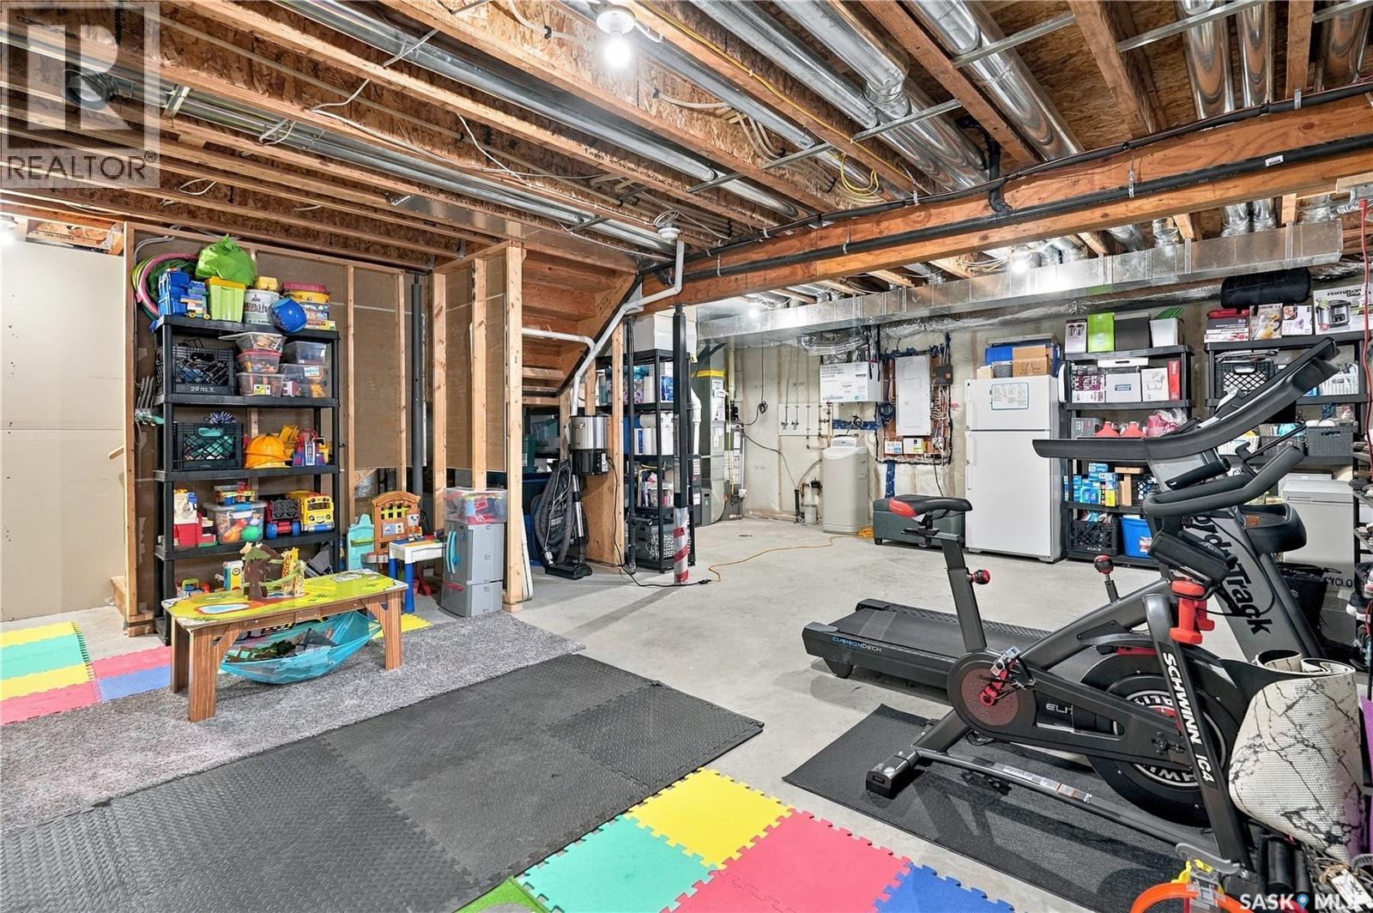
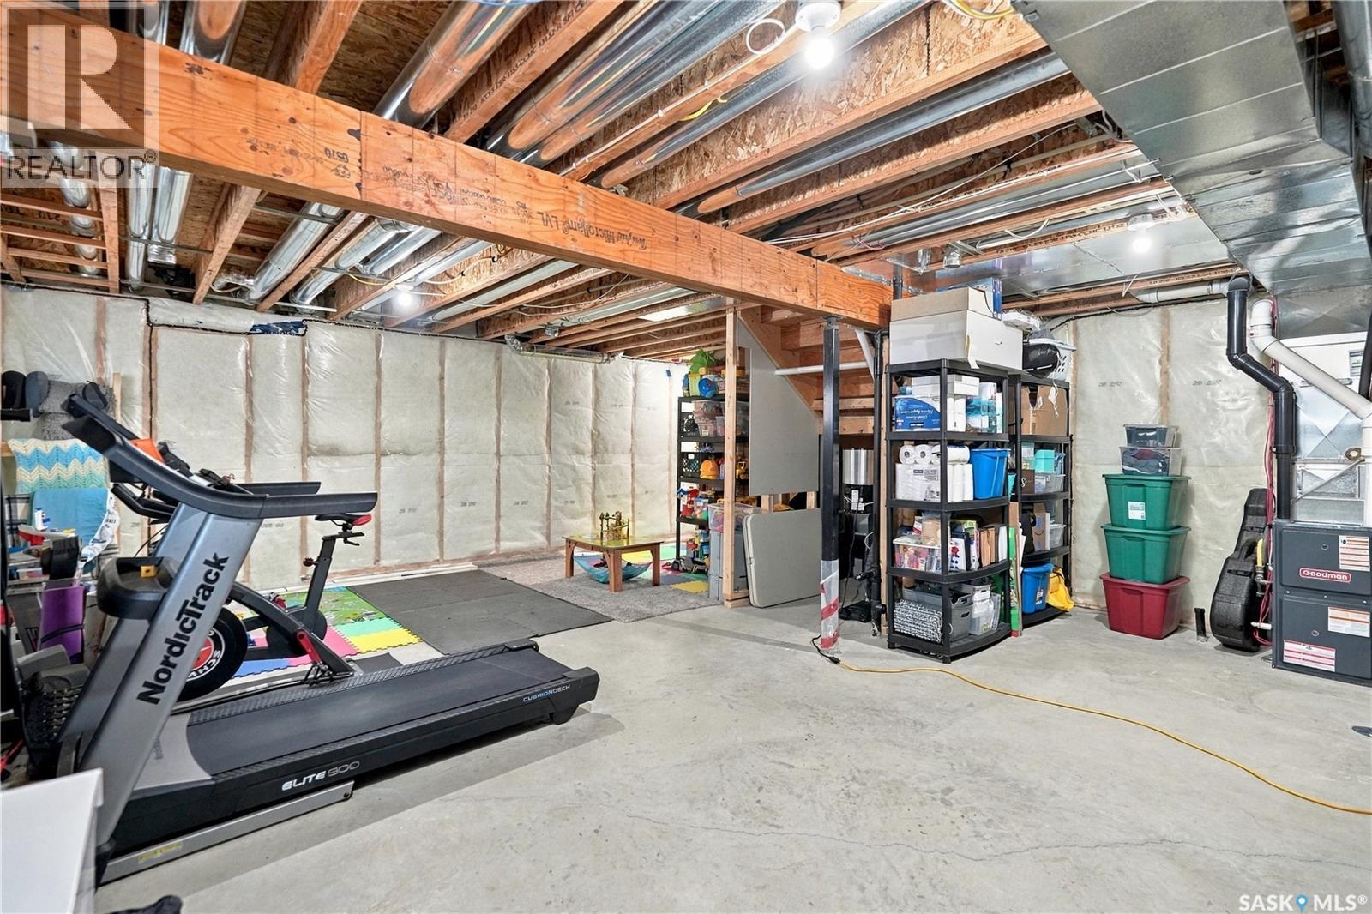
| Basement Development | Unfinished |
| Basement Type | Full (unfinished) |
| Constructed Date | 2018 |
| Construction Style Attachment | Detached |
| Cooling Type | Central Air Conditioning |
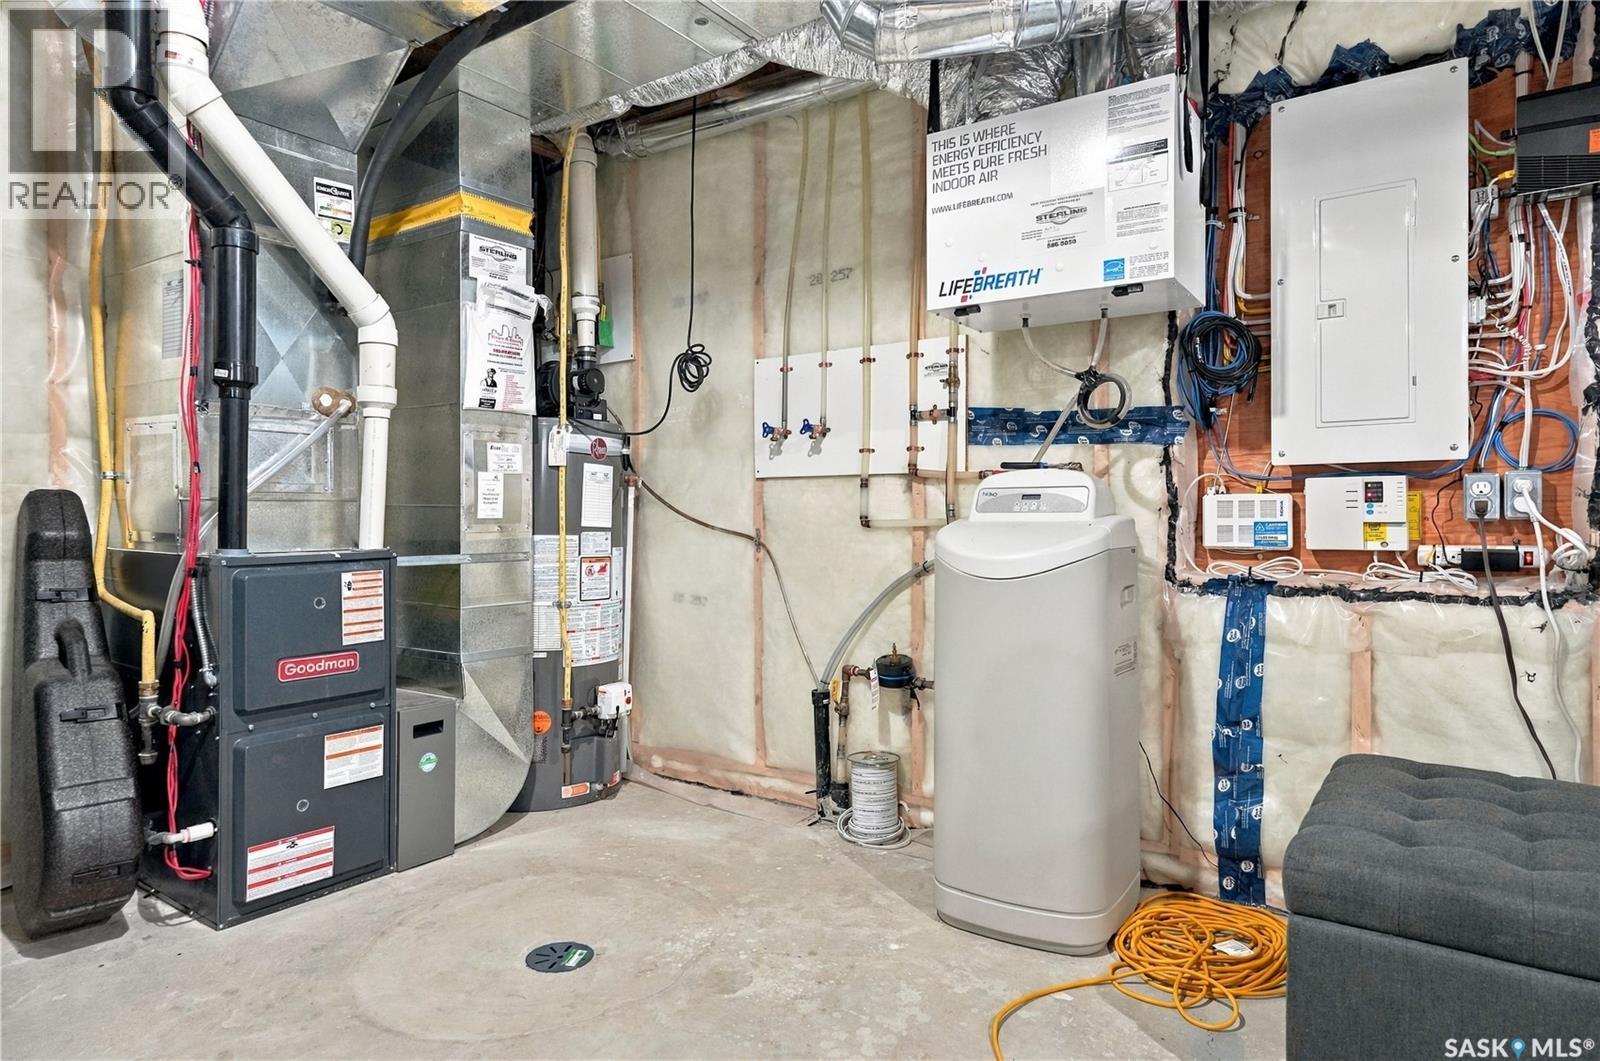
| Heating Fuel | Natural Gas |
| Heating Type | Forced Air |
| Stories Total | 2 |
| Size Interior | 1,366 Ft2 |
| Type | House |
Parking
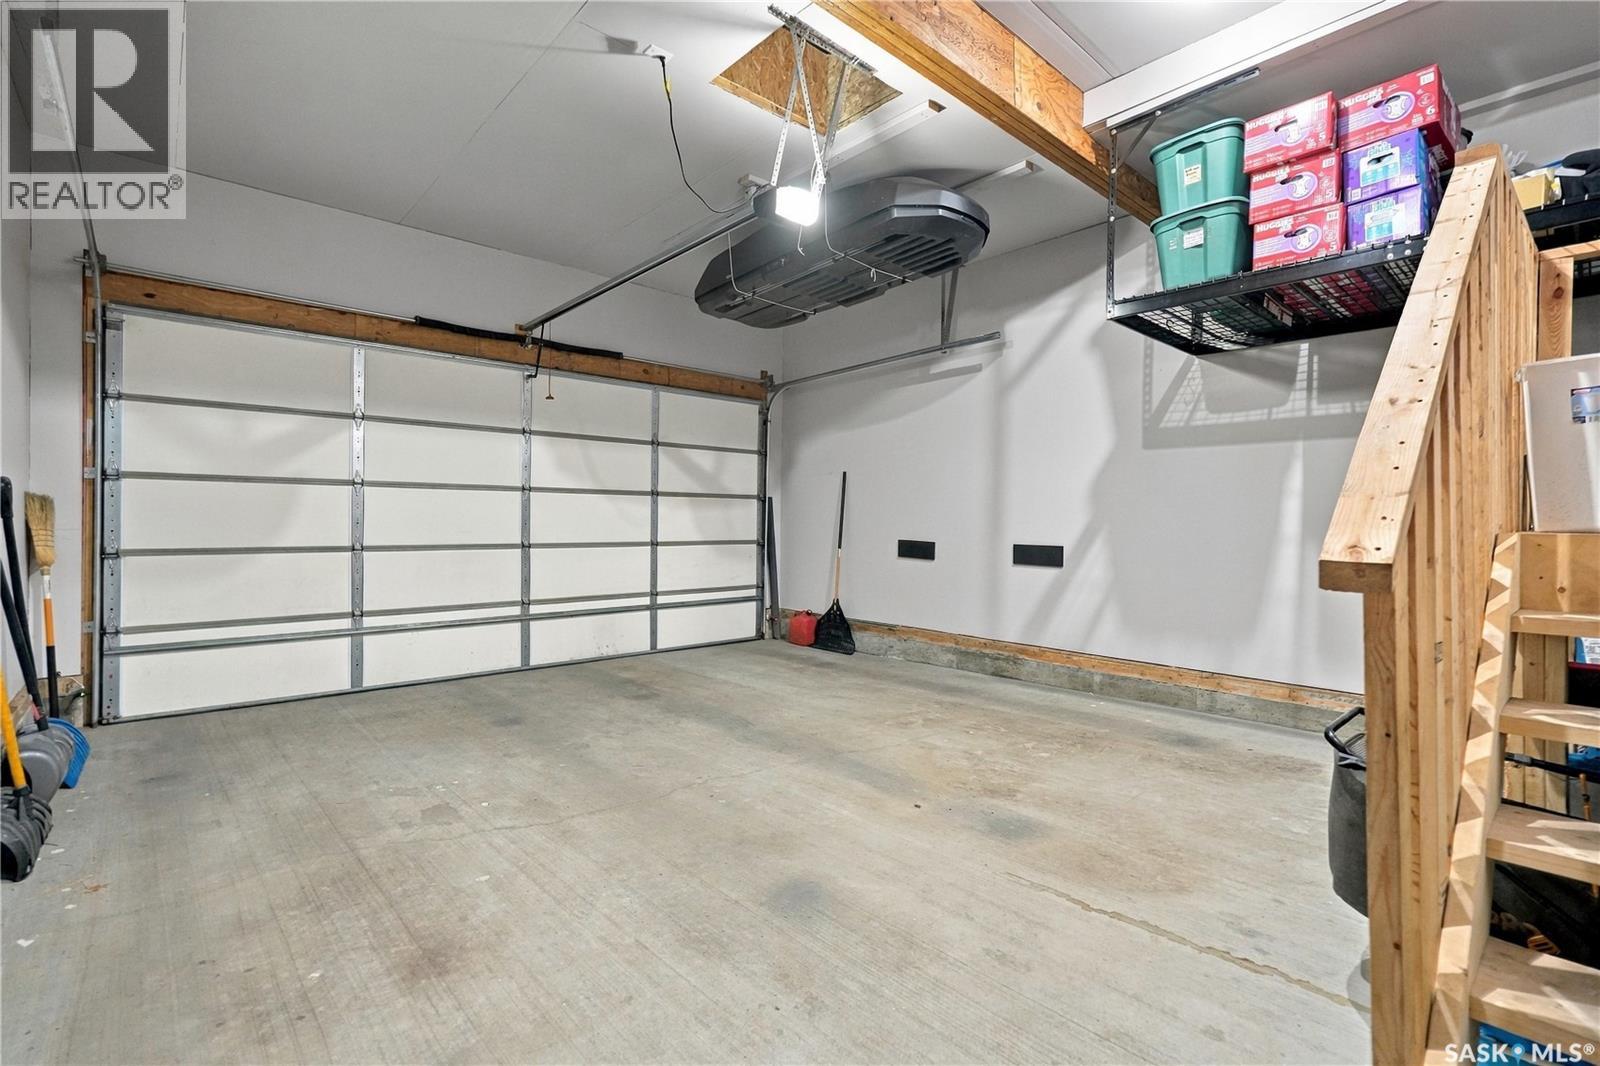
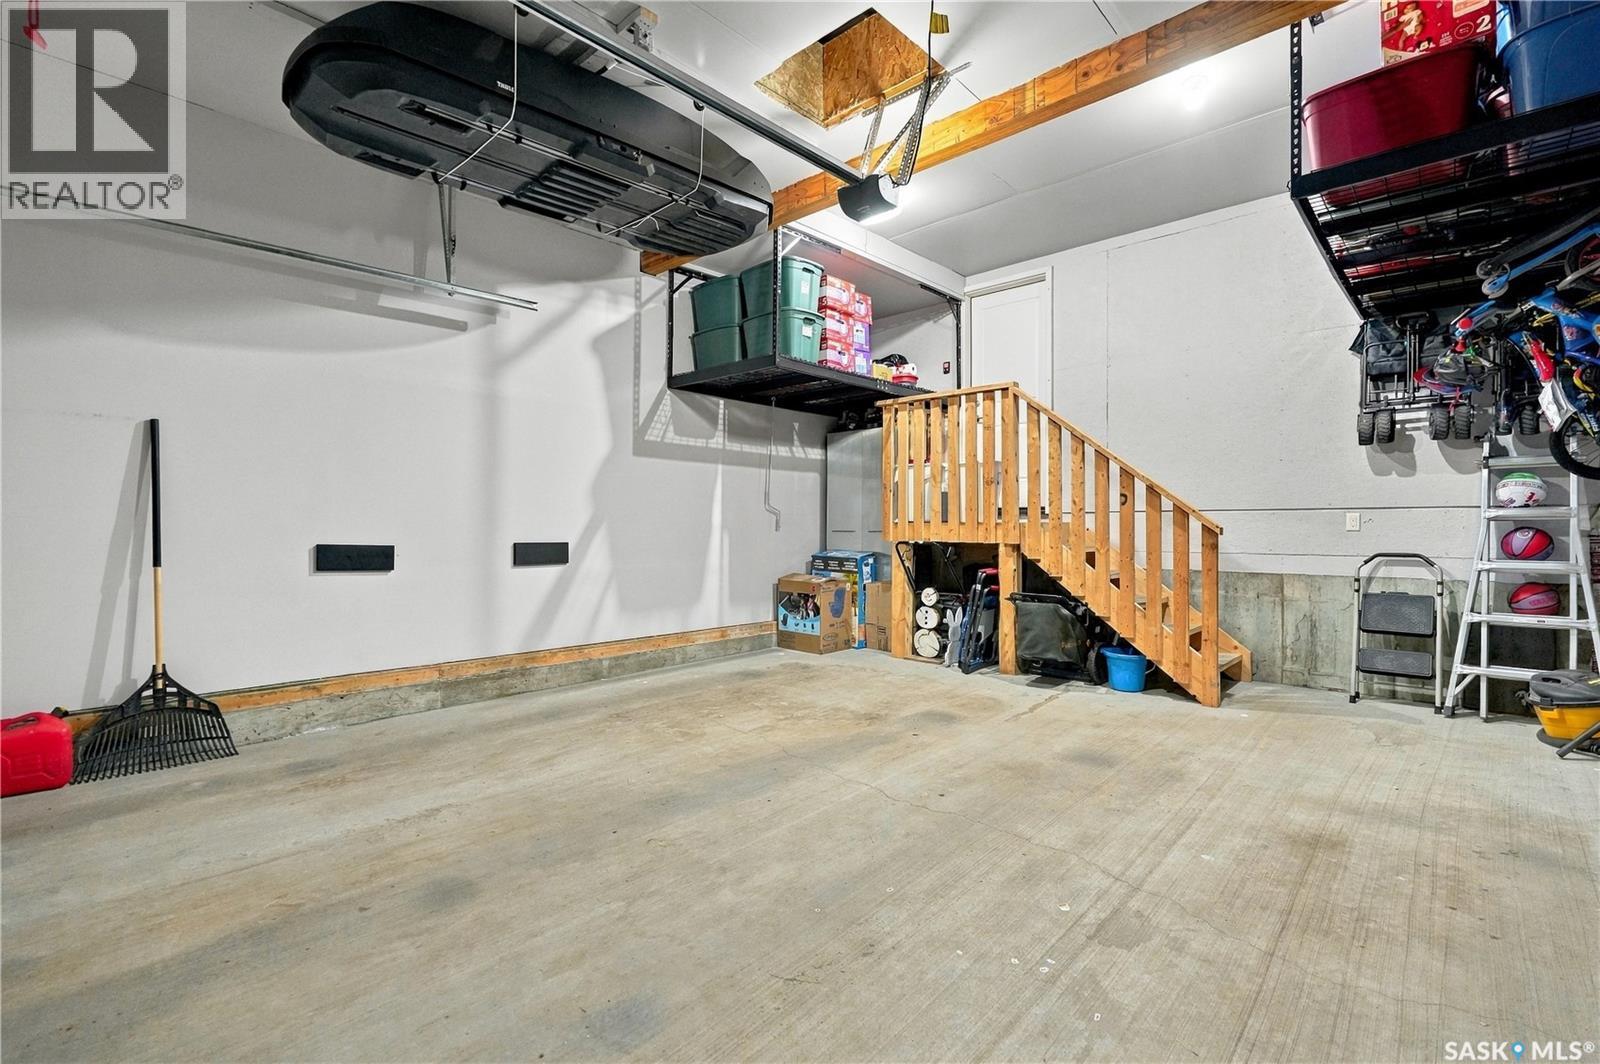
| Attached Garage | |
| Parking Space(s) | 2 |
Land
| Acreage | No |
| Fence Type | Fence |
| Landscape Features | Lawn |
| Size Irregular | 4689.00 |
| Size Total | 4689 Sqft |
| Size Total Text | 4689 Sqft |
Rooms
| Level | Type | Length | Width | Dimensions |
|---|---|---|---|---|
| Second Level | 4pc Bathroom | Measurements not available | ||
| Second Level | Primary Bedroom | 11 ft ,9 in | 13 ft | 11 ft ,9 in x 13 ft |
| Second Level | Bedroom | 9 ft ,3 in | 11 ft ,6 in | 9 ft ,3 in x 11 ft ,6 in |
| Second Level | Bedroom | 9 ft ,4 in | 11 ft ,4 in | 9 ft ,4 in x 11 ft ,4 in |
| Second Level | 4pc Bathroom | Measurements not available | ||
| Second Level | Laundry Room | Measurements not available | ||
| Main Level | Foyer | Measurements not available | ||
| Main Level | Family Room | 11 ft ,9 in | 11 ft ,9 in | 11 ft ,9 in x 11 ft ,9 in |
| Main Level | Dining Room | 8 ft ,6 in | 8 ft ,6 in x Measurements not available | |
| Main Level | Kitchen | Measurements not available | ||
| Main Level | 2pc Bathroom | Measurements not available |



The trademarks REALTOR®, REALTORS®, and the REALTOR® logo are controlled by The Canadian Real Estate Association (CREA) and identify real estate professionals who are members of CREA. The trademarks MLS®, Multiple Listing Service® and the associated logos are owned by The Canadian Real Estate Association (CREA) and identify the quality of services provided by real estate professionals who are members of CREA. The trademark DDF® is owned by The Canadian Real Estate Association (CREA) and identifies CREA's Data Distribution Facility (DDF®)
October 17 2026 10:20:17
Saskatchewan REALTORS® Association
RE/MAX Crown Real Estate