
3237 33rd Street W Saskatoon, Saskatchewan S7L 4R1

$279,900
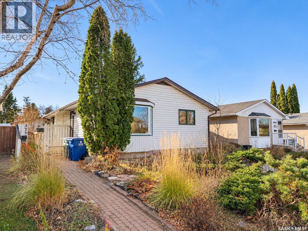
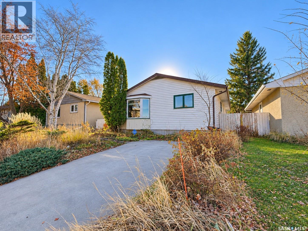
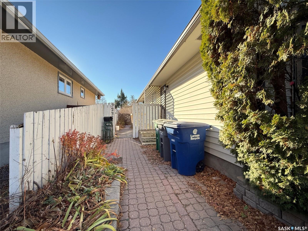
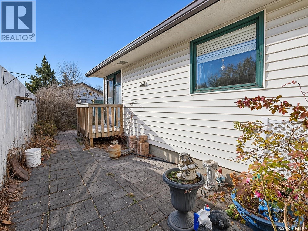
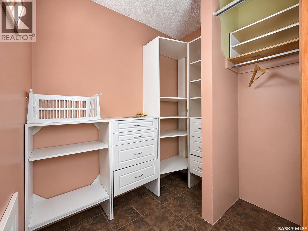
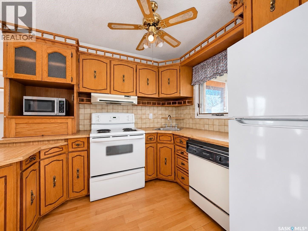
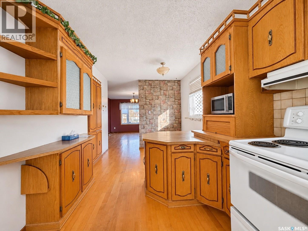
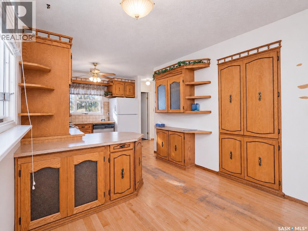
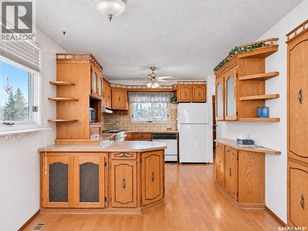
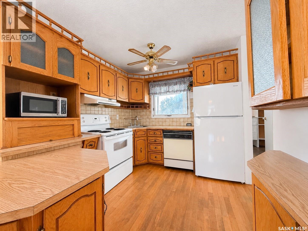
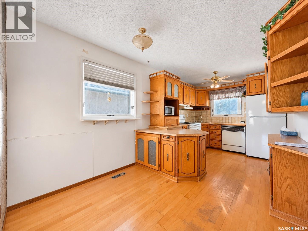
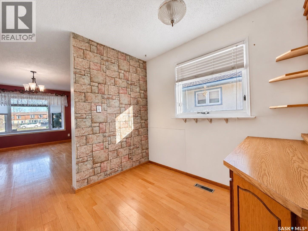
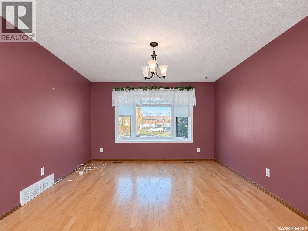
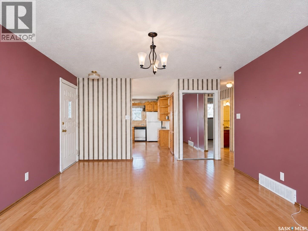
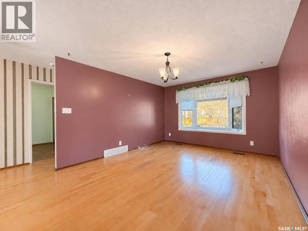
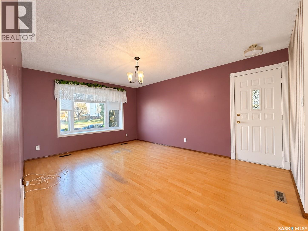
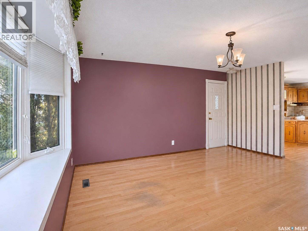
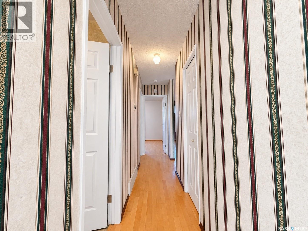
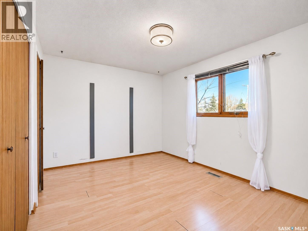
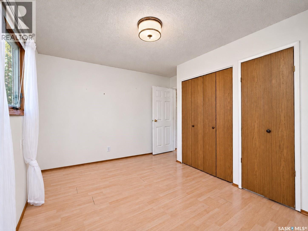
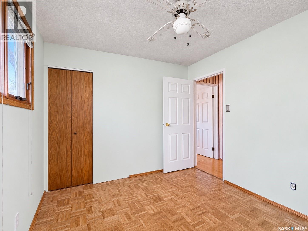
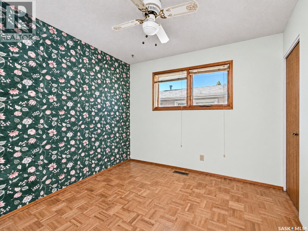
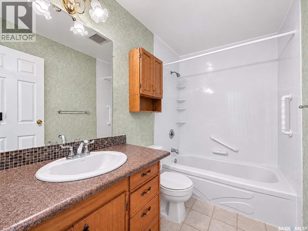
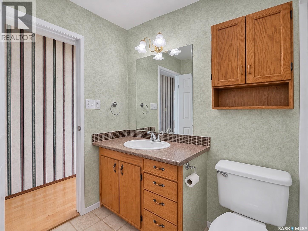
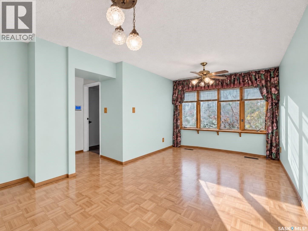
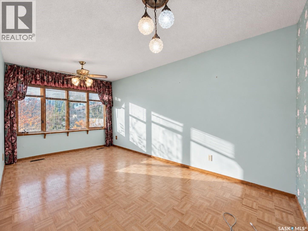
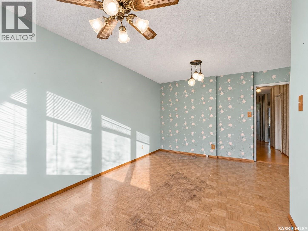
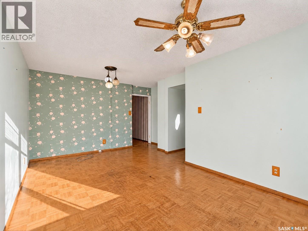
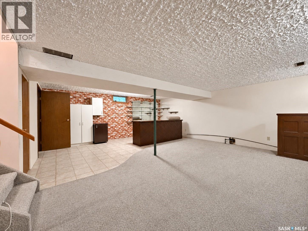
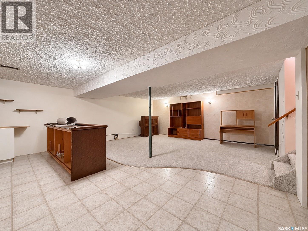
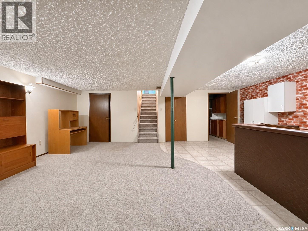
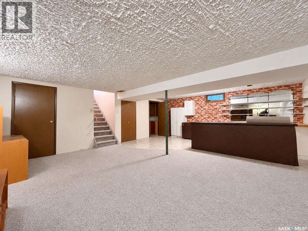
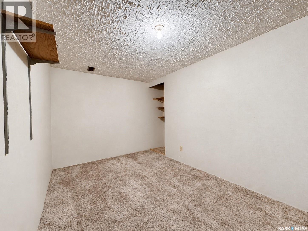
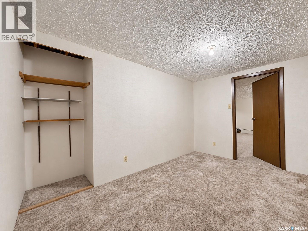
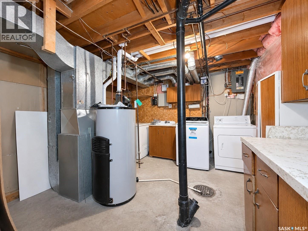
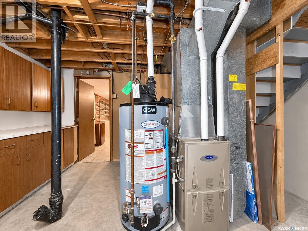
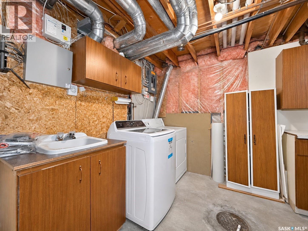
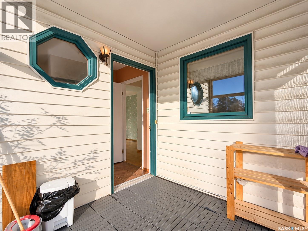
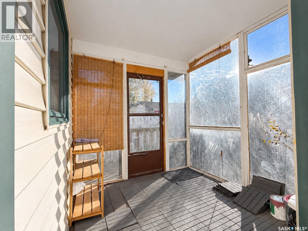
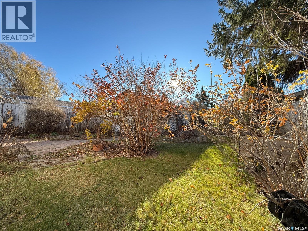
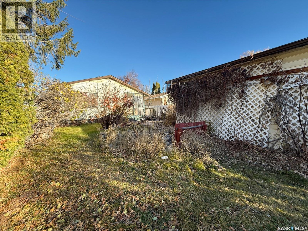
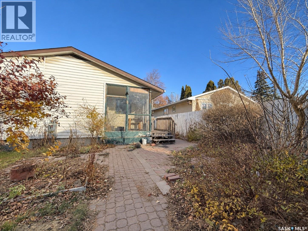
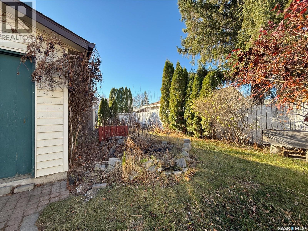
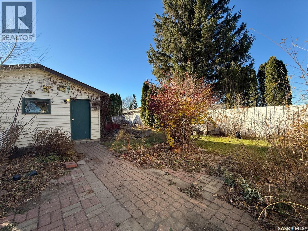
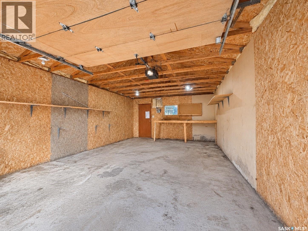
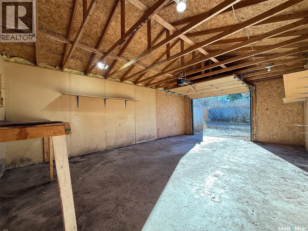
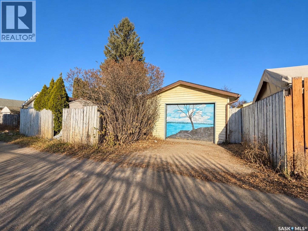
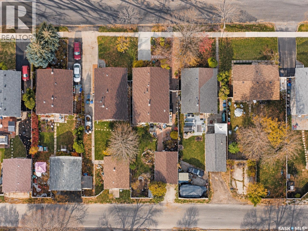
Owned by the same owners since 1977, this well-cared-for bungalow in Massey Place is ready for its next chapter. The main floor offers hardwood in the kitchen and a living room with a bay window, laminate in the primary bedroom and parquet in the second bedroom. A bonus room addition with parquet flooring, its own bay window and updated electrical sits over a crawl space. The 4-piece bath features a Bath Fitter tub surround, a newer sink and countertops. Off the back entry porch is an enclosed sunroom. The lower level features a carpeted family room with dry bar, a den/office, and a utility room with a sink. You’ll find tons of storage throughout the home. Updates include the furnace and water heater (2021), updated windows, a new front door, vinyl siding, a smart thermostat and shingles replaced in 2000. Outside you’ll find a fully fenced yard and a super single garage. The fridge, stove, built-in dishwasher (not currently operating), hood fan, microwave, washer, dryer, freezer and owned security system are included. Close to schools, parks and the amenities along 33rd Street West. Call today to book your private showing! (id:62370)
Property Details
| MLS® Number | SK053098 |
| Property Type | Single Family |
| Neigbourhood | Massey Place |
| Features | Treed, Lane |
| Structure | Deck |
Building
| Bathroom Total | 1 |
| Bedrooms Total | 2 |
| Appliances | Washer, Refrigerator, Dishwasher, Dryer, Microwave, Alarm System, Freezer, Window Coverings, Garage Door Opener Remote(s), Hood Fan, Storage Shed, Stove |
| Architectural Style | Bungalow |
| Basement Development | Finished |
| Basement Type | Full, Crawl Space (finished) |
| Constructed Date | 1974 |
| Construction Style Attachment | Detached |
| Cooling Type | Air Exchanger |
| Fire Protection | Alarm System |
| Heating Fuel | Natural Gas |
| Heating Type | Forced Air |
| Stories Total | 1 |
| Size Interior | 990 Ft2 |
| Type | House |
Parking
| Detached Garage | |
| Parking Space(s) | 2 |
Land
| Acreage | No |
| Fence Type | Fence |
| Landscape Features | Lawn |
| Size Frontage | 40 Ft |
| Size Irregular | 5190.00 |
| Size Total | 5190 Sqft |
| Size Total Text | 5190 Sqft |
Rooms
| Level | Type | Length | Width | Dimensions |
|---|---|---|---|---|
| Basement | Other | 23 ft | 19 ft ,1 in | 23 ft x 19 ft ,1 in |
| Basement | Den | 8 ft ,2 in | 12 ft ,8 in | 8 ft ,2 in x 12 ft ,8 in |
| Basement | Laundry Room | Measurements not available | ||
| Main Level | Living Room | 12 ft | 15 ft ,11 in | 12 ft x 15 ft ,11 in |
| Main Level | Dining Room | 6 ft ,7 in | 8 ft ,7 in | 6 ft ,7 in x 8 ft ,7 in |
| Main Level | Kitchen | 8 ft ,7 in | 10 ft ,7 in | 8 ft ,7 in x 10 ft ,7 in |
| Main Level | Bedroom | 10 ft ,7 in | 11 ft ,10 in | 10 ft ,7 in x 11 ft ,10 in |
| Main Level | Bedroom | 8 ft ,6 in | 8 ft ,9 in | 8 ft ,6 in x 8 ft ,9 in |
| Main Level | 4pc Bathroom | Measurements not available | ||
| Main Level | Family Room | 16 ft ,3 in | 11 ft ,11 in | 16 ft ,3 in x 11 ft ,11 in |
| Main Level | Enclosed Porch | 6 ft ,11 in | 7 ft ,11 in | 6 ft ,11 in x 7 ft ,11 in |



The trademarks REALTOR®, REALTORS®, and the REALTOR® logo are controlled by The Canadian Real Estate Association (CREA) and identify real estate professionals who are members of CREA. The trademarks MLS®, Multiple Listing Service® and the associated logos are owned by The Canadian Real Estate Association (CREA) and identify the quality of services provided by real estate professionals who are members of CREA. The trademark DDF® is owned by The Canadian Real Estate Association (CREA) and identifies CREA's Data Distribution Facility (DDF®)
November 12 2026 08:11:35
Saskatchewan REALTORS® Association
Coldwell Banker Signature