
322 Witney Avenue N Saskatoon, Saskatchewan S7L 3M5

$399,900
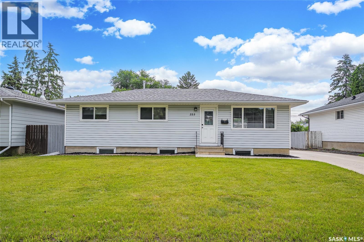
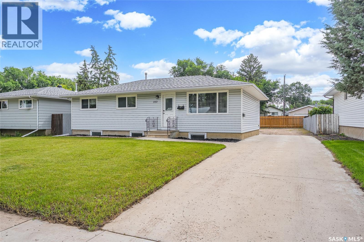
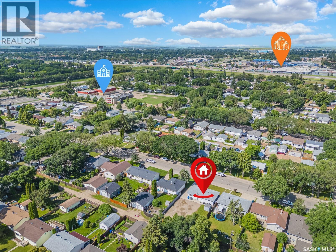
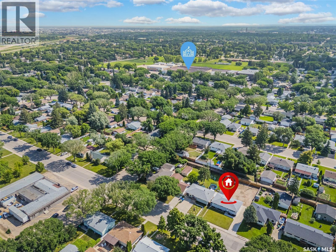
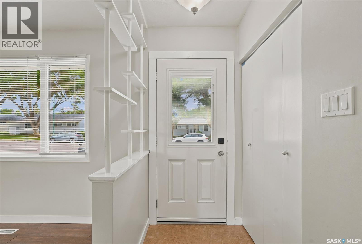
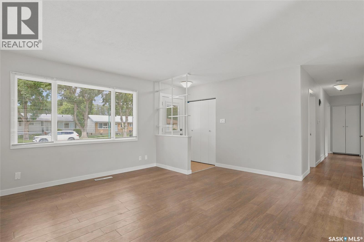
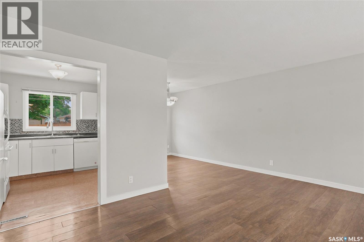
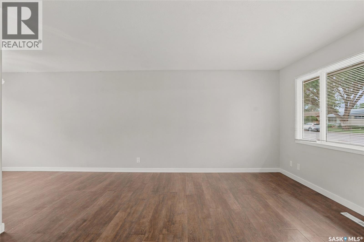
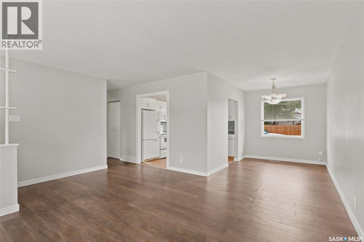
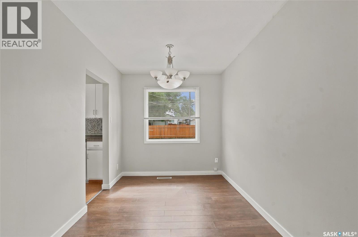
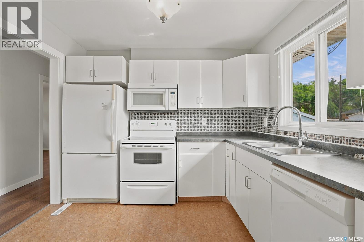
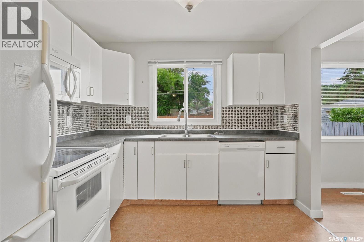
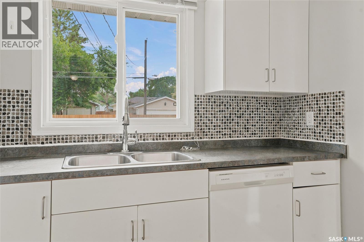
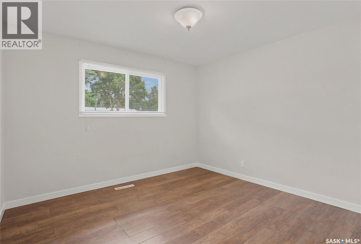
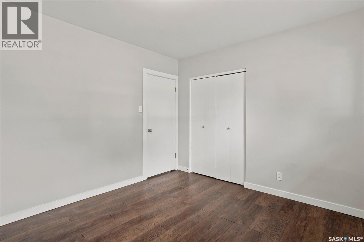
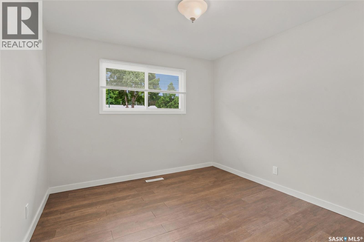
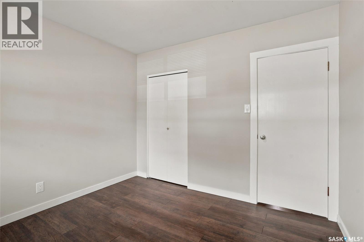
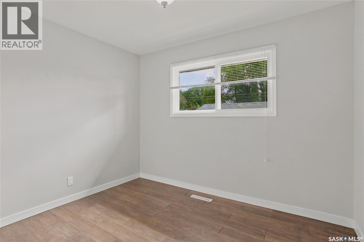
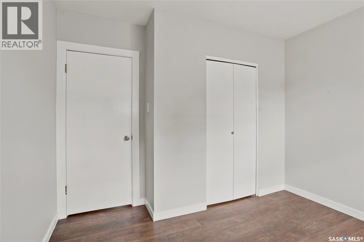
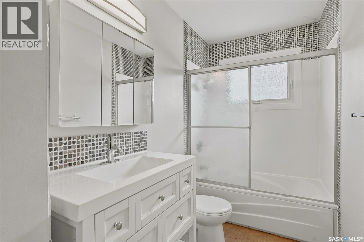
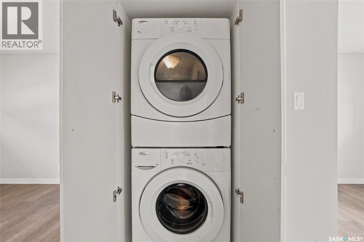
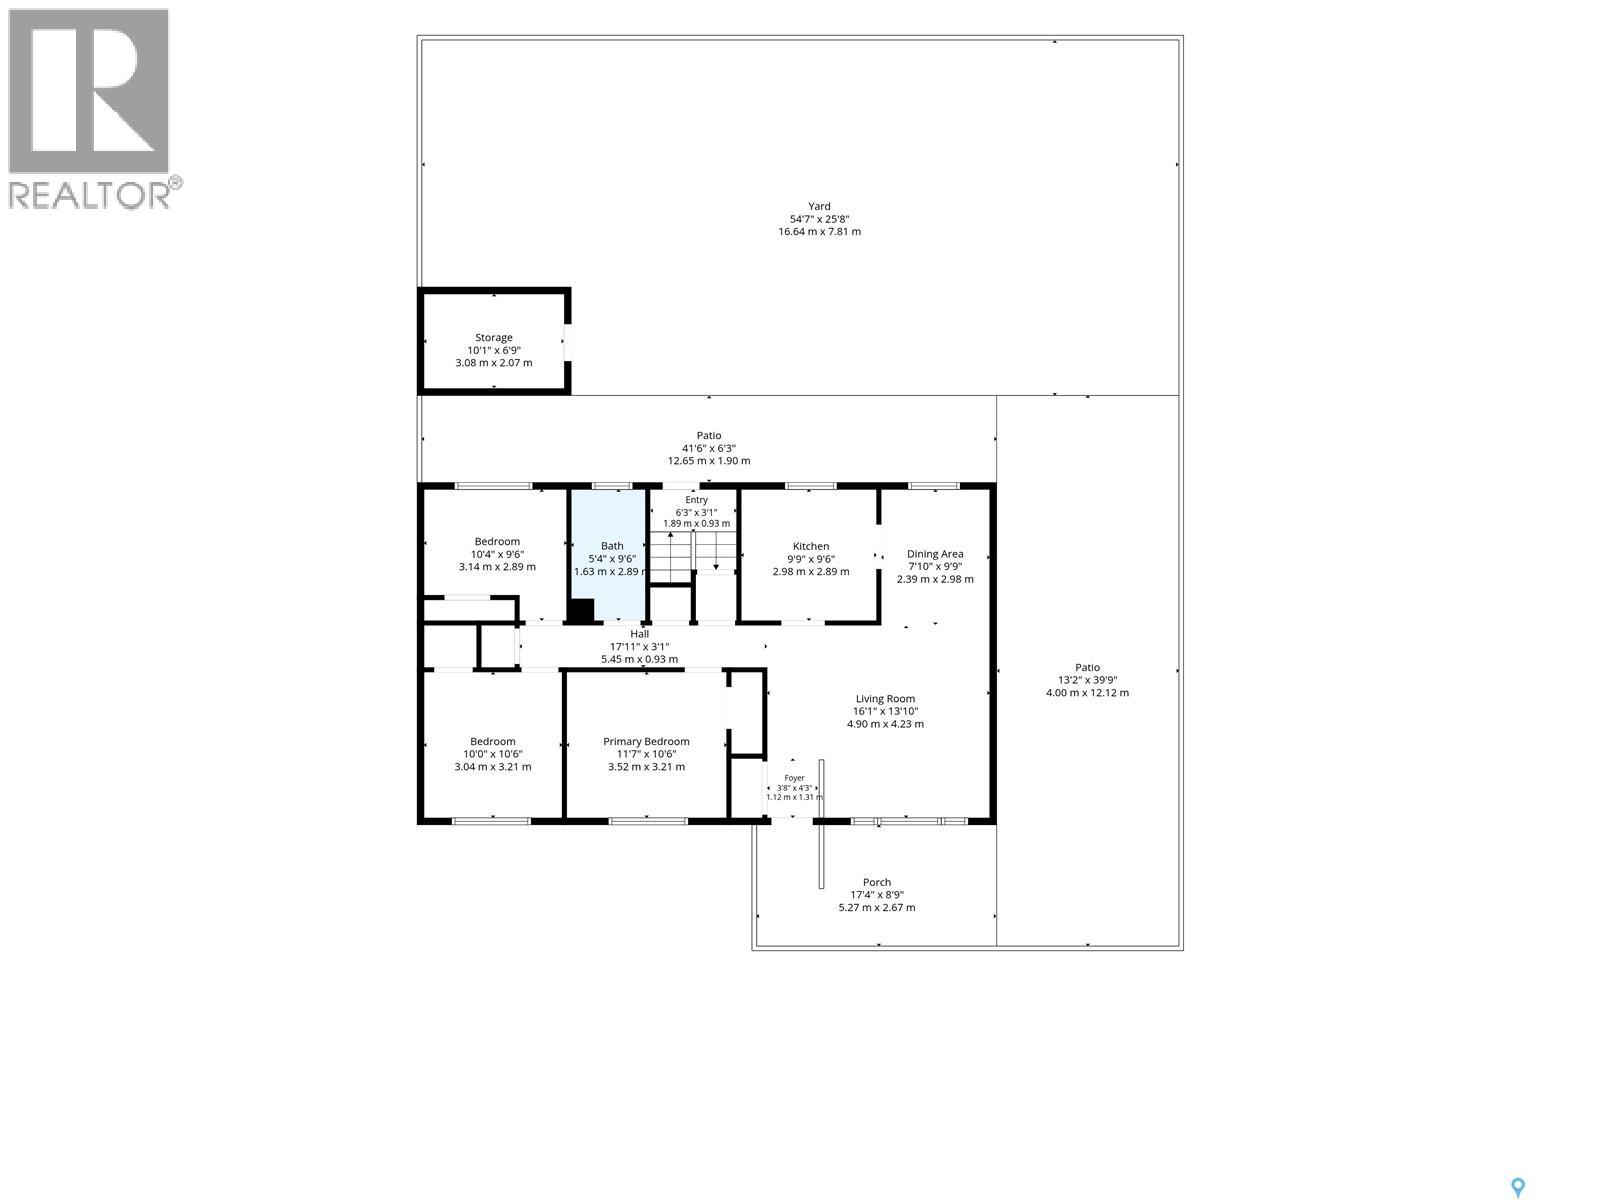
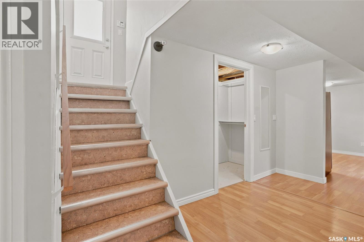
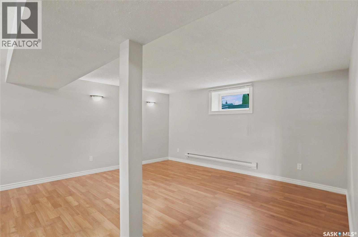
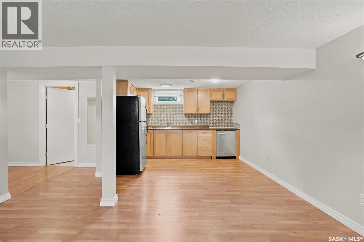
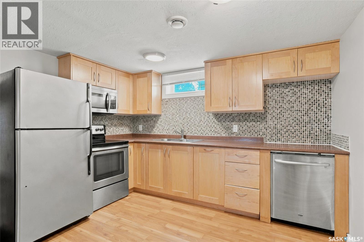
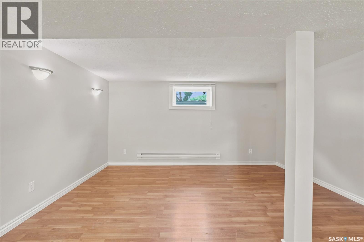
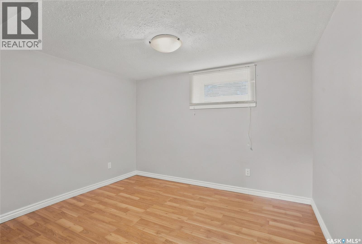
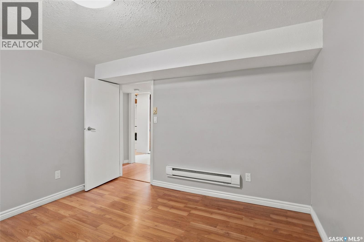
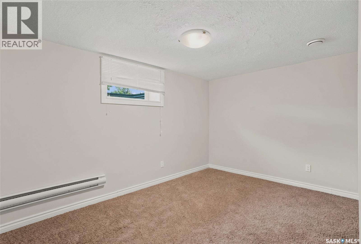
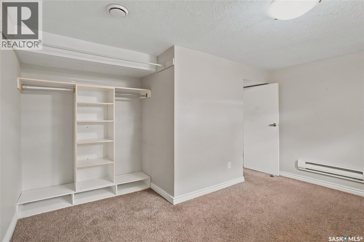
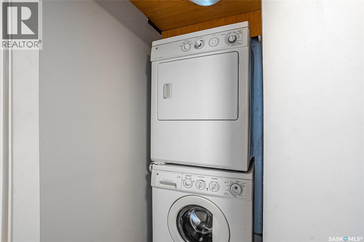
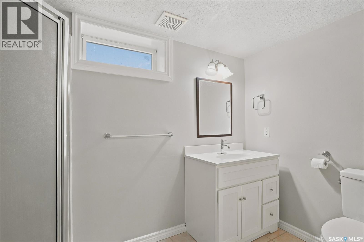
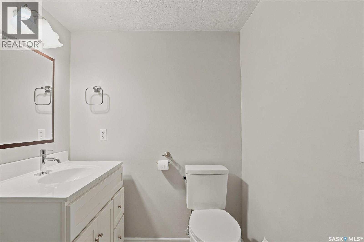
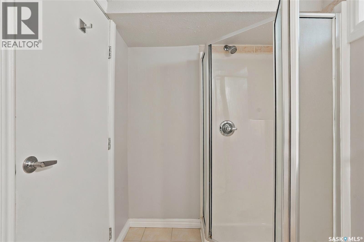
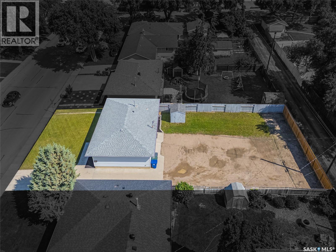
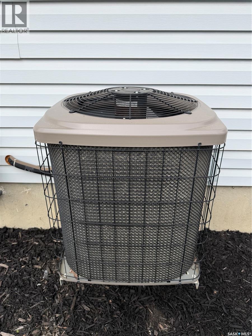
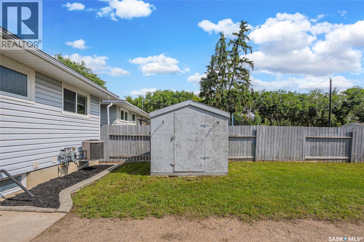
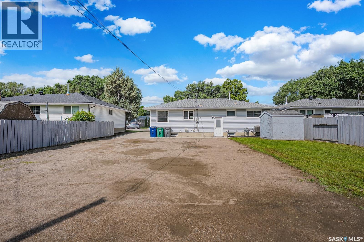
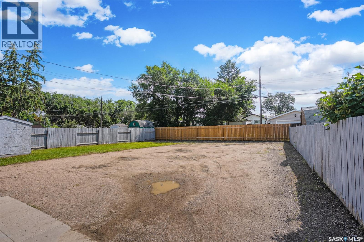
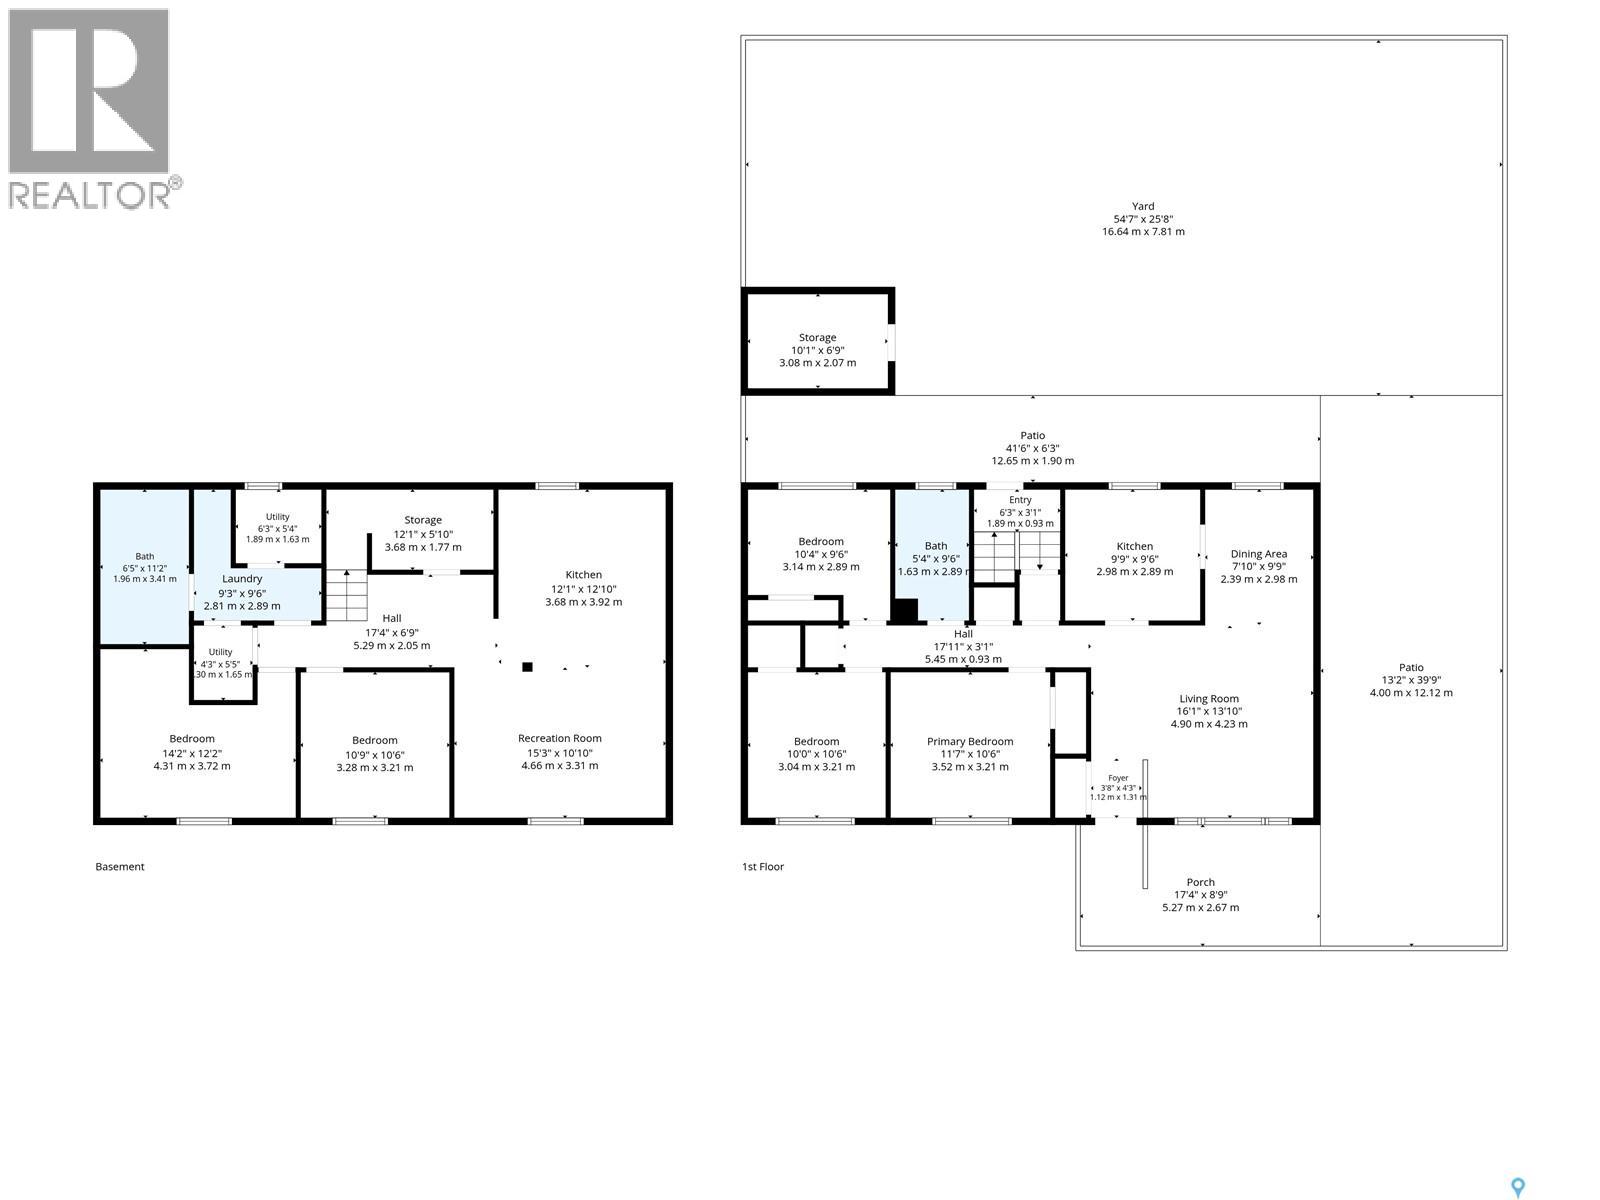
Welcome to 322 Witney Ave N. This is an excellent revenue property or owner occupied with a mortgage helper. This 1050sqft Bungalow featuring 5 bedrooms 3 on the main and a 2 bedroom suite (Non-Conforming). Upgrades include: separate private laundry, cabinets, bathrooms, windows, 12 modern appliances, vinyl plank flooring, paint, light fixtures, shingles, exterior doors, 200 Amp electrical service, mechanical & Central A/C. Great family location within walking distance to both elementary & high schools. Surrounded by great neighbours and cared for properties. Super close to bus stops and parks. Loads of off street parking and room for a massive shop/detached garage on this extra large lot 60x124.9 (7495sqft). Store your boat, trailer, RV, Sleds or any other toys if needed. No work to be done. Just move in and enjoy. Quick possession available if needed. Call your REALTOR® today to book your private viewing. (id:62370)
Property Details
| MLS® Number | SK041523 |
| Property Type | Single Family |
| Neigbourhood | Mount Royal SA |
| Features | Lane, Rectangular, Sump Pump |
Building
| Bathroom Total | 2 |
| Bedrooms Total | 5 |
| Appliances | Washer, Refrigerator, Dishwasher, Dryer, Microwave, Alarm System, Window Coverings, Storage Shed, Stove |
| Architectural Style | Bungalow |
| Basement Type | Full |
| Constructed Date | 1961 |
| Construction Style Attachment | Detached |
| Cooling Type | Central Air Conditioning |
| Fire Protection | Alarm System |
| Heating Fuel | Natural Gas |
| Heating Type | Forced Air |
| Stories Total | 1 |
| Size Interior | 1,050 Ft2 |
| Type | House |
Parking
| None | |
| R V | |
| Gravel | |
| Parking Space(s) | 7 |
Land
| Acreage | No |
| Fence Type | Partially Fenced |
| Landscape Features | Lawn |
| Size Frontage | 60 Ft |
| Size Irregular | 7495.00 |
| Size Total | 7495 Sqft |
| Size Total Text | 7495 Sqft |
Rooms
| Level | Type | Length | Width | Dimensions |
|---|---|---|---|---|
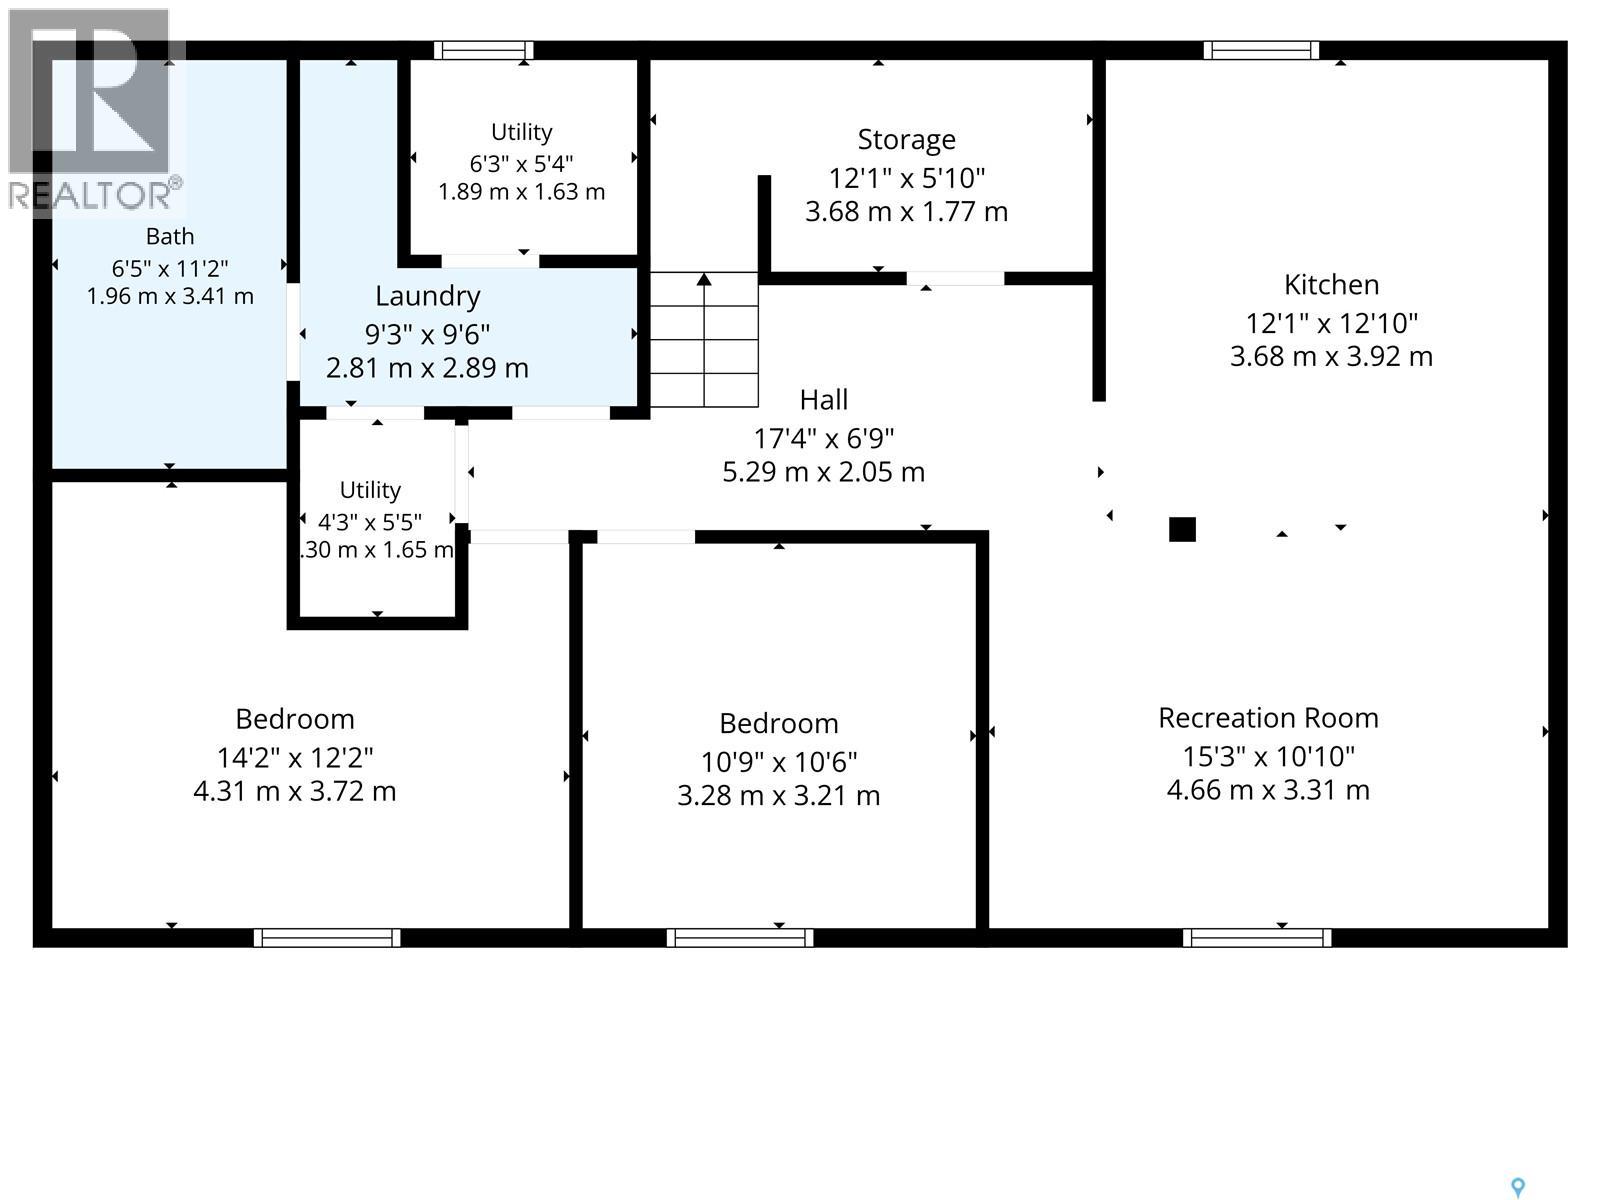
| Basement | Living Room | 14'5" x 10'6" | ||
| Basement | Kitchen | 11'5" x 11' | ||
| Basement | Bedroom | 13'4" x 9'1" | ||
| Basement | Bedroom | 10'10" x 10'7" | ||
| Basement | 3pc Bathroom | Measurements not available | ||
| Basement | Laundry Room | Measurements not available | ||
| Main Level | Living Room | 14'2" x 12'4" | ||
| Main Level | Kitchen | 9'10" x 9'7" | ||
| Main Level | Dining Room | 10'2" x 7'11" | ||
| Main Level | Primary Bedroom | 11'6" x 10'9" | ||
| Main Level | Bedroom | 10'6" x 10'3" | ||
| Main Level | Bedroom | 10'6" x 8'3" | ||
| Main Level | 4pc Bathroom | Measurements not available | ||
| Main Level | Laundry Room | Measurements not available |



The trademarks REALTOR®, REALTORS®, and the REALTOR® logo are controlled by The Canadian Real Estate Association (CREA) and identify real estate professionals who are members of CREA. The trademarks MLS®, Multiple Listing Service® and the associated logos are owned by The Canadian Real Estate Association (CREA) and identify the quality of services provided by real estate professionals who are members of CREA. The trademark DDF® is owned by The Canadian Real Estate Association (CREA) and identifies CREA's Data Distribution Facility (DDF®)
July 06 2026 01:12:01
Saskatchewan REALTORS® Association
RE/MAX Saskatoon