
322 910 Main Street Humboldt, Saskatchewan S0K 2A0

$239,900Maintenance,
$340.80 Monthly
Maintenance,
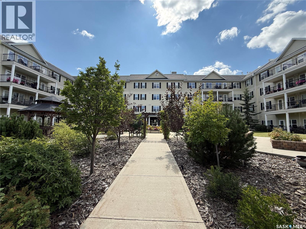
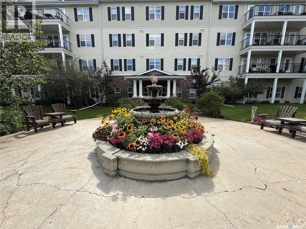
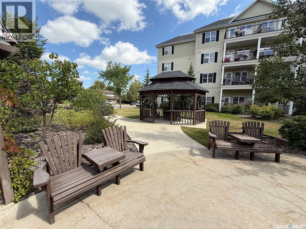
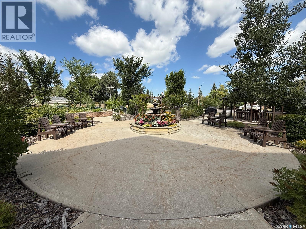
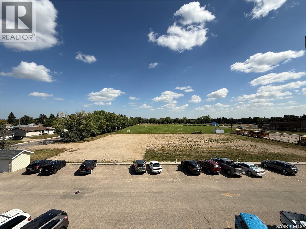
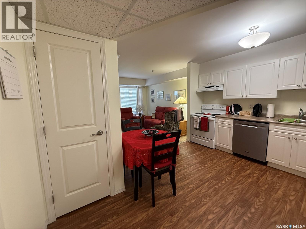
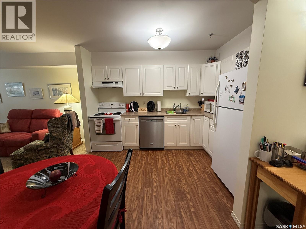
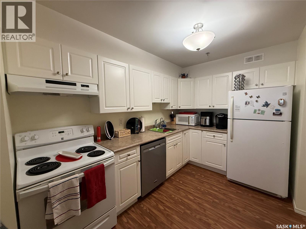
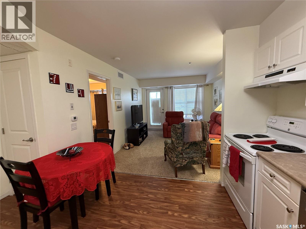
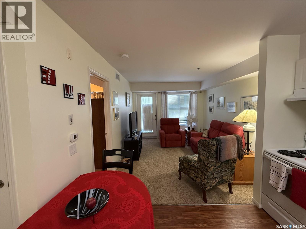
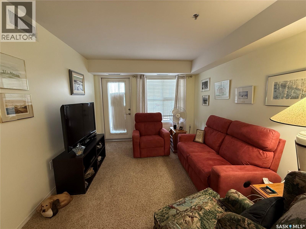
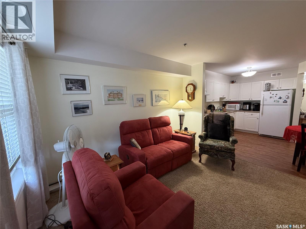
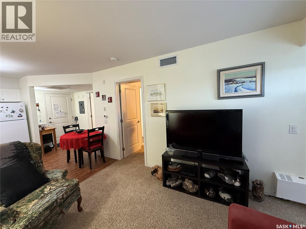
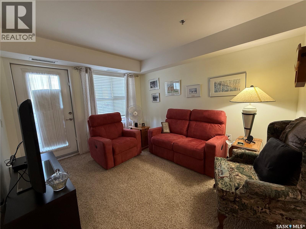
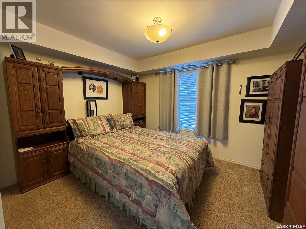
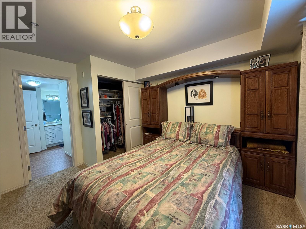
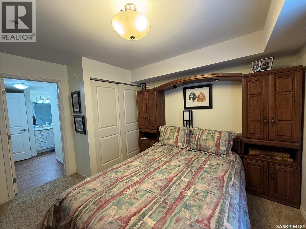
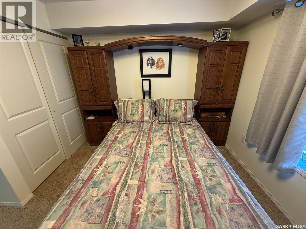
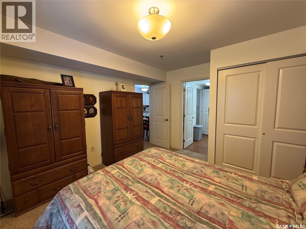
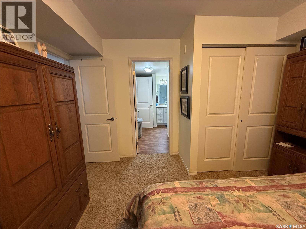
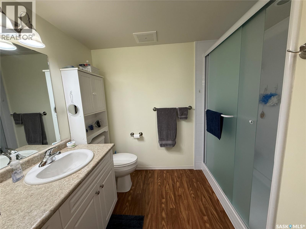
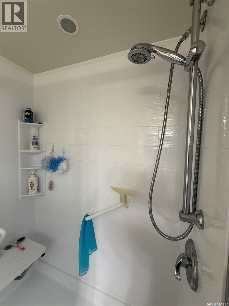
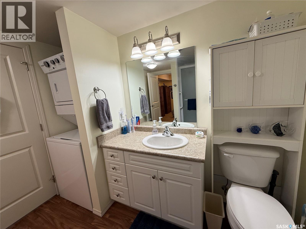
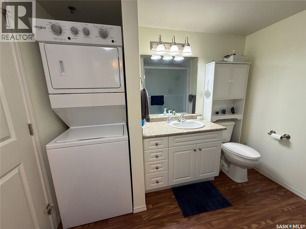
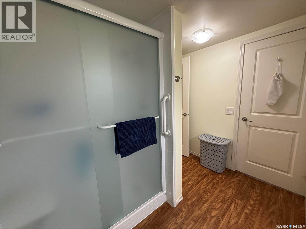
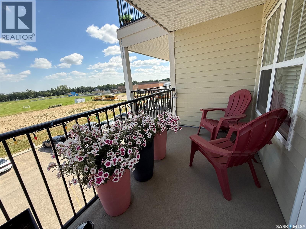
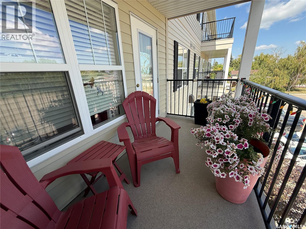
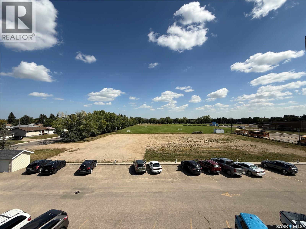
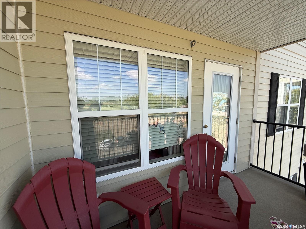
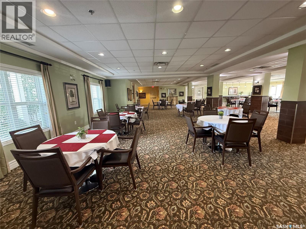
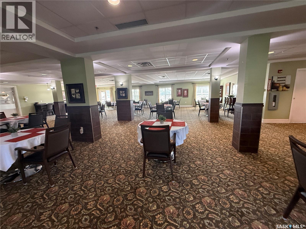
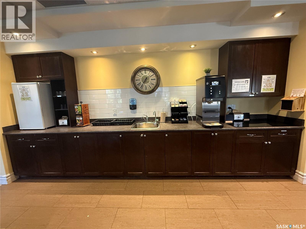
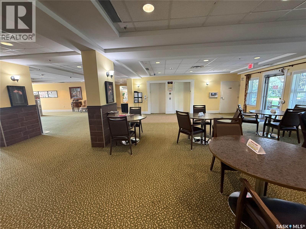
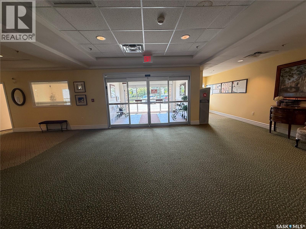
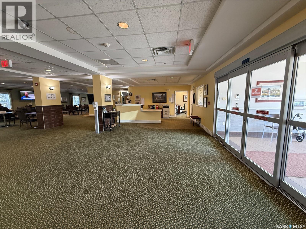
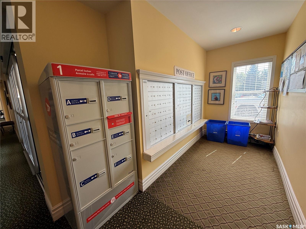
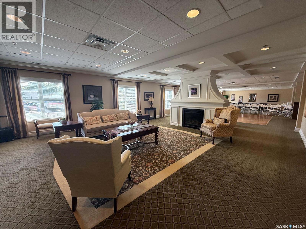
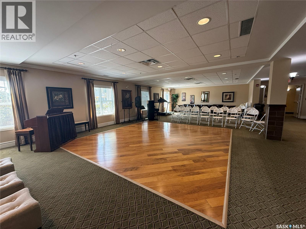
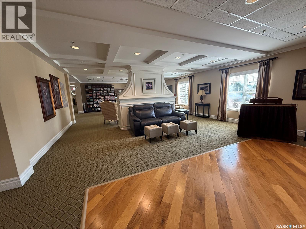
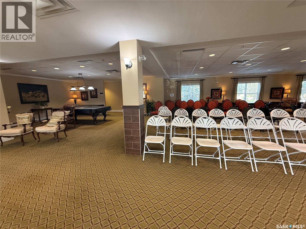
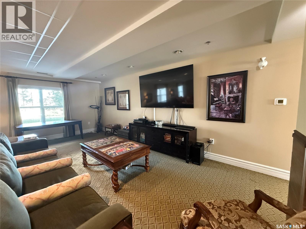
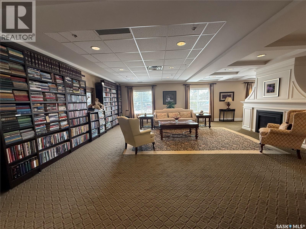
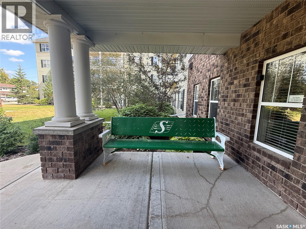
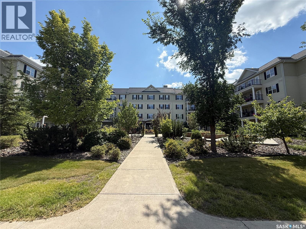
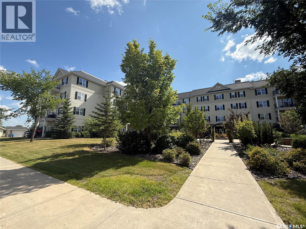
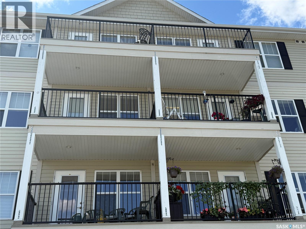
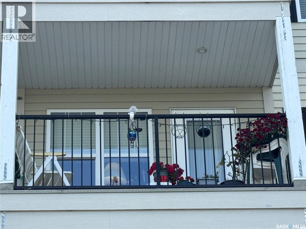
$340.80 MonthlyWelcome to #322-910 Main Street at Caleb Village! This beautifully maintained condo offers affordable, comfortable living and shows like new! With immediate possession available, you can move right in and start enjoying all that Caleb Village has to offer. This bright east-facing unit overlooks the school field and features a welcoming open-concept layout. The kitchen and dining area flow seamlessly into the cozy living room, creating a wonderful space for relaxing. A garden door provides easy access to your private balcony, where you can enjoy the pleasant view. The spacious bedroom offers plenty of room and features a large closet. The convenient bathroom/laundry room can be accessed from both the kitchen and the bedroom and includes a walk-in shower with glass doors. A new dishwasher, washer, and dryer were installed in June of 2023. Caleb Village offers an impressive selection of amenities and activities designed to make everyday living enjoyable and convenient, including a bistro, 24-hour emergency monitoring, salon, mail delivery and a variety of social activities. Optional services are also available, including meal plans, housekeeping and transportation. One parking stall is included with the unit. Affordable, low-maintenance living in a welcoming community — all you need to do is move in and enjoy! Call today to arrange your private viewing. (id:62370)
Property Details
| MLS® Number | SK045982 |
| Property Type | Single Family |
| Community Features | Pets Not Allowed |
| Features | Treed, Rectangular, Elevator, Wheelchair Access, Balcony |
Building
| Bathroom Total | 1 |
| Bedrooms Total | 1 |
| Amenities | Dining Facility |
| Appliances | Washer, Refrigerator, Dishwasher, Dryer, Window Coverings, Hood Fan, Stove |
| Architectural Style | High Rise |
| Constructed Date | 2010 |
| Cooling Type | Central Air Conditioning |
| Heating Type | Forced Air |
| Size Interior | 536 Ft2 |
| Type | Apartment |
Parking
| Surfaced | 1 |
| Other | |
| None | |
| Parking Space(s) | 1 |
Land
| Acreage | No |
| Landscape Features | Lawn |
Rooms
| Level | Type | Length | Width | Dimensions |
|---|---|---|---|---|
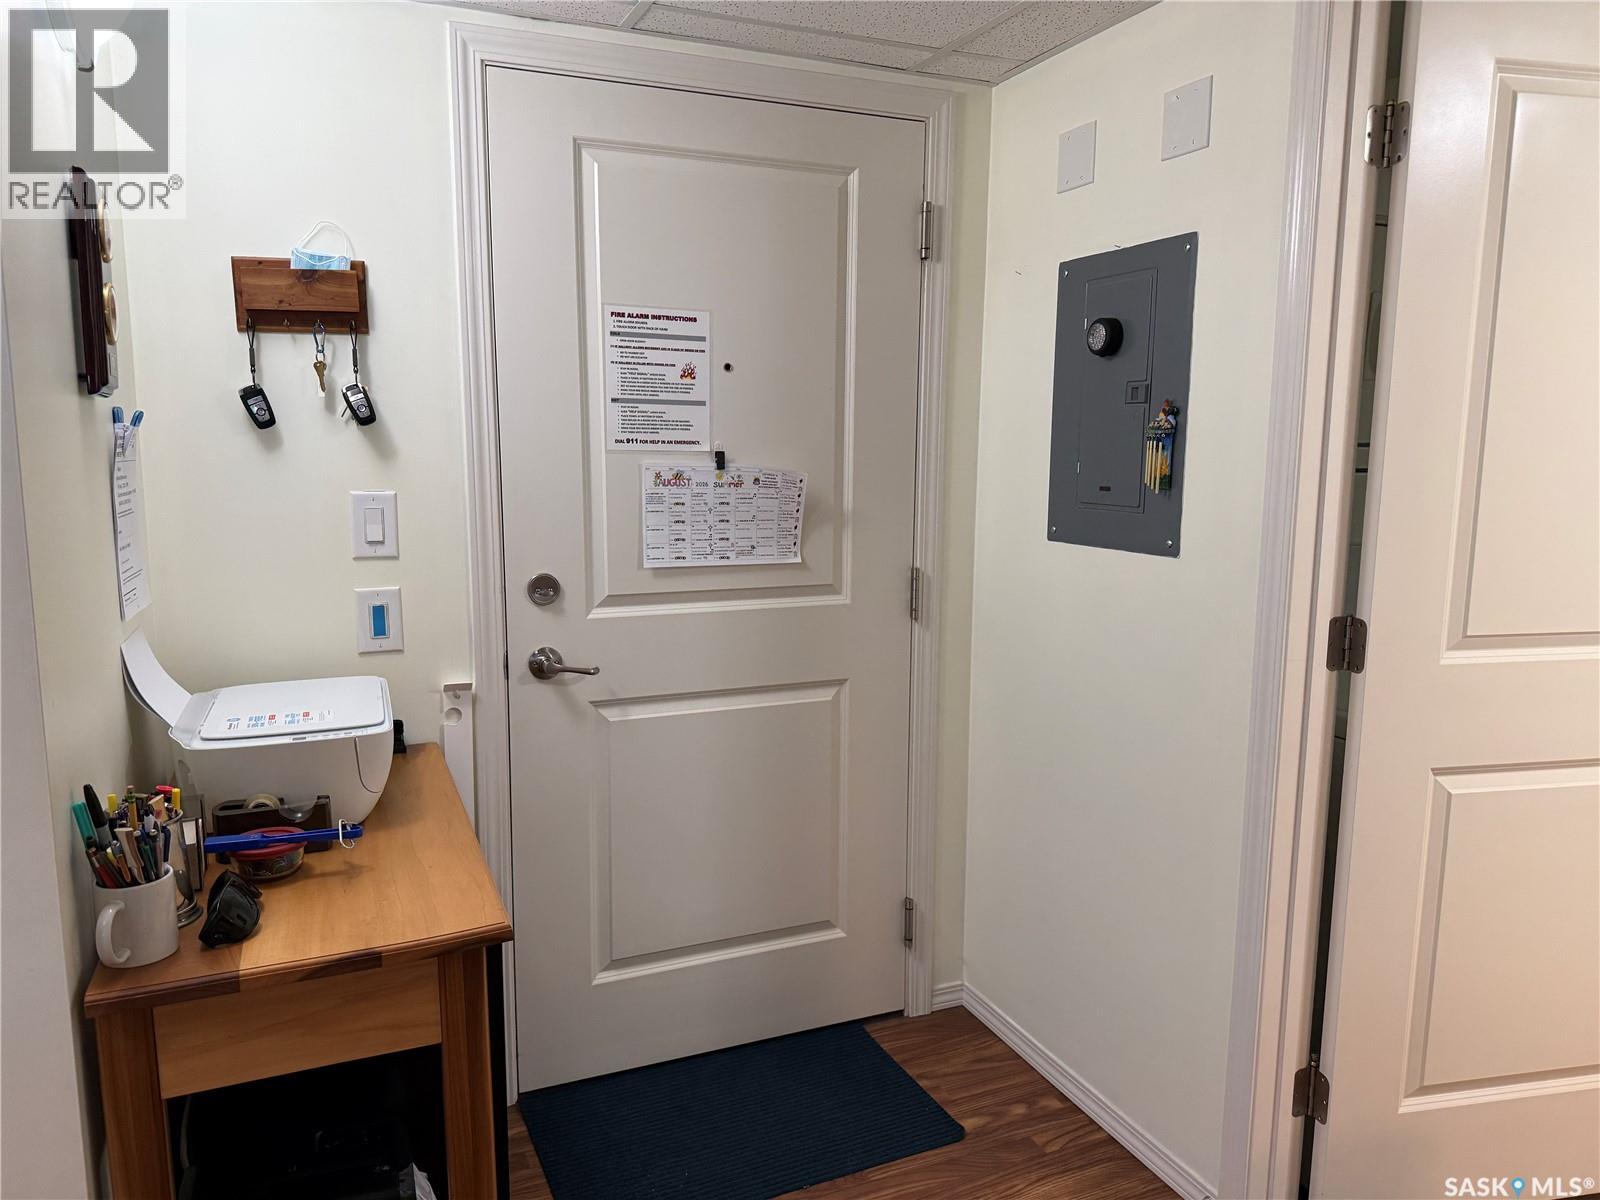
| Main Level | Foyer | 5 ft ,5 in | 8 ft ,4 in | 5 ft ,5 in x 8 ft ,4 in |
| Main Level | Kitchen/dining Room | 10 ft | 10 ft ,3 in | 10 ft x 10 ft ,3 in |
| Main Level | Living Room | 10 ft ,2 in | 12 ft ,1 in | 10 ft ,2 in x 12 ft ,1 in |
| Main Level | Bedroom | 10 ft ,8 in | 11 ft | 10 ft ,8 in x 11 ft |
| Main Level | Laundry Room | 5 ft ,7 in | 9 ft ,1 in | 5 ft ,7 in x 9 ft ,1 in |



The trademarks REALTOR®, REALTORS®, and the REALTOR® logo are controlled by The Canadian Real Estate Association (CREA) and identify real estate professionals who are members of CREA. The trademarks MLS®, Multiple Listing Service® and the associated logos are owned by The Canadian Real Estate Association (CREA) and identify the quality of services provided by real estate professionals who are members of CREA. The trademark DDF® is owned by The Canadian Real Estate Association (CREA) and identifies CREA's Data Distribution Facility (DDF®)
August 24 2026 12:12:04
Saskatchewan REALTORS® Association
Exp Realty