
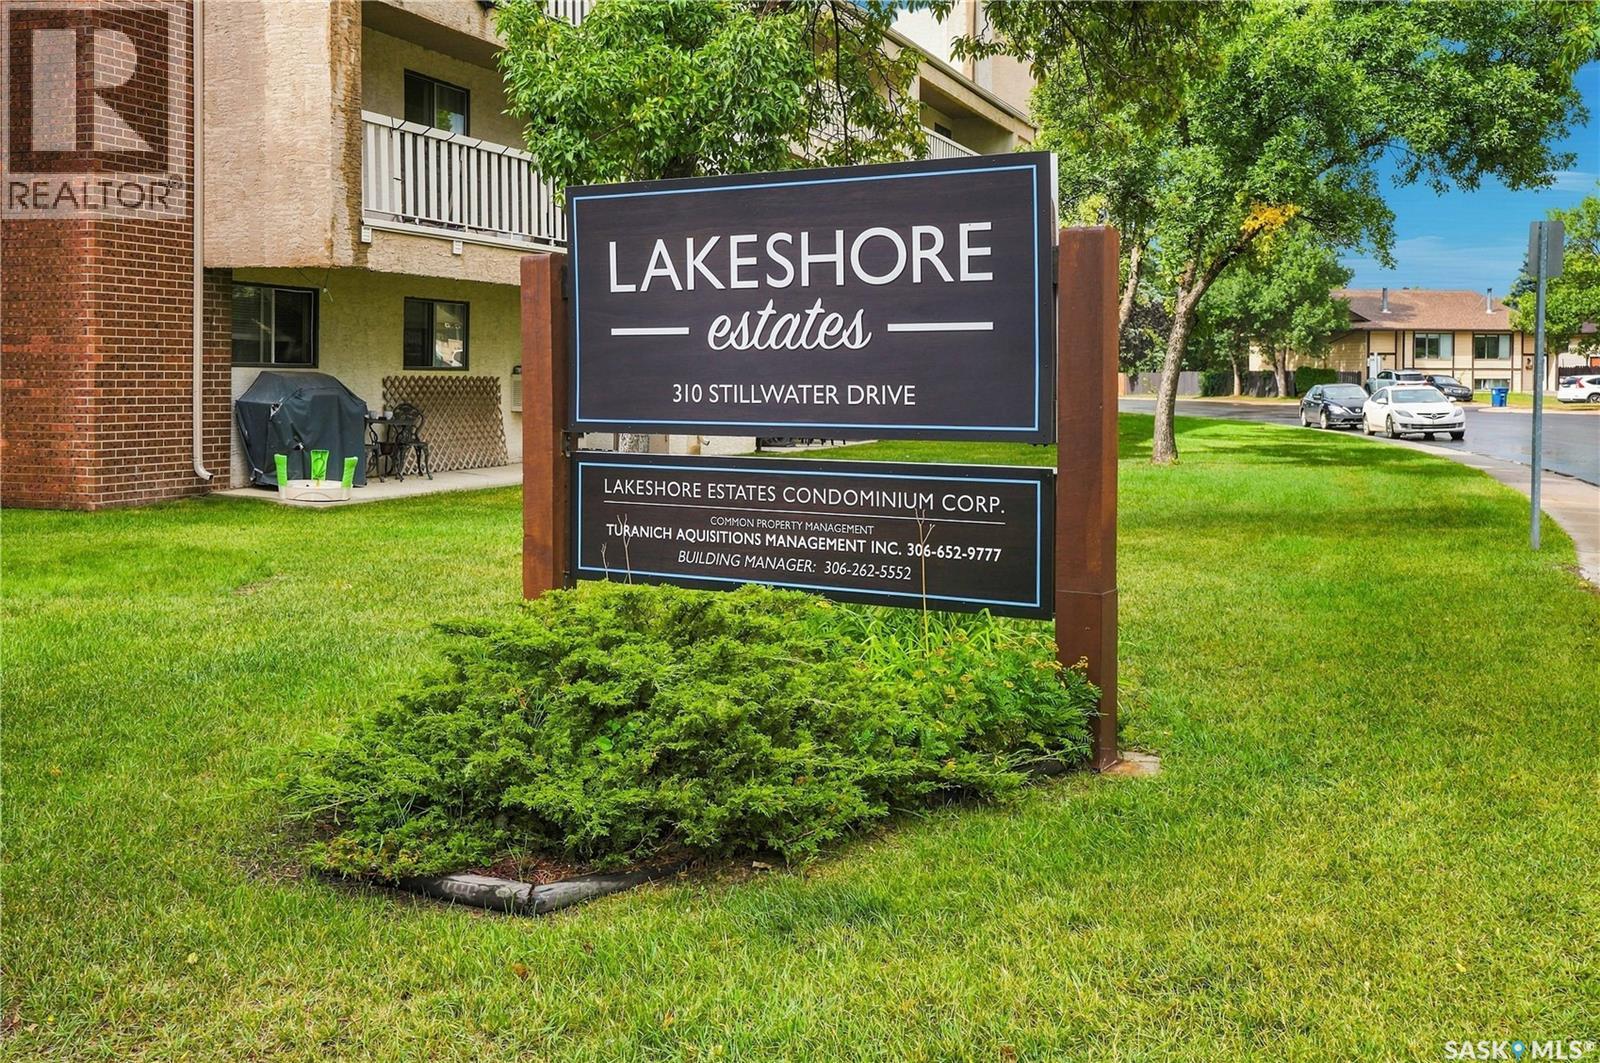
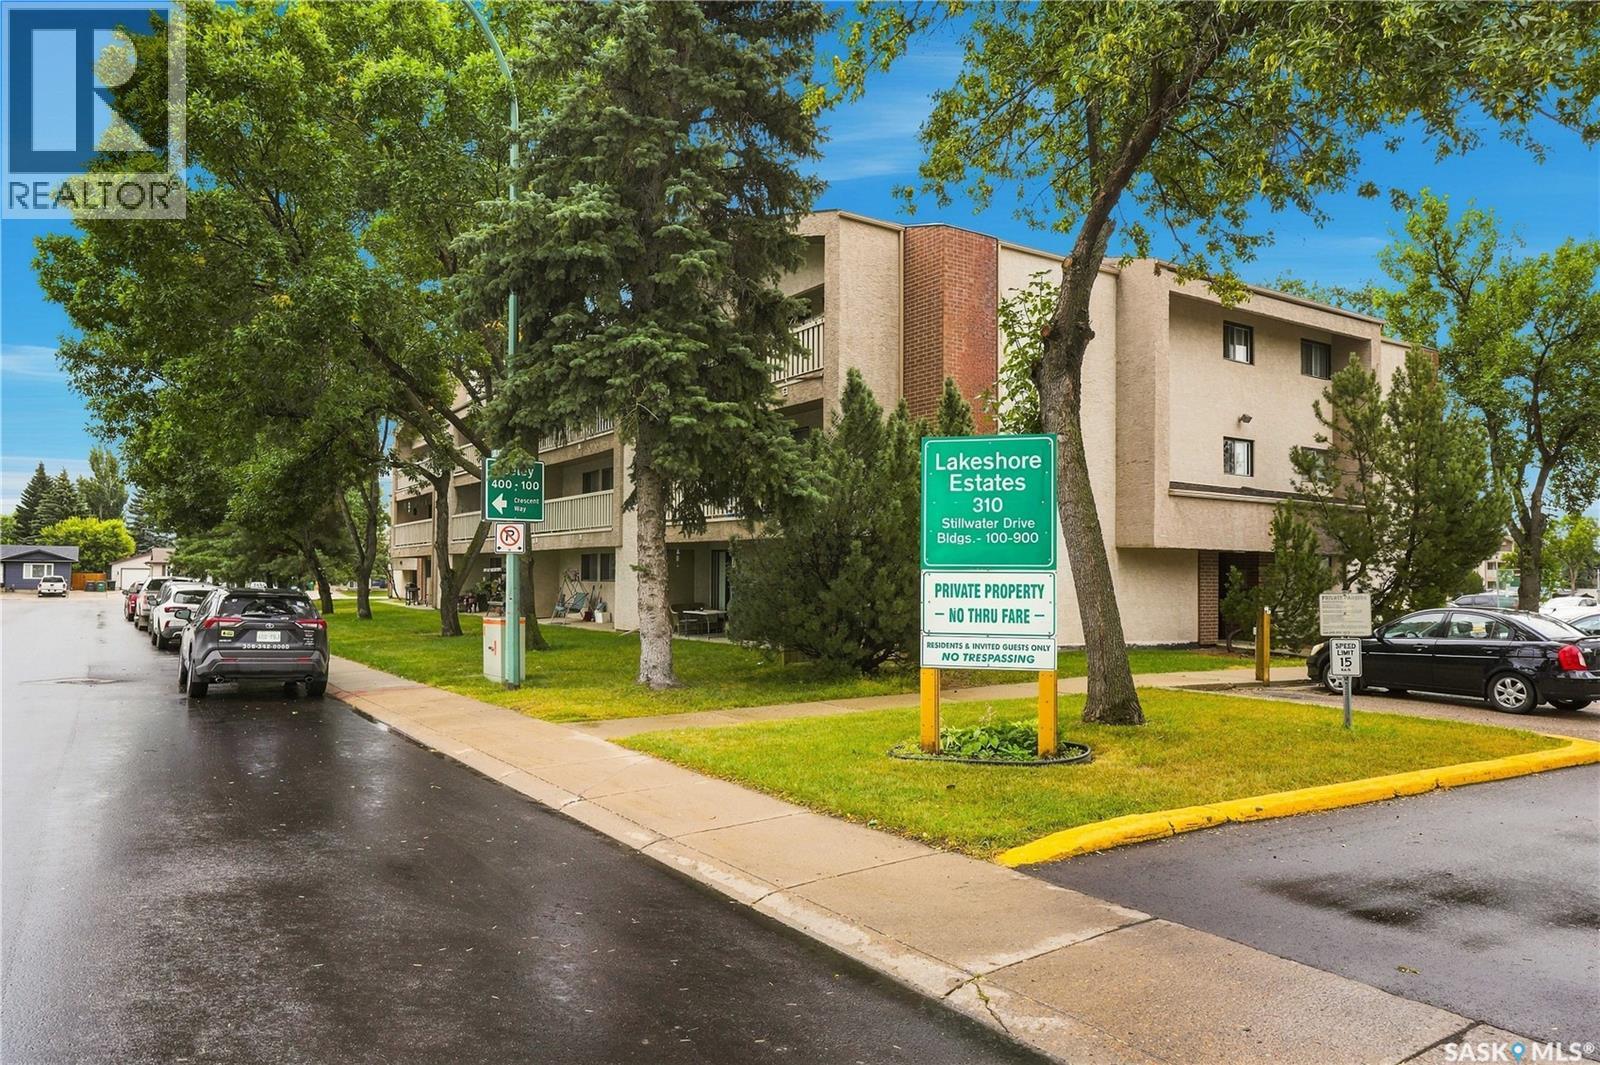
322 310 Stillwater Drive Saskatoon, Saskatchewan S7J 4H7

$175,000Maintenance,
$459.59 Monthly
Maintenance,
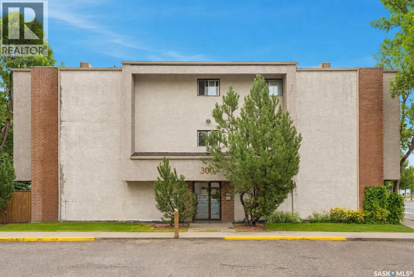
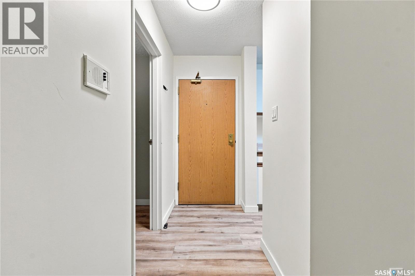
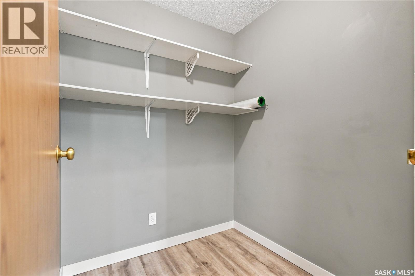
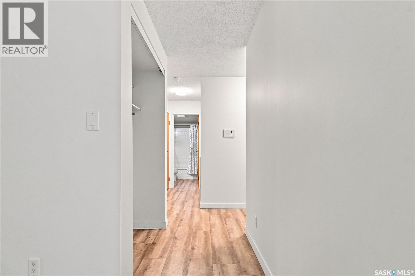
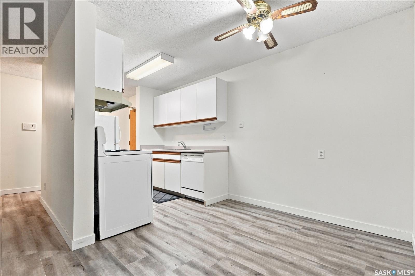
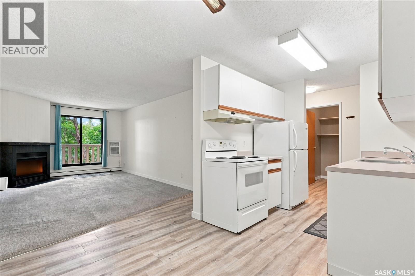
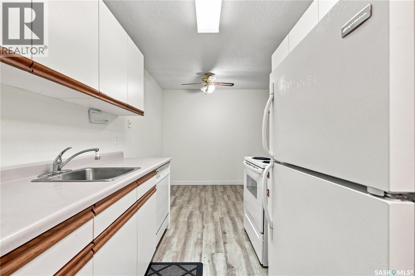
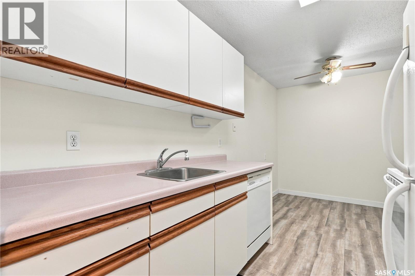
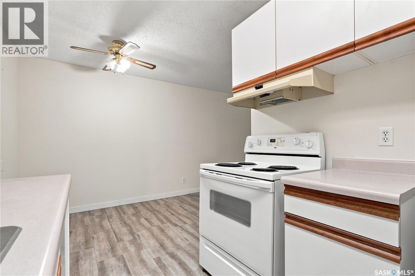
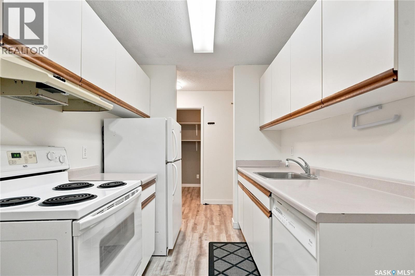
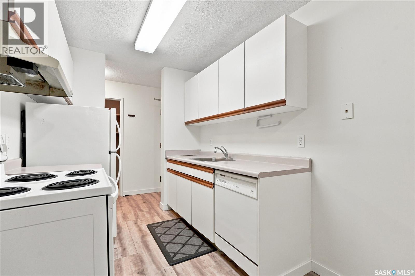
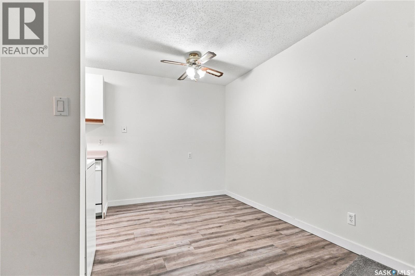
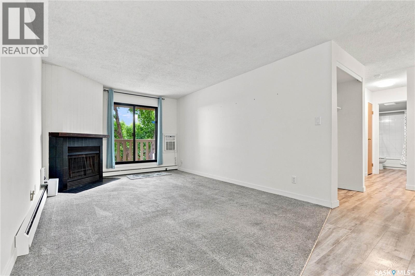
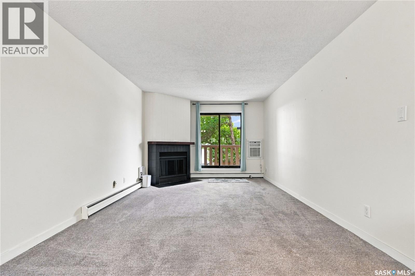
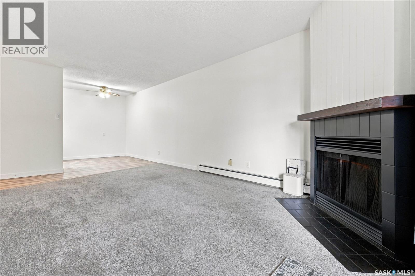
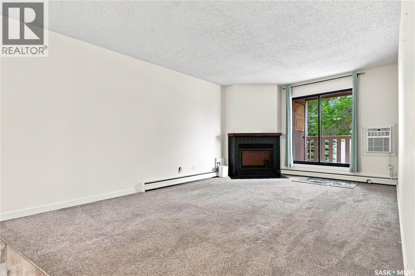
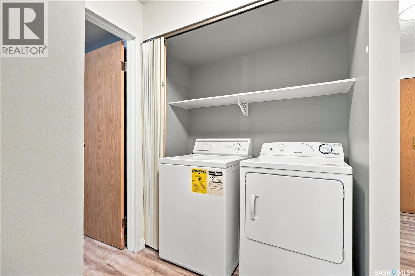
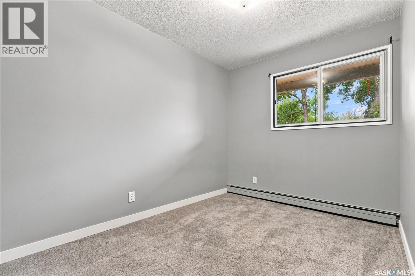
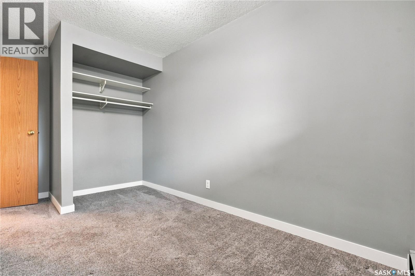
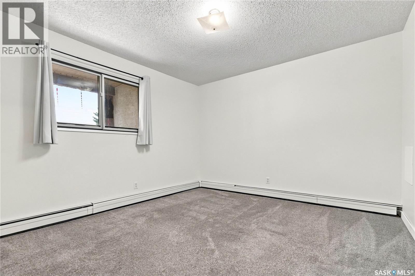
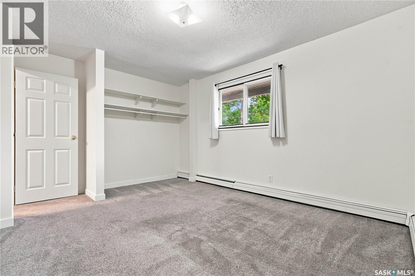
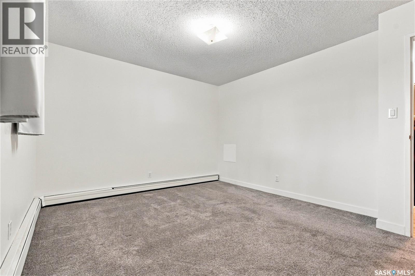
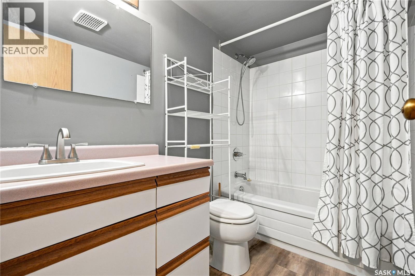
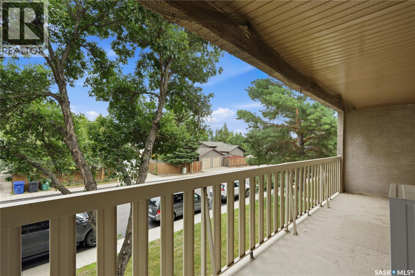
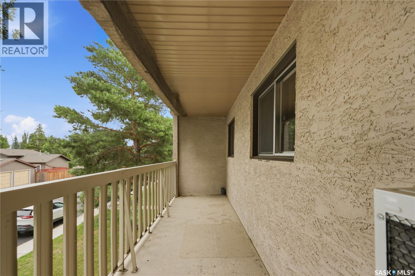
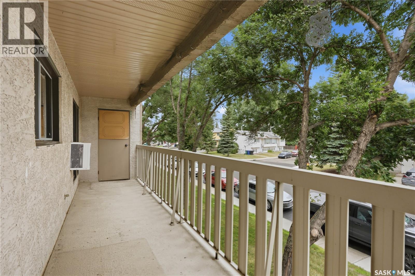
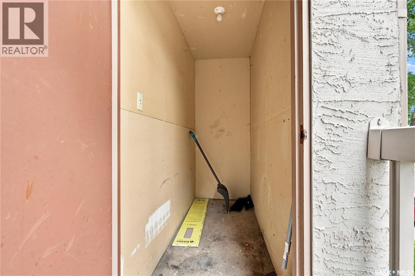
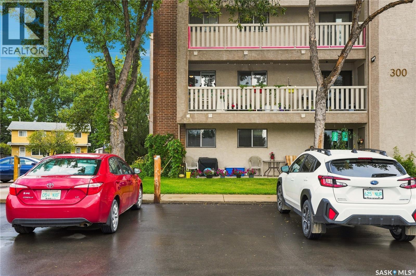
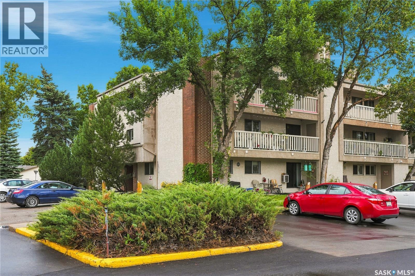
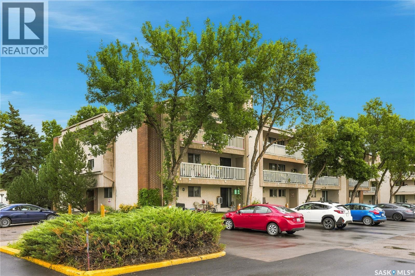
$459.59 MonthlyWelcome to 322-310 Stillwater Drive, a move-in ready, well-maintained 2-bedroom 1-bathroom condo offering exceptional value! Notable features include in-suite laundry, 4-pc bathroom with tile tub surround, bright white kitchen, spacious primary bedroom and living room, separate dining room, and ample storage space, including the large balcony with closed and private storage. You’ll appreciate the fresh paint and newer flooring throughout, as well as the brand-new wall A/C unit. The parking stall is conveniently located just around the corner from the front door, and the building offers a loading space outside the front door making quick drop offs easy! The complex offers a fun amenities and exercise room, recreation centre, and visitor parking. This condo is conveniently located near public transit, schools, parks, shopping, and amenities. Don’t miss out on this excellent opportunity for first-time buyers, downsizers, or investors! (id:62370)
Property Details
| MLS® Number | SK046956 |
| Property Type | Single Family |
| Neigbourhood | Lakeview SA |
| Community Features | Pets Allowed With Restrictions |
| Features | Treed, Wheelchair Access, Balcony |
Building
| Bathroom Total | 1 |
| Bedrooms Total | 2 |
| Amenities | Recreation Centre, Exercise Centre |
| Appliances | Washer, Refrigerator, Intercom, Dishwasher, Dryer, Microwave, Window Coverings, Hood Fan, Stove |
| Architectural Style | Low Rise |
| Constructed Date | 1984 |
| Cooling Type | Wall Unit |
| Fireplace Present | Yes |
| Heating Type | Baseboard Heaters, Hot Water |
| Size Interior | 861 Ft2 |
| Type | Apartment |
Parking
| Surfaced | 1 |
| Other | |
| Parking Space(s) | 1 |
Land
| Acreage | No |
| Landscape Features | Lawn |
Rooms
| Level | Type | Length | Width | Dimensions |
|---|---|---|---|---|
| Main Level | Kitchen | 7'5" x 6'11" | ||
| Main Level | Dining Room | 7'11" x 7'8" | ||
| Main Level | Living Room | 18'10" x 11' | ||
| Main Level | Bedroom | 12'6" x 7'9" | ||
| Main Level | Primary Bedroom | 11'6" x 11'4" | ||
| Main Level | 4pc Bathroom | 8'2" x 4'11" | ||
| Main Level | Laundry Room | 2'8" x 5'8" | ||
| Main Level | Storage | 5'8" x 5'8" |



The trademarks REALTOR®, REALTORS®, and the REALTOR® logo are controlled by The Canadian Real Estate Association (CREA) and identify real estate professionals who are members of CREA. The trademarks MLS®, Multiple Listing Service® and the associated logos are owned by The Canadian Real Estate Association (CREA) and identify the quality of services provided by real estate professionals who are members of CREA. The trademark DDF® is owned by The Canadian Real Estate Association (CREA) and identifies CREA's Data Distribution Facility (DDF®)
August 28 2026 10:11:58
Saskatchewan REALTORS® Association
Boyes Group Realty Inc.