
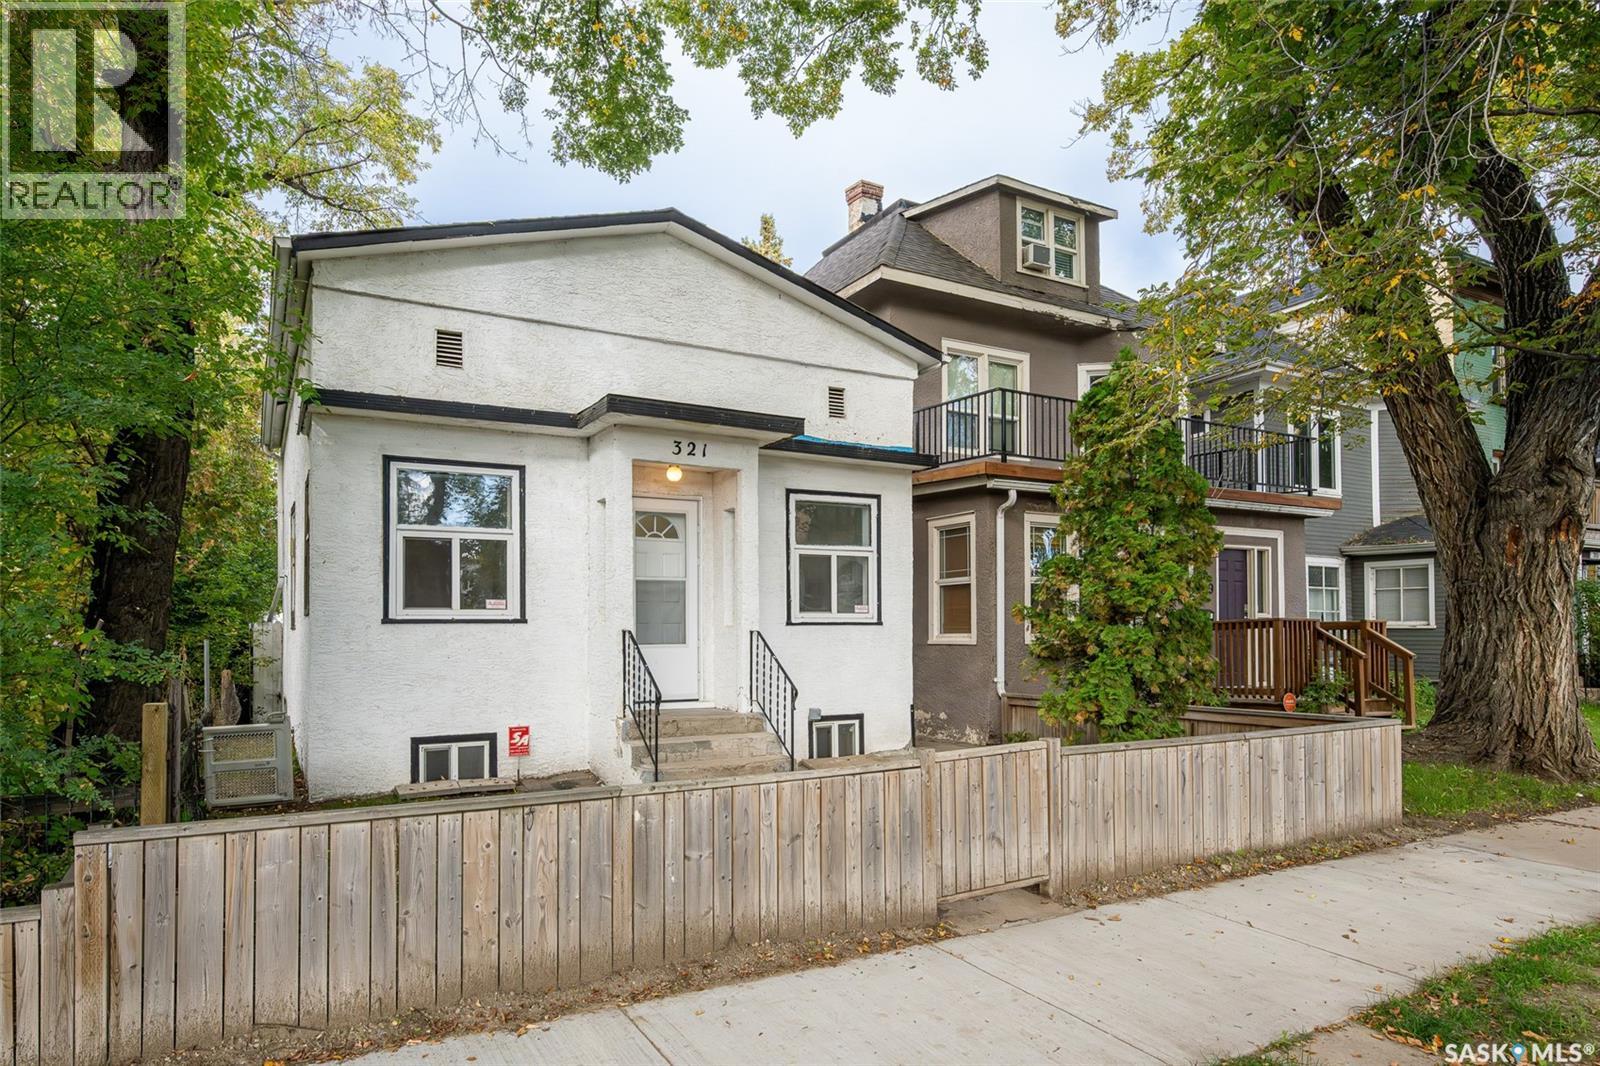
321 E Avenue S Saskatoon, Saskatchewan S7M 1S2
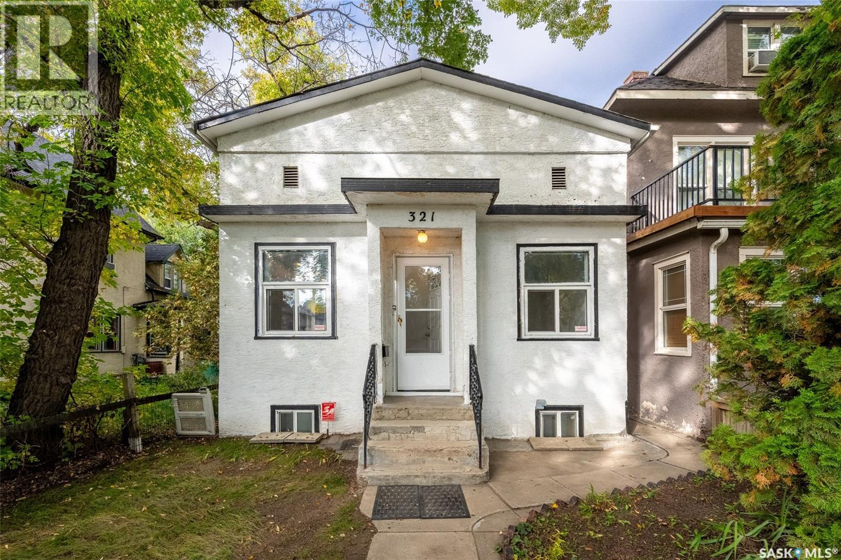
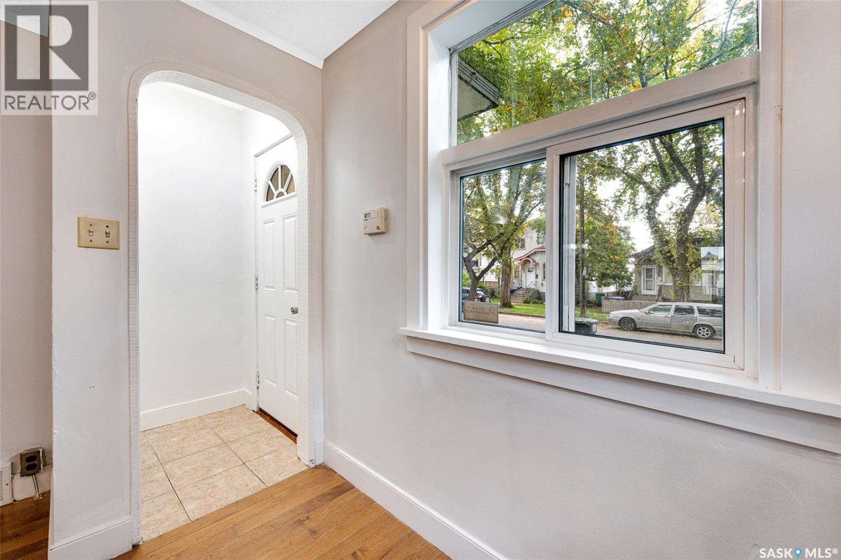
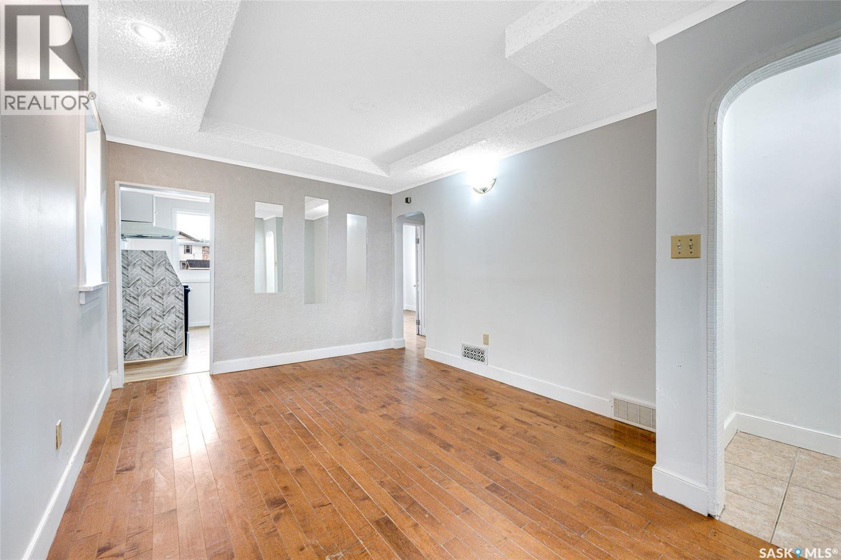
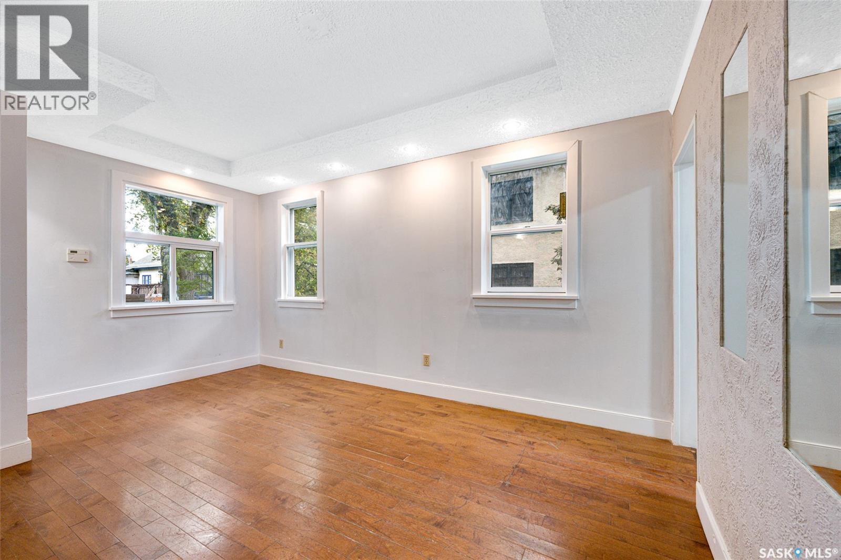
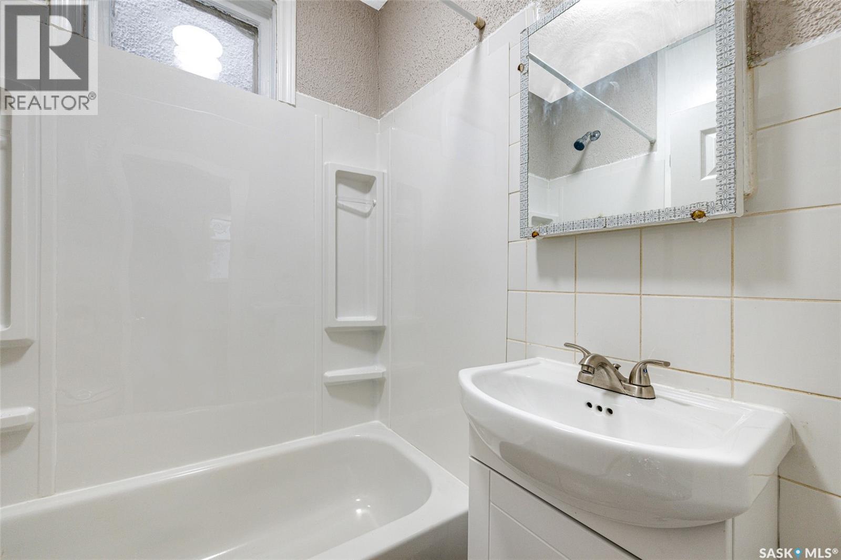
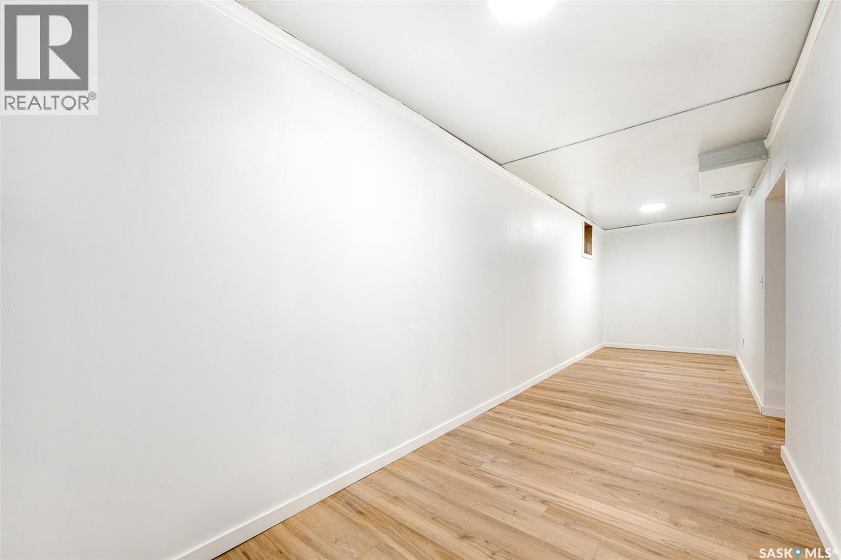
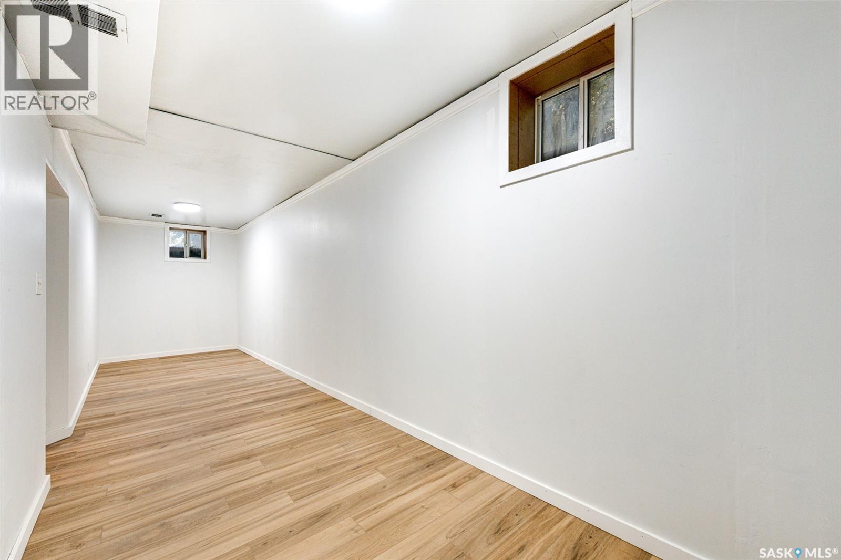
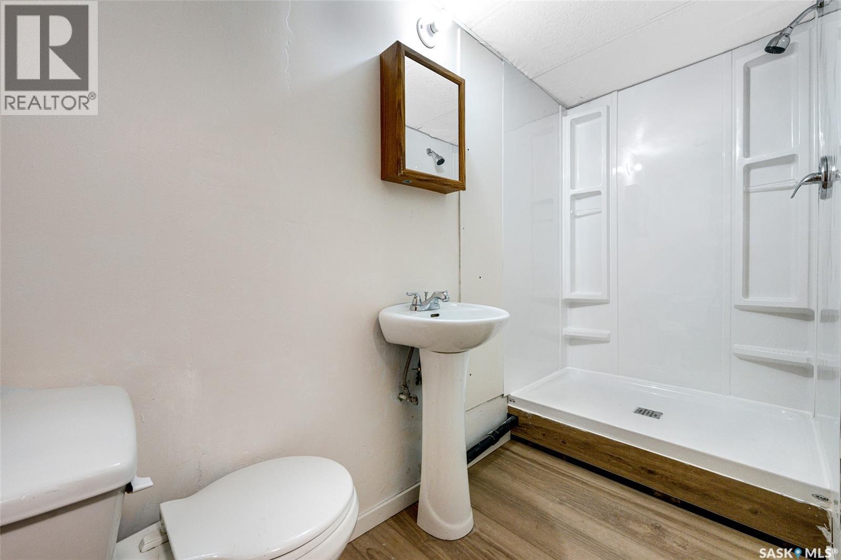

$209,900
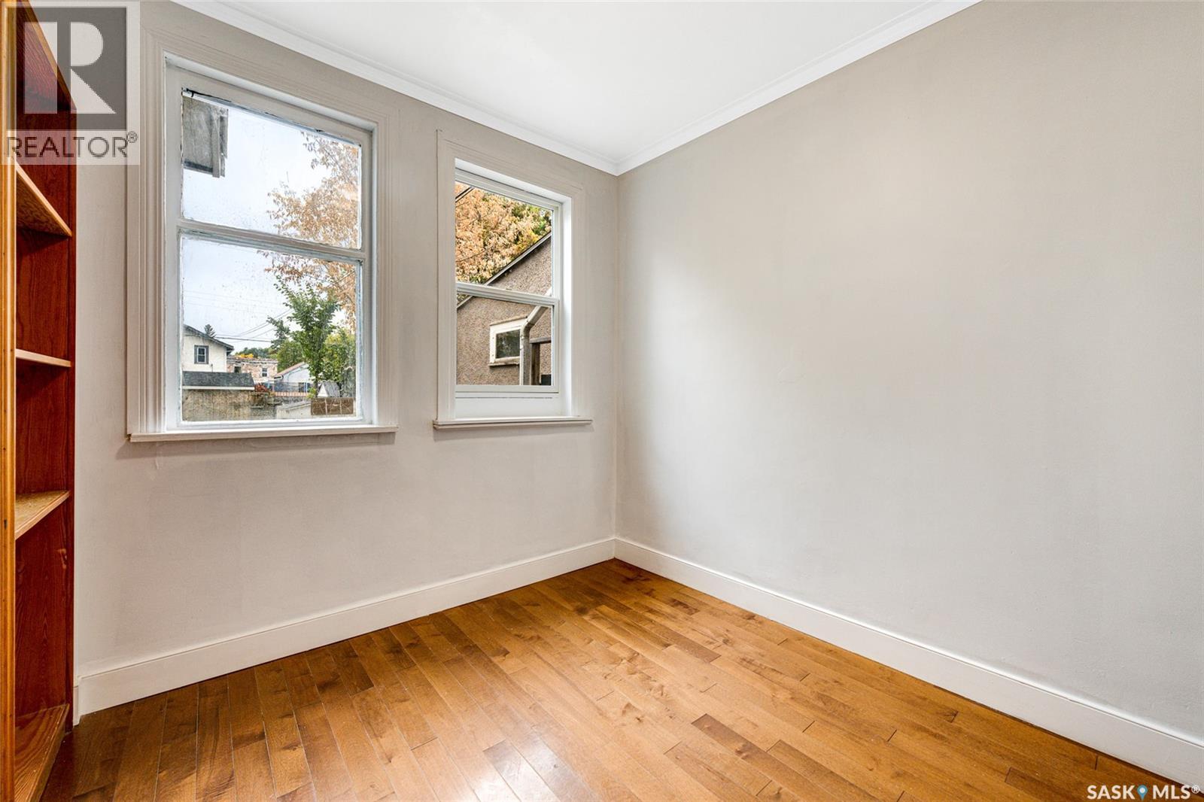
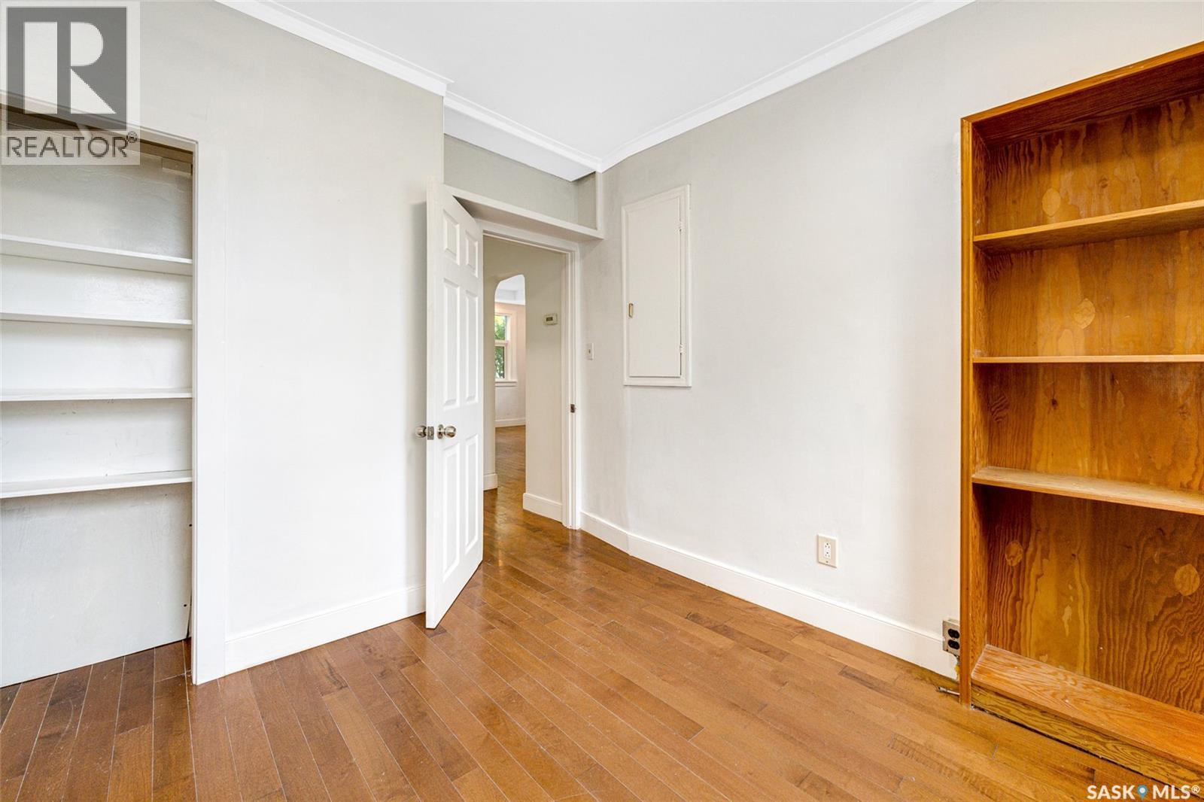
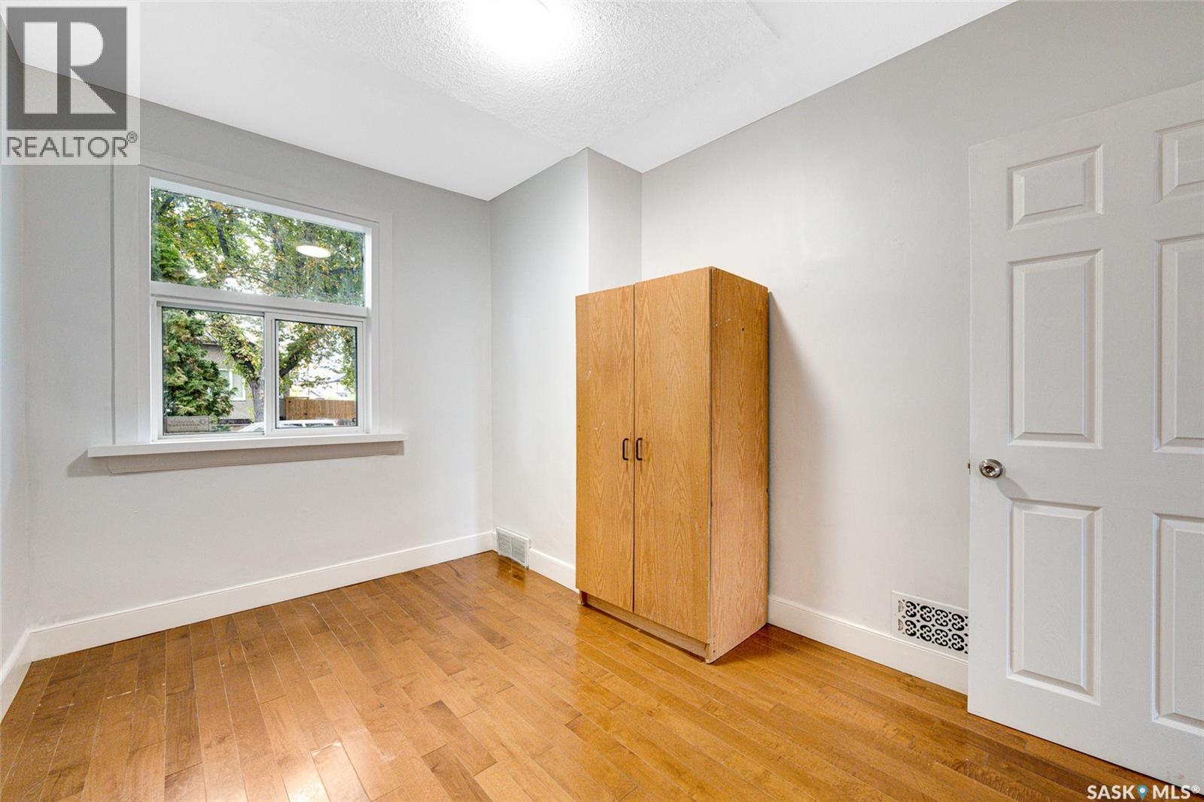
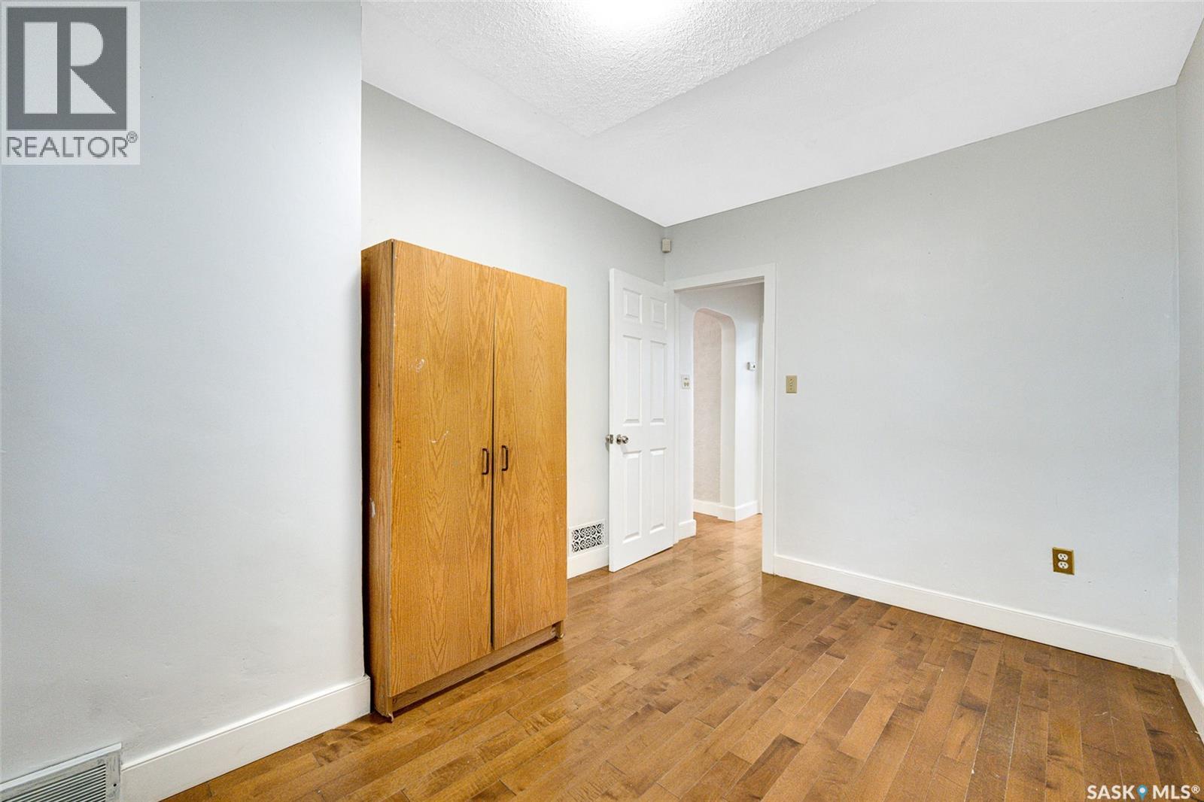
Book showings through Supra/Broker Bay. PCDS declined as it was tenant occupied for years. One of the bedroom windows does not meet egress requirements but tenants were using as a bedroom. Closet dresser in bedroom will stay. Please leave ample time for offer as sellers are elderly. (id:62370)
Property Details
| MLS® Number | SK053043 |
| Property Type | Single Family |
| Neigbourhood | Riversdale |
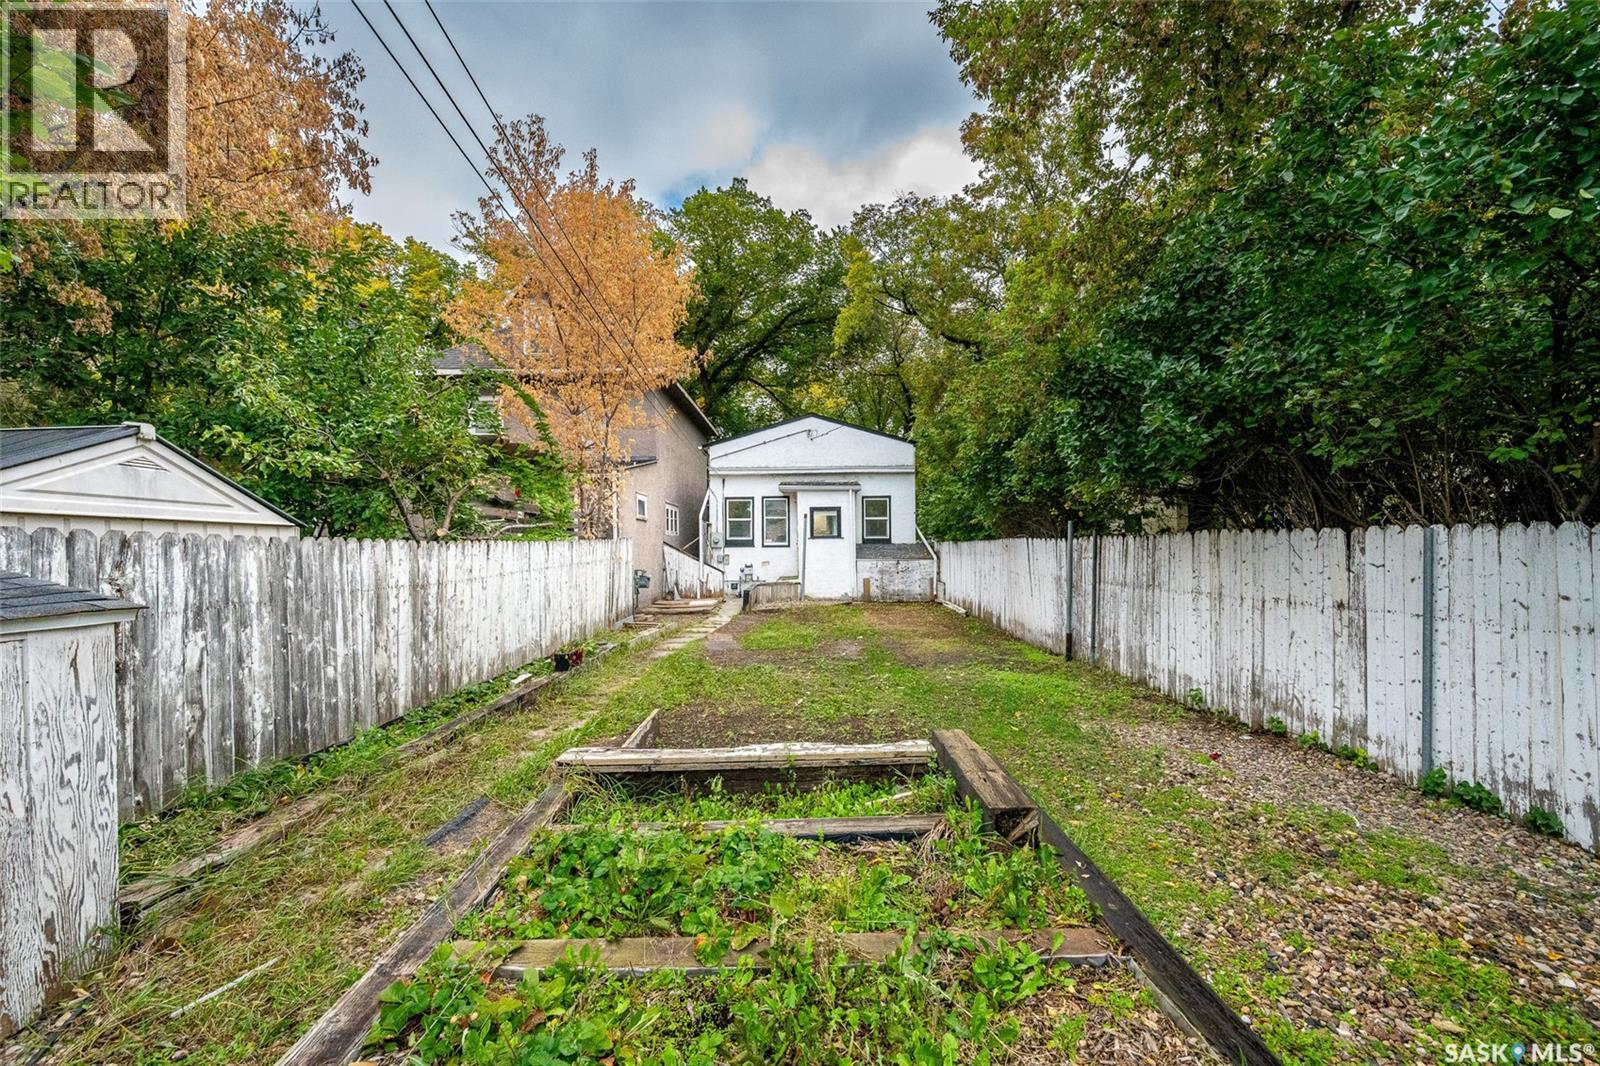
| Features | Treed, Rectangular |
Building
| Bathroom Total | 2 |
| Bedrooms Total | 2 |
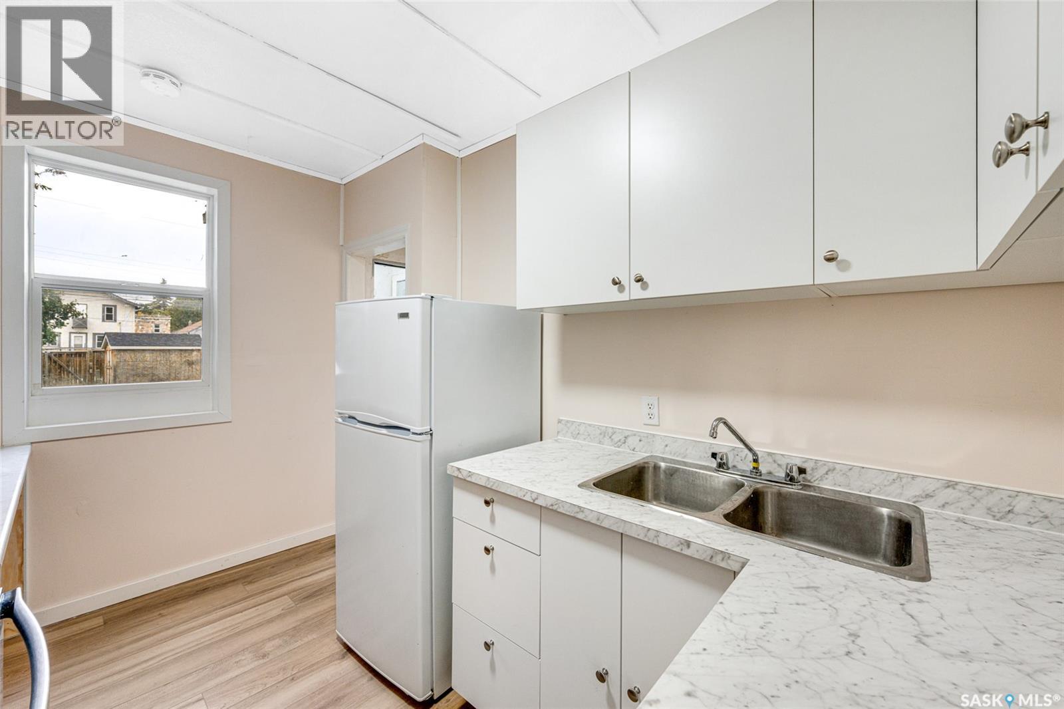
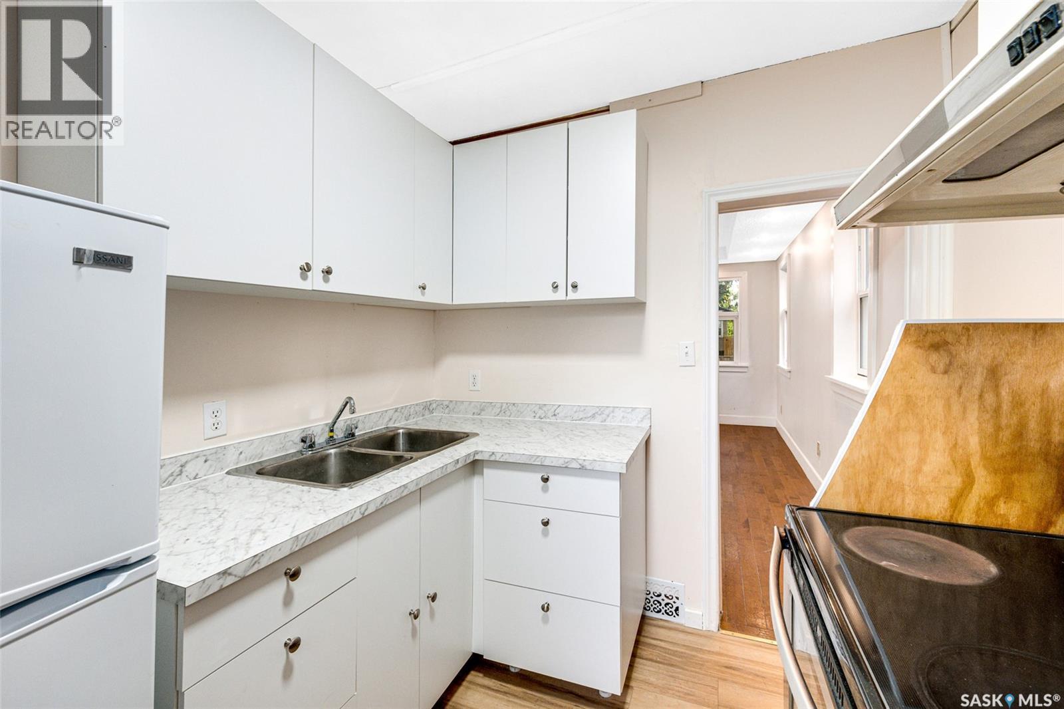
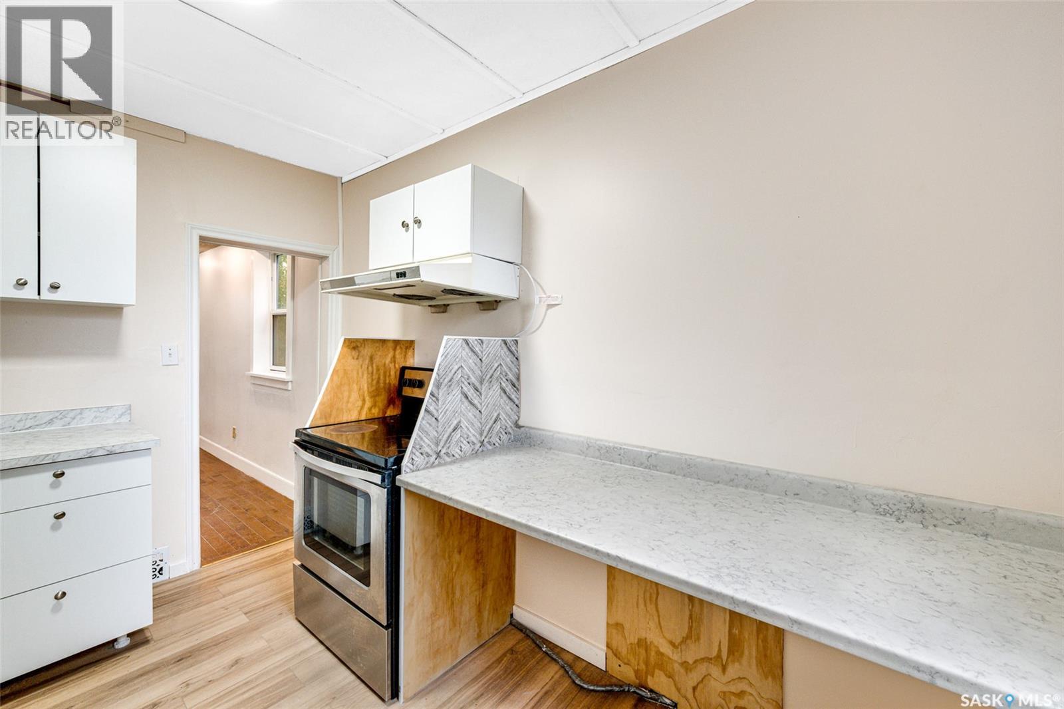
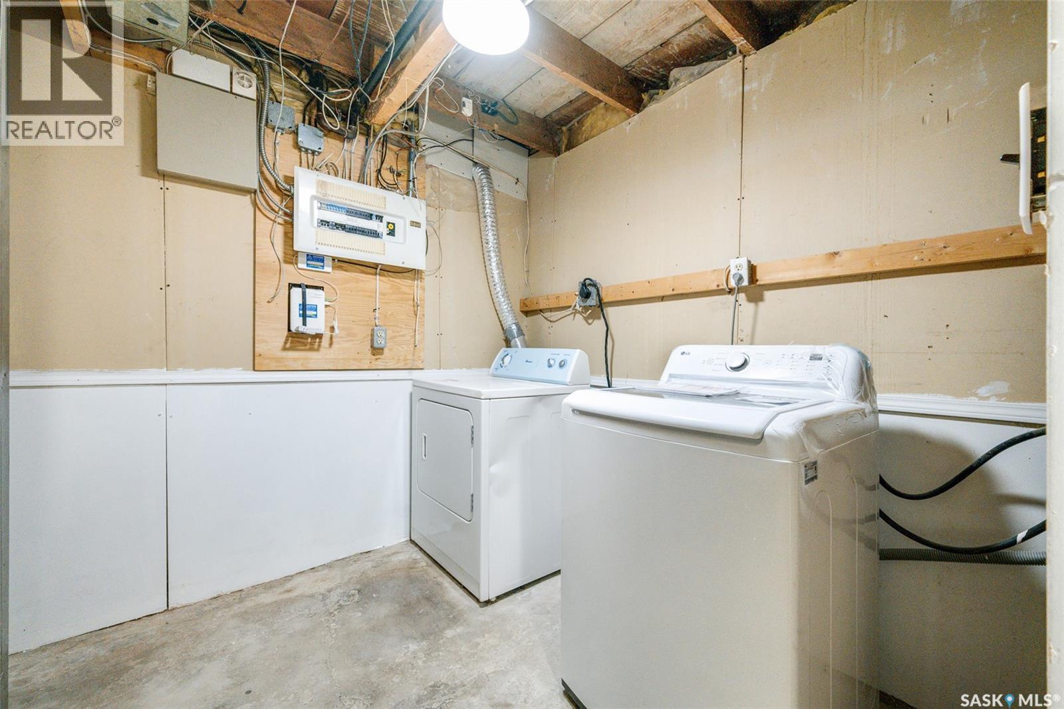
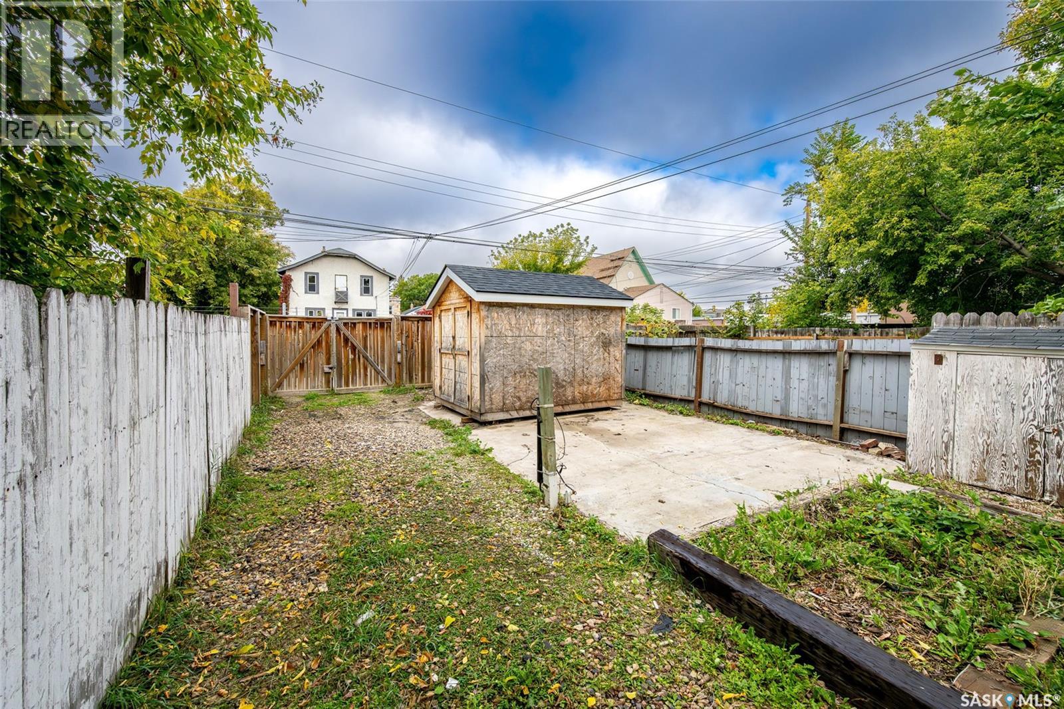
| Appliances | Washer, Refrigerator, Dryer, Hood Fan, Storage Shed, Stove |
| Architectural Style | Bungalow |
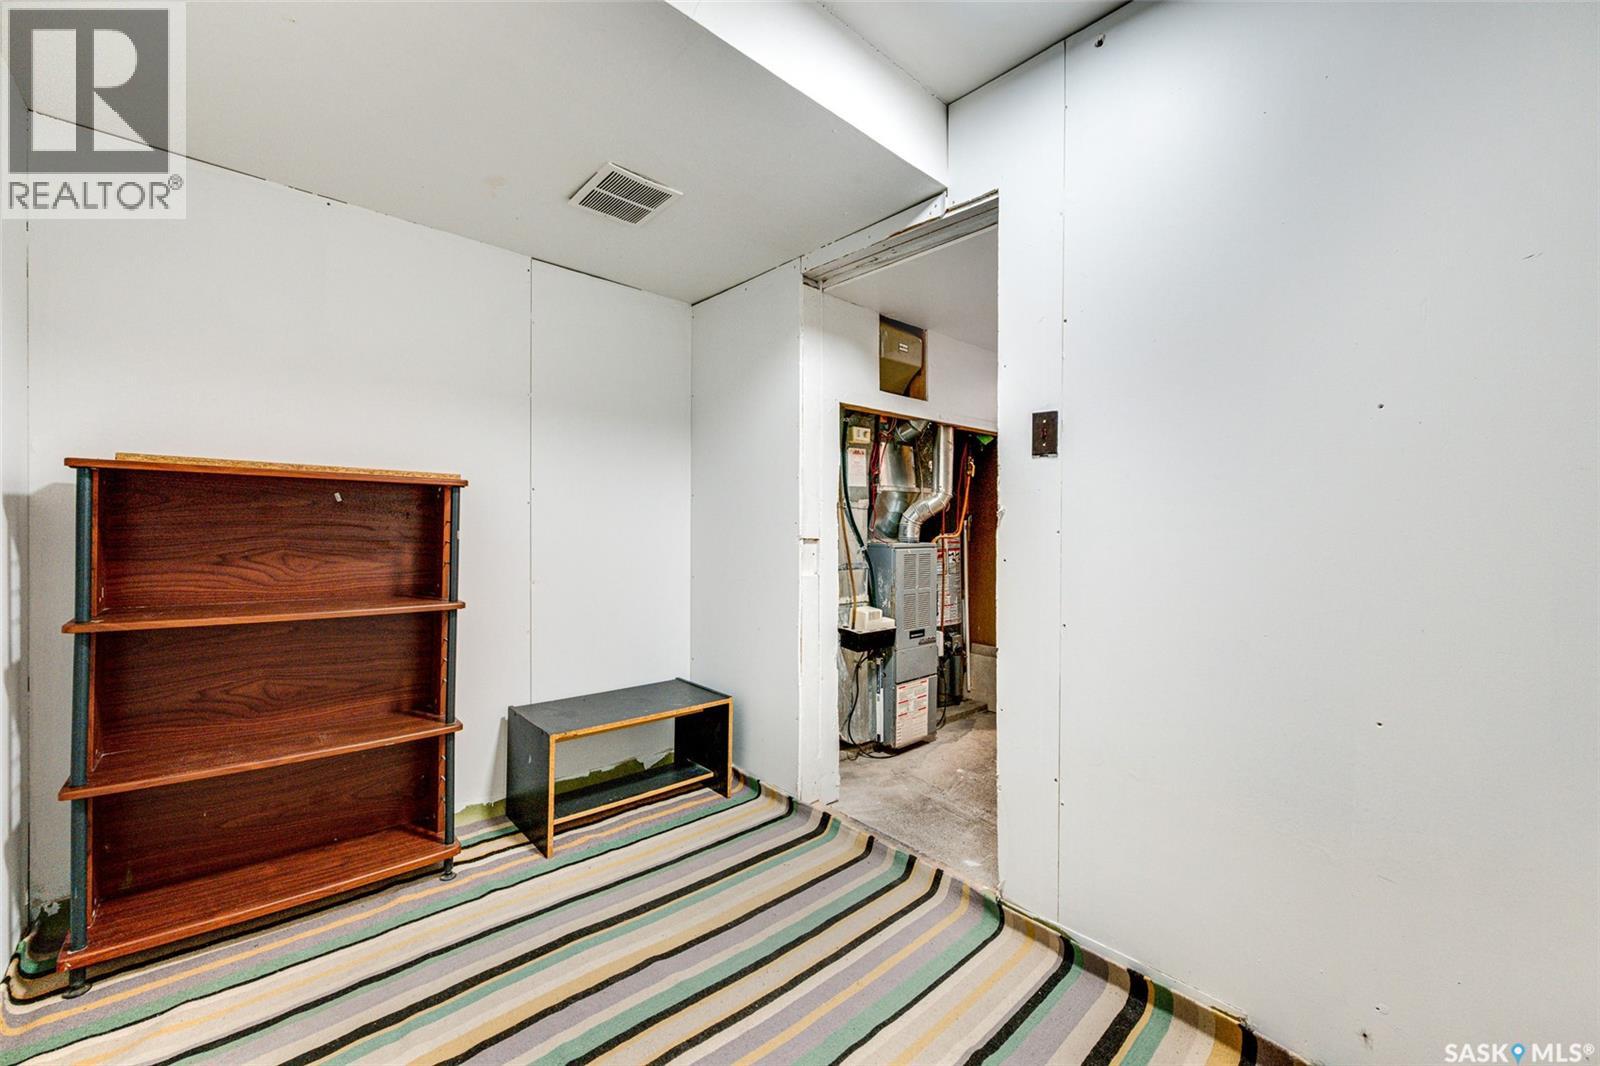
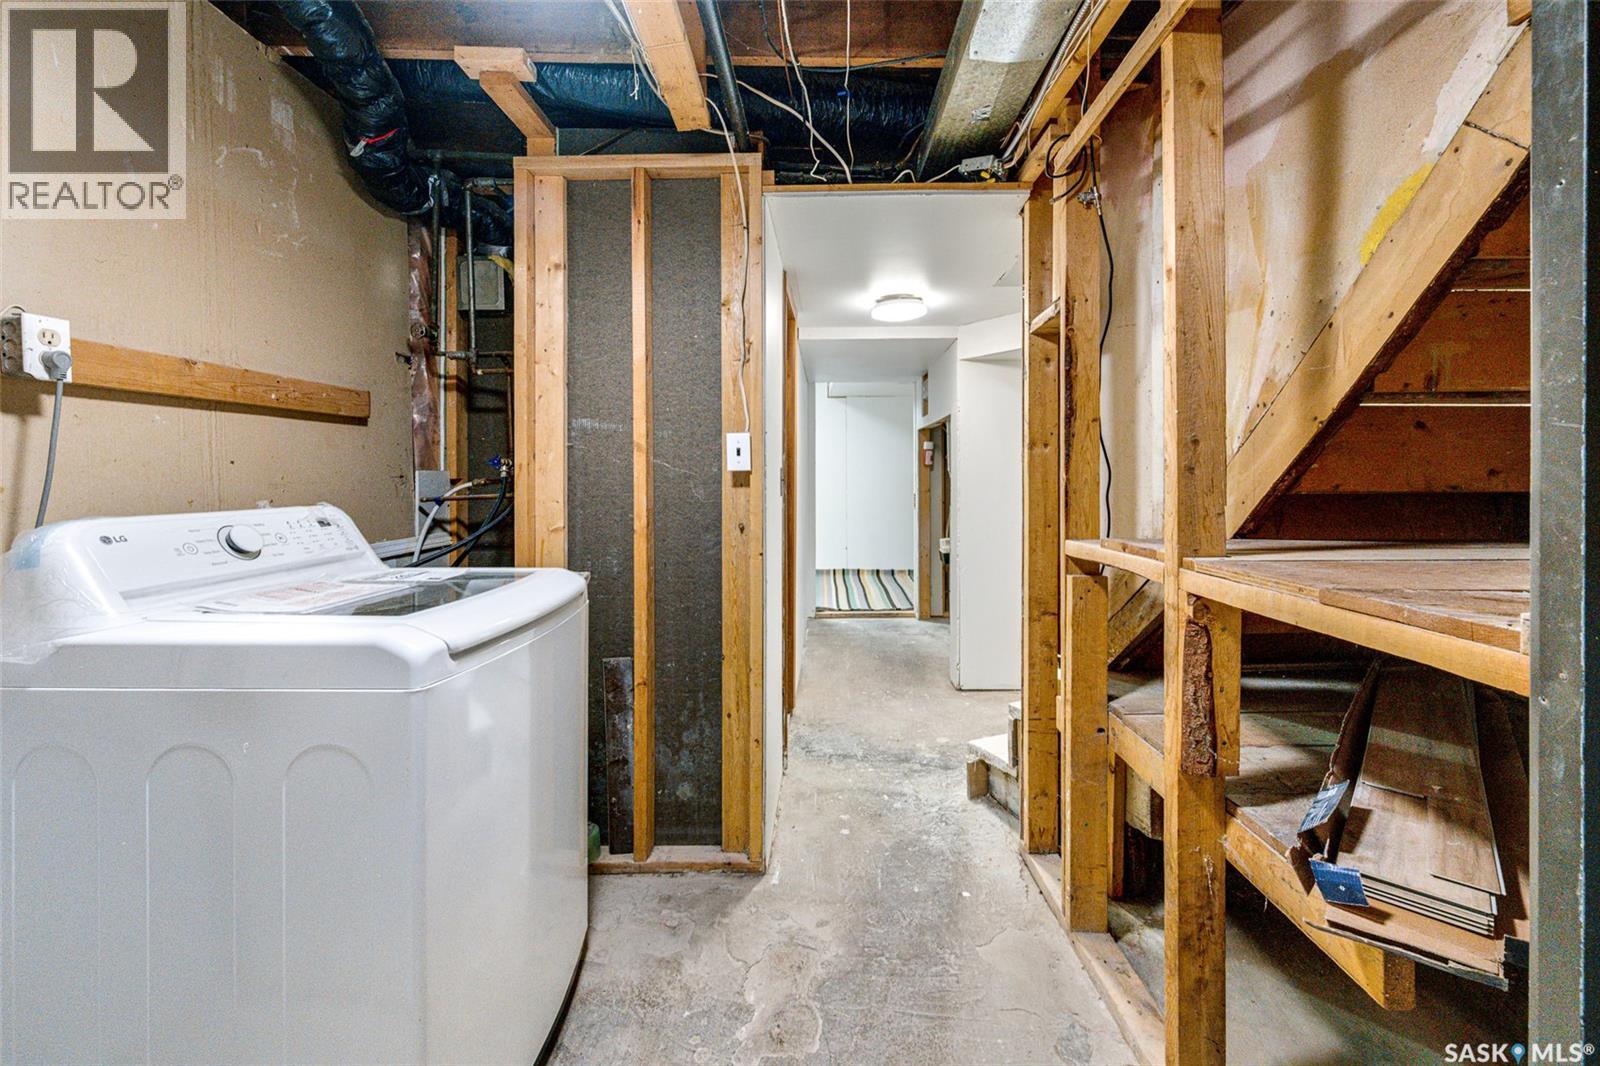
| Basement Development | Partially Finished |
| Basement Type | Full (partially Finished) |
| Constructed Date | 1914 |
| Construction Style Attachment | Detached |
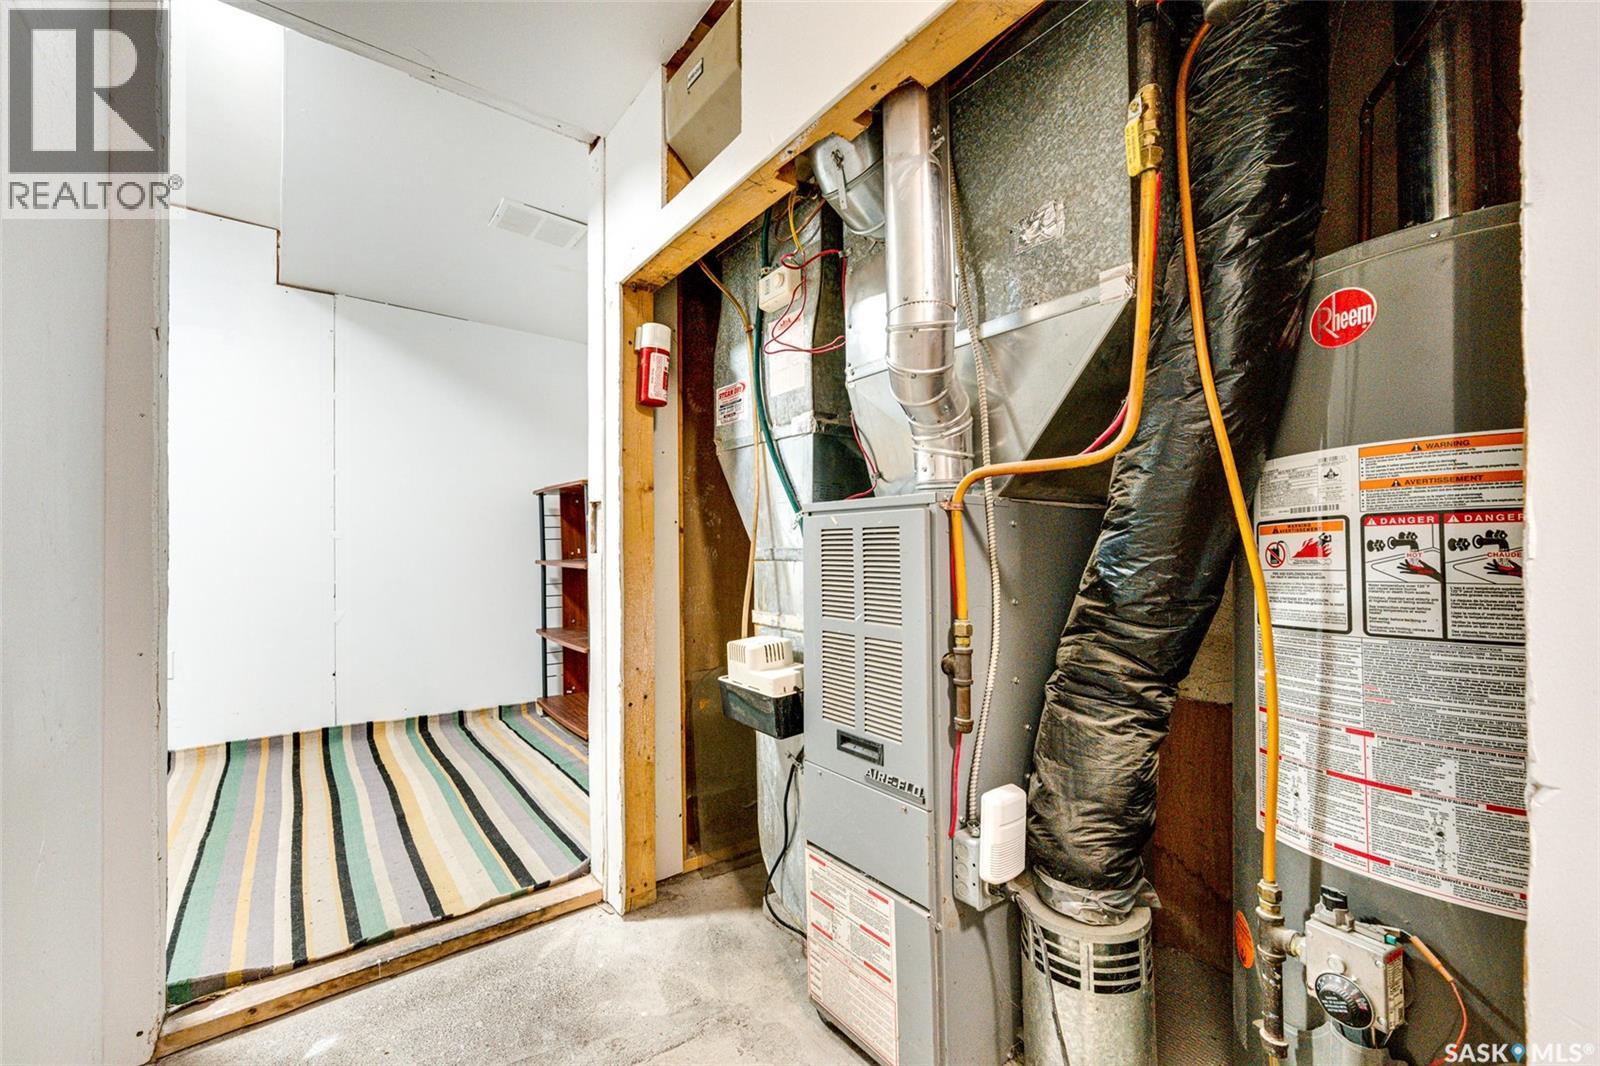
| Heating Fuel | Natural Gas |
| Heating Type | Forced Air |
| Stories Total | 1 |
| Size Interior | 600 Ft2 |
| Type | House |
Parking
| Parking Space(s) | 1 |
Land
| Acreage | No |
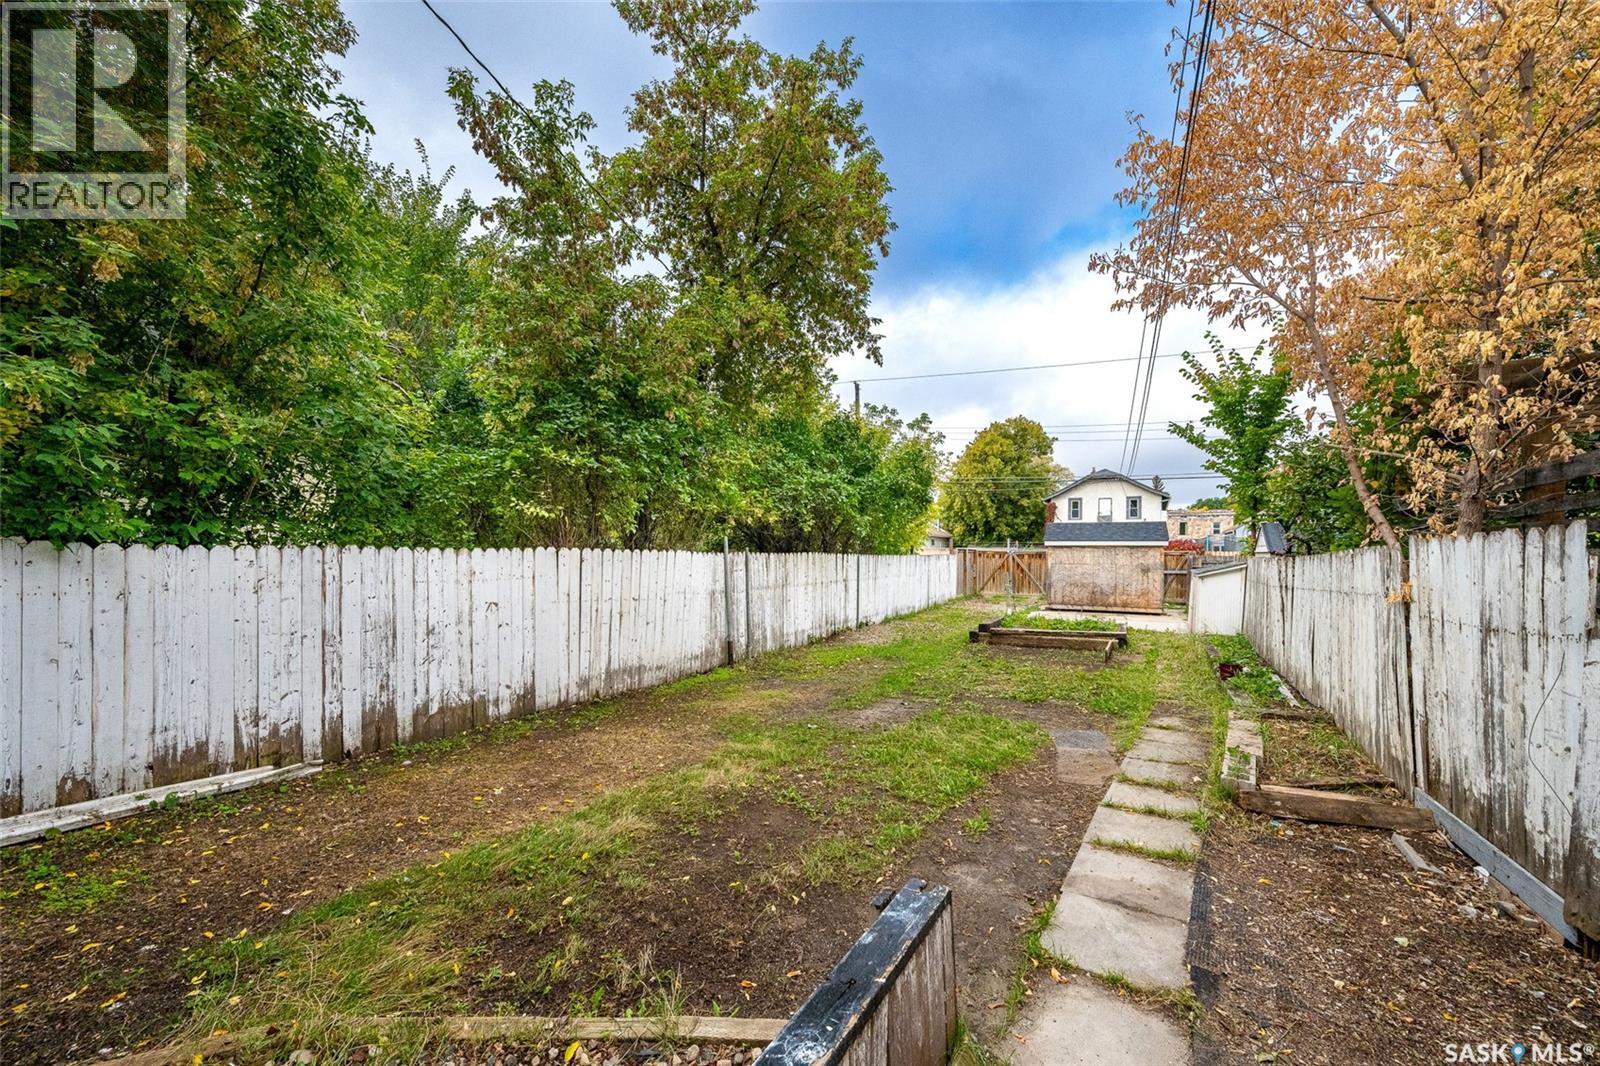
| Fence Type | Fence |
| Landscape Features | Lawn, Garden Area |
| Size Irregular | 3188.00 |
| Size Total | 3188 Sqft |
| Size Total Text | 3188 Sqft |
Rooms
| Level | Type | Length | Width | Dimensions |
|---|---|---|---|---|
| Basement | 3pc Bathroom | Measurements not available | ||
| Basement | Family Room | 6'05" x 25'09" | ||
| Basement | Laundry Room | Measurements not available | ||
| Basement | Den | 6'03" x 9'08" | ||
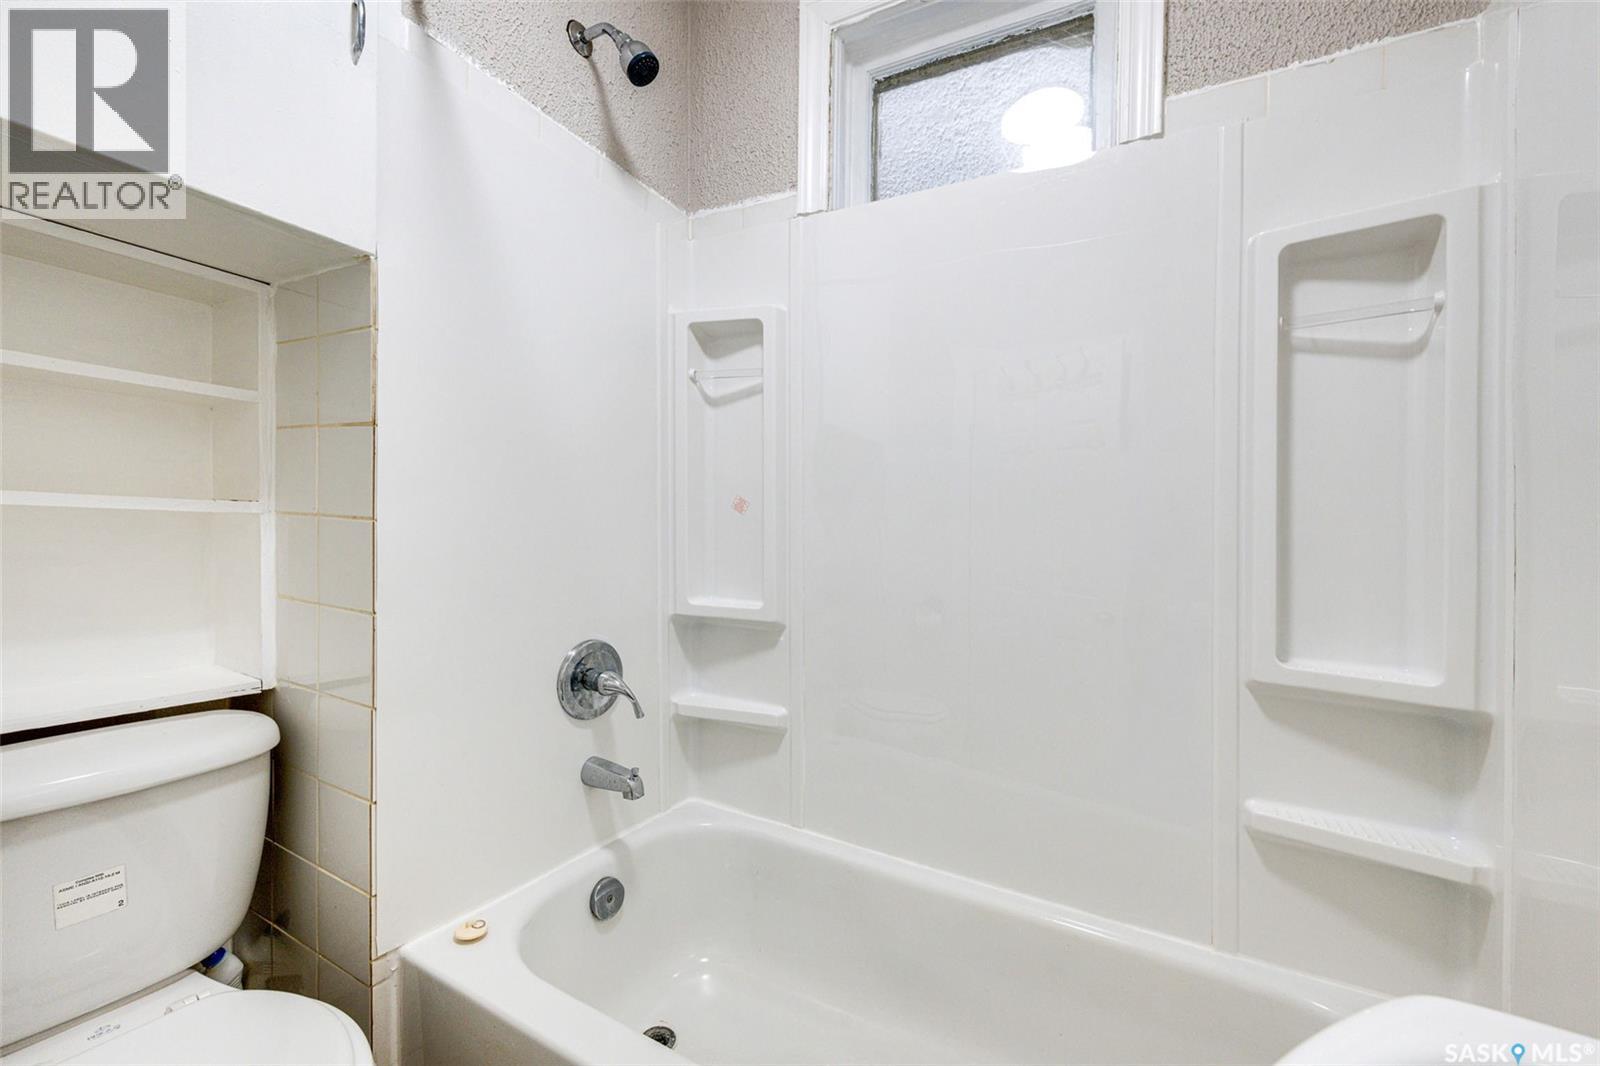
| Main Level | 4pc Bathroom | Measurements not available | ||
| Main Level | Bedroom | 8'04" x 8'03" | ||
| Main Level | Kitchen | 7'06" x 11'01" | ||
| Main Level | Bedroom | 7'01" x 11'06" | ||
| Main Level | Living Room | 10'00" x 15'03" |



The trademarks REALTOR®, REALTORS®, and the REALTOR® logo are controlled by The Canadian Real Estate Association (CREA) and identify real estate professionals who are members of CREA. The trademarks MLS®, Multiple Listing Service® and the associated logos are owned by The Canadian Real Estate Association (CREA) and identify the quality of services provided by real estate professionals who are members of CREA. The trademark DDF® is owned by The Canadian Real Estate Association (CREA) and identifies CREA's Data Distribution Facility (DDF®)
November 10 2026 10:36:26
Saskatchewan REALTORS® Association
Realty Executives Saskatoon