
320 Prince Street Hudson Bay, Saskatchewan S0E 0Y0

$99,500
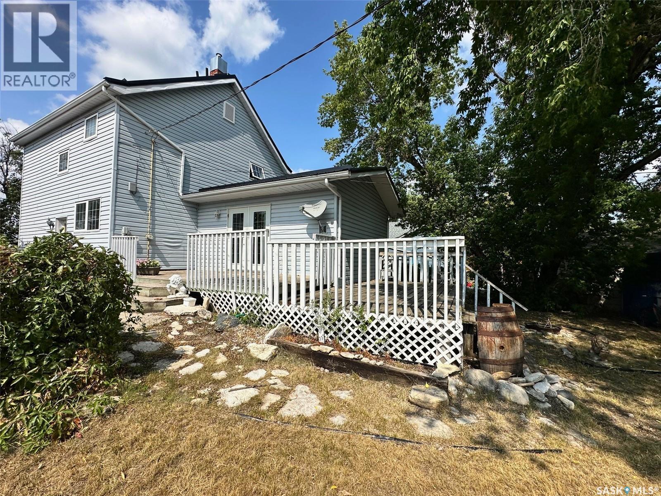
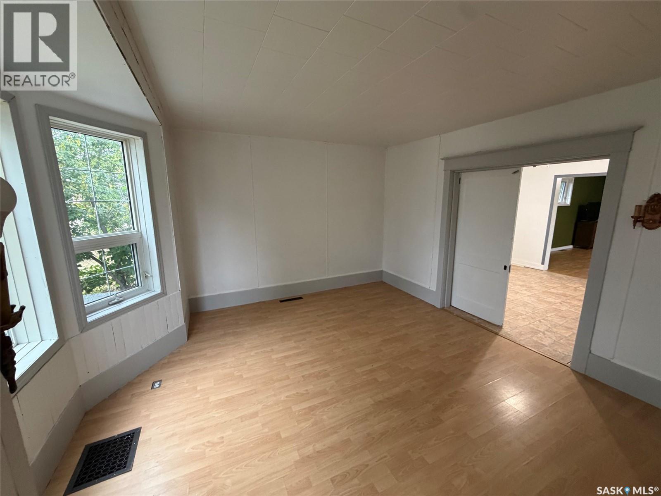
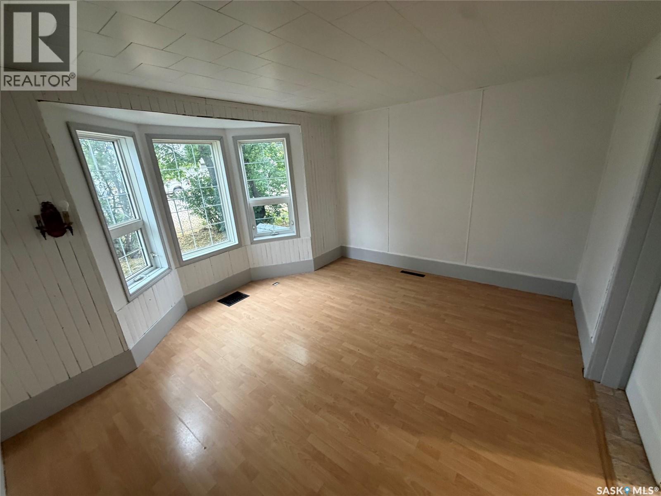
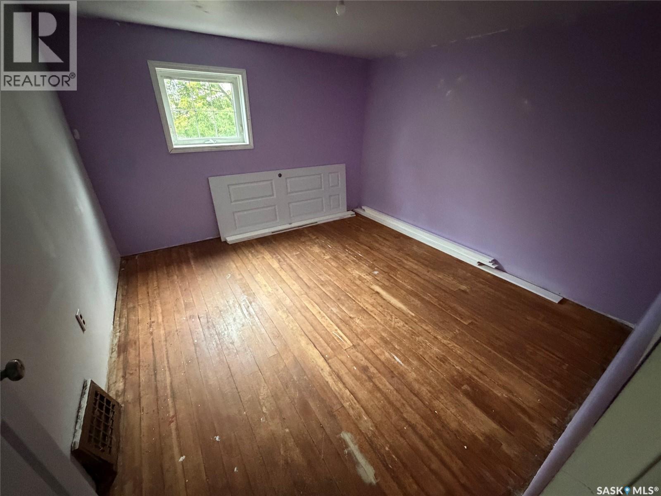
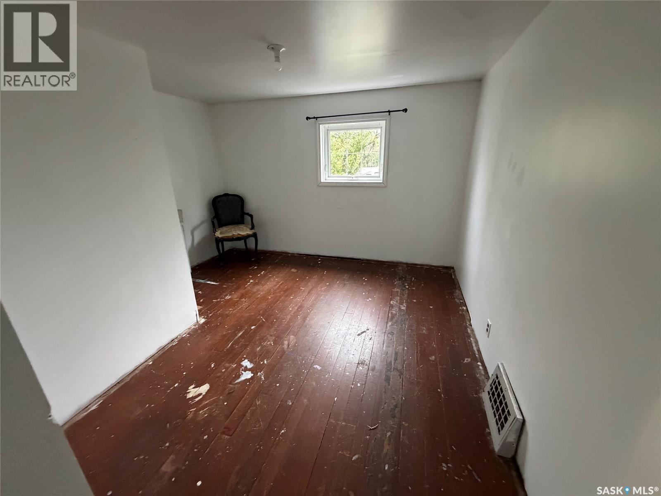
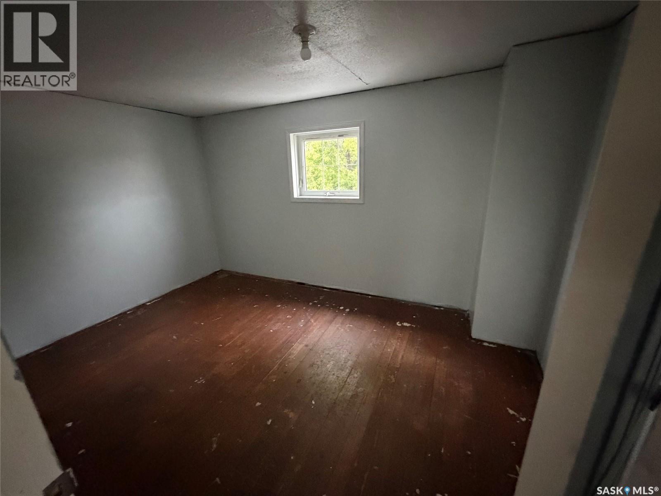
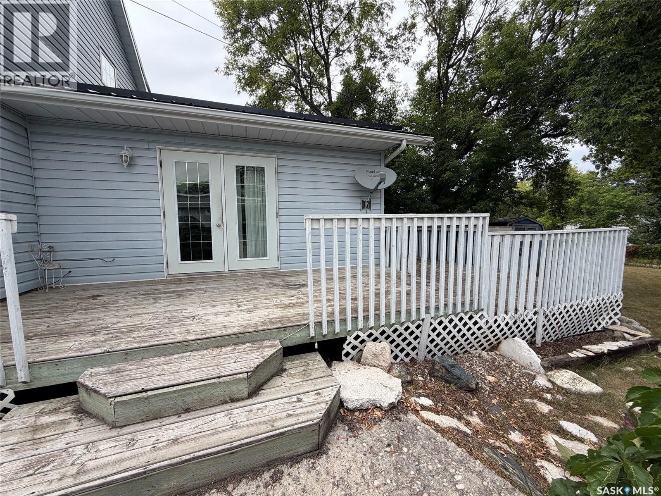
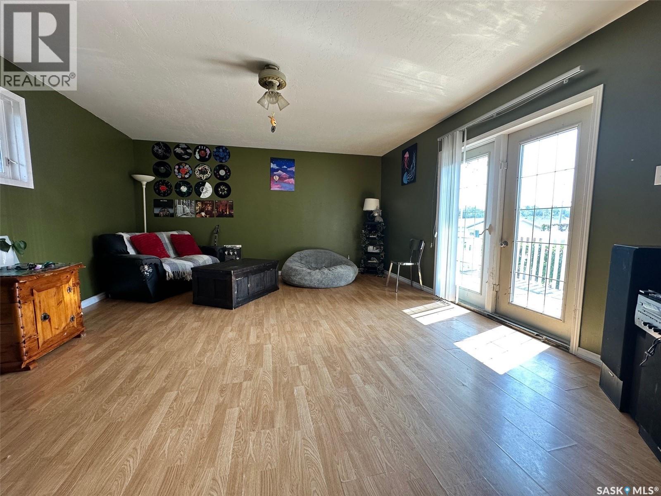
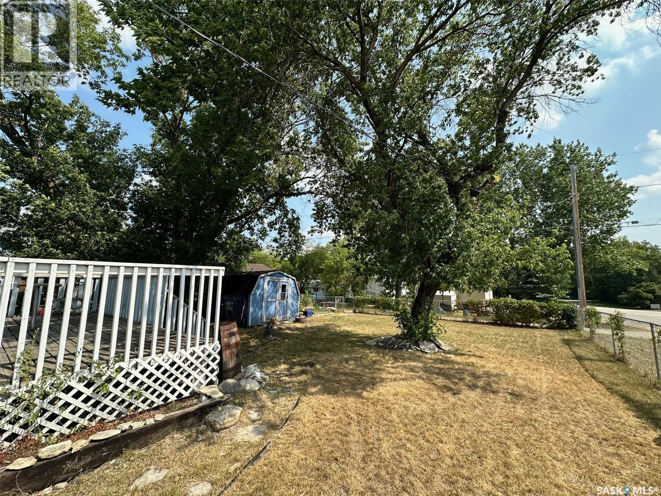
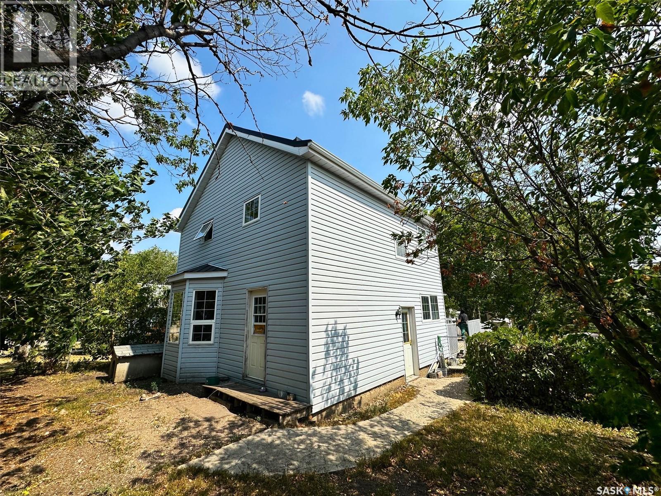
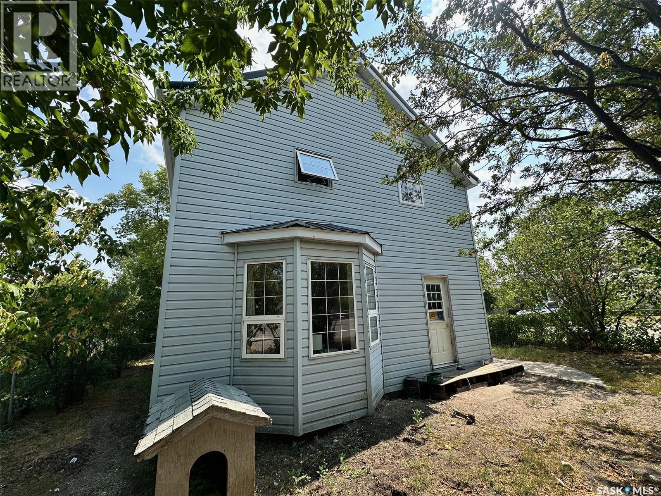
Welcome to 320?Prince?Street, a home that blends original character with modern updates. The upper level features three bedrooms with original hardwood floors and a wood staircase that reflects the home’s history.Over the years, key improvements have been made, including the roof (2018), windows, siding, and doors. Set on a corner lot, the property is fully fenced and includes a south-facing deck off the living room — perfect for enjoying warm afternoons or quiet evenings.On the main floor, a bay-windowed room currently serves as a bedroom, offering flexibility for family living or guest space.This home is ideal for a family ready to take on some finishing work and make it their own. Utilities: Equalized power?˜?$126/month?•?Natural gas?˜?$80/month Priced to sell — call today to book your viewing. (id:62370)
Property Details
| MLS® Number | SK045917 |
| Property Type | Single Family |
| Features | Treed, Lane, Rectangular |
| Structure | Deck |
Building
| Bathroom Total | 1 |
| Bedrooms Total | 4 |
| Appliances | Refrigerator, Storage Shed, Stove |
| Architectural Style | 2 Level |
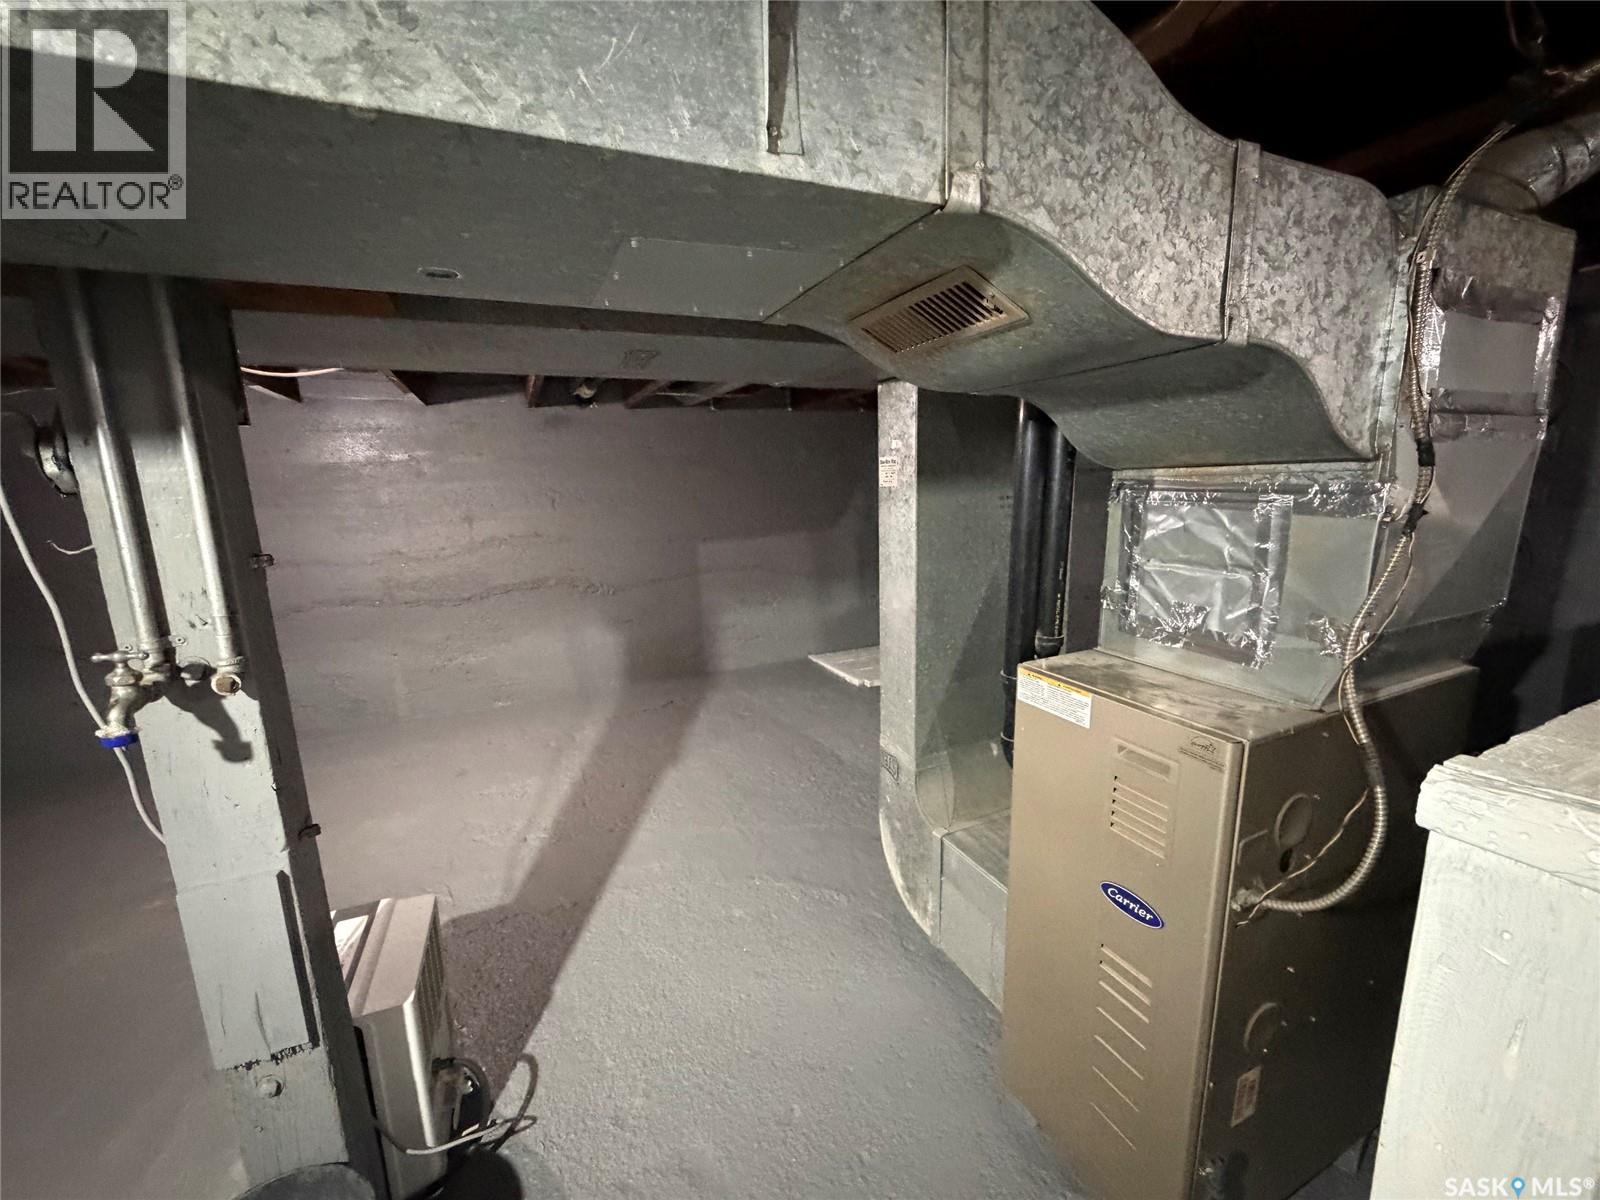
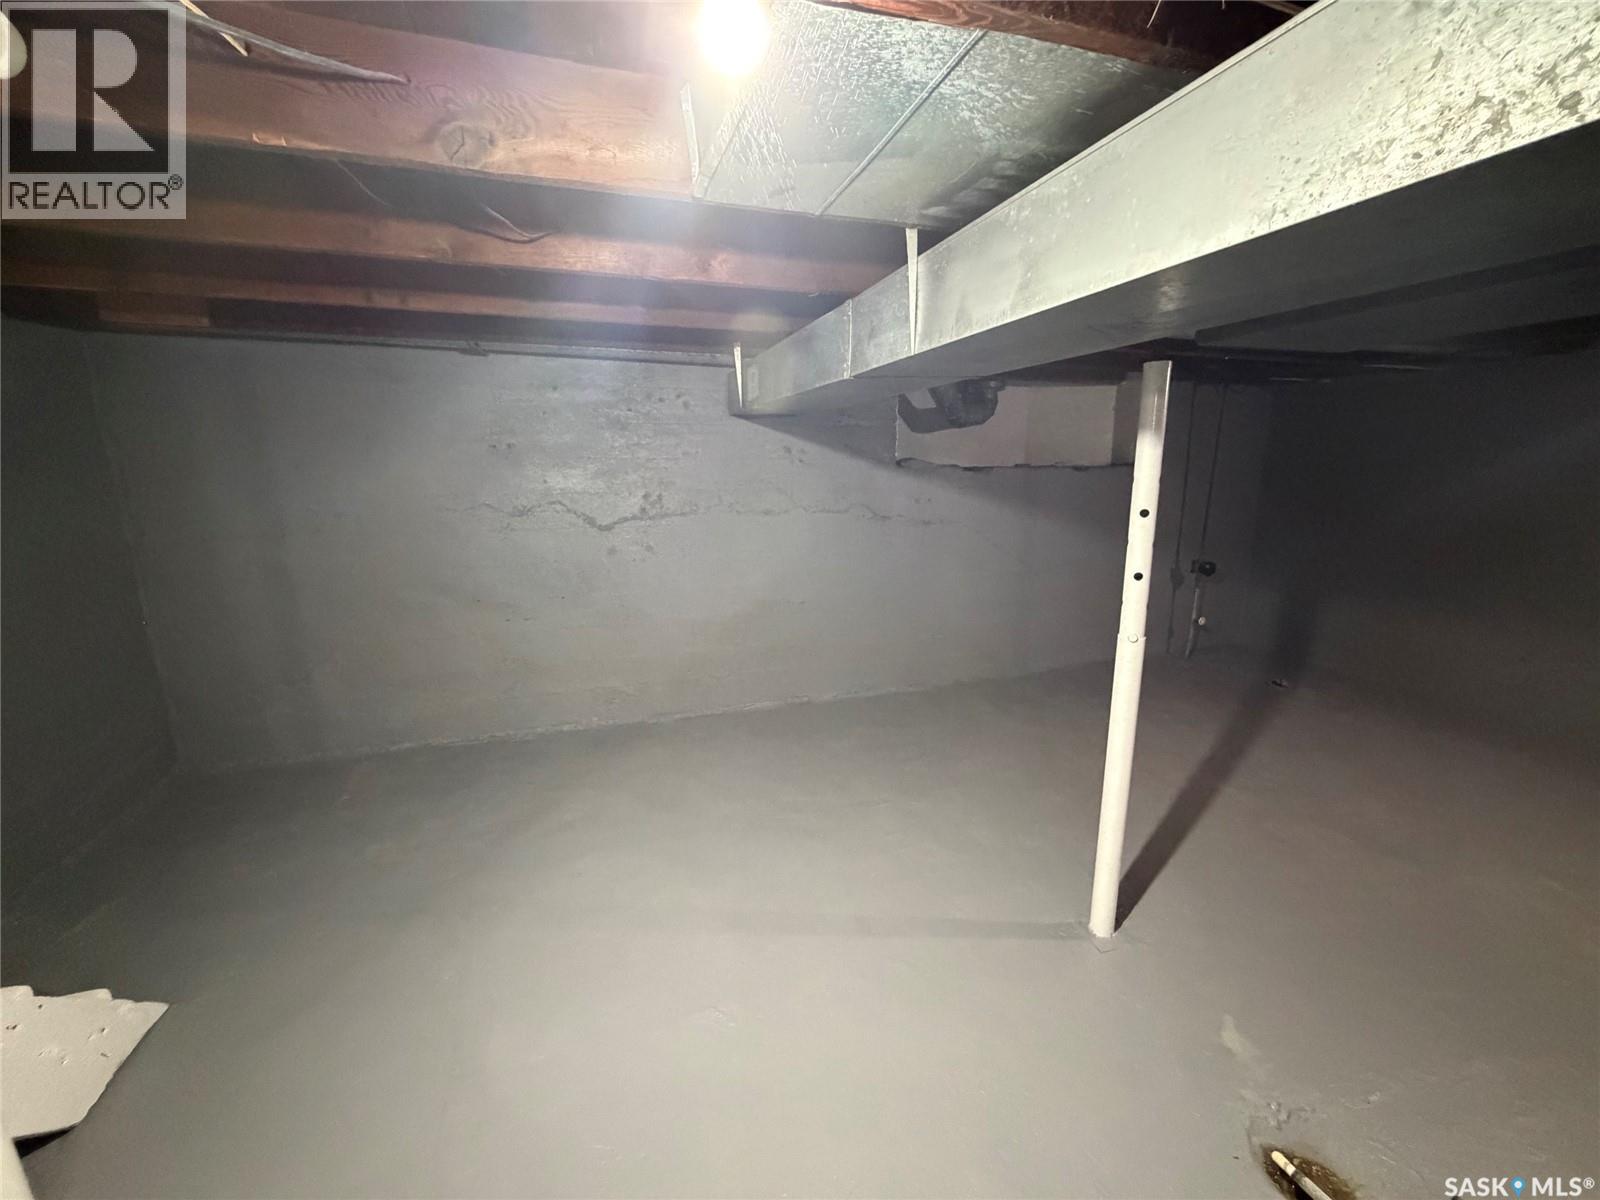
| Basement Development | Unfinished |
| Basement Type | Partial (unfinished) |
| Constructed Date | 1929 |
| Construction Style Attachment | Detached |
| Heating Fuel | Natural Gas |
| Heating Type | Forced Air |
| Stories Total | 2 |
| Size Interior | 1,456 Ft2 |
| Type | House |
Parking
| Gravel | |
| Parking Space(s) | 2 |
Land
| Acreage | No |
| Fence Type | Fence |
| Landscape Features | Lawn |
| Size Frontage | 50 Ft |
| Size Irregular | 6000.00 |
| Size Total | 6000 Sqft |
| Size Total Text | 6000 Sqft |
Rooms
| Level | Type | Length | Width | Dimensions |
|---|---|---|---|---|
| Second Level | Bedroom | 11 ft ,9 in | 11 ft ,3 in | 11 ft ,9 in x 11 ft ,3 in |
| Second Level | Bedroom | 11 ft ,6 in | 11 ft ,5 in | 11 ft ,6 in x 11 ft ,5 in |
| Second Level | Bedroom | 12 ft ,11 in | 8 ft ,6 in | 12 ft ,11 in x 8 ft ,6 in |
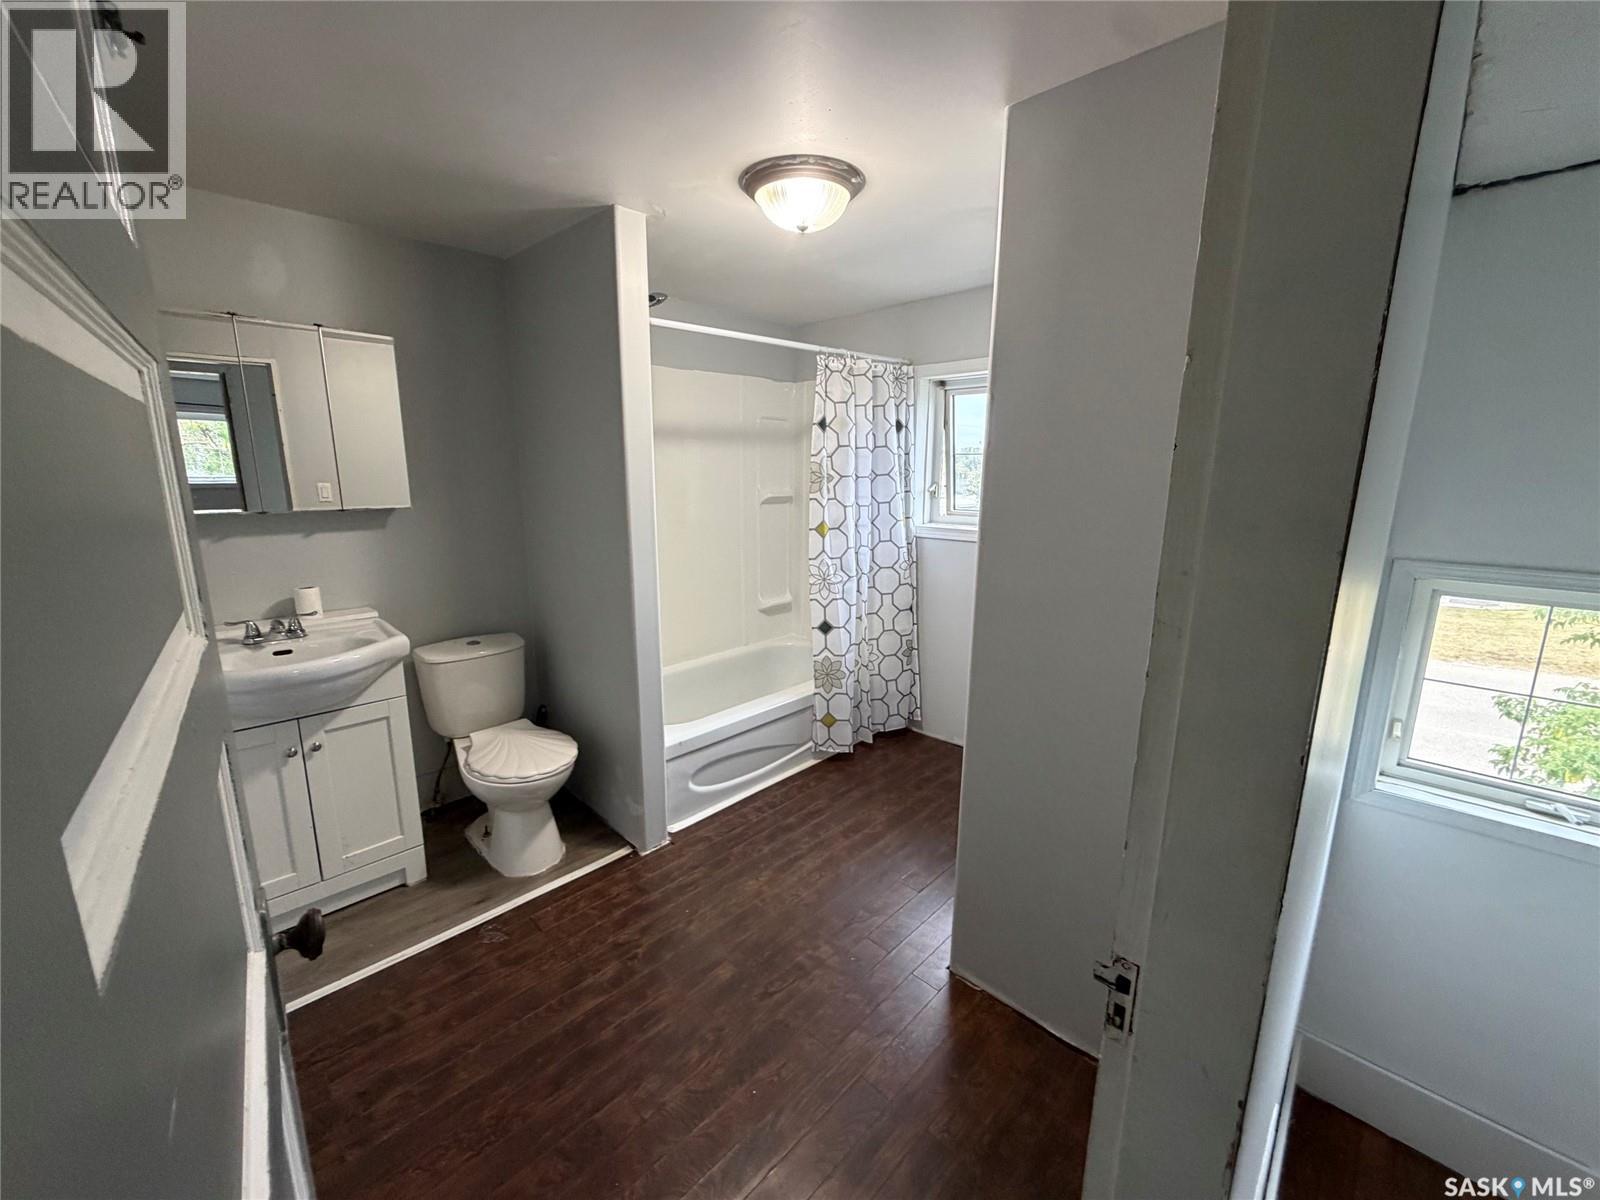
| Second Level | 4pc Bathroom | 9 ft | 8 ft | 9 ft x 8 ft |
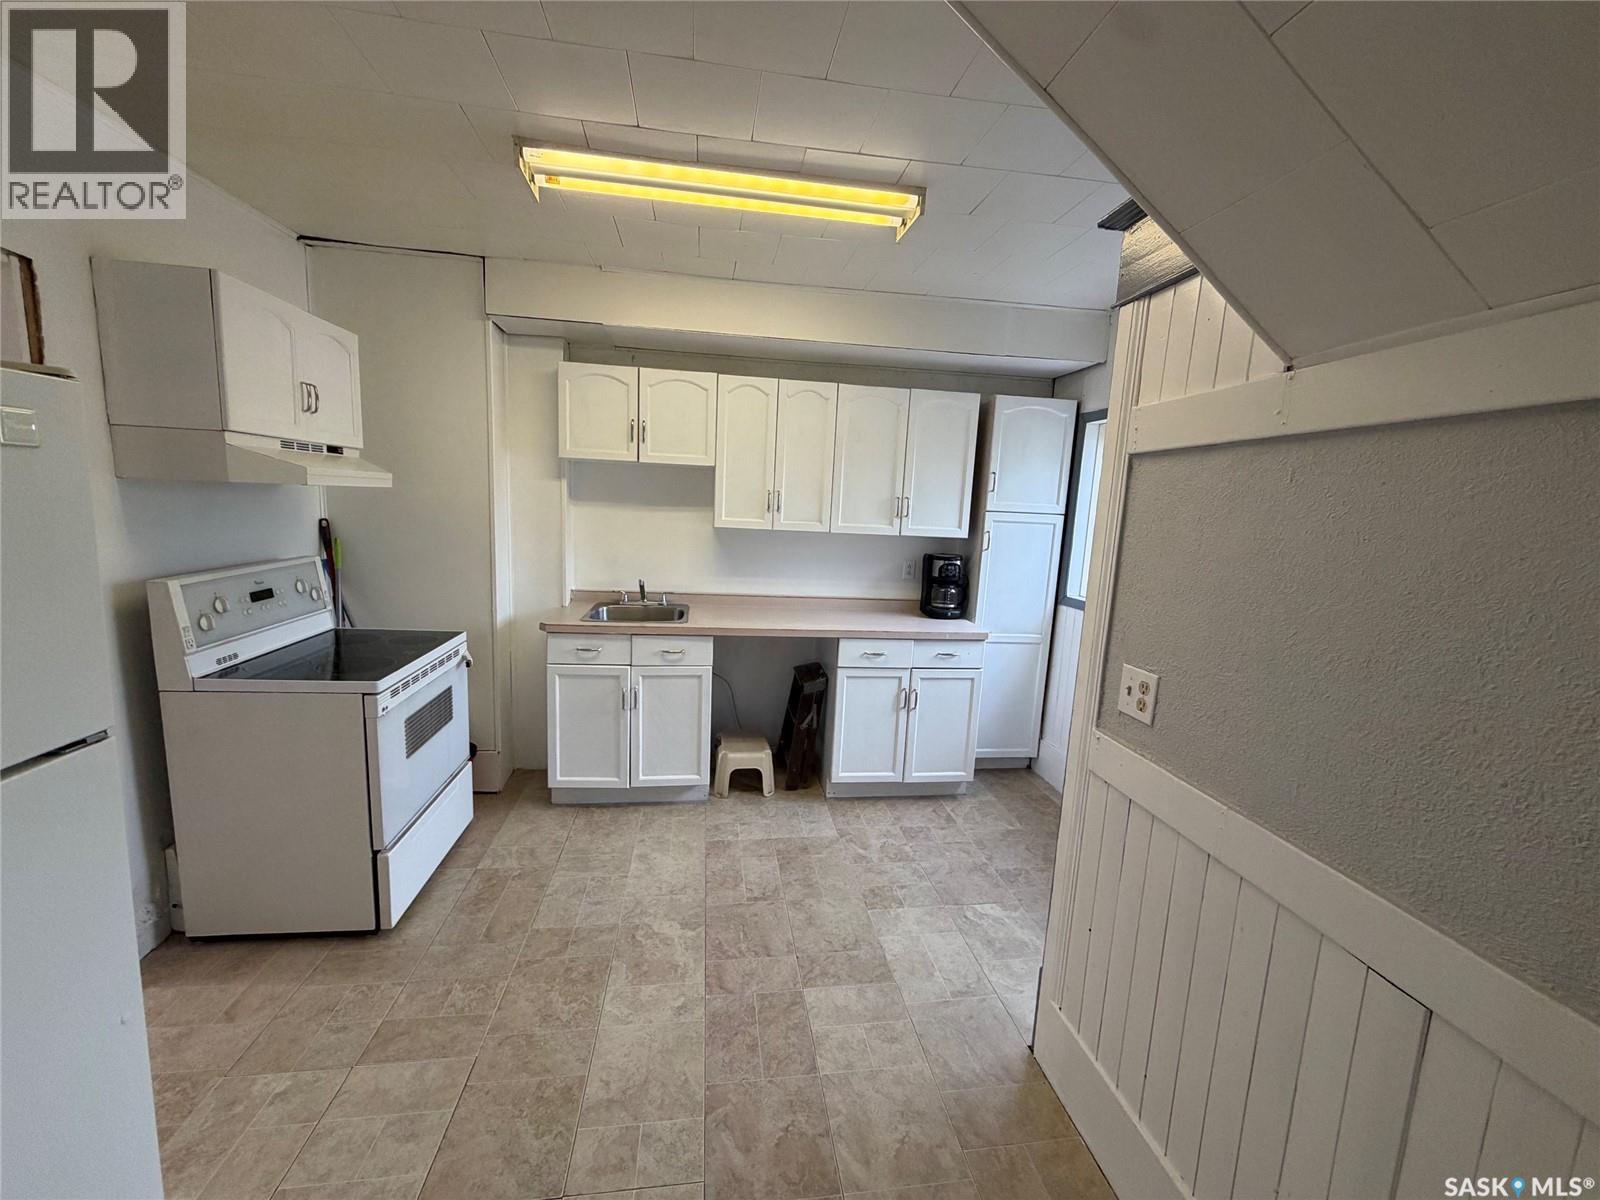
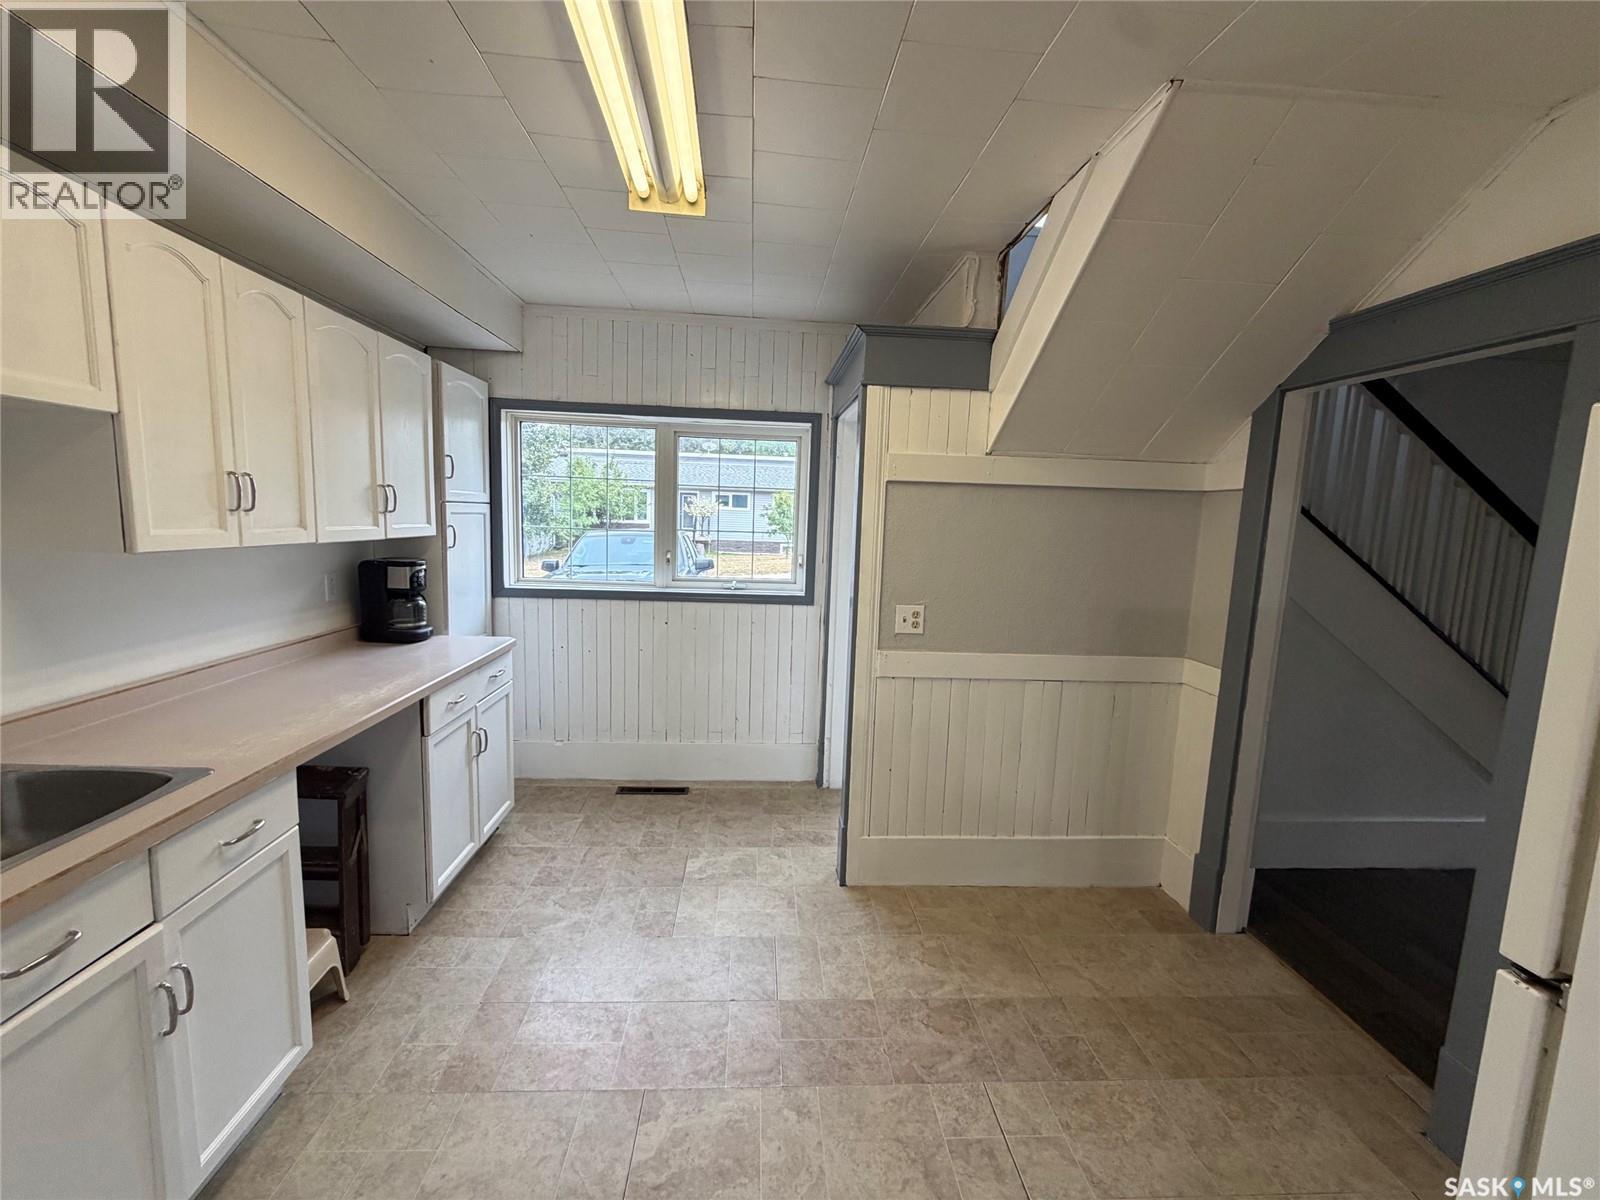
| Main Level | Kitchen | 12 ft | 9 ft | 12 ft x 9 ft |
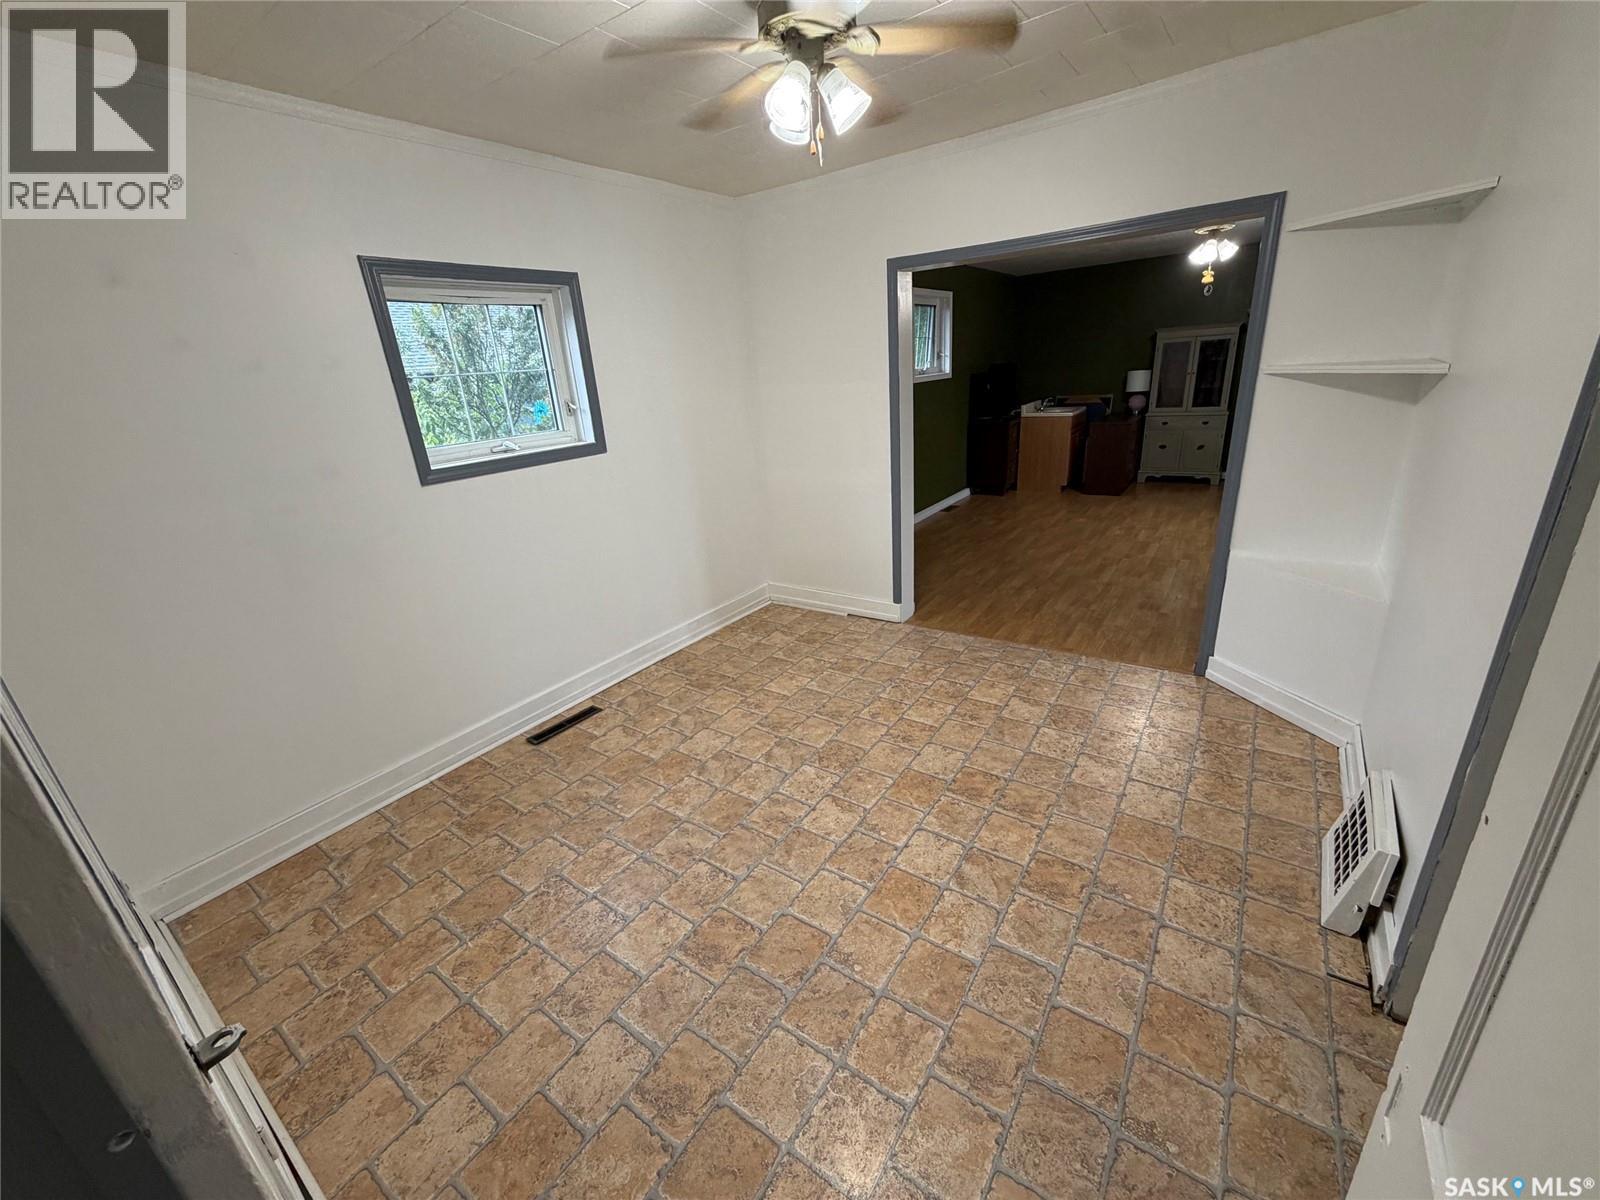
| Main Level | Dining Room | 10 ft ,11 in | 10 ft ,11 in | 10 ft ,11 in x 10 ft ,11 in |
| Main Level | Living Room | 17 ft ,6 in | 15 ft | 17 ft ,6 in x 15 ft |
| Main Level | Bedroom | 14 ft ,5 in | 13 ft ,8 in | 14 ft ,5 in x 13 ft ,8 in |



The trademarks REALTOR®, REALTORS®, and the REALTOR® logo are controlled by The Canadian Real Estate Association (CREA) and identify real estate professionals who are members of CREA. The trademarks MLS®, Multiple Listing Service® and the associated logos are owned by The Canadian Real Estate Association (CREA) and identify the quality of services provided by real estate professionals who are members of CREA. The trademark DDF® is owned by The Canadian Real Estate Association (CREA) and identifies CREA's Data Distribution Facility (DDF®)
September 02 2026 08:03:58
Saskatchewan REALTORS® Association
Century 21 Proven Realty