
32 Newcombe Street Manor, Saskatchewan S0C 1R0

$79,999
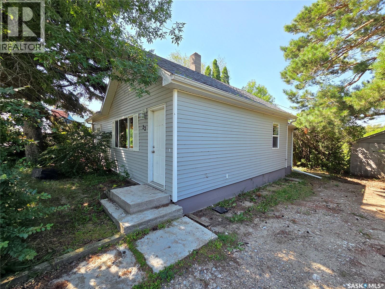
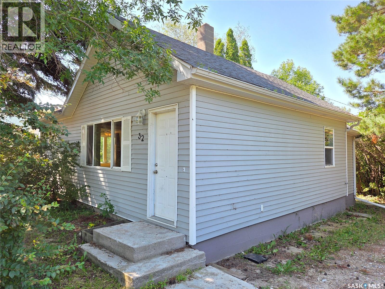
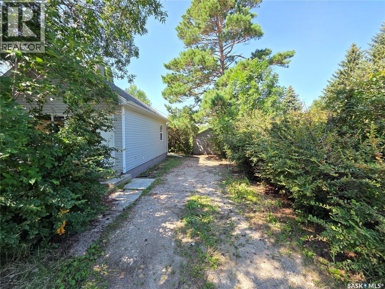
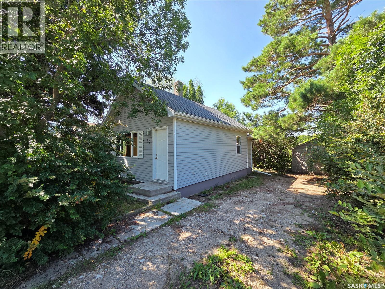
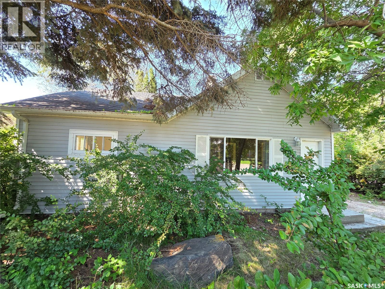
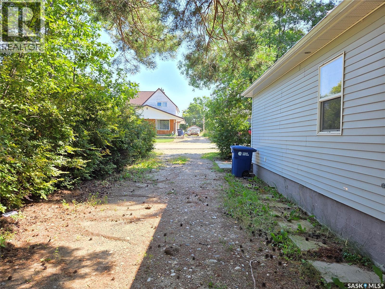
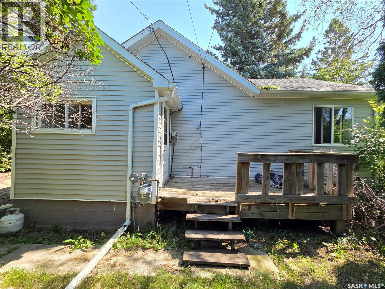
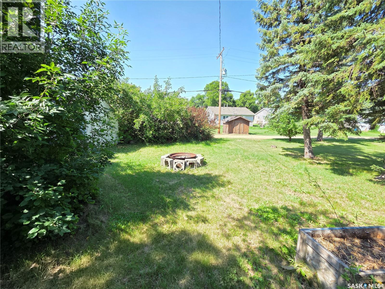
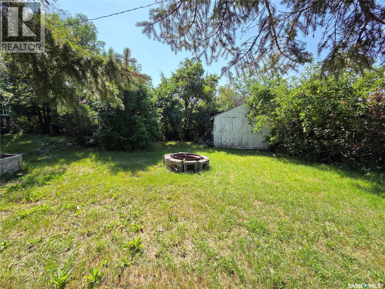
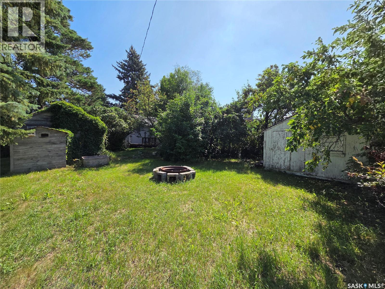
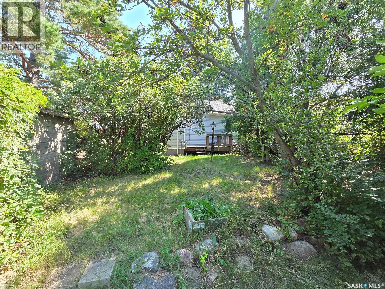
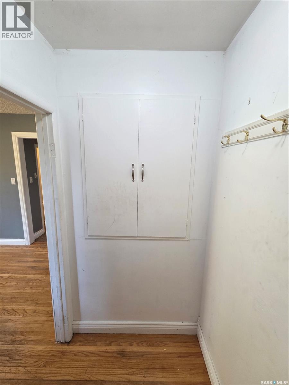
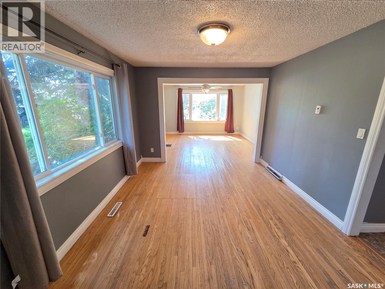
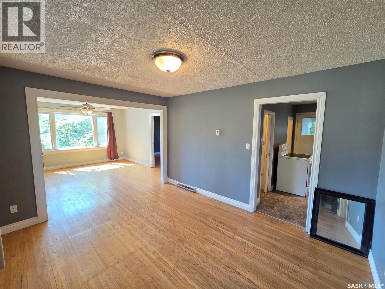
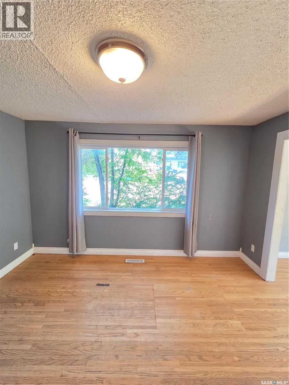
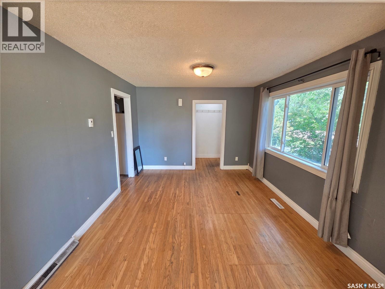
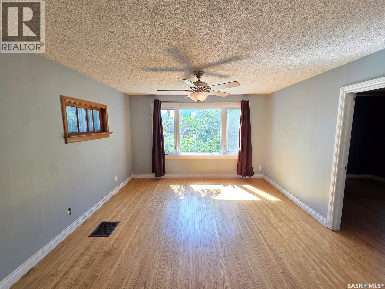
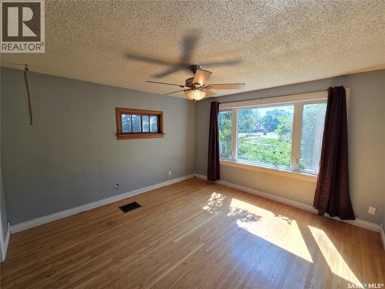
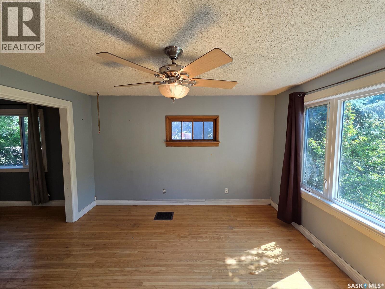
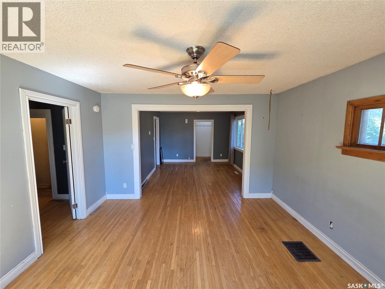
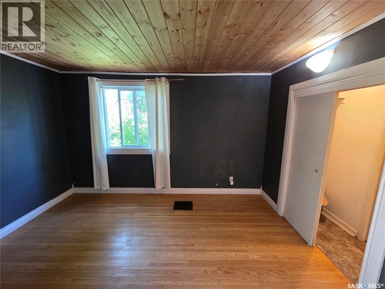
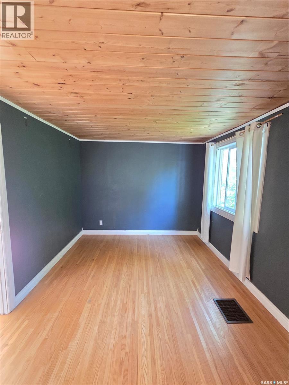
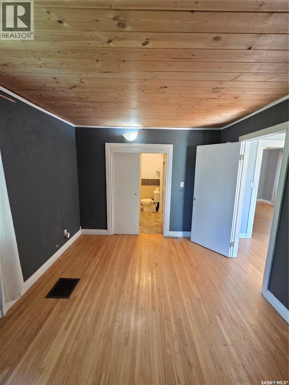
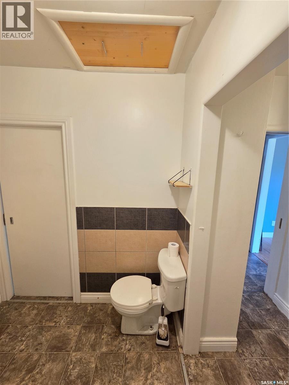
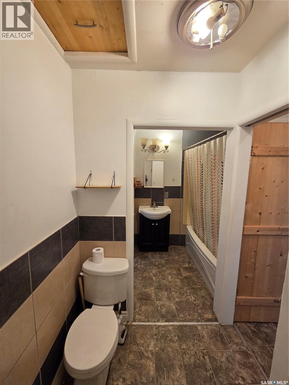

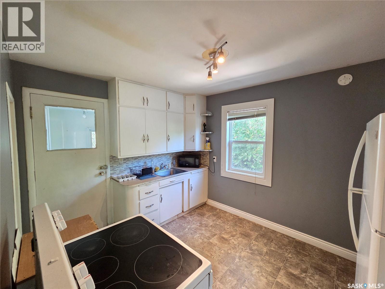
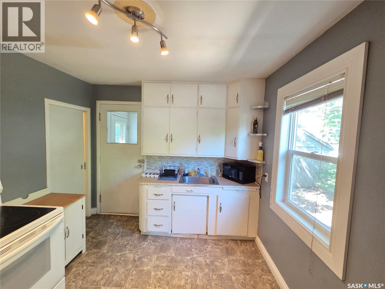
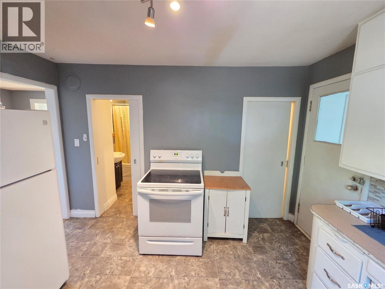
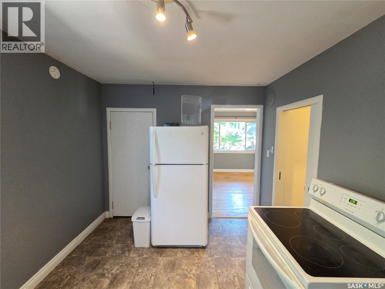
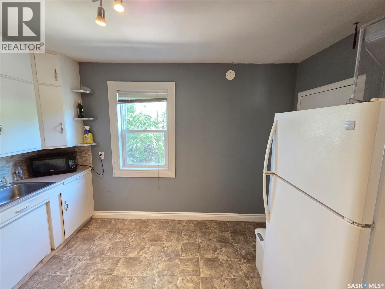
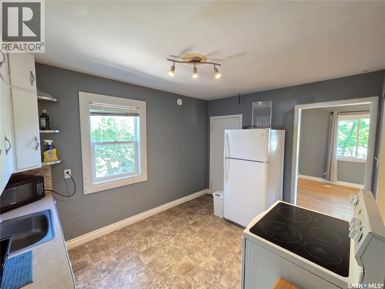
32 Newcombe Street - Well-kept bungalow in Manor offering an excellent opportunity for a first-time buyer, someone looking to downsize, or an investor seeking a solid income property. The main floor features a charming kitchen with convenient access to the backyard, while the bright living room and dining area showcase beautiful oak hardwood flooring, updated windows, and an abundance of natural light from the east and south exposure. The spacious primary bedroom features a knotty pine ceiling and a walk-through closet with direct access to the 4-piece bathroom. The unfinished basement provides plenty of storage and houses the laundry. It has remained dry throughout the years. Outside, enjoy a spacious backyard with a deck, a designated fire pit area, and plenty of mature trees providing privacy and shelter. There is also ample room for additional parking, making the yard both functional and enjoyable. This home has seen numerous updates over the years, including shingles, siding, soffit, fascia, eaves, windows, flooring, and paint. The furnace was replaced in 2021 and the hot water heater in 2024. (id:62370)
Property Details
| MLS® Number | SK046370 |
| Property Type | Single Family |
| Features | Treed, Rectangular, Sump Pump |
| Structure | Deck |
Building
| Bathroom Total | 1 |
| Bedrooms Total | 1 |
| Appliances | Washer, Refrigerator, Dryer, Window Coverings, Storage Shed, Stove |
| Architectural Style | Bungalow |
| Basement Development | Unfinished |
| Basement Type | Partial (unfinished) |
| Constructed Date | 1954 |
| Construction Style Attachment | Detached |
| Heating Fuel | Natural Gas |
| Heating Type | Forced Air |
| Stories Total | 1 |
| Size Interior | 756 Ft2 |
| Type | House |
Parking
| None | |
| Gravel | |
| Parking Space(s) | 2 |
Land
| Acreage | No |
| Landscape Features | Lawn |
| Size Frontage | 55 Ft |
| Size Irregular | 6600.00 |
| Size Total | 6600 Sqft |
| Size Total Text | 6600 Sqft |
Rooms
| Level | Type | Length | Width | Dimensions |
|---|---|---|---|---|
| Basement | Other | 16.4' x 10.9' | ||
| Basement | Laundry Room | Measurements not available | ||
| Basement | Other | 9' x 9' | ||
| Main Level | Kitchen | 9.4' x 12' | ||
| Main Level | Dining Room | 11' x 13' | ||
| Main Level | Living Room | 13' x 13' | ||
| Main Level | Primary Bedroom | 10.1' x 13.1' | ||
| Main Level | 4pc Bathroom | 11.10' x 5'+ | ||
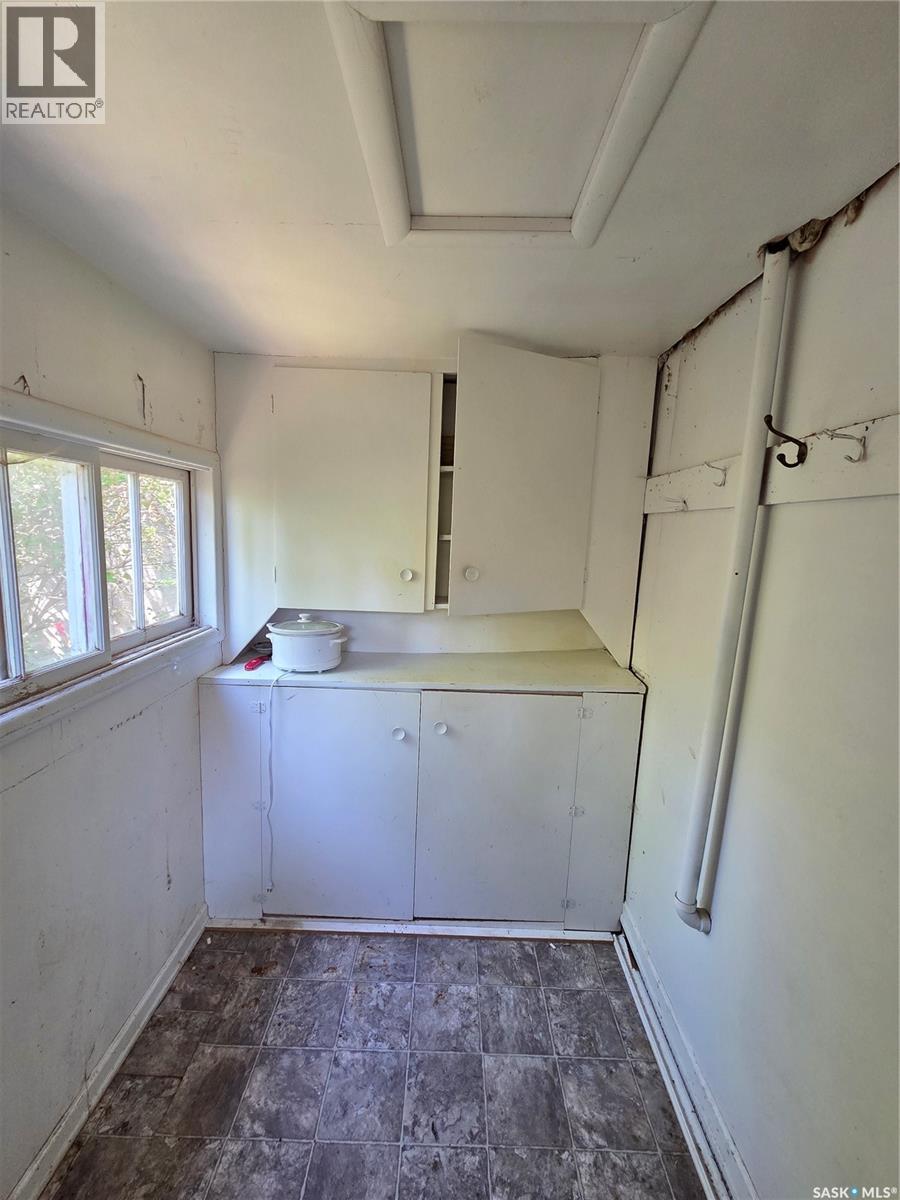
| Main Level | Enclosed Porch | 4' x 5.8' | ||
| Main Level | Other | 5.6' x 8.8' |



The trademarks REALTOR®, REALTORS®, and the REALTOR® logo are controlled by The Canadian Real Estate Association (CREA) and identify real estate professionals who are members of CREA. The trademarks MLS®, Multiple Listing Service® and the associated logos are owned by The Canadian Real Estate Association (CREA) and identify the quality of services provided by real estate professionals who are members of CREA. The trademark DDF® is owned by The Canadian Real Estate Association (CREA) and identifies CREA's Data Distribution Facility (DDF®)
August 22 2026 05:36:15
Saskatchewan REALTORS® Association
Performance Realty