
319 110 Armistice Way Saskatoon, Saskatchewan S7J 5L8

$399,900Maintenance,
$655.70 Monthly
Maintenance,
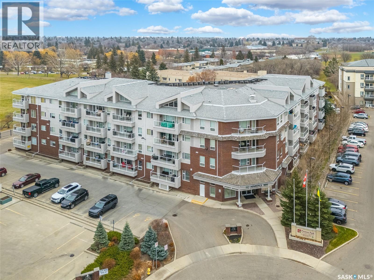
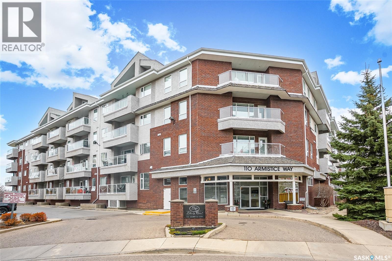
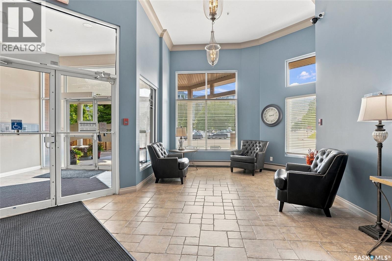
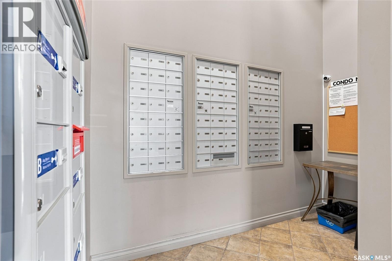
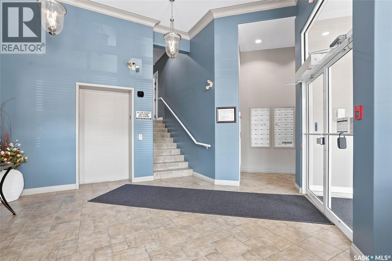
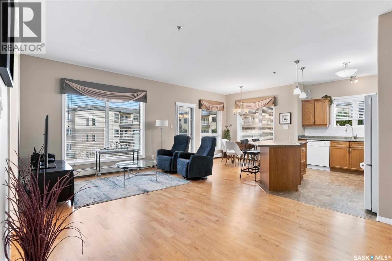
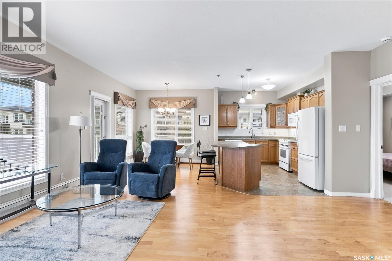
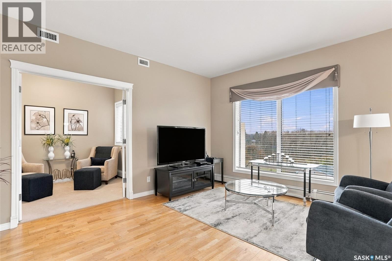
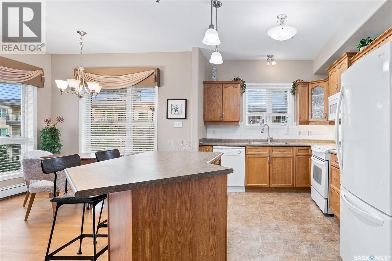
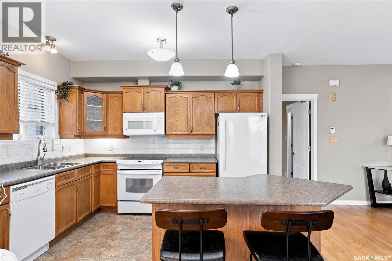
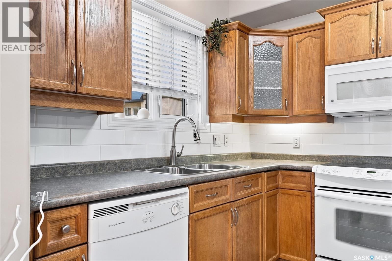
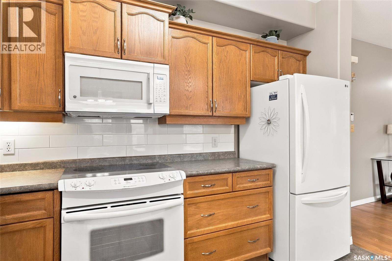
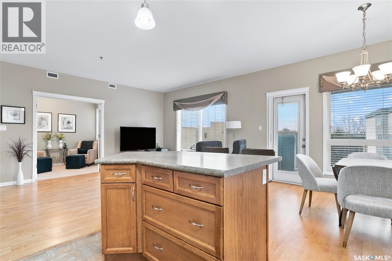
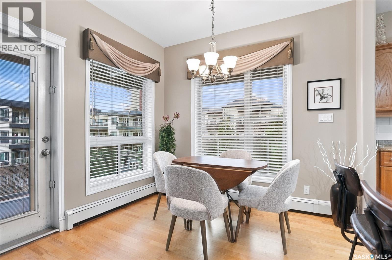
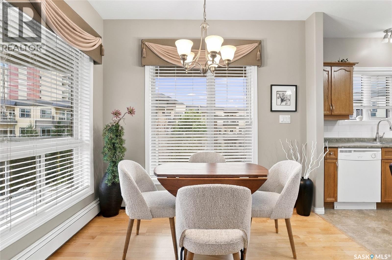
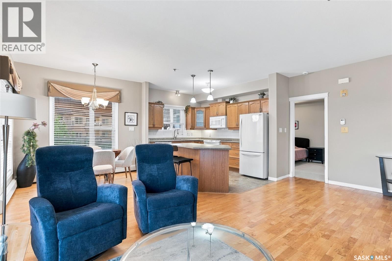
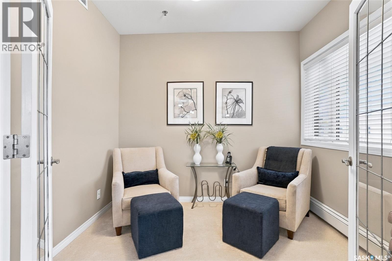
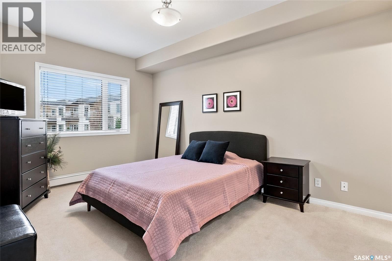
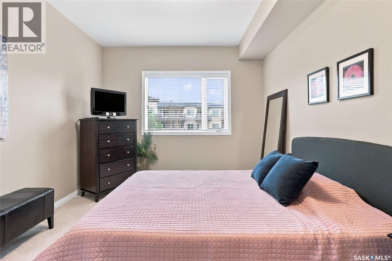
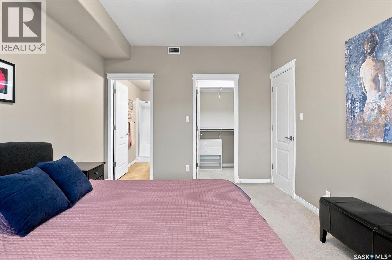
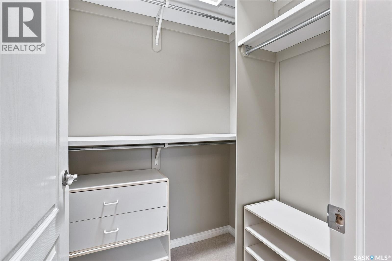
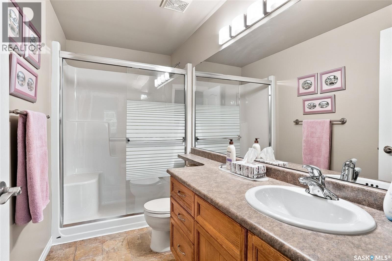
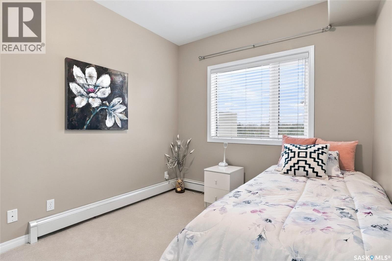
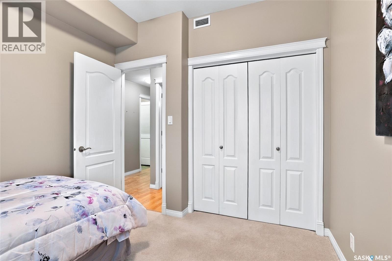
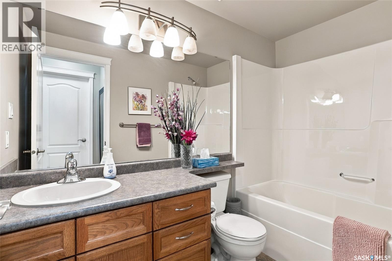
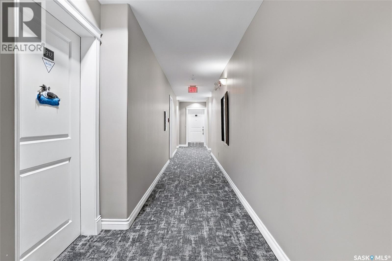
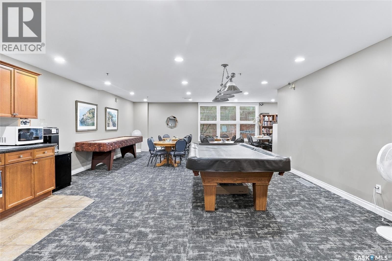
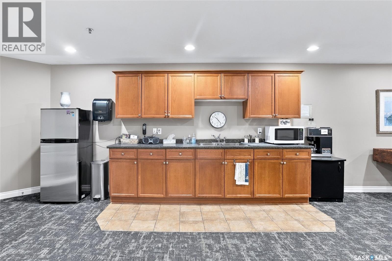
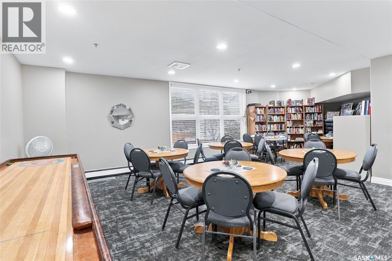
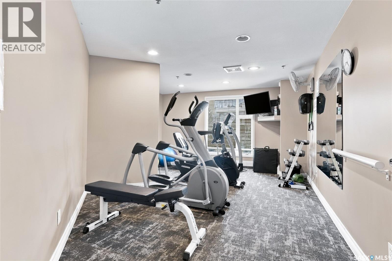
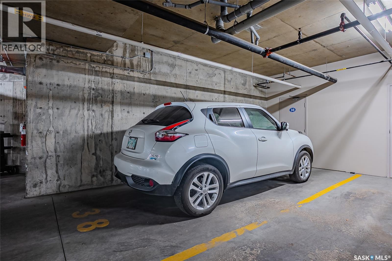
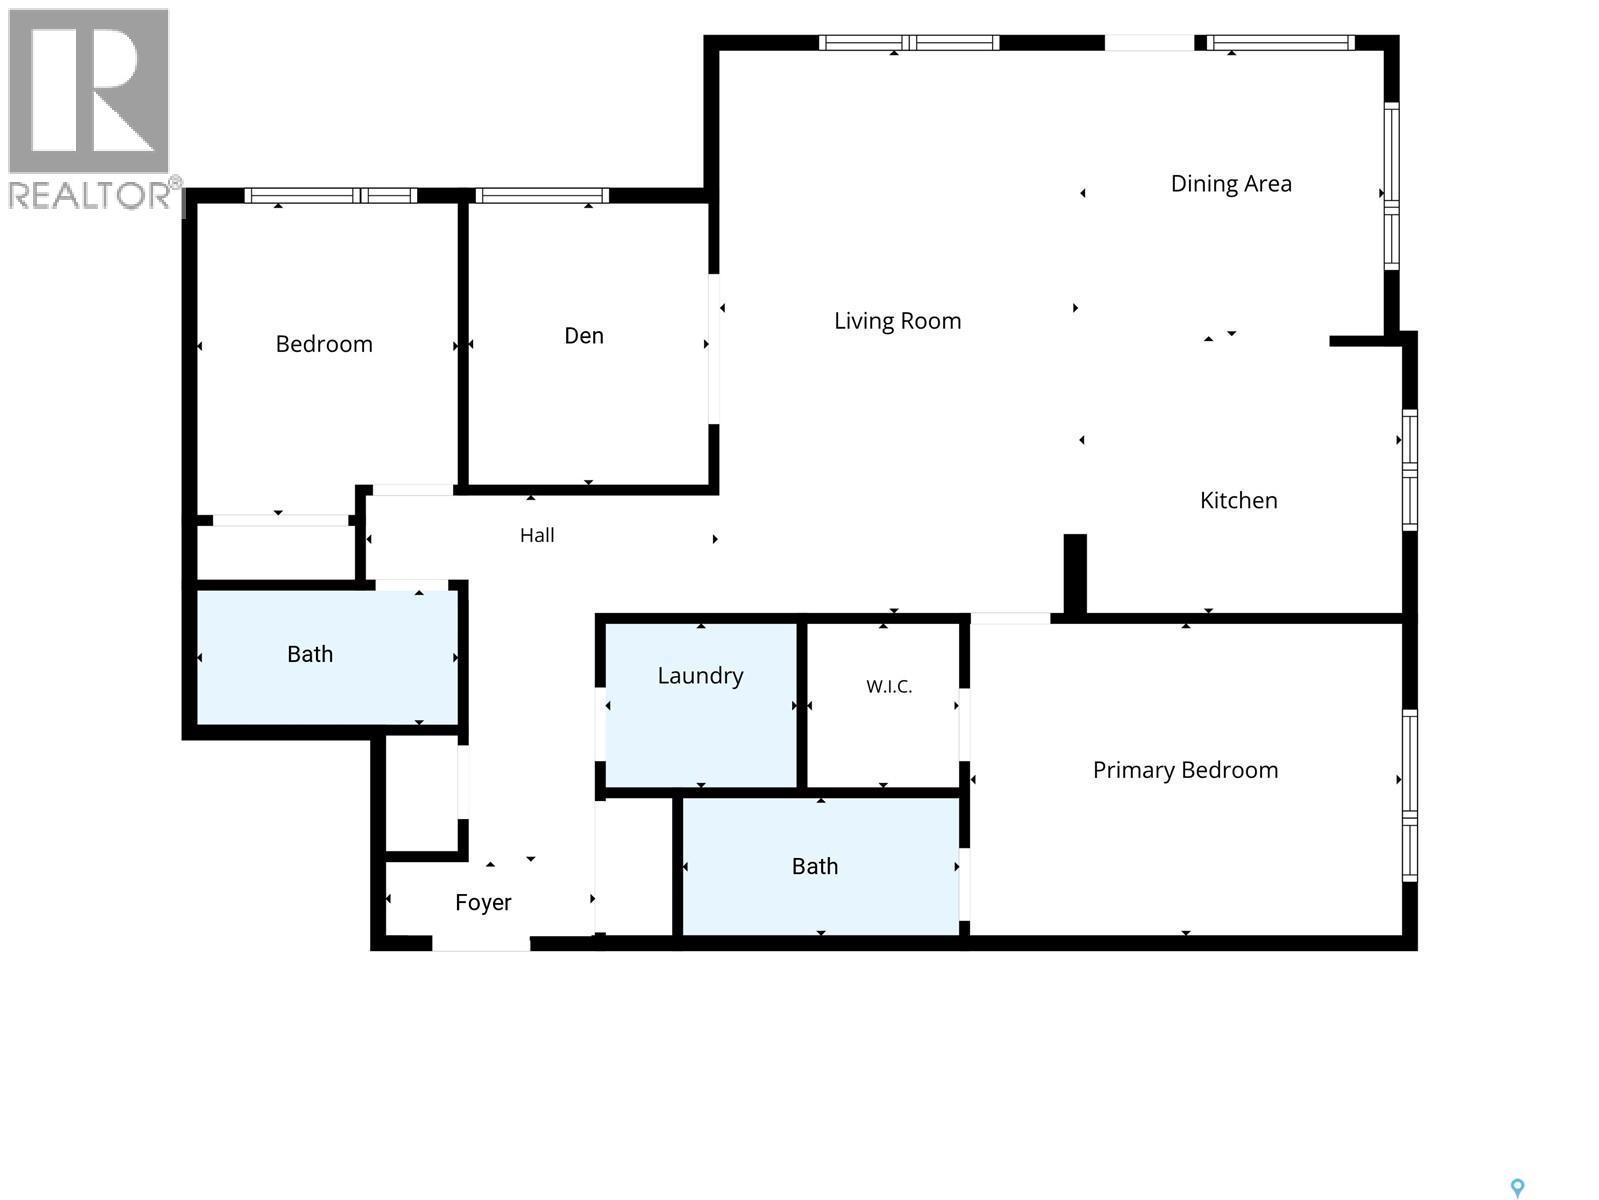
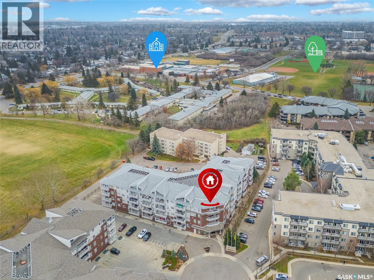
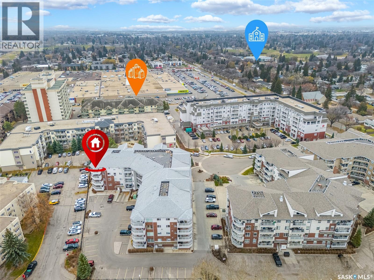
$655.70 MonthlyAt 110 Armistice Way #319, you’ll find 1,101 square feet of well-planned living space in a third-floor corner unit that makes the most of its south and east exposure. The unit faces away from the busy cul-de-sac, favouring a more peaceful experience instead. Big windows bring in plenty of natural light with a wraparound deck. Inside, the layout just makes sense. The living and dining areas flow together, giving you space to have family & friends over without feeling crowded, or, even to enjoy a quiet night with no plans at all. The kitchen features beautiful oak cabinetry and a handy island that adds extra prep space and flexibility. There are two bedrooms, two bathrooms and a separate den, so you can have a home office, a hobby room or simply a little extra space that doesn't have to double as the dining table. It’s the kind of flexibility you appreciate when you want room for your interests without giving up a guest bedroom. There’s a lot to like beyond the front door, too. This quiet, well-maintained building has a welcoming feel, with friendly faces in the hallways and shared spaces that are actually worth using. There’s a private fitness room and a recreation room with a pool table, shuffleboard, a reading nook and kitchenette. Wheelchair accessibility, an elevator and a garbage chute add everyday convenience, and underground parking stall #38 is included. And then there’s the location, which might make your day-to-day routine the easiest part of living here. Market Mall is close by for groceries and shopping, with medical services, parks and transit also within easy reach. Whether you’re running errands, heading to an appointment or meeting someone for coffee, you can spend less time getting around and more time doing what you enjoy. If you’ve been hoping for a bright, spacious condo with a smart floor plan, outdoor space and a friendly building in a location that makes life easier, #319 deserves a closer look. Call your favourite Realtor for a showing! (id:62370)
Property Details
| MLS® Number | SK053274 |
| Property Type | Single Family |
| Neigbourhood | Nutana S.C. |
| Community Features | Pets Not Allowed |
| Features | Cul-de-sac, Treed, Elevator, Wheelchair Access, Balcony |
Building
| Bathroom Total | 2 |
| Bedrooms Total | 2 |
| Amenities | Exercise Centre |
| Appliances | Washer, Refrigerator, Intercom, Dishwasher, Dryer, Microwave, Window Coverings, Garage Door Opener Remote(s), Stove |
| Architectural Style | High Rise |
| Constructed Date | 2005 |
| Cooling Type | Central Air Conditioning |
| Heating Fuel | Natural Gas |
| Heating Type | Baseboard Heaters, Hot Water |
| Size Interior | 1,101 Ft2 |
| Type | Apartment |
Parking
| Underground | 1 |
| Other | |
| Heated Garage | |
| Parking Space(s) | 1 |
Land
| Acreage | No |
Rooms
| Level | Type | Length | Width | Dimensions |
|---|---|---|---|---|
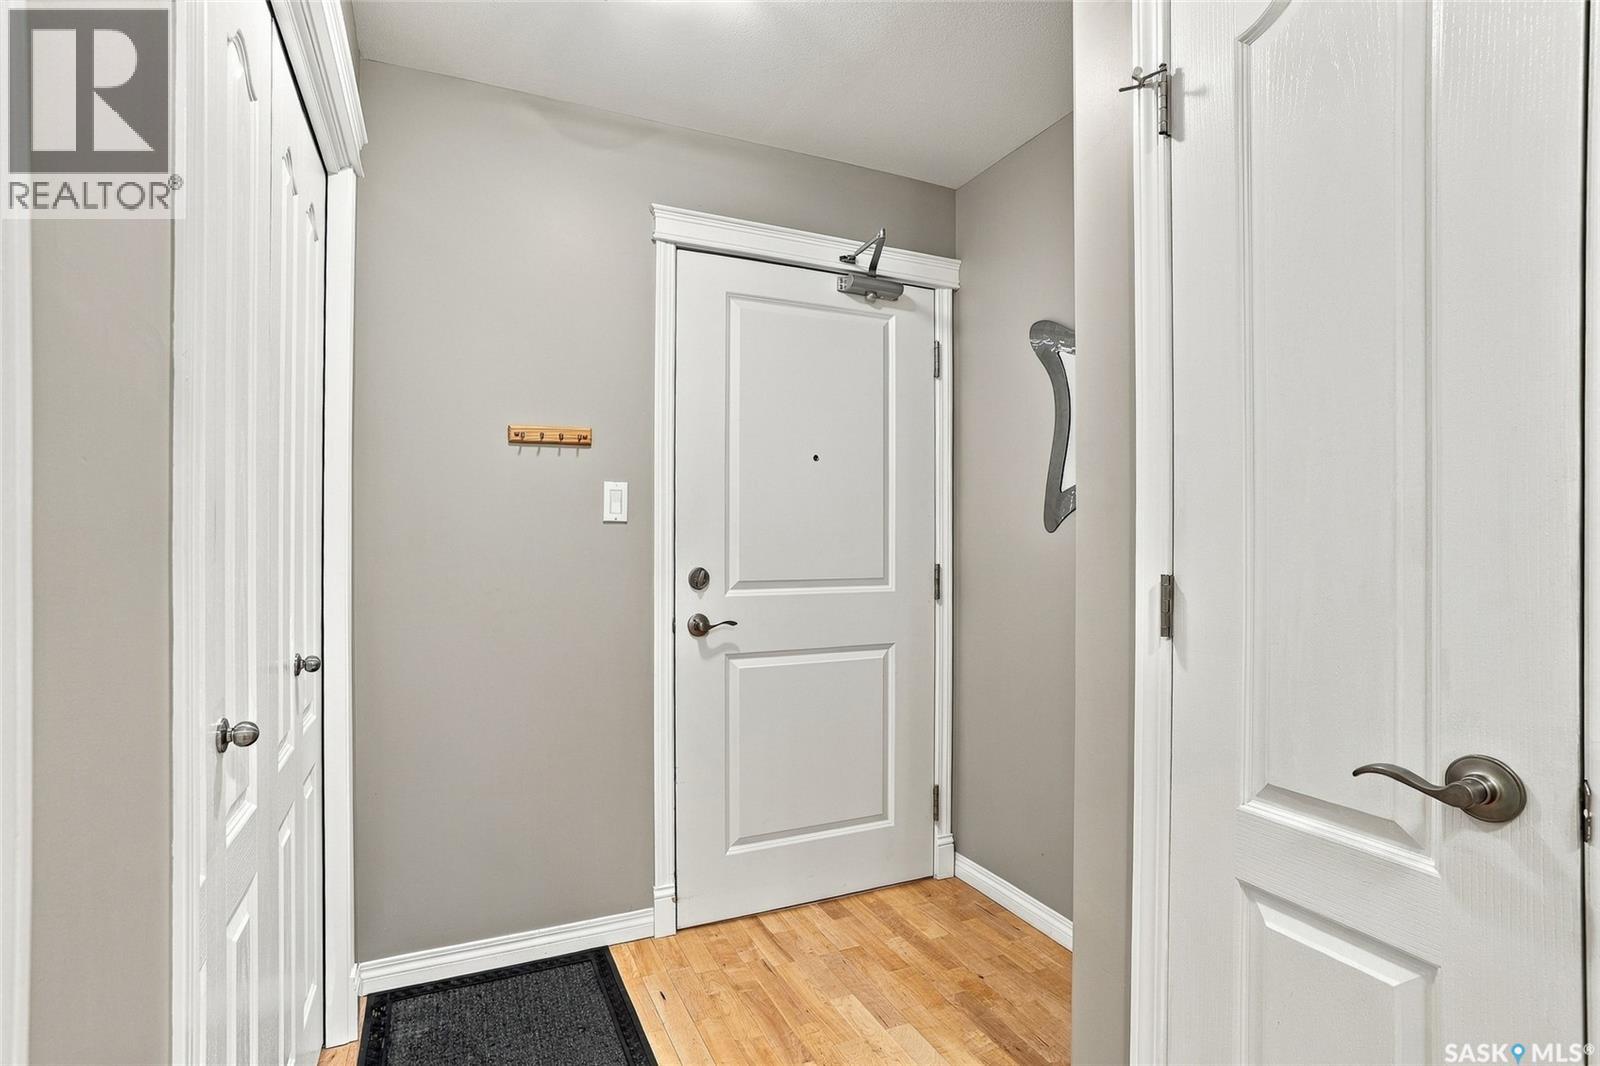
| Main Level | Foyer | 6 ft | 5 ft ,7 in | 6 ft x 5 ft ,7 in |
| Main Level | Laundry Room | 7 ft ,1 in | 5 ft ,2 in | 7 ft ,1 in x 5 ft ,2 in |
| Main Level | 4pc Bathroom | Measurements not available | ||
| Main Level | Bedroom | 9 ft ,2 in | 9 ft ,6 in | 9 ft ,2 in x 9 ft ,6 in |
| Main Level | Living Room | 13 ft ,3 in | 14 ft ,11 in | 13 ft ,3 in x 14 ft ,11 in |
| Main Level | Den | 7 ft ,9 in | 9 ft ,5 in | 7 ft ,9 in x 9 ft ,5 in |
| Main Level | Dining Room | 6 ft | 9 ft ,7 in | 6 ft x 9 ft ,7 in |
| Main Level | Kitchen | 13 ft ,1 in | 8 ft ,10 in | 13 ft ,1 in x 8 ft ,10 in |
| Main Level | Primary Bedroom | 15 ft ,3 in | 10 ft ,8 in | 15 ft ,3 in x 10 ft ,8 in |
| Main Level | 3pc Ensuite Bath | Measurements not available |



The trademarks REALTOR®, REALTORS®, and the REALTOR® logo are controlled by The Canadian Real Estate Association (CREA) and identify real estate professionals who are members of CREA. The trademarks MLS®, Multiple Listing Service® and the associated logos are owned by The Canadian Real Estate Association (CREA) and identify the quality of services provided by real estate professionals who are members of CREA. The trademark DDF® is owned by The Canadian Real Estate Association (CREA) and identifies CREA's Data Distribution Facility (DDF®)
November 17 2026 11:49:57
Saskatchewan REALTORS® Association
Boyes Group Realty Inc.