
317 Simon Fraser Crescent Saskatoon, Saskatchewan S7H 3T5

$399,900
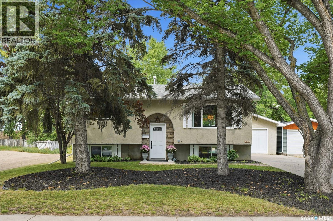
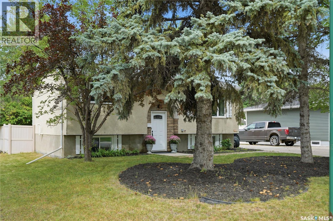
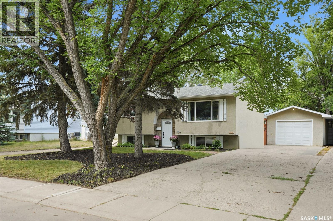
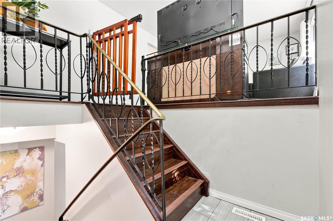
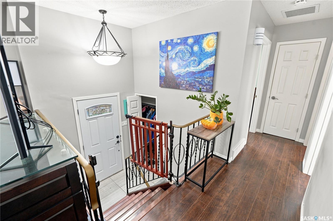
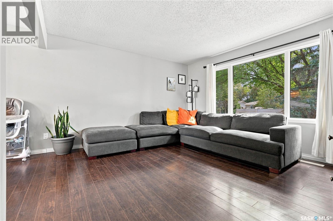
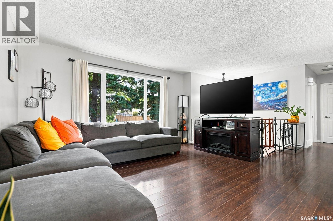
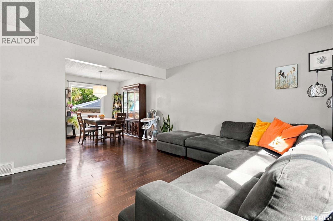
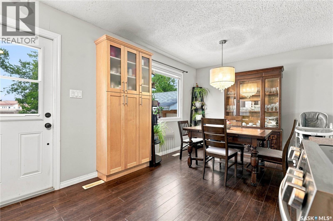
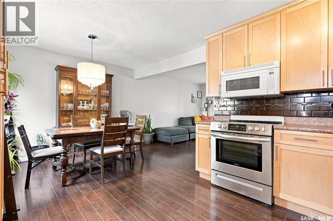
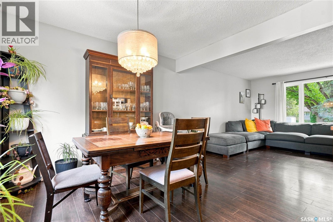
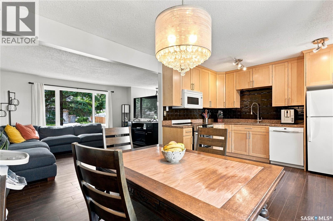
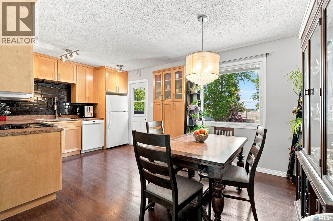
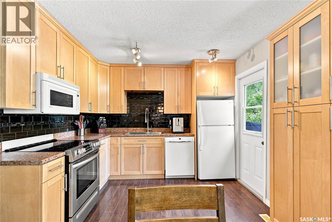
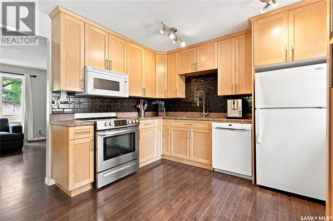

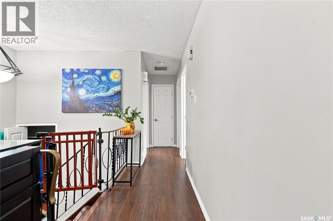
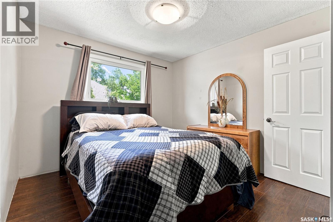
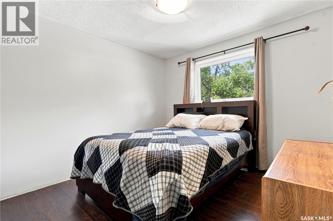
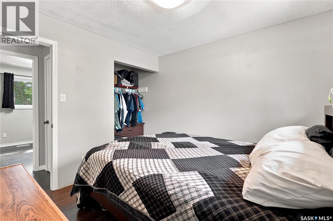
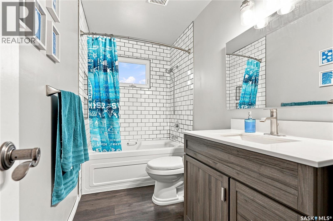
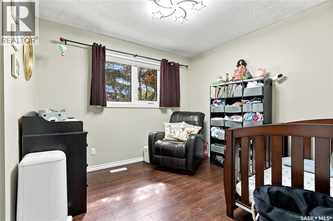
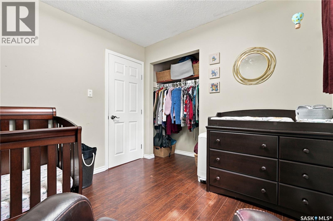
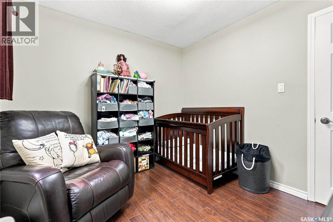
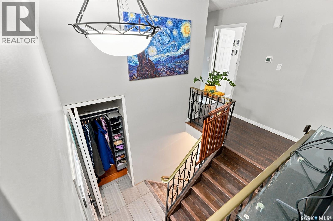
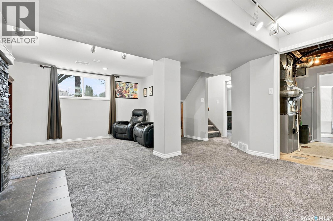
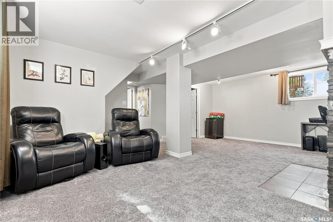
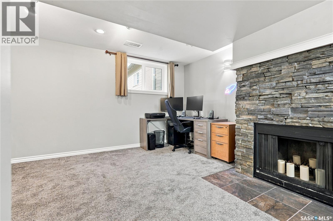
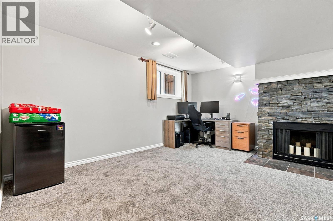
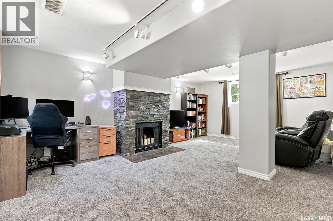
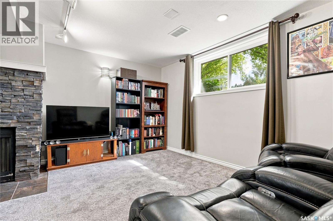
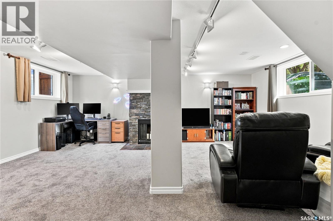
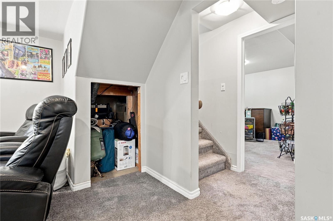
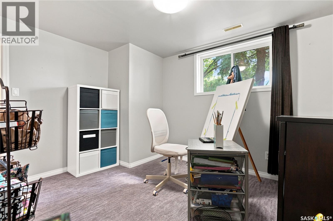
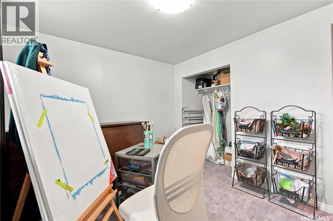
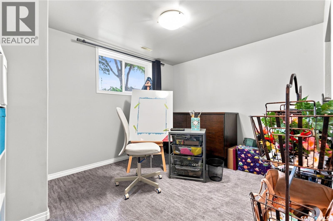
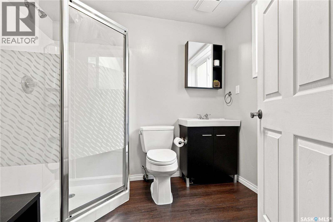
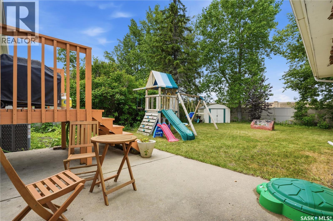
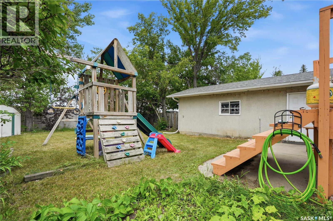
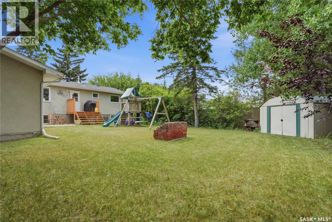
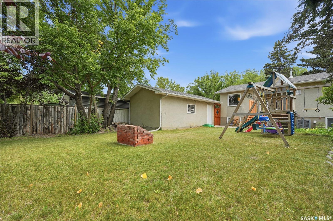
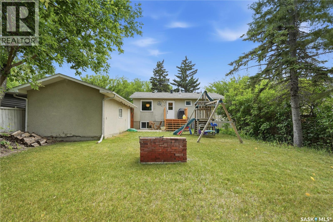
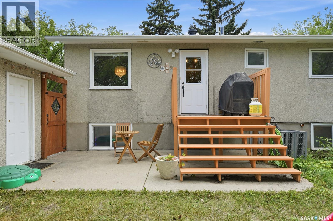
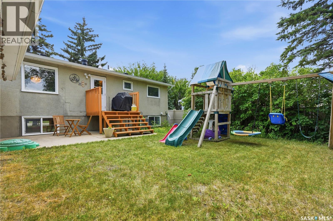
Welcome to 317 Simon Fraser Cres, a well-maintained 3-bedroom, 2-bathroom home in the desirable West College Park neighbourhood. The main floor offers a bright and inviting layout with an open living and dining area that flows seamlessly into a generously sized kitchen, creating a comfortable space for both everyday living and entertaining. The updated main floor bathroom adds a fresh, modern touch. The fully developed basement adds an impressive amount of additional living space featuring a large, bright family room with generous windows provides a comfortable spot to relax, watch a movie or gather with family and friends. The basement also features a spacious third bedroom and a convenient 3-piece bathroom, making this level ideal for guests, kids or anyone looking for a little extra separation and privacy. Outside, enjoy a mature yard with plenty of room to relax, garden or entertain, along with a large single detached garage offering excellent parking and storage. Recent upgrades include a the water heater and central air conditioning, adding comfort and peace of mind. Situated close to schools, parks and a variety of shopping and everyday amenities, this home offers a great combination of space, functionality and location in an established Saskatoon neighbourhood. Ready to see it for yourself? Check out the video tour, then call your favourite Saskatoon REALTOR® to book your private viewing of 317 Simon Fraser Cres! As per the Seller’s direction, all offers will be presented on 08/18/2026 5:00PM. (id:62370)
Open House
This property has open houses!
1:30 pm
Ends at:3:30 pm
Property Details
| MLS® Number | SK045629 |
| Property Type | Single Family |
| Neigbourhood | West College Park |
| Features | Treed, Rectangular |
| Structure | Deck |
Building
| Bathroom Total | 2 |
| Bedrooms Total | 3 |
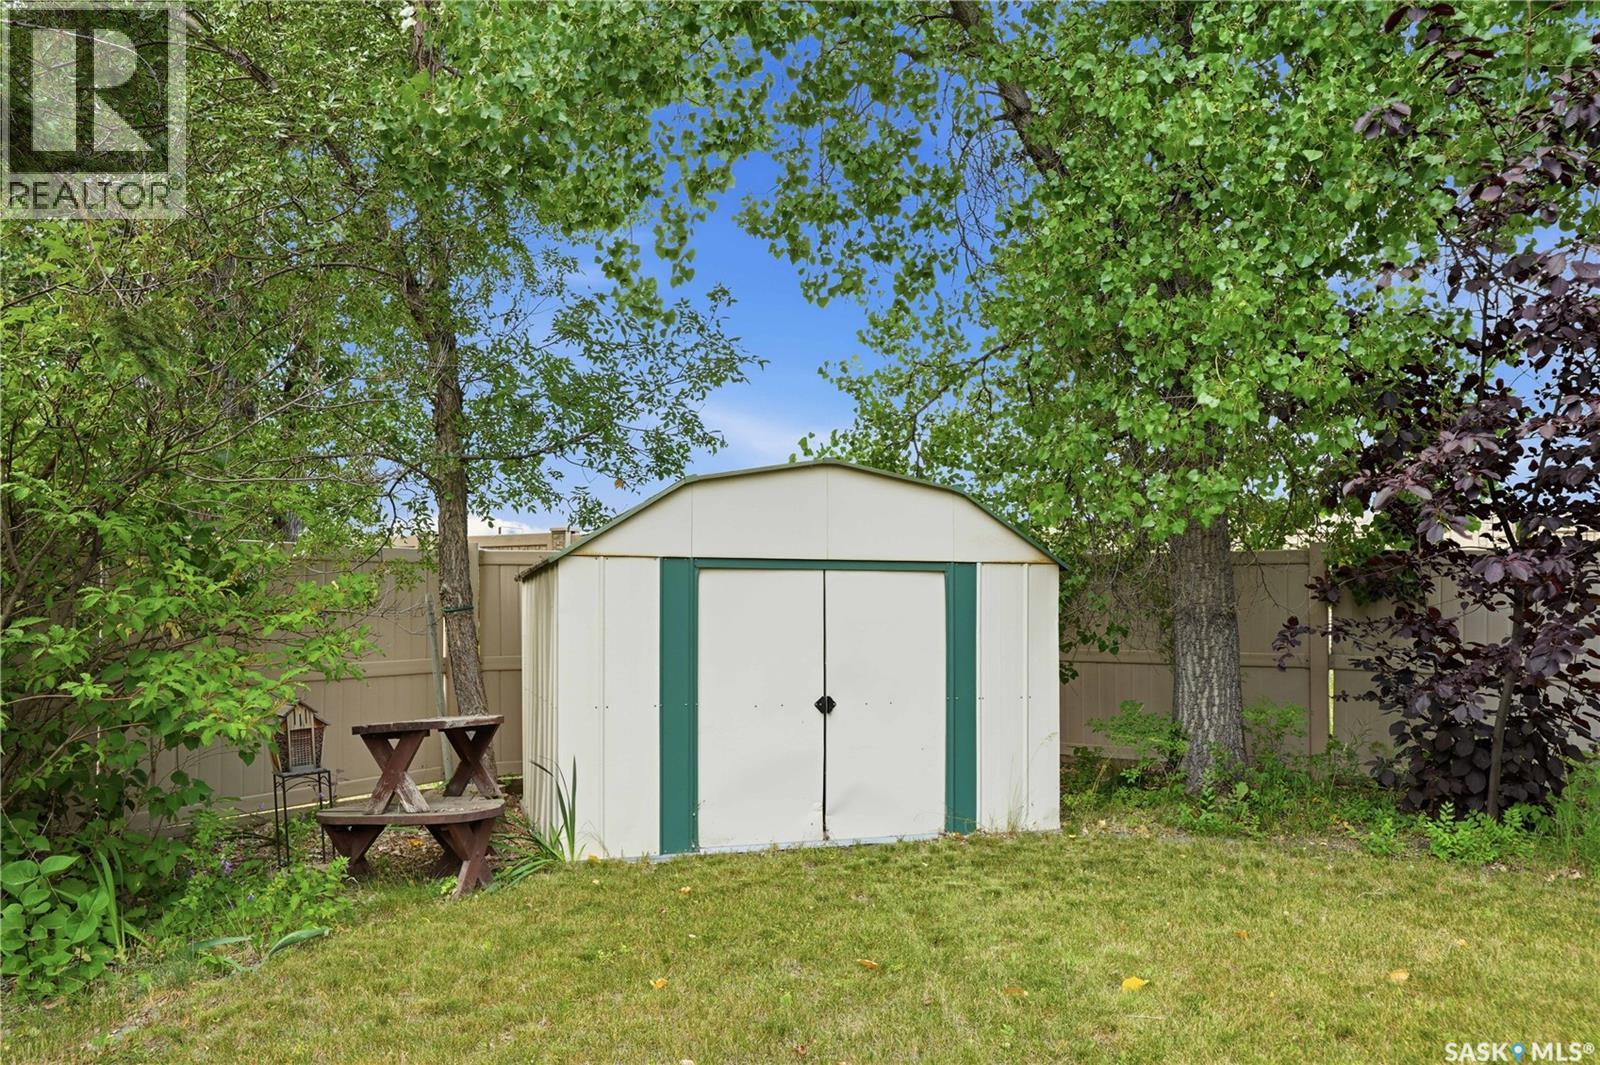
| Appliances | Washer, Refrigerator, Dishwasher, Dryer, Microwave, Humidifier, Window Coverings, Play Structure, Storage Shed, Stove |
| Architectural Style | Bi-level |
| Basement Development | Finished |
| Basement Type | Full (finished) |
| Constructed Date | 1971 |
| Construction Style Attachment | Detached |
| Cooling Type | Central Air Conditioning |
| Heating Fuel | Natural Gas |
| Heating Type | Forced Air |
| Size Interior | 807 Ft2 |
| Type | House |
Parking
| Detached Garage | |
| Parking Space(s) | 4 |
Land
| Acreage | No |
| Fence Type | Fence |
| Landscape Features | Lawn, Garden Area |
| Size Irregular | 6665.00 |
| Size Total | 6665 Sqft |
| Size Total Text | 6665 Sqft |
Rooms
| Level | Type | Length | Width | Dimensions |
|---|---|---|---|---|
| Basement | Family Room | 14 ft ,10 in | 20 ft ,10 in | 14 ft ,10 in x 20 ft ,10 in |
| Basement | Bedroom | 9 ft ,6 in | 11 ft ,9 in | 9 ft ,6 in x 11 ft ,9 in |
| Basement | 3pc Bathroom | Measurements not available | ||
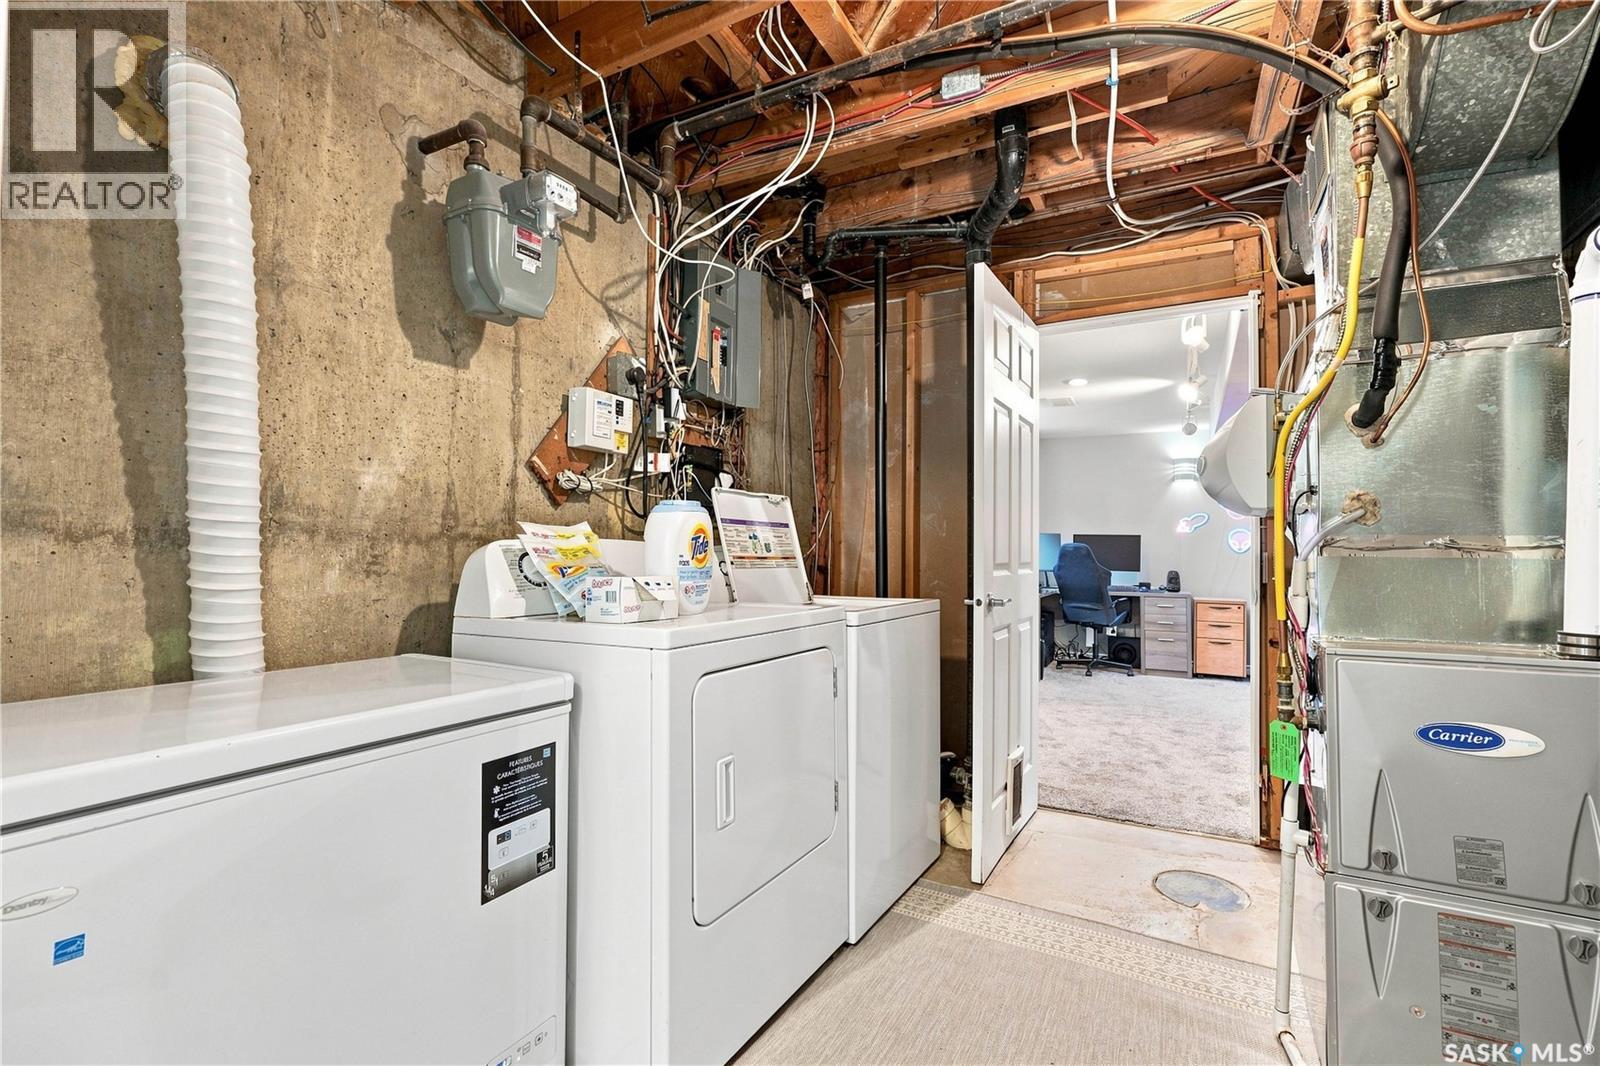
| Basement | Laundry Room | Measurements not available | ||
| Main Level | Kitchen | 10 ft ,5 in | 10 ft | 10 ft ,5 in x 10 ft |
| Main Level | Living Room | 12 ft ,6 in | 14 ft | 12 ft ,6 in x 14 ft |
| Main Level | Bedroom | 10 ft | 10 ft ,4 in | 10 ft x 10 ft ,4 in |
| Main Level | Bedroom | 9 ft ,2 in | 10 ft | 9 ft ,2 in x 10 ft |
| Main Level | 4pc Bathroom | 7 ft ,3 in | 7 ft ,3 in x Measurements not available | |
| Main Level | Dining Room | 7 ft ,3 in | 14 ft ,10 in | 7 ft ,3 in x 14 ft ,10 in |



The trademarks REALTOR®, REALTORS®, and the REALTOR® logo are controlled by The Canadian Real Estate Association (CREA) and identify real estate professionals who are members of CREA. The trademarks MLS®, Multiple Listing Service® and the associated logos are owned by The Canadian Real Estate Association (CREA) and identify the quality of services provided by real estate professionals who are members of CREA. The trademark DDF® is owned by The Canadian Real Estate Association (CREA) and identifies CREA's Data Distribution Facility (DDF®)
August 14 2026 10:11:44
Saskatchewan REALTORS® Association
Century 21 Fusion