
317 Maple Avenue Yorkton, Saskatchewan S3N 1W9

$255,000
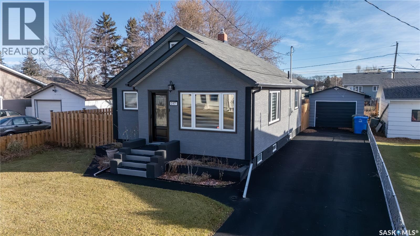
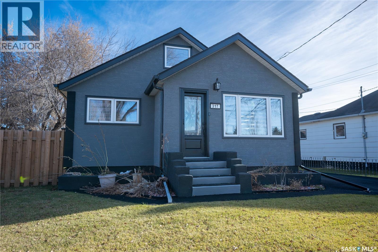
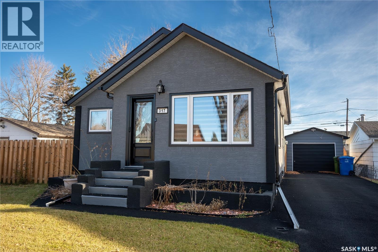
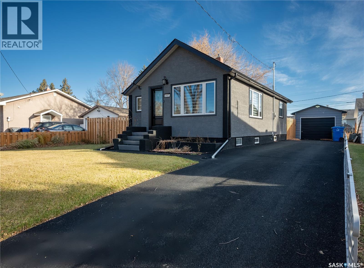
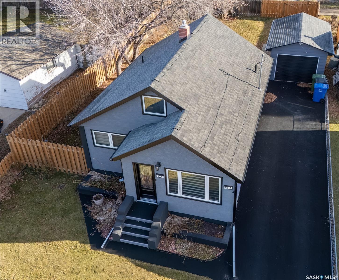
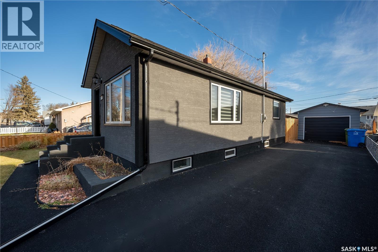
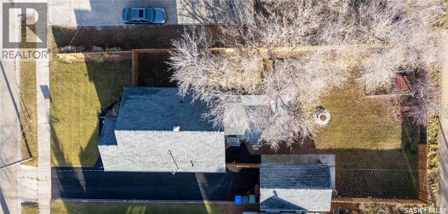
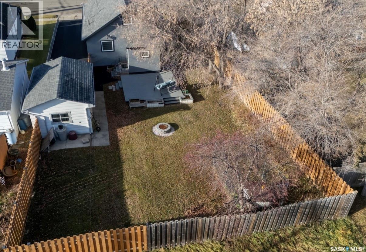
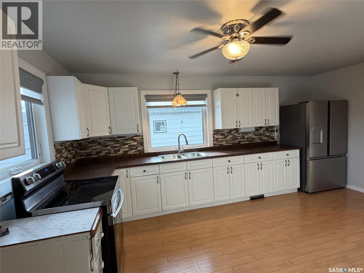
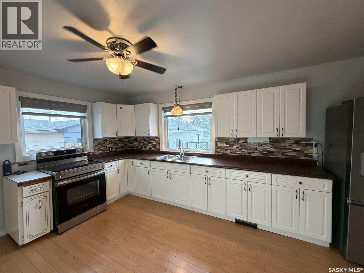
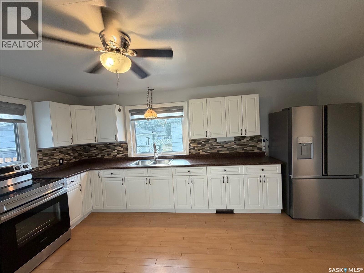
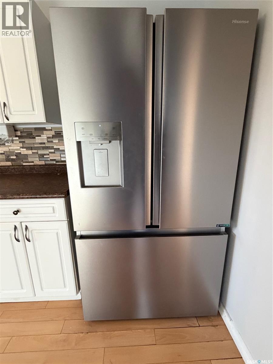
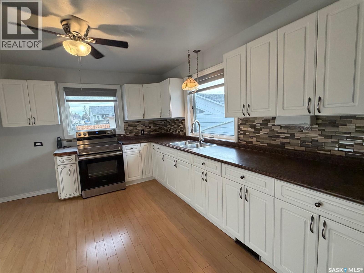
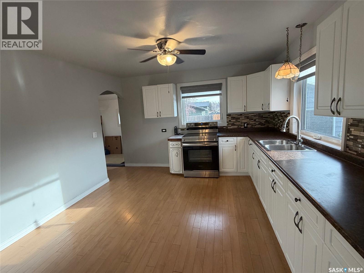
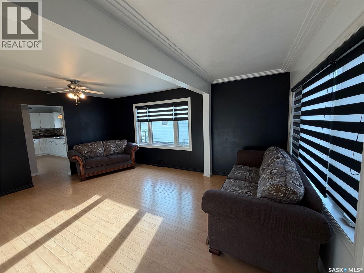
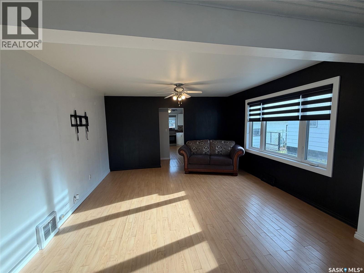
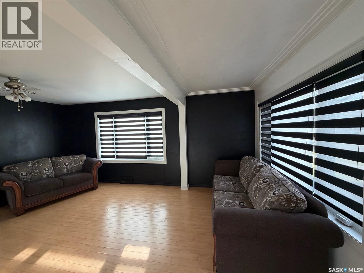
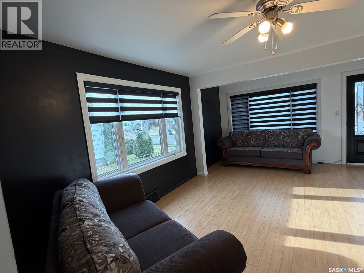
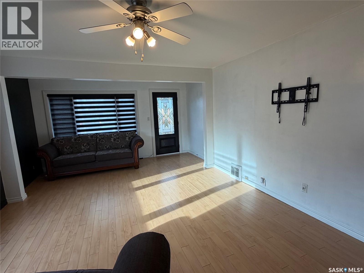
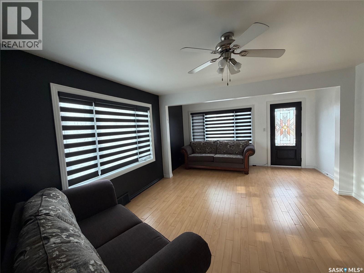
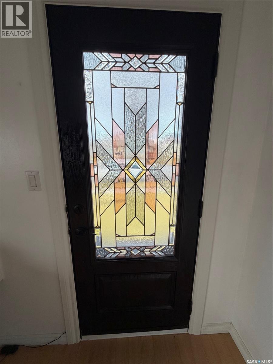
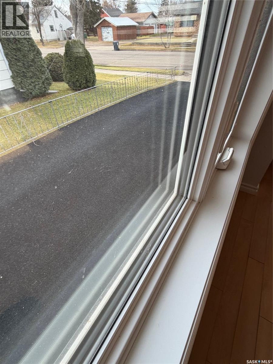
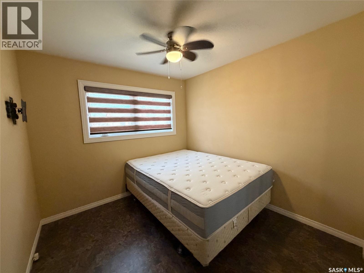
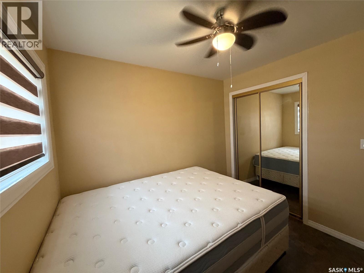
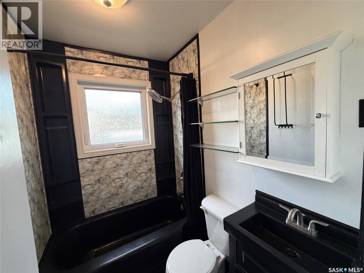
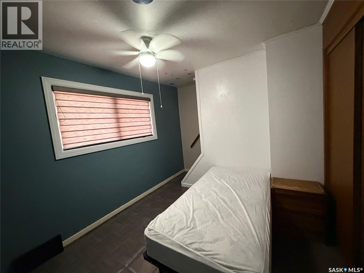
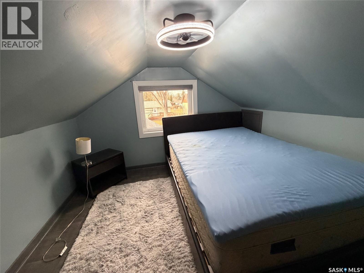
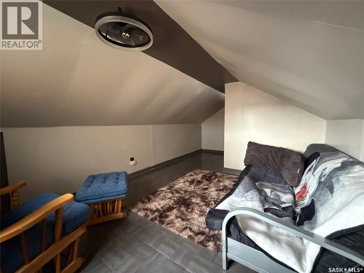
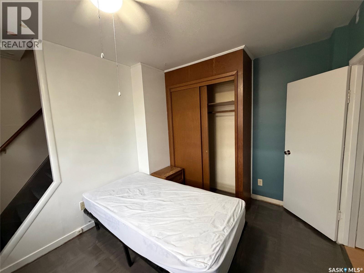
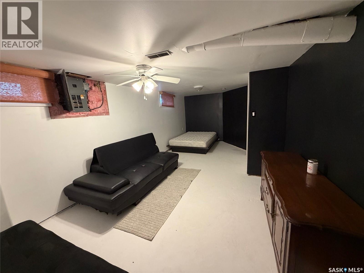
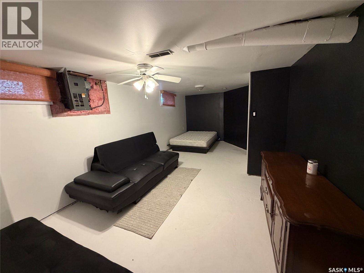
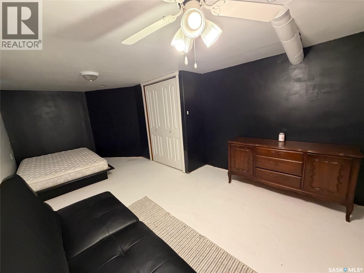
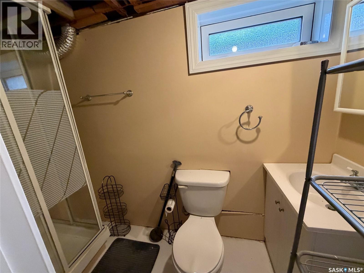
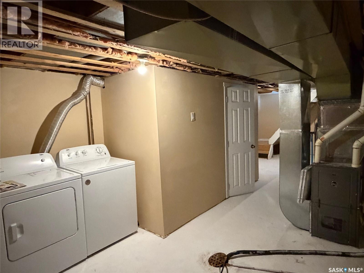
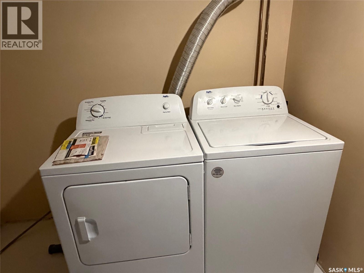
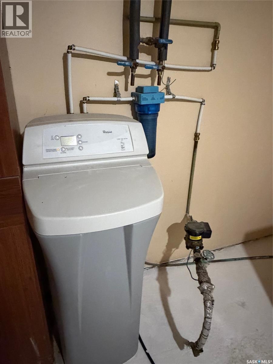
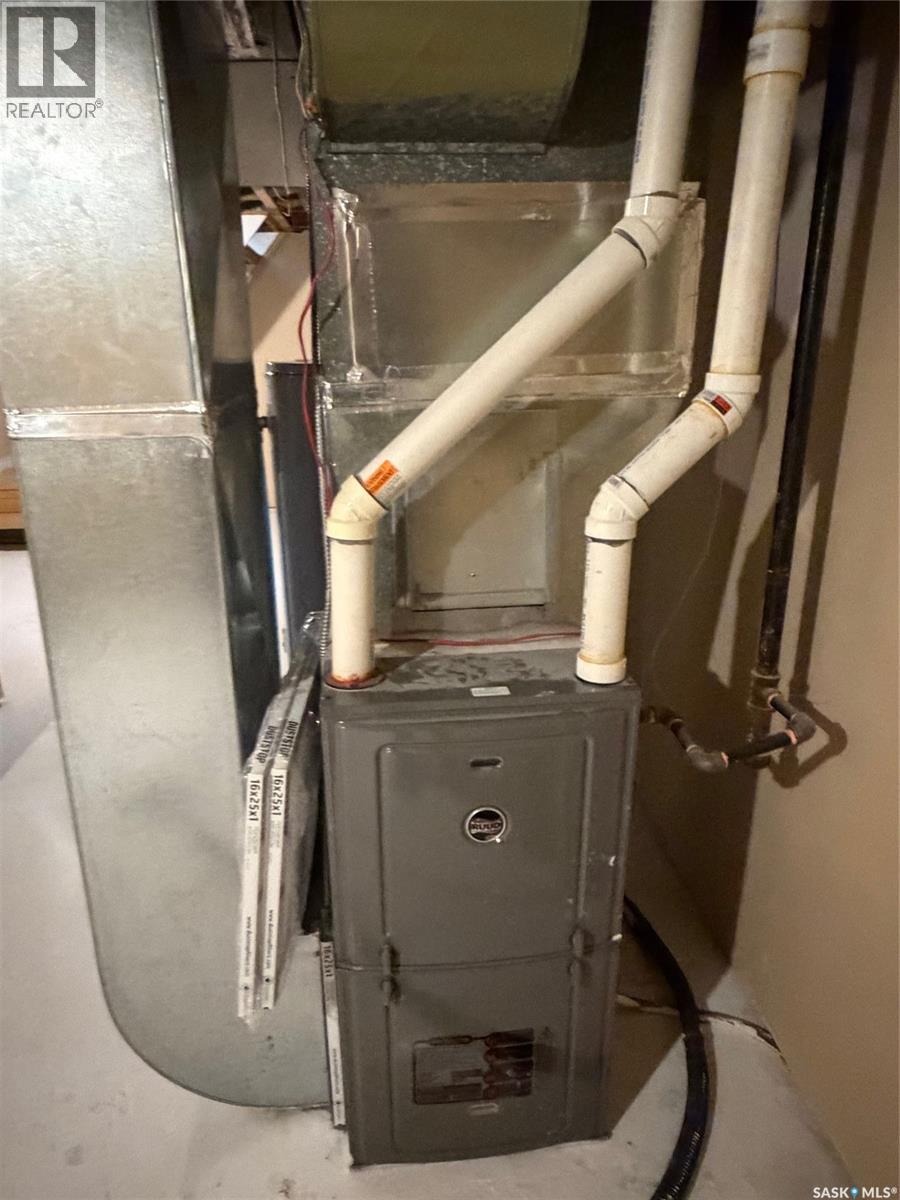
Ready move in property! Tastefully Upgraded, this property hosts 4 bedrooms and 2 bathrooms, garage and fully fenced yard, The kitchen has newer white cabinets, plenty of counter space, and newer stainless steel appliances. The generous sized living room has custom blinds and large windows for natural sunlight. 2 bedrooms and renovated full bath complete the main floor. The second floor has a bedroom and sitting room, perfect for your own space and or a teenagers retreat! Maybe even your office or craft room. The partially finished basement offers one more bedroom and a bathroom, add some flooring and your rooms are complete. The back yard is fully fenced for privacy, and offers a 23 by 17 foot deck, fire pit and dog fence. Single detached garage offers shelter for your vehicle. The driveway is a non-slip rubber pavement. The upgrades over the recent years include, HE furnace (2019), water heater (2019), & complete updated exterior in 2025 including; windows, asphalt shingles, stucco exterior, doors, eavestrough, facia, fence, electrical (mast) and rubber pavement driveway all in 2025. Custom Front entry door does have a pull out screen. Fridge, stove , washer and dryer are from 2025. Remaining furniture will be included with the property. Make your appt today ! Immediate possession is available (id:62370)
Property Details
| MLS® Number | SK053500 |
| Property Type | Single Family |
| Features | Treed, Rectangular, Sump Pump |
| Structure | Patio(s) |
Building
| Bathroom Total | 2 |
| Bedrooms Total | 4 |
| Appliances | Washer, Refrigerator, Dryer, Window Coverings, Stove |
| Basement Development | Partially Finished |
| Basement Type | Full (partially Finished) |
| Constructed Date | 1953 |
| Construction Style Attachment | Detached |
| Heating Fuel | Natural Gas |
| Heating Type | Forced Air |
| Stories Total | 2 |
| Size Interior | 990 Ft2 |
| Type | House |
Parking
| Detached Garage | |
| Parking Space(s) | 3 |
Land
| Acreage | No |
| Fence Type | Fence |
| Landscape Features | Lawn |
| Size Frontage | 50 Ft |
| Size Irregular | 50x136 |
| Size Total Text | 50x136 |
Rooms
| Level | Type | Length | Width | Dimensions |
|---|---|---|---|---|
| Second Level | Den | 15 ft | 10 ft ,2 in | 15 ft x 10 ft ,2 in |
| Second Level | Bedroom | 11 ft | 10 ft ,2 in | 11 ft x 10 ft ,2 in |
| Basement | Bedroom | 20 ft | 10 ft ,9 in | 20 ft x 10 ft ,9 in |
| Basement | Laundry Room | 16 ft ,3 in | 10 ft | 16 ft ,3 in x 10 ft |
| Basement | Storage | 13 ft ,8 in | 5 ft ,6 in | 13 ft ,8 in x 5 ft ,6 in |
| Basement | 3pc Bathroom | 9 ft | 4 ft | 9 ft x 4 ft |
| Basement | Other | 15 ft ,7 in | 11 ft | 15 ft ,7 in x 11 ft |
| Main Level | Enclosed Porch | 6 ft | 9 ft | 6 ft x 9 ft |
| Main Level | Kitchen | 16 ft | 12 ft | 16 ft x 12 ft |
| Main Level | Living Room | 18 ft | 13 ft ,8 in | 18 ft x 13 ft ,8 in |
| Main Level | Bedroom | 11 ft | 9 ft | 11 ft x 9 ft |
| Main Level | Bedroom | 9 ft ,7 in | 9 ft ,6 in | 9 ft ,7 in x 9 ft ,6 in |
| Main Level | 4pc Bathroom | 5 ft ,5 in | 7 ft | 5 ft ,5 in x 7 ft |



The trademarks REALTOR®, REALTORS®, and the REALTOR® logo are controlled by The Canadian Real Estate Association (CREA) and identify real estate professionals who are members of CREA. The trademarks MLS®, Multiple Listing Service® and the associated logos are owned by The Canadian Real Estate Association (CREA) and identify the quality of services provided by real estate professionals who are members of CREA. The trademark DDF® is owned by The Canadian Real Estate Association (CREA) and identifies CREA's Data Distribution Facility (DDF®)
November 18 2026 04:16:21
Saskatchewan REALTORS® Association
Century 21 Able Realty