
317 G Avenue S Saskatoon, Saskatchewan S7M 1V2

$429,900
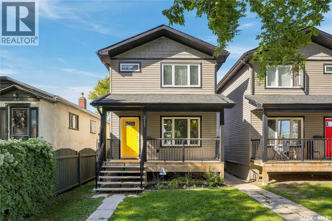
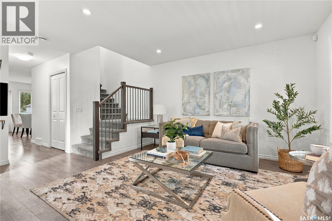
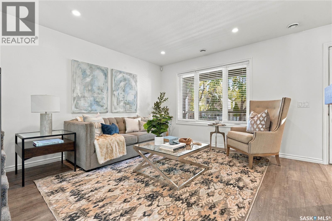
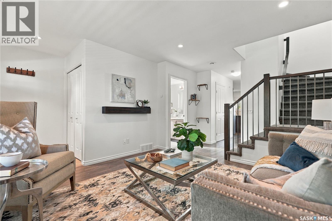
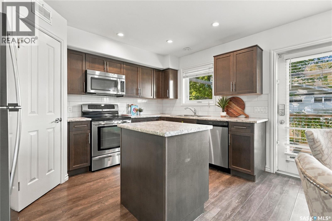
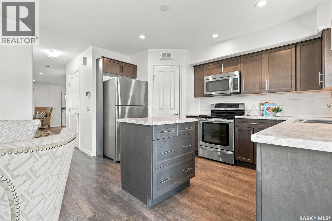
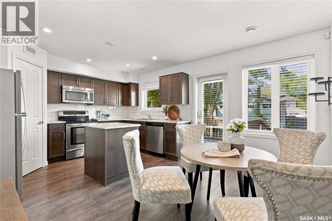
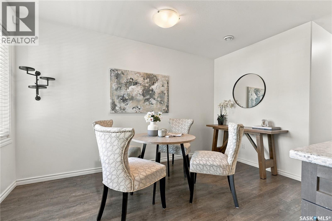
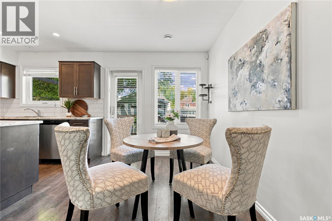
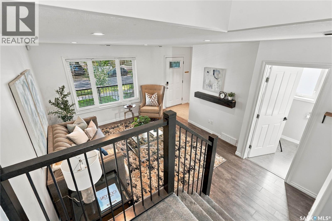
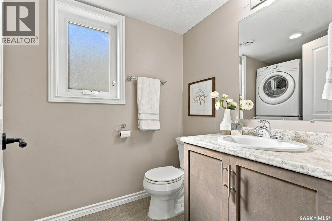
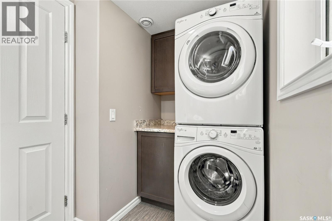
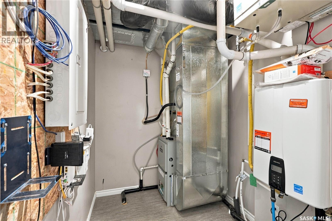
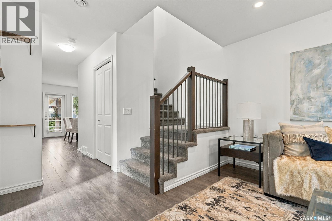
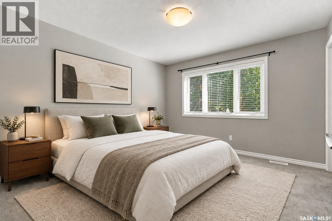
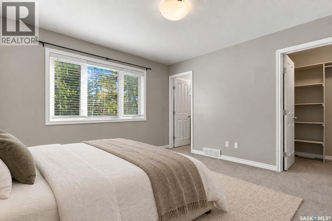
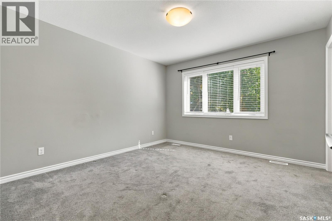
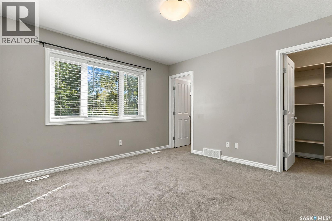
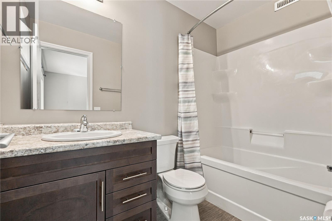
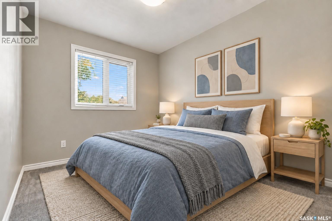
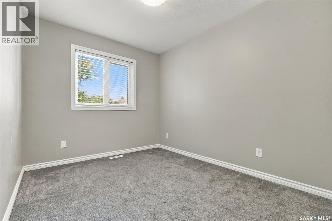
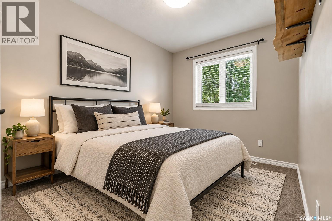
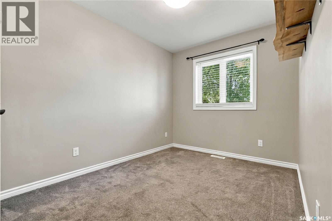
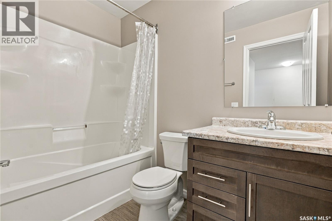
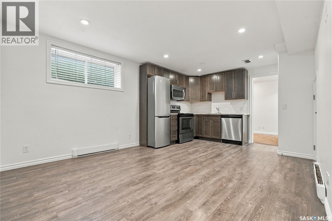
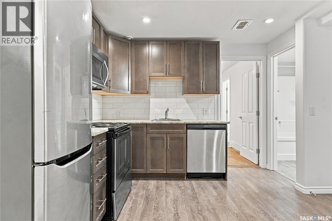
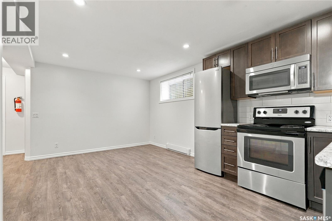
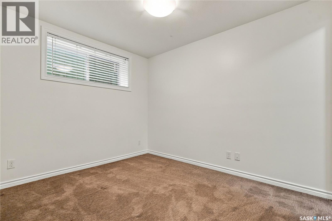
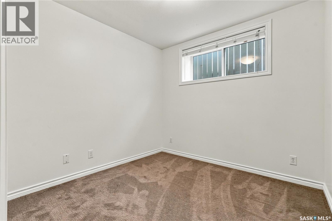
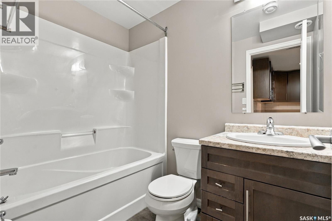
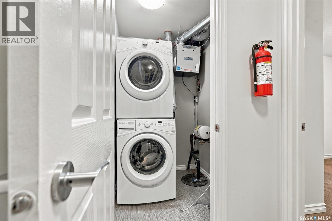
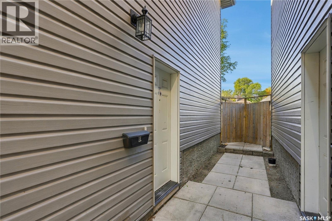
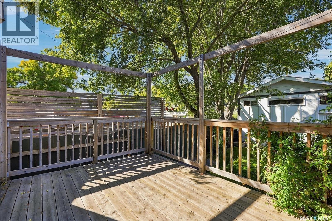
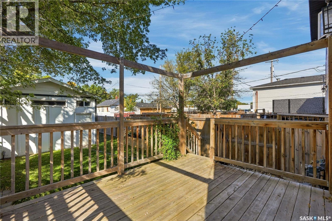
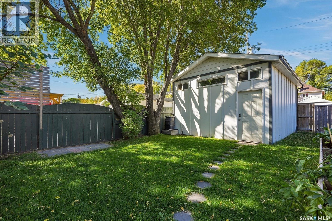
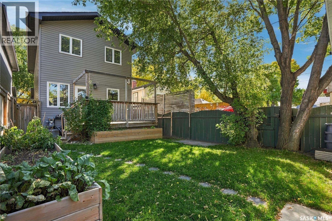
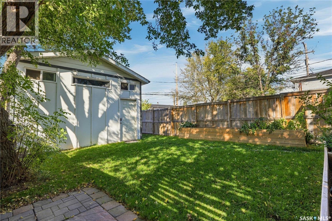
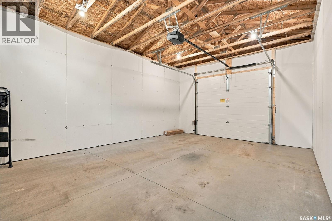
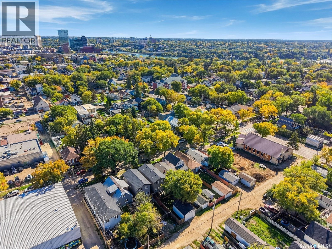
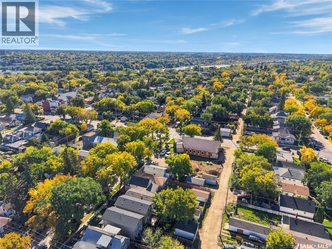
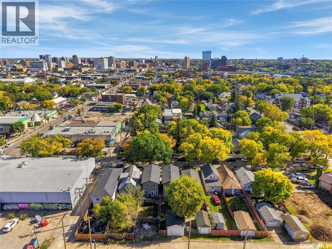
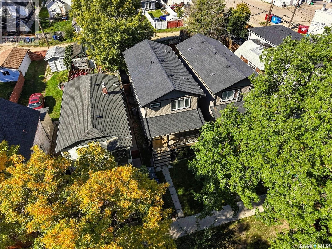
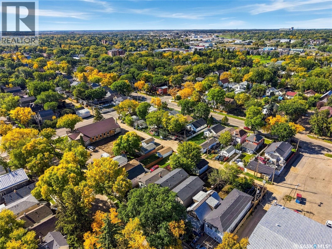
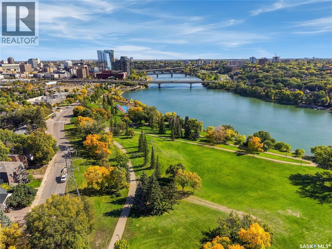
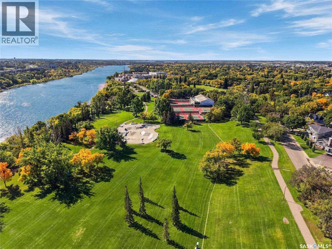
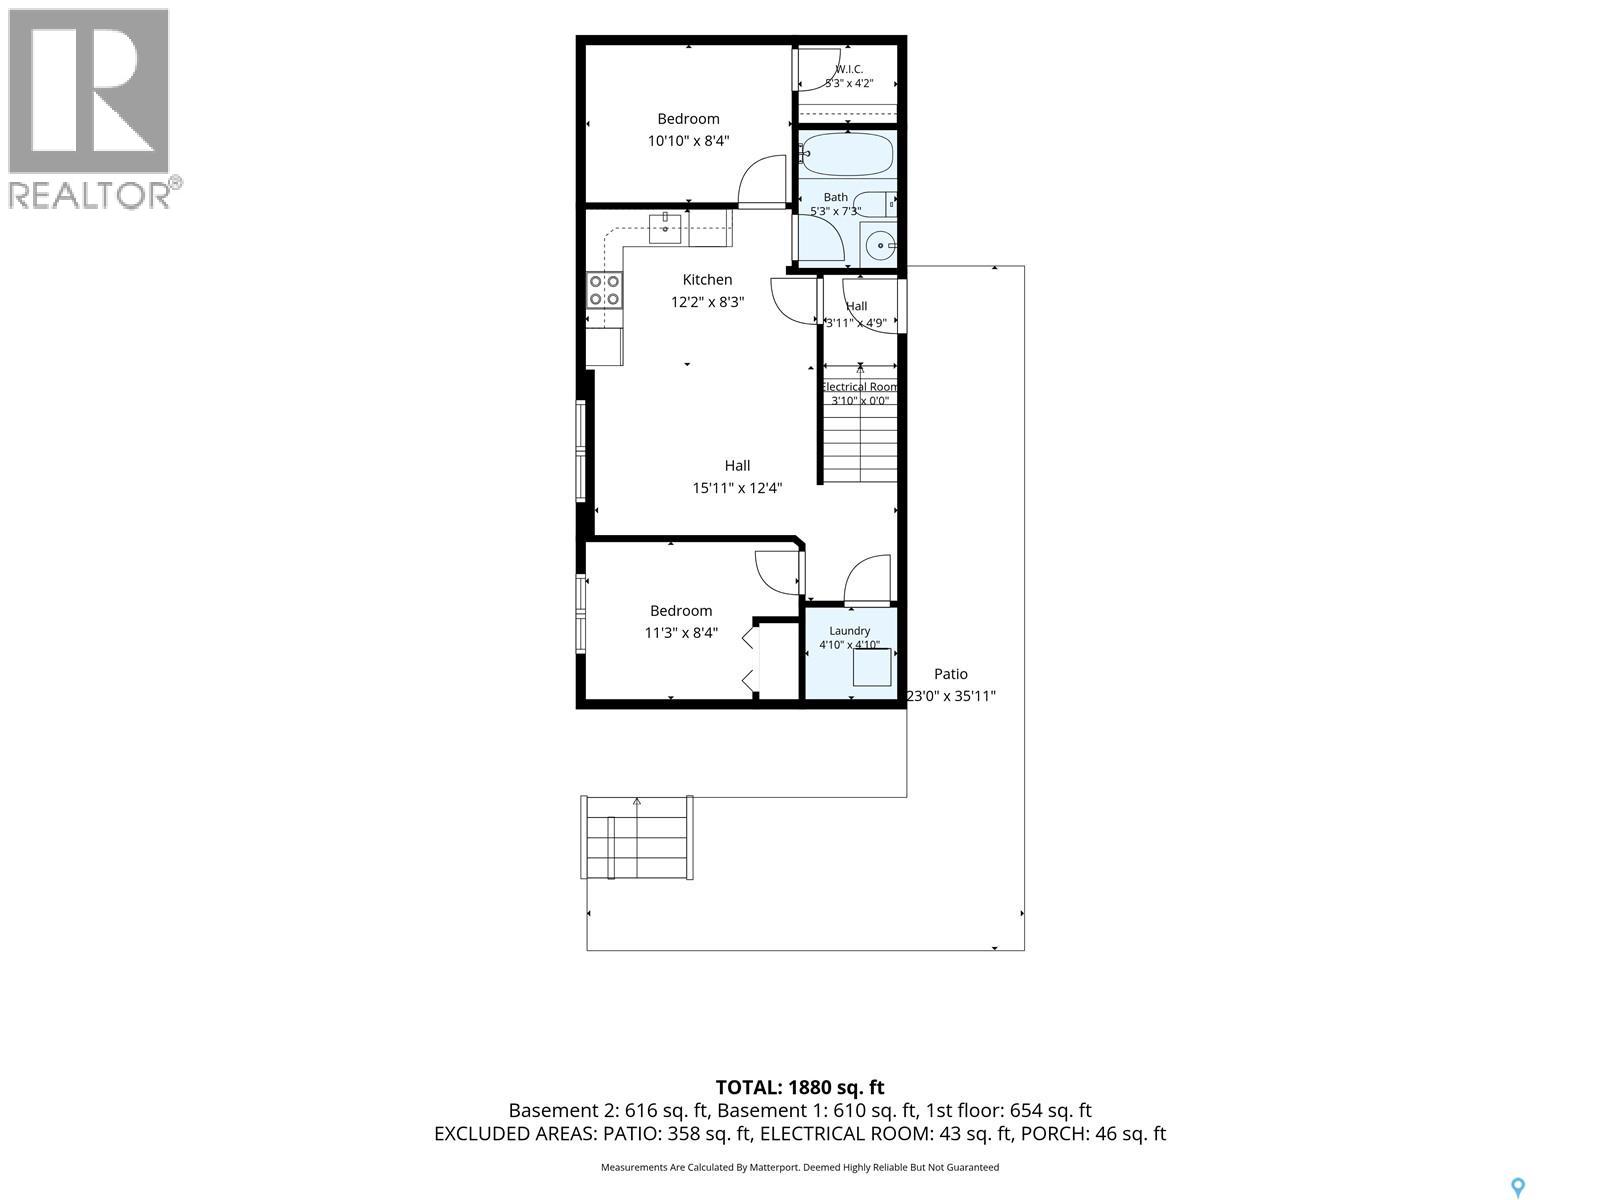
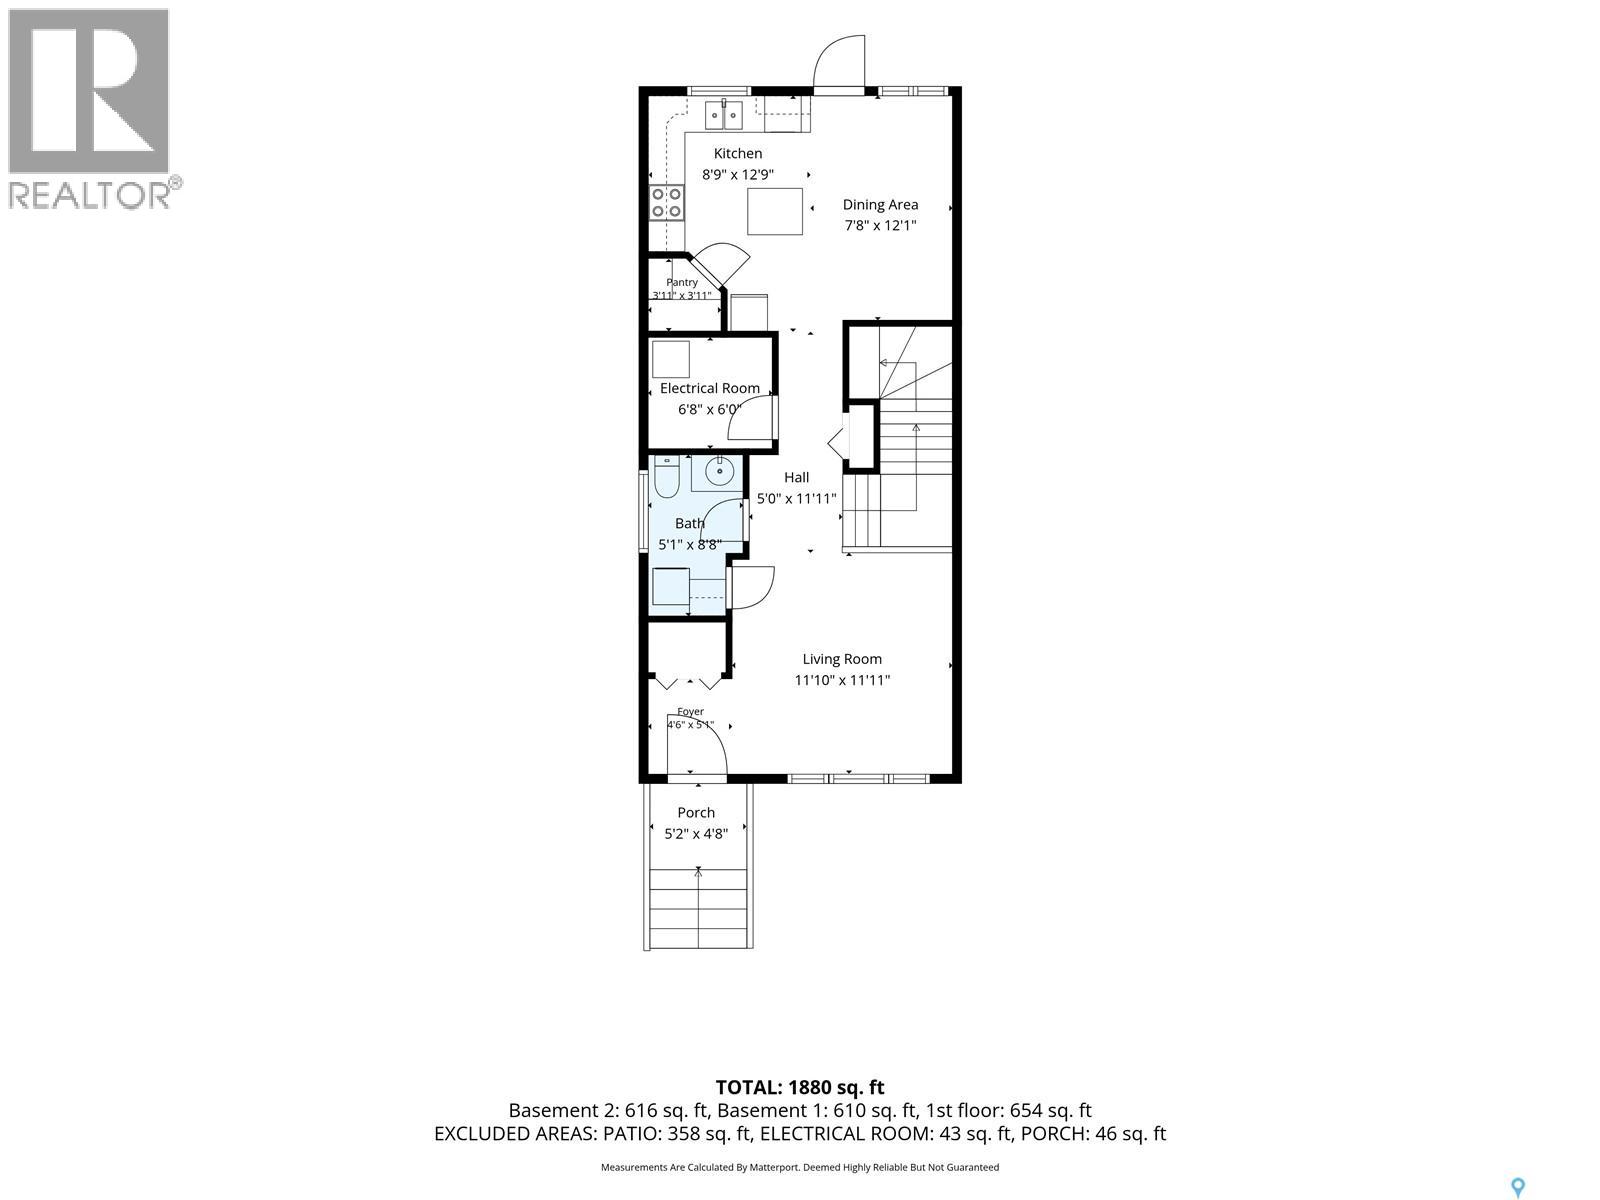
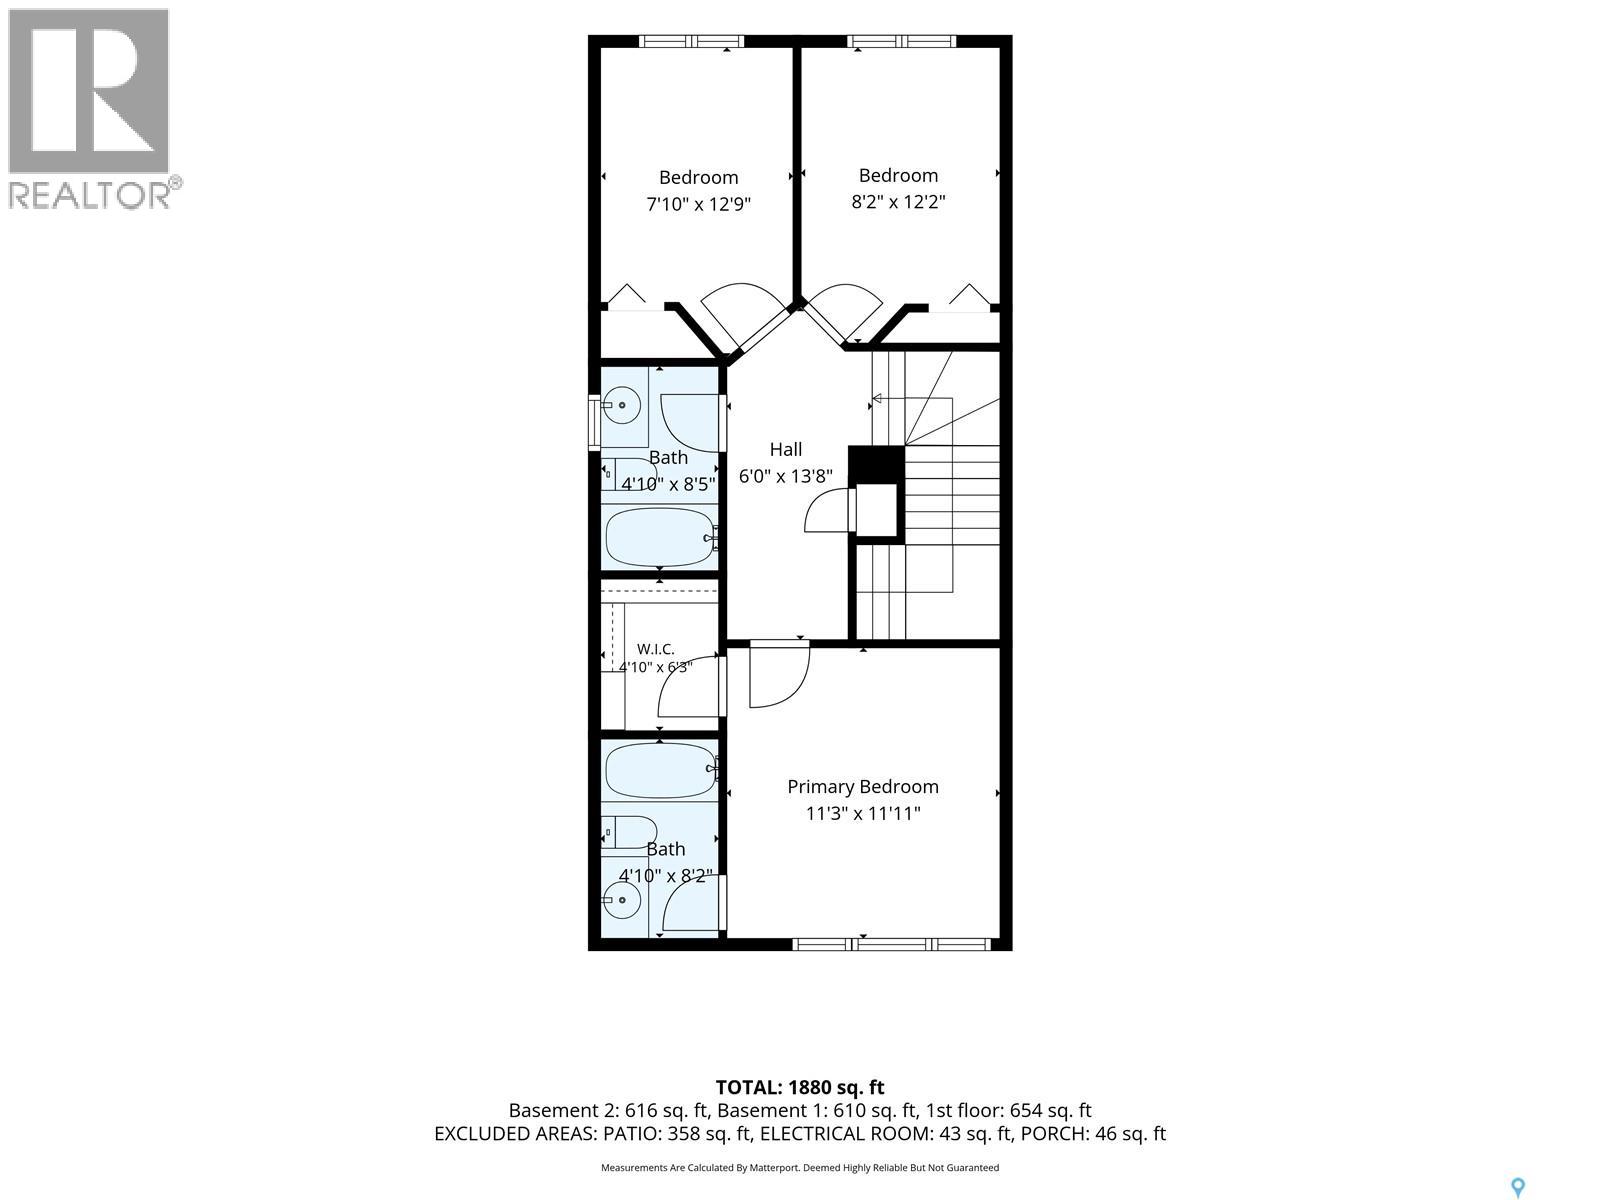
Built in 2015, this fully finished home at 317 Avenue G offers a legal two-bedroom basement suite in the heart of Riversdale, close to the river and the local spots that make this neighbourhood so vibrant. The bright main floor features a welcoming living room with large windows overlooking the front porch and laminate flooring throughout. The kitchen and dining area offer maple cabinetry, stainless steel appliances and a handy corner pantry. Main-floor laundry is conveniently located in the spacious half bathroom. The main residence includes three good-sized bedrooms and two full four-piece bathrooms. The primary bedroom features a walk-in closet and its own ensuite. The freshly painted legal basement suite has two bedrooms and a functional layout, providing an opportunity for rental income to help offset your mortgage. All appliances are included, and a large single detached garage in the backyard adds parking and storage space. (id:62370)
Property Details
| MLS® Number | SK049718 |
| Property Type | Single Family |
| Neigbourhood | Riversdale |
| Features | Treed, Rectangular, Sump Pump |
| Structure | Deck |
Building
| Bathroom Total | 4 |
| Bedrooms Total | 5 |
| Appliances | Washer, Refrigerator, Dishwasher, Dryer, Microwave, Alarm System, Window Coverings, Garage Door Opener Remote(s), Stove |
| Architectural Style | 2 Level |
| Basement Development | Finished |
| Basement Type | Full (finished) |
| Constructed Date | 2015 |
| Construction Style Attachment | Detached |
| Cooling Type | Central Air Conditioning, Air Exchanger |
| Fire Protection | Alarm System |
| Heating Fuel | Electric, Natural Gas |
| Heating Type | Baseboard Heaters, Forced Air |
| Stories Total | 2 |
| Size Interior | 1,314 Ft2 |
| Type | House |
Parking
| Detached Garage | |
| Parking Space(s) | 1 |
Land
| Acreage | No |
| Fence Type | Fence |
| Landscape Features | Lawn |
| Size Frontage | 24 Ft ,9 In |
| Size Irregular | 3186.00 |
| Size Total | 3186 Sqft |
| Size Total Text | 3186 Sqft |
Rooms
| Level | Type | Length | Width | Dimensions |
|---|---|---|---|---|
| Second Level | Primary Bedroom | 11 ft ,11 in | 11 ft ,3 in | 11 ft ,11 in x 11 ft ,3 in |
| Second Level | 4pc Ensuite Bath | 8 ft ,2 in | 4 ft ,10 in | 8 ft ,2 in x 4 ft ,10 in |
| Second Level | 4pc Bathroom | 8 ft ,5 in | 4 ft ,10 in | 8 ft ,5 in x 4 ft ,10 in |
| Second Level | Bedroom | 12 ft ,9 in | 7 ft ,10 in | 12 ft ,9 in x 7 ft ,10 in |
| Second Level | Bedroom | 12 ft ,2 in | 8 ft ,2 in | 12 ft ,2 in x 8 ft ,2 in |
| Basement | 4pc Bathroom | 7 ft ,3 in | 5 ft ,3 in | 7 ft ,3 in x 5 ft ,3 in |
| Basement | Bedroom | 8 ft ,4 in | 10 ft ,10 in | 8 ft ,4 in x 10 ft ,10 in |
| Basement | Kitchen | 8 ft ,3 in | 12 ft ,2 in | 8 ft ,3 in x 12 ft ,2 in |
| Basement | Bedroom | 8 ft ,4 in | 11 ft ,3 in | 8 ft ,4 in x 11 ft ,3 in |
| Basement | Laundry Room | 4 ft ,10 in | 4 ft ,10 in | 4 ft ,10 in x 4 ft ,10 in |
| Main Level | Enclosed Porch | 4 ft ,8 in | 5 ft ,2 in | 4 ft ,8 in x 5 ft ,2 in |
| Main Level | Foyer | 5 ft ,1 in | 4 ft ,6 in | 5 ft ,1 in x 4 ft ,6 in |
| Main Level | Living Room | 11 ft ,11 in | 11 ft ,10 in | 11 ft ,11 in x 11 ft ,10 in |
| Main Level | Laundry Room | 8 ft ,8 in | 5 ft ,1 in | 8 ft ,8 in x 5 ft ,1 in |
| Main Level | Other | 6 ft | 6 ft ,8 in | 6 ft x 6 ft ,8 in |
| Main Level | Dining Room | 12 ft ,1 in | 7 ft ,8 in | 12 ft ,1 in x 7 ft ,8 in |
| Main Level | Kitchen | 12 ft ,9 in | 8 ft ,9 in | 12 ft ,9 in x 8 ft ,9 in |



The trademarks REALTOR®, REALTORS®, and the REALTOR® logo are controlled by The Canadian Real Estate Association (CREA) and identify real estate professionals who are members of CREA. The trademarks MLS®, Multiple Listing Service® and the associated logos are owned by The Canadian Real Estate Association (CREA) and identify the quality of services provided by real estate professionals who are members of CREA. The trademark DDF® is owned by The Canadian Real Estate Association (CREA) and identifies CREA's Data Distribution Facility (DDF®)
September 29 2026 03:49:52
Saskatchewan REALTORS® Association
Coldwell Banker Signature