
316 680 7th Avenue E Melville, Saskatchewan S0A 2P1

$125,000Maintenance,
$268.65 Monthly
Maintenance,
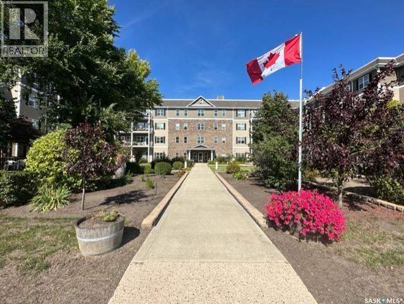
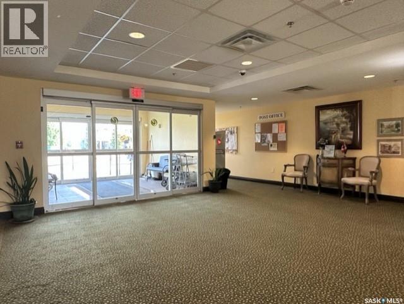
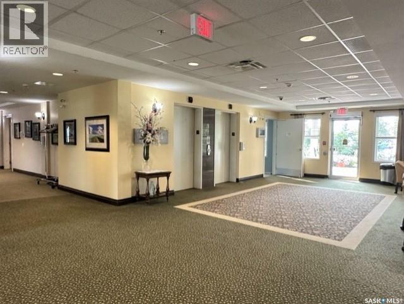
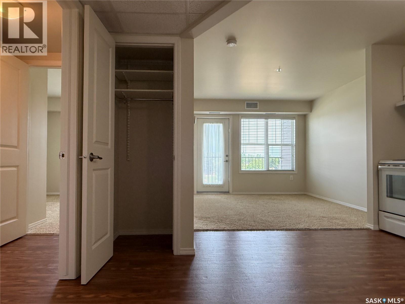
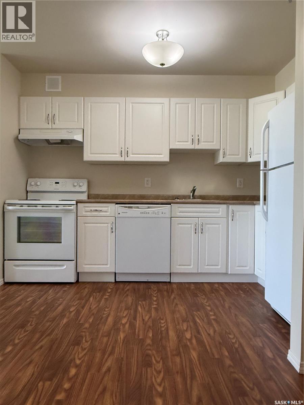
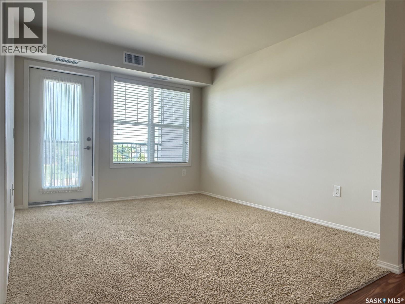
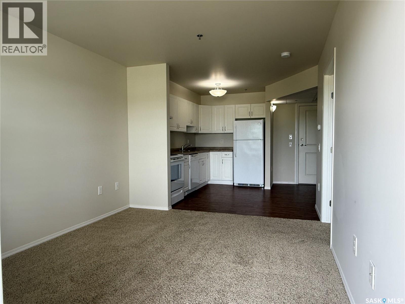
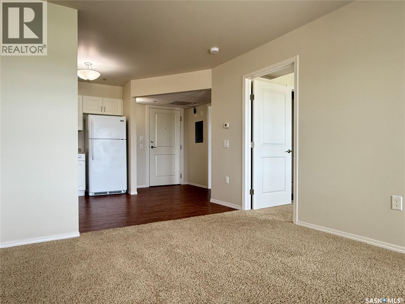
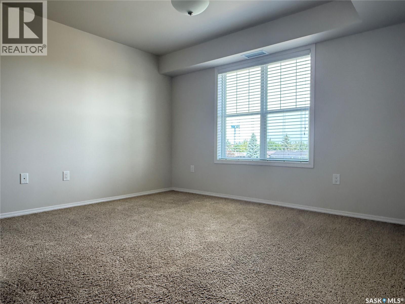
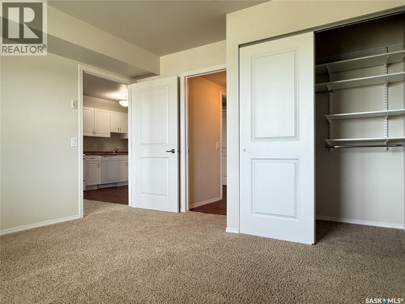
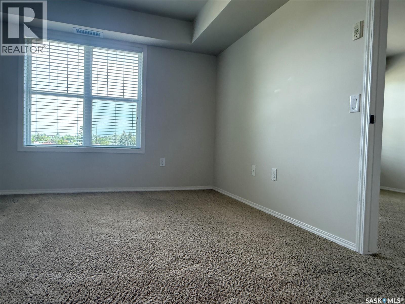
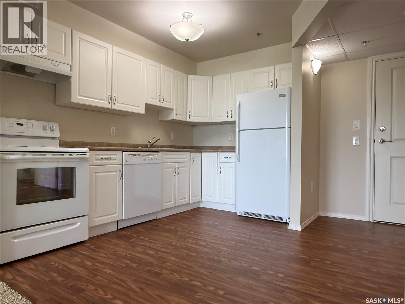
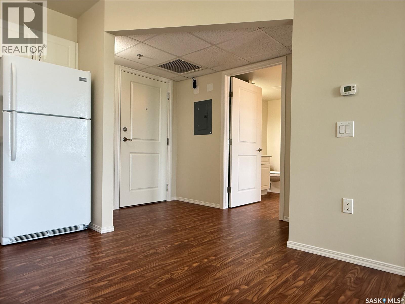
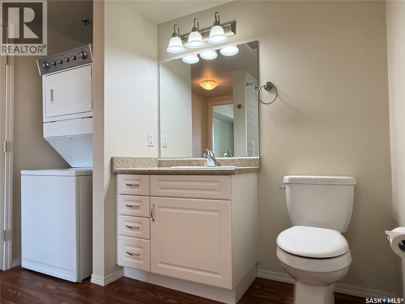
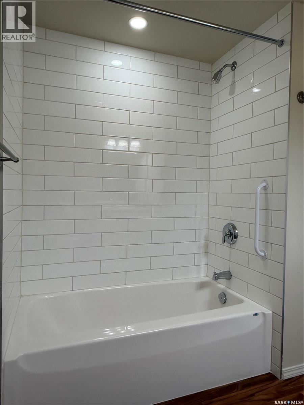
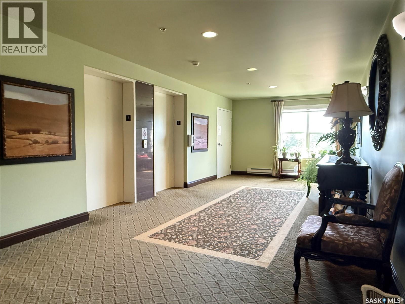
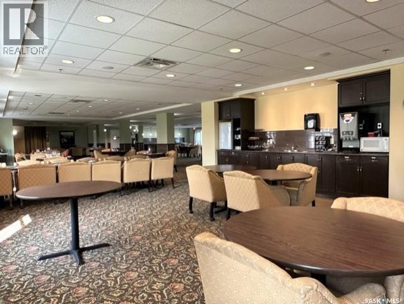
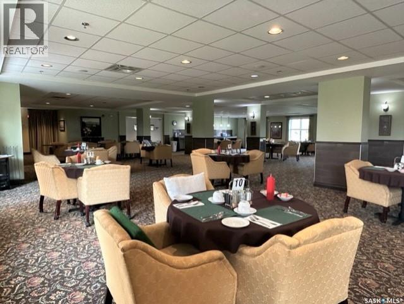
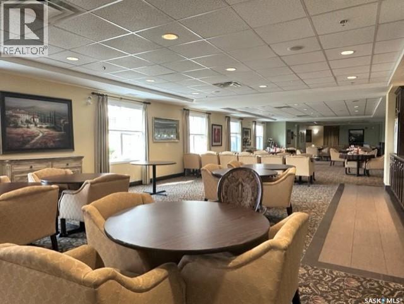
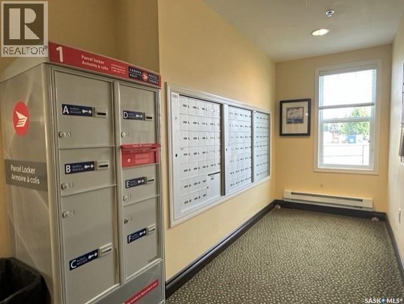
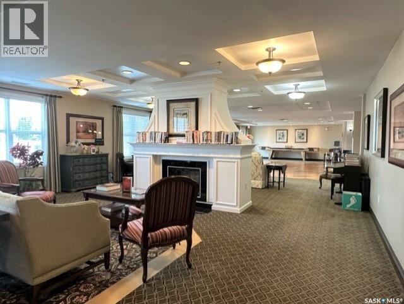
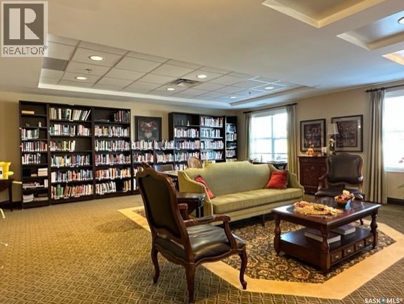
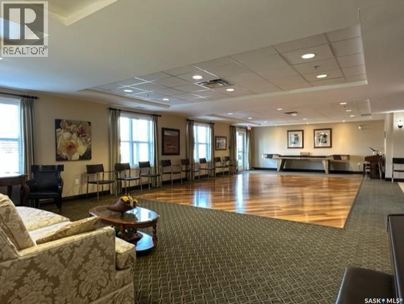
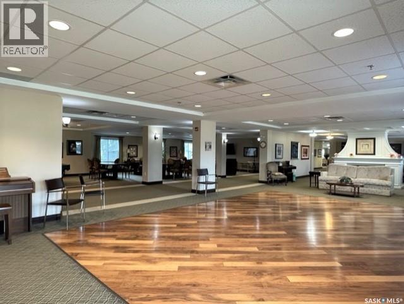
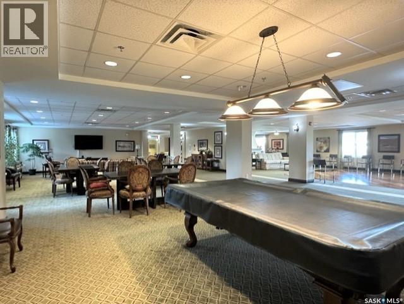
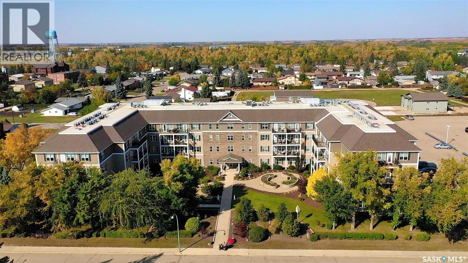
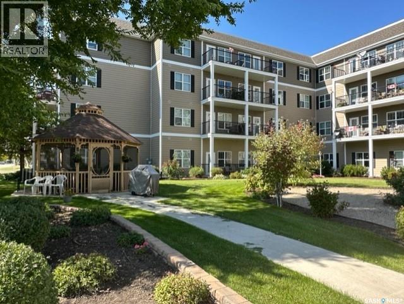
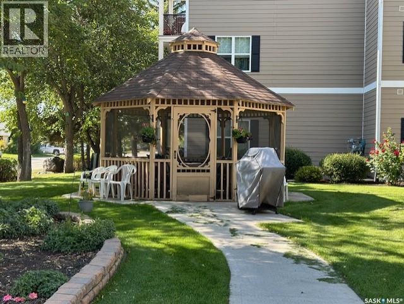
$268.65 MonthlyWelcome to Suite 316 at 680 7th Ave E in Cumberland Villas! This inviting condo offers 547 sq ft of thoughtfully designed living space in one of Melville’s most welcoming adult communities. Located on the north side of the building, this suite enjoys views of the city, guest parking area, and the community garden beds where residents can grow fresh vegetables and flowers throughout the season. The covered balcony provides the perfect place to relax and enjoy the outdoors, rain or shine. Cumberland Villas offers a lifestyle centered around comfort, convenience, and connection. Friendly staff, welcoming common spaces, and a variety of optional services allow residents to customize their day-to-day living. Enjoy delicious meals prepared on-site, convenient mail delivery to your own mailbox, and the peace of mind that comes with a thoughtfully designed community. Residents can gather in the cozy library with fireplace, enjoy a game of billiards, visit the Bistro, or take part in social activities and events. Additional amenities include on-site hairstyling services, workshop and crafting spaces, as well as optional housekeeping, laundry, meal, and transportation services. Be sure to explore the virtual tour of Cumberland Villas to experience all that this exceptional community has to offer. Whether you are looking to simplify your lifestyle, stay active, or enjoy the perfect balance of independence and community, Cumberland Villas offers a wonderful place to call home. (id:62370)
Property Details
| MLS® Number | SK042445 |
| Property Type | Single Family |
| Community Features | Pets Not Allowed |
| Features | Treed, Corner Site, Rectangular, Elevator, Wheelchair Access, Balcony |
Building
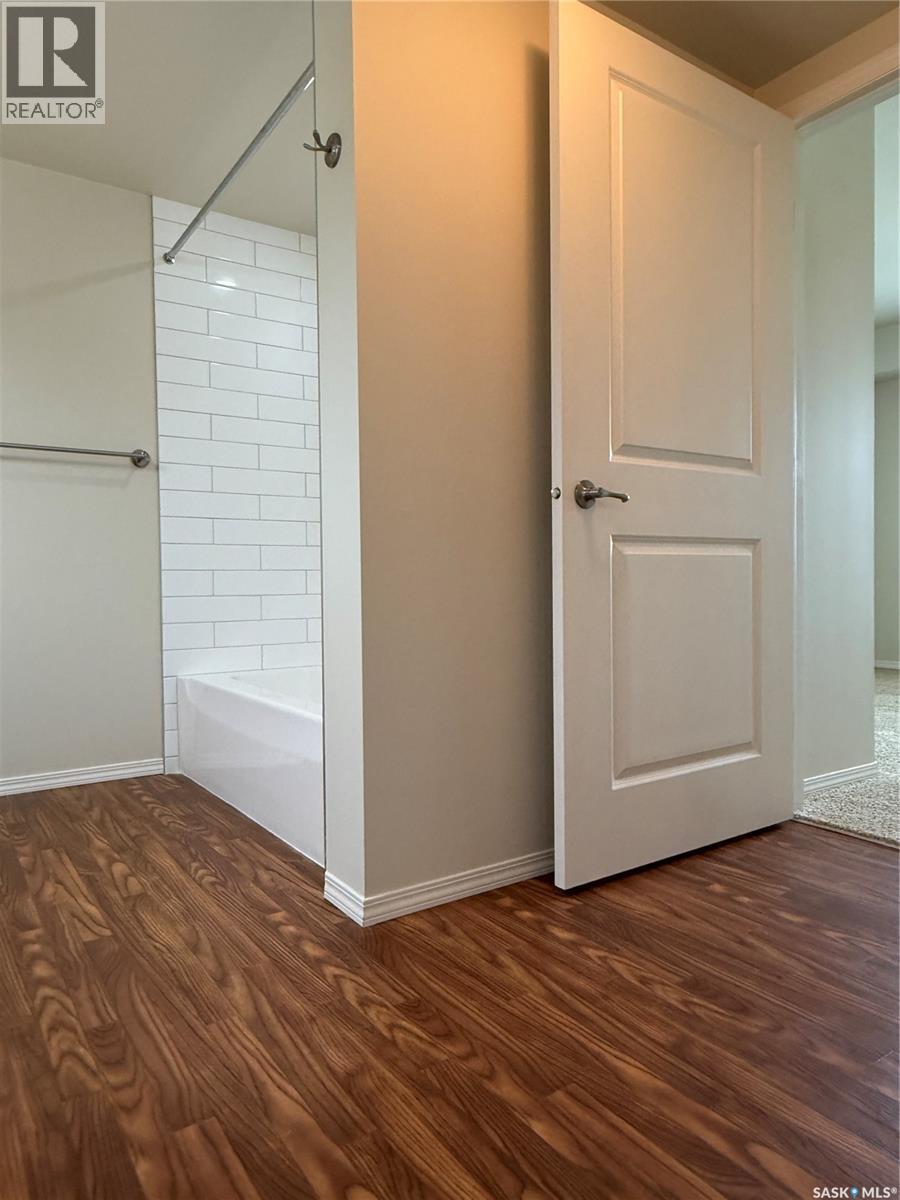
| Bathroom Total | 1 |
| Bedrooms Total | 1 |
| Amenities | Dining Facility |
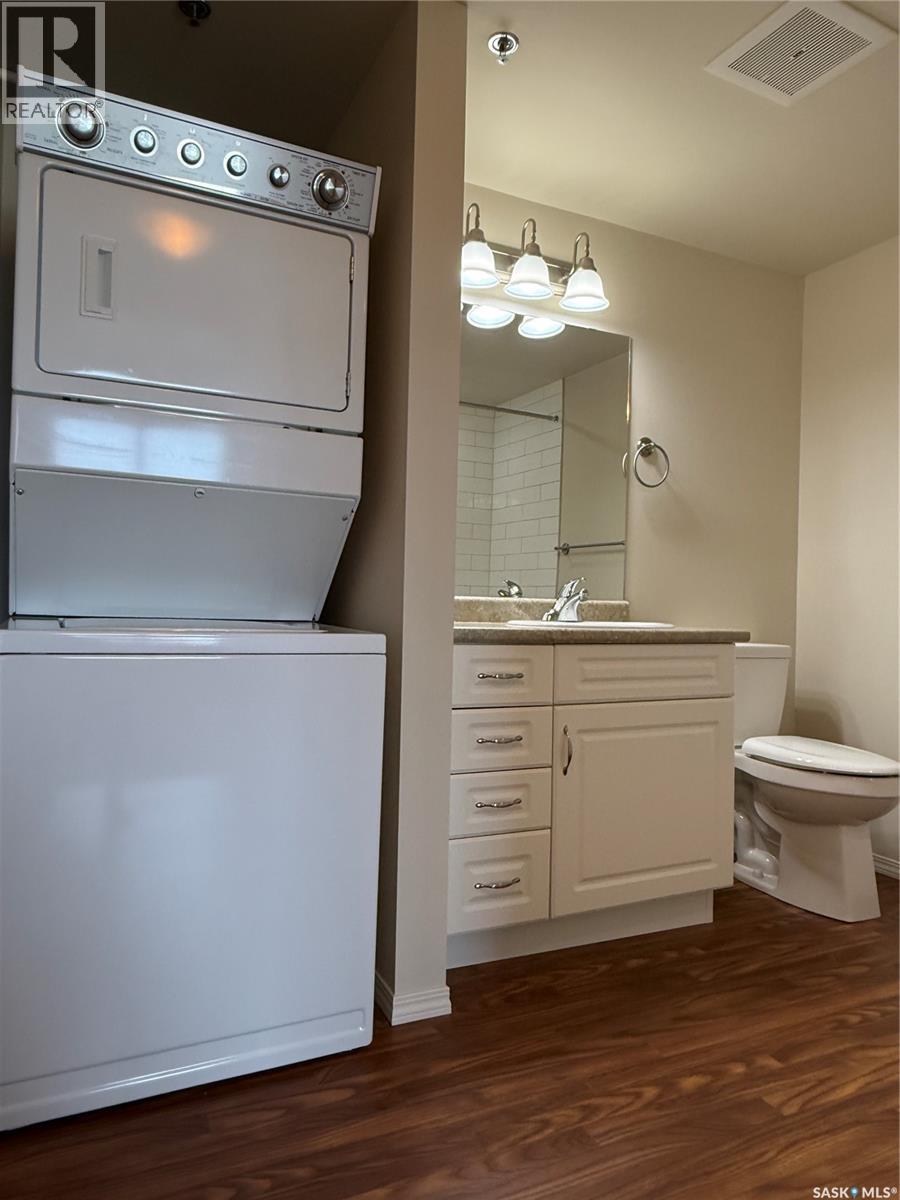
| Appliances | Washer, Refrigerator, Dishwasher, Dryer, Window Coverings, Hood Fan, Stove |
| Architectural Style | High Rise |
| Constructed Date | 2012 |
| Cooling Type | Central Air Conditioning |
| Heating Fuel | Electric |
| Heating Type | Forced Air |
| Size Interior | 547 Ft2 |
| Type | Apartment |
Parking
| Surfaced | 1 |
| Other | |
| None | |
| Parking Space(s) | 1 |
Land
| Acreage | No |
| Landscape Features | Lawn, Garden Area |
Rooms
| Level | Type | Length | Width | Dimensions |
|---|---|---|---|---|
| Main Level | Foyer | 8 ft ,3 in | 5 ft ,10 in | 8 ft ,3 in x 5 ft ,10 in |
| Main Level | Kitchen/dining Room | 11 ft | 6 ft ,11 in | 11 ft x 6 ft ,11 in |
| Main Level | Living Room | 11 ft ,11 in | 10 ft ,3 in | 11 ft ,11 in x 10 ft ,3 in |
| Main Level | Laundry Room | 9 ft ,1 in | 8 ft ,1 in | 9 ft ,1 in x 8 ft ,1 in |
| Main Level | Bedroom | 12 ft ,1 in | 10 ft ,3 in | 12 ft ,1 in x 10 ft ,3 in |



The trademarks REALTOR®, REALTORS®, and the REALTOR® logo are controlled by The Canadian Real Estate Association (CREA) and identify real estate professionals who are members of CREA. The trademarks MLS®, Multiple Listing Service® and the associated logos are owned by The Canadian Real Estate Association (CREA) and identify the quality of services provided by real estate professionals who are members of CREA. The trademark DDF® is owned by The Canadian Real Estate Association (CREA) and identifies CREA's Data Distribution Facility (DDF®)
July 17 2026 07:16:17
Saskatchewan REALTORS® Association
RE/MAX Blue Chip Realty