
3158 37th Street W Saskatoon, Saskatchewan S7L 7C8

$529,900
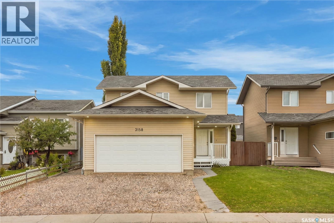
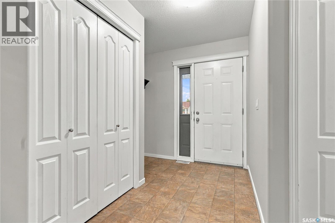
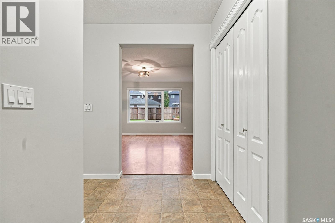
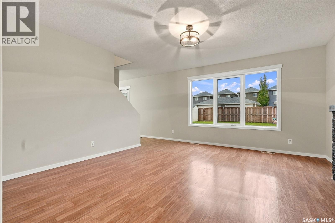
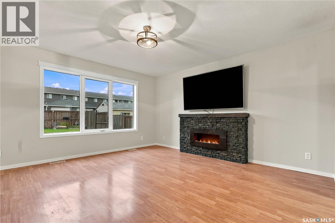
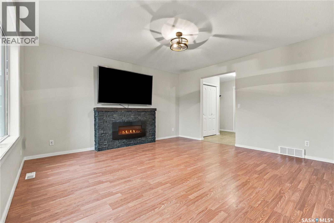
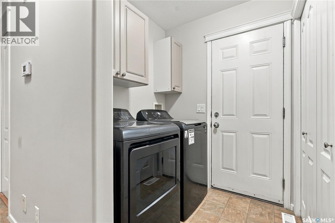
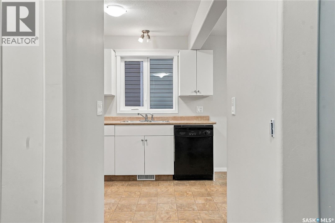
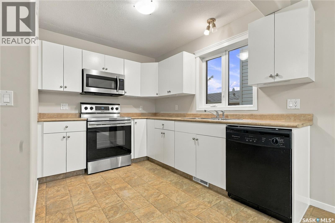
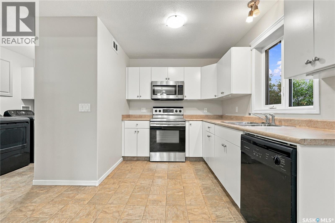
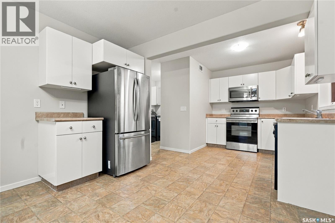
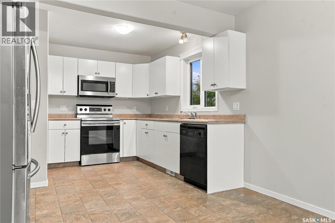
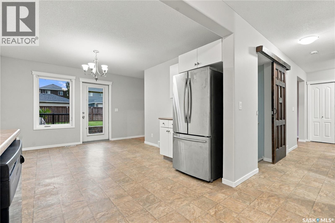
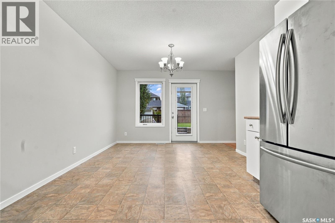
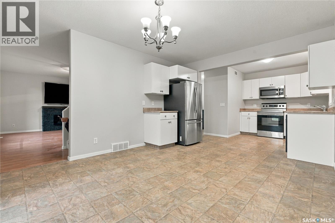
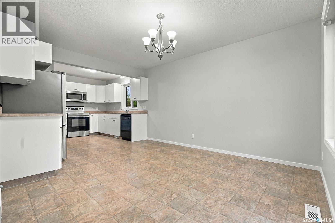
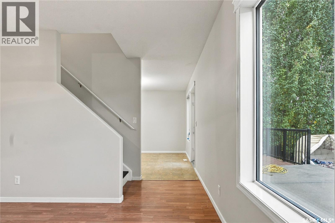
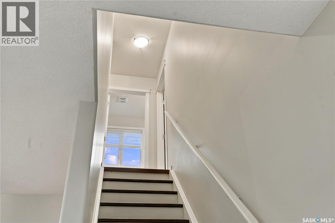
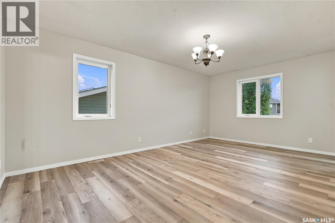
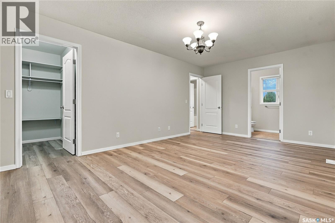
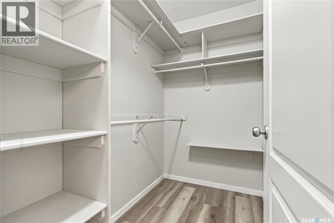
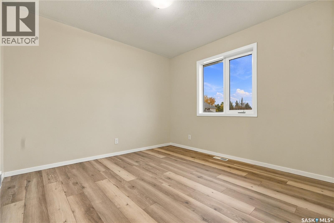
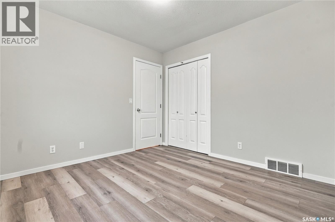
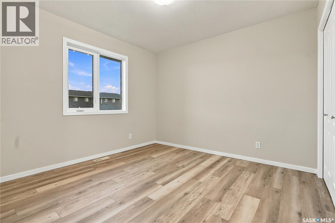
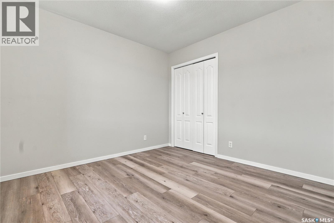
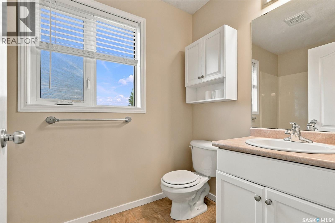
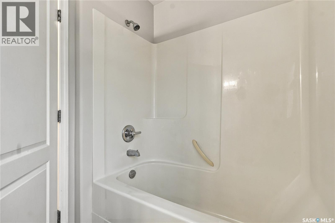
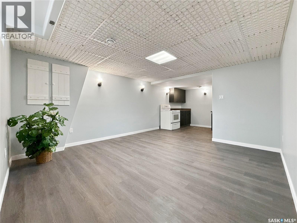
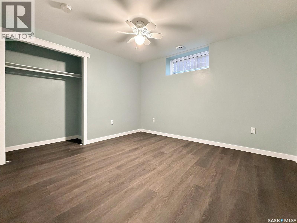
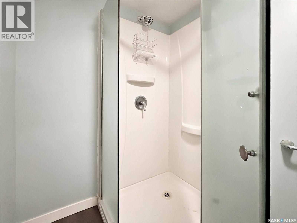
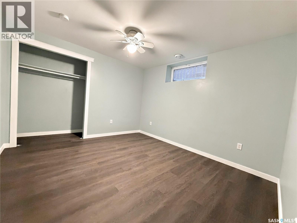
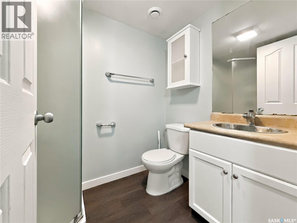
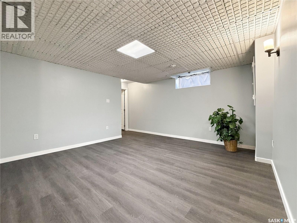
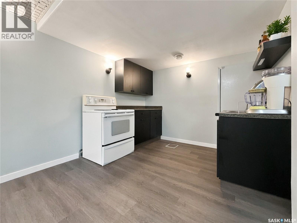
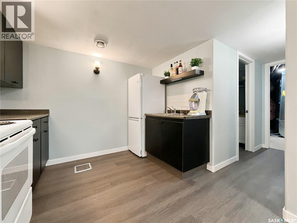
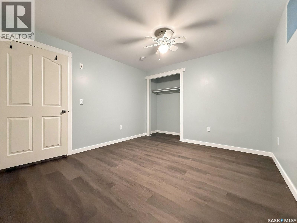
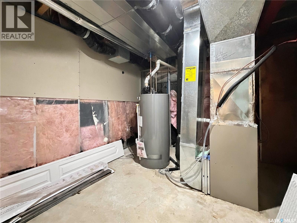
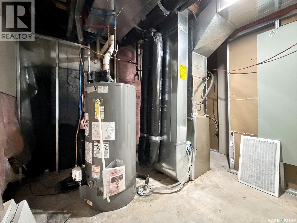
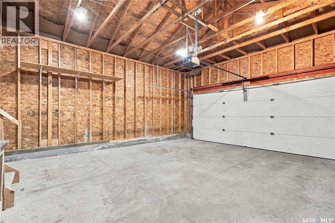
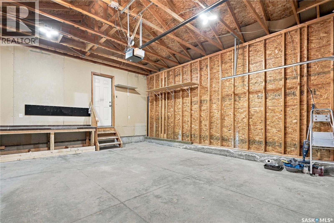
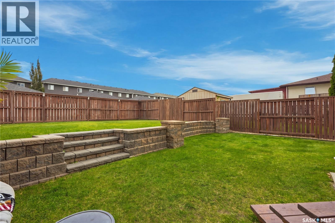
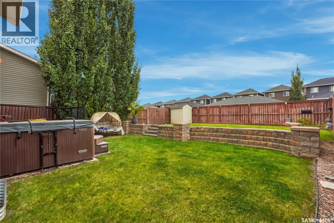
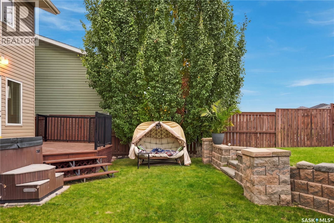
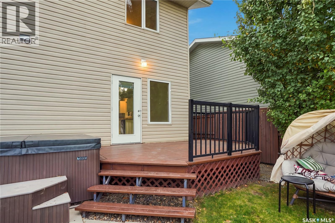
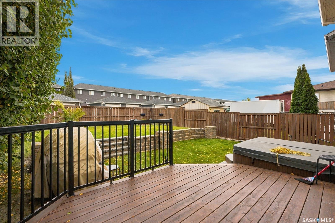
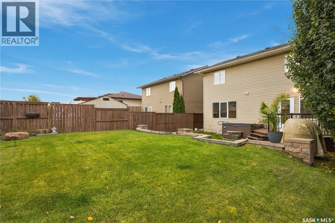
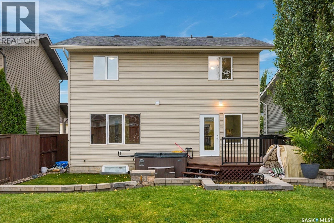
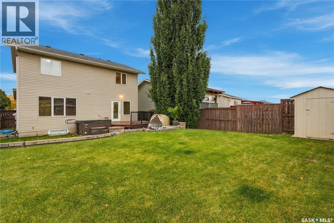
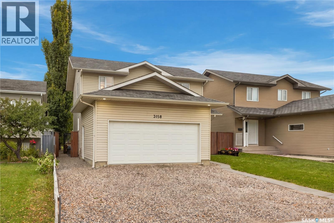
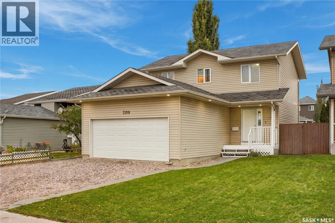
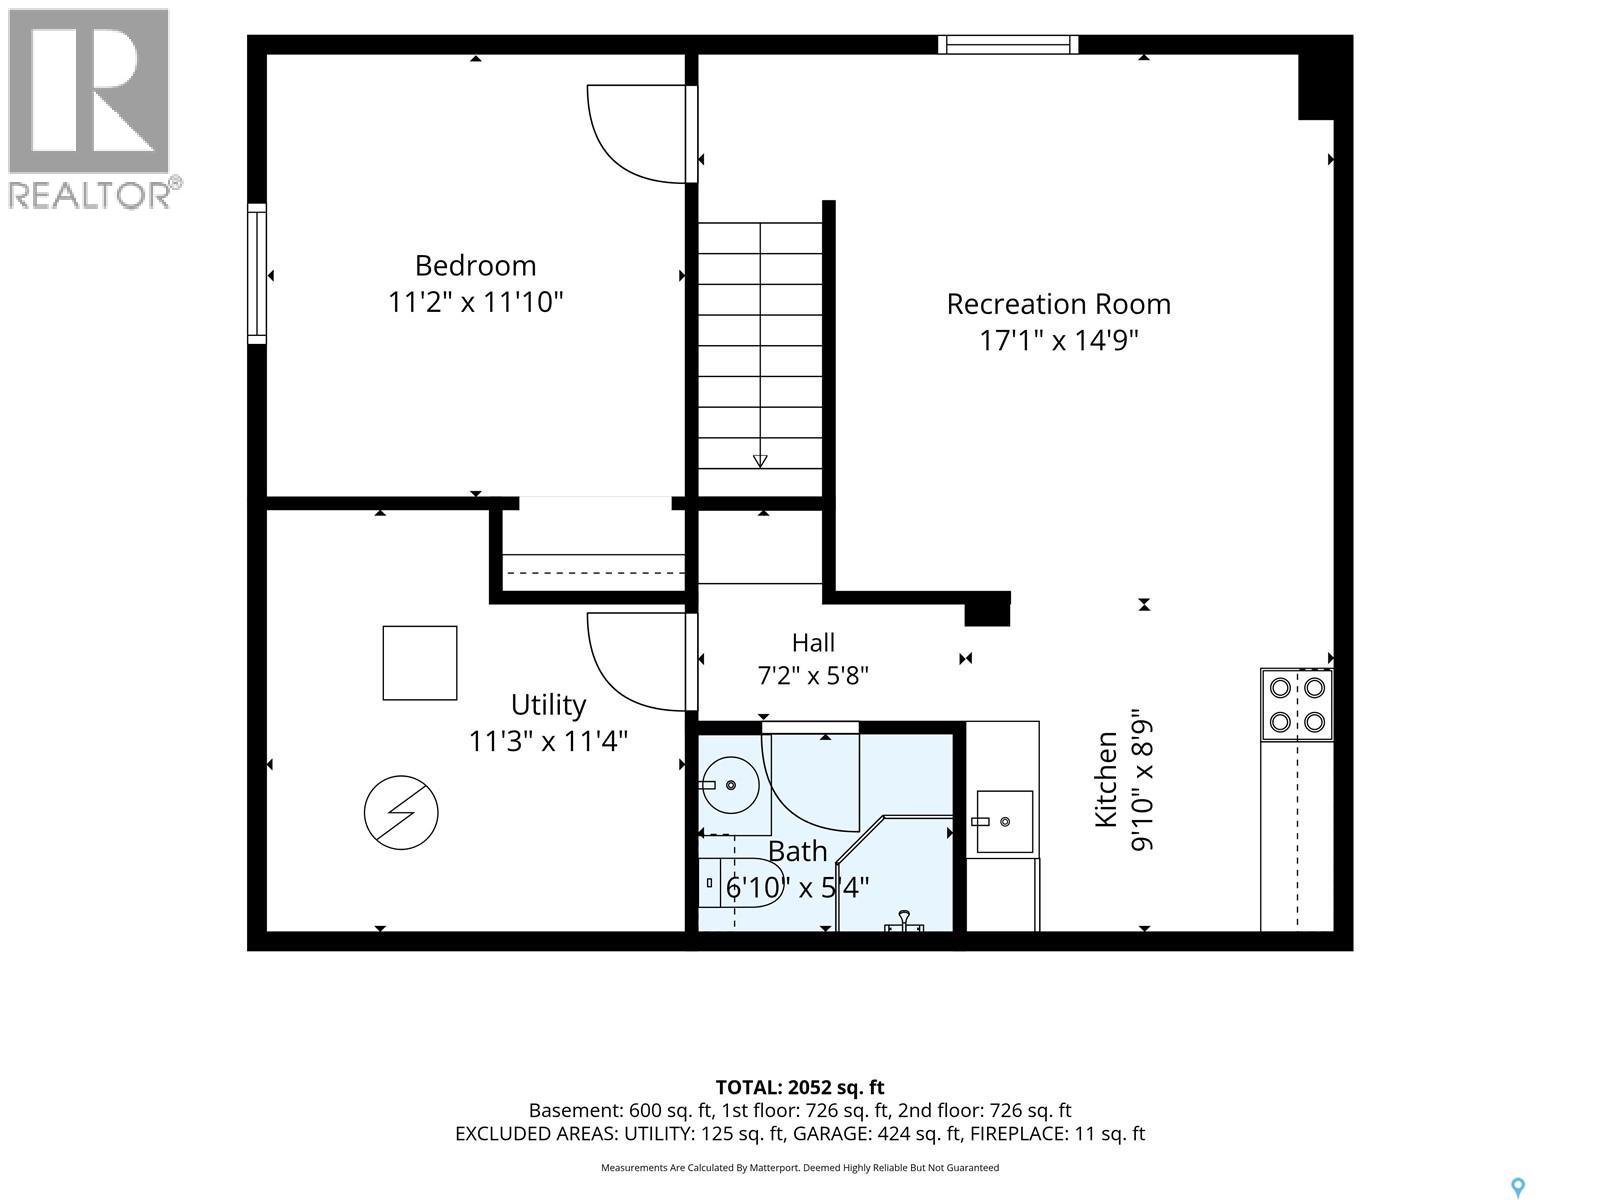
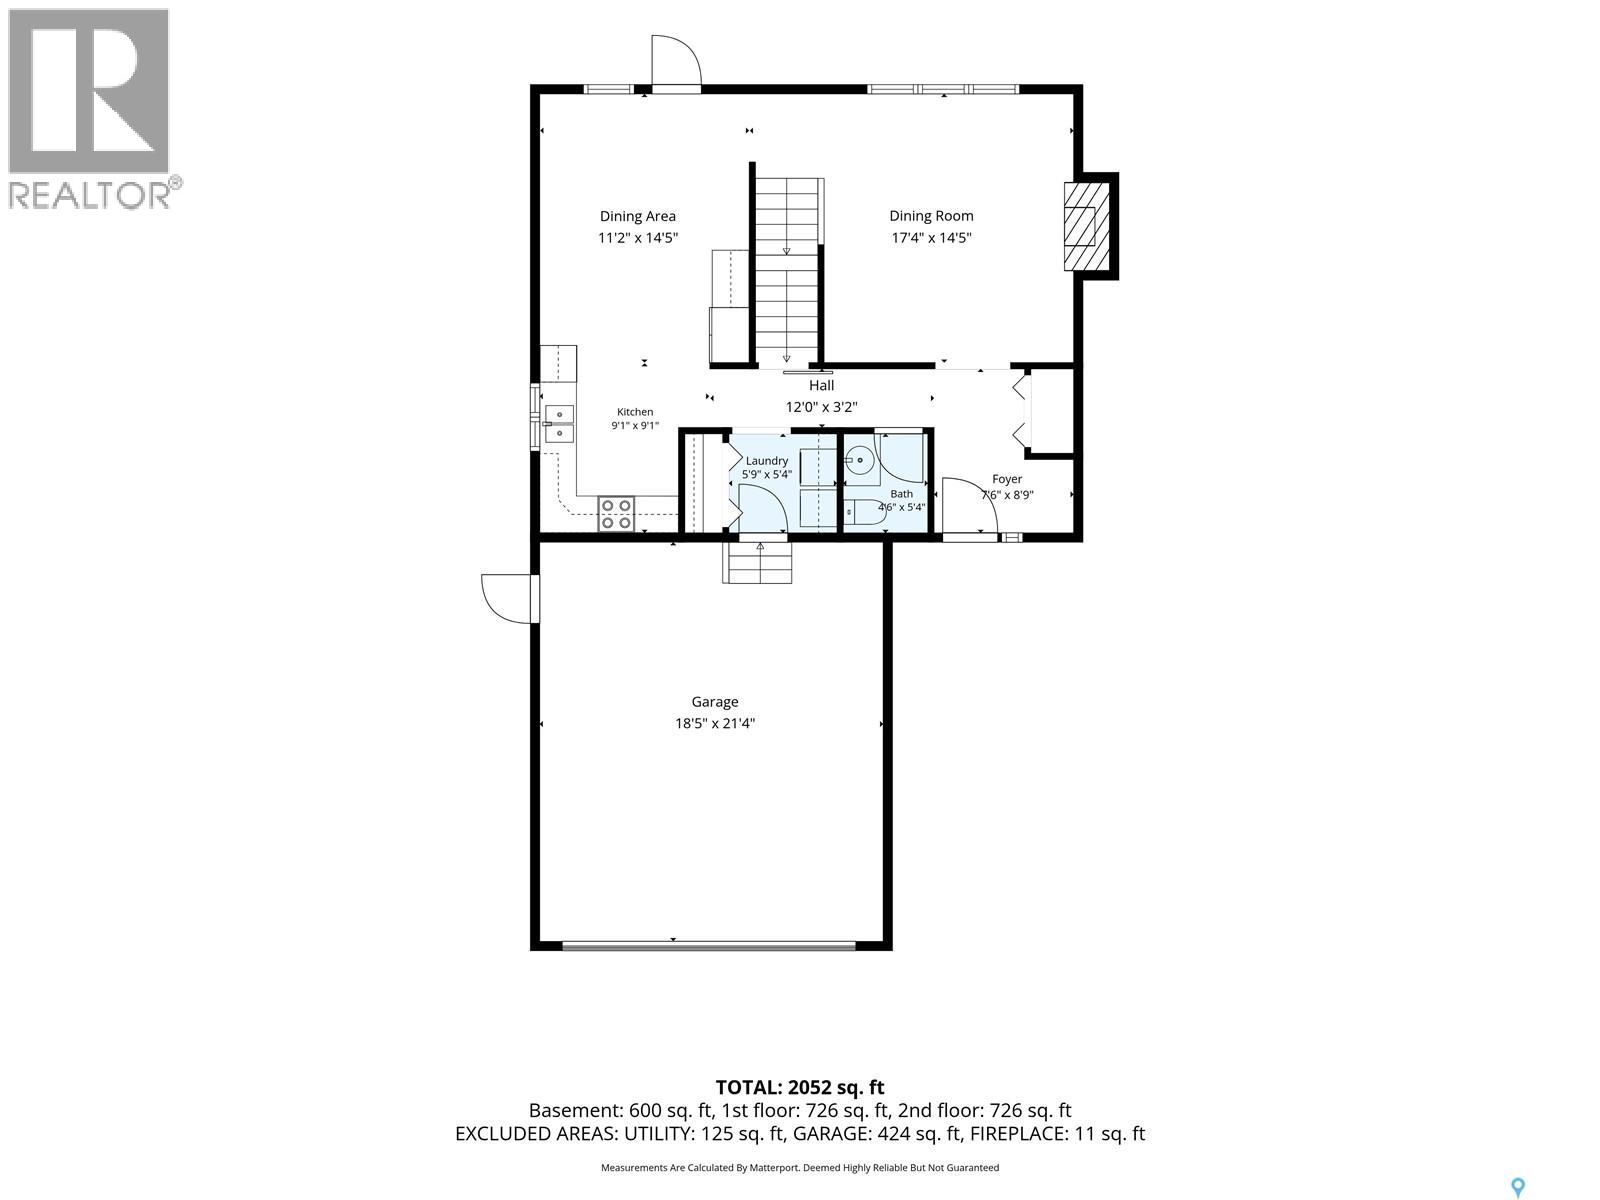
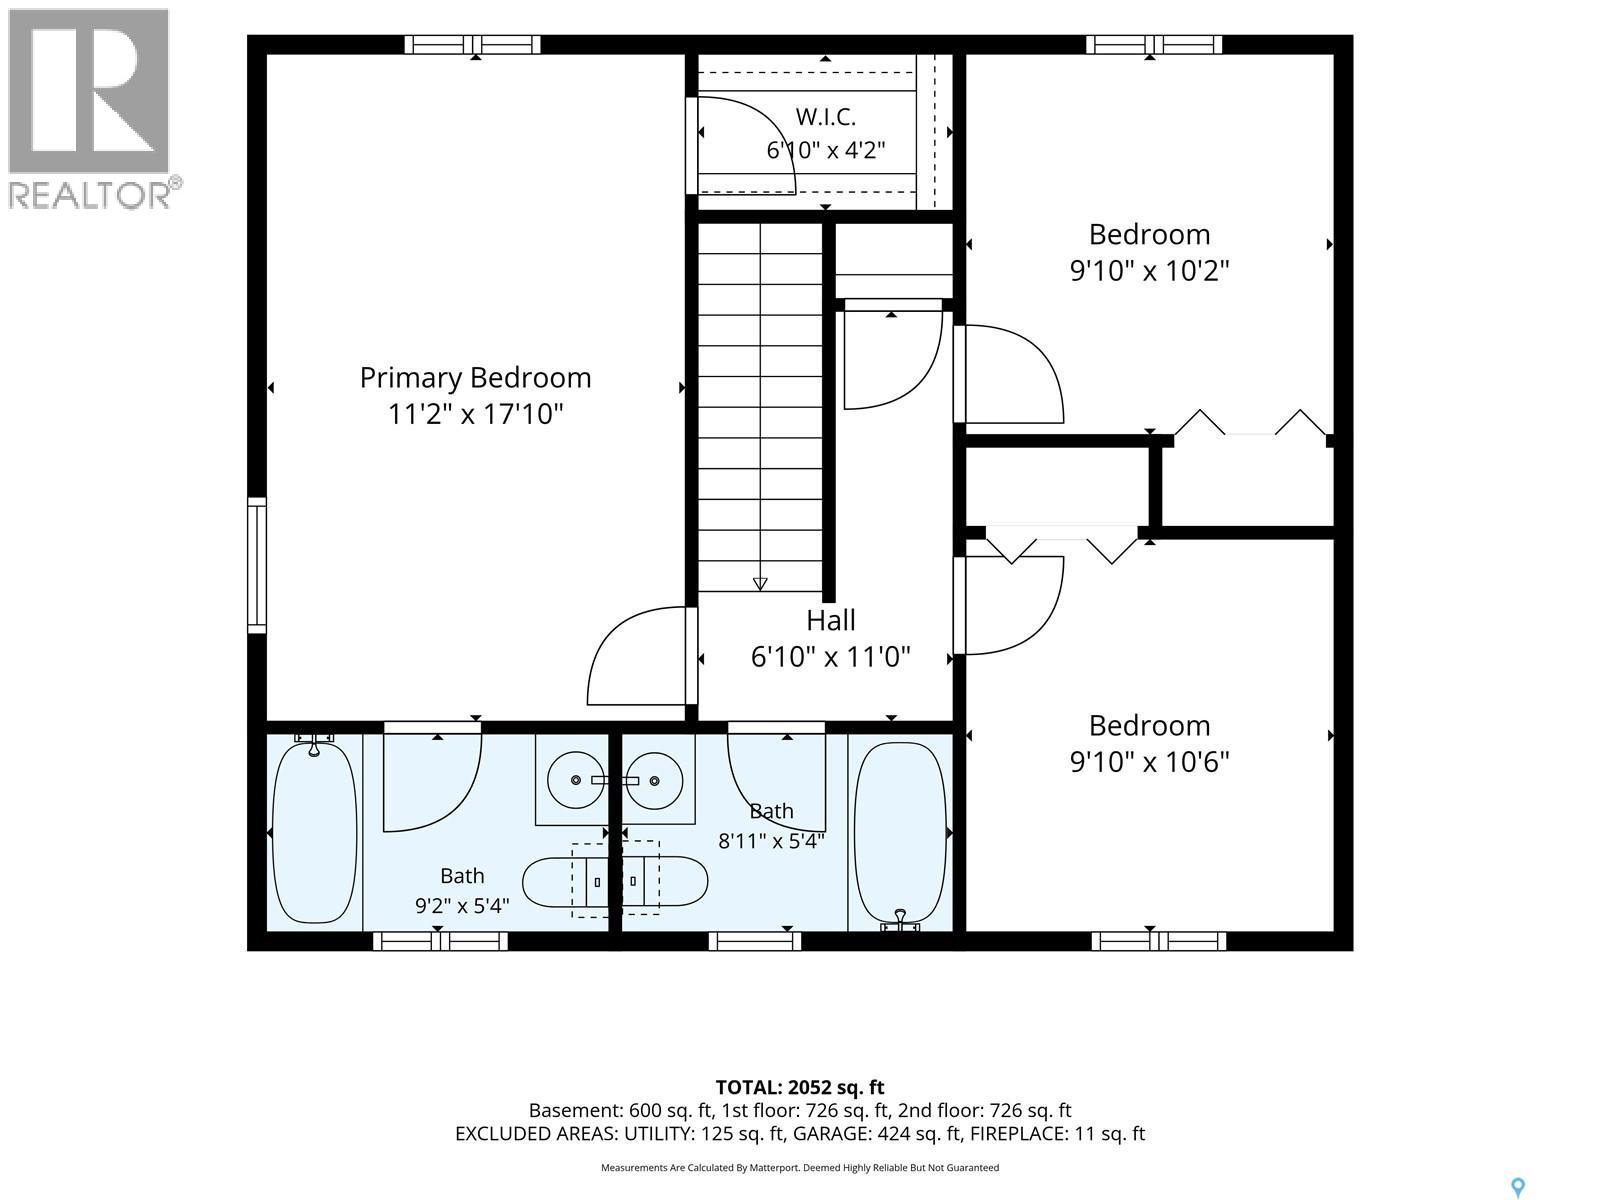
Welcome to 3158 37th Street West! This inviting 1,500 sq. ft. two-storey in Hampton Village offers four bedrooms, four bathrooms, and a convenient location close to schools, parks, and neighbourhood amenities. The bright main floor features a welcoming living room with hardwood flooring, a kitchen with new white cabinetry, and an adjoining dining area overlooking the backyard. Recent upgrades include updated mechanical systems, fresh paint, and new flooring on the second floor, while main-floor laundry and an attached double garage add everyday convenience. The developed basement includes a mother-in-law suite, providing flexible space for extended family or guests. Outside, the mature, private, fenced yard features a spacious deck and an included hot tub—perfect for relaxing or entertaining. A wonderful opportunity to enjoy comfortable family living in a sought-after neighbourhood! (id:62370)
Property Details
| MLS® Number | SK050783 |
| Property Type | Single Family |
| Neigbourhood | Hampton Village |
| Features | Treed, Rectangular, Double Width Or More Driveway, Sump Pump |
| Structure | Deck |
Building
| Bathroom Total | 4 |
| Bedrooms Total | 4 |
| Appliances | Washer, Refrigerator, Dishwasher, Dryer, Microwave, Window Coverings, Garage Door Opener Remote(s), Storage Shed, Stove |
| Architectural Style | 2 Level |
| Constructed Date | 2007 |
| Construction Style Attachment | Detached |
| Cooling Type | Central Air Conditioning |
| Fireplace Fuel | Electric |
| Fireplace Present | Yes |
| Fireplace Type | Conventional |
| Heating Fuel | Natural Gas |
| Heating Type | Forced Air |
| Stories Total | 2 |
| Size Interior | 1,500 Ft2 |
| Type | House |
Parking
| Attached Garage | |
| Parking Space(s) | 4 |
Land
| Acreage | No |
| Fence Type | Fence |
| Landscape Features | Lawn |
| Size Frontage | 40 Ft ,11 In |
| Size Irregular | 4760.00 |
| Size Total | 4760 Sqft |
| Size Total Text | 4760 Sqft |
Rooms
| Level | Type | Length | Width | Dimensions |
|---|---|---|---|---|
| Second Level | Primary Bedroom | 18-3 x 11-3 | ||
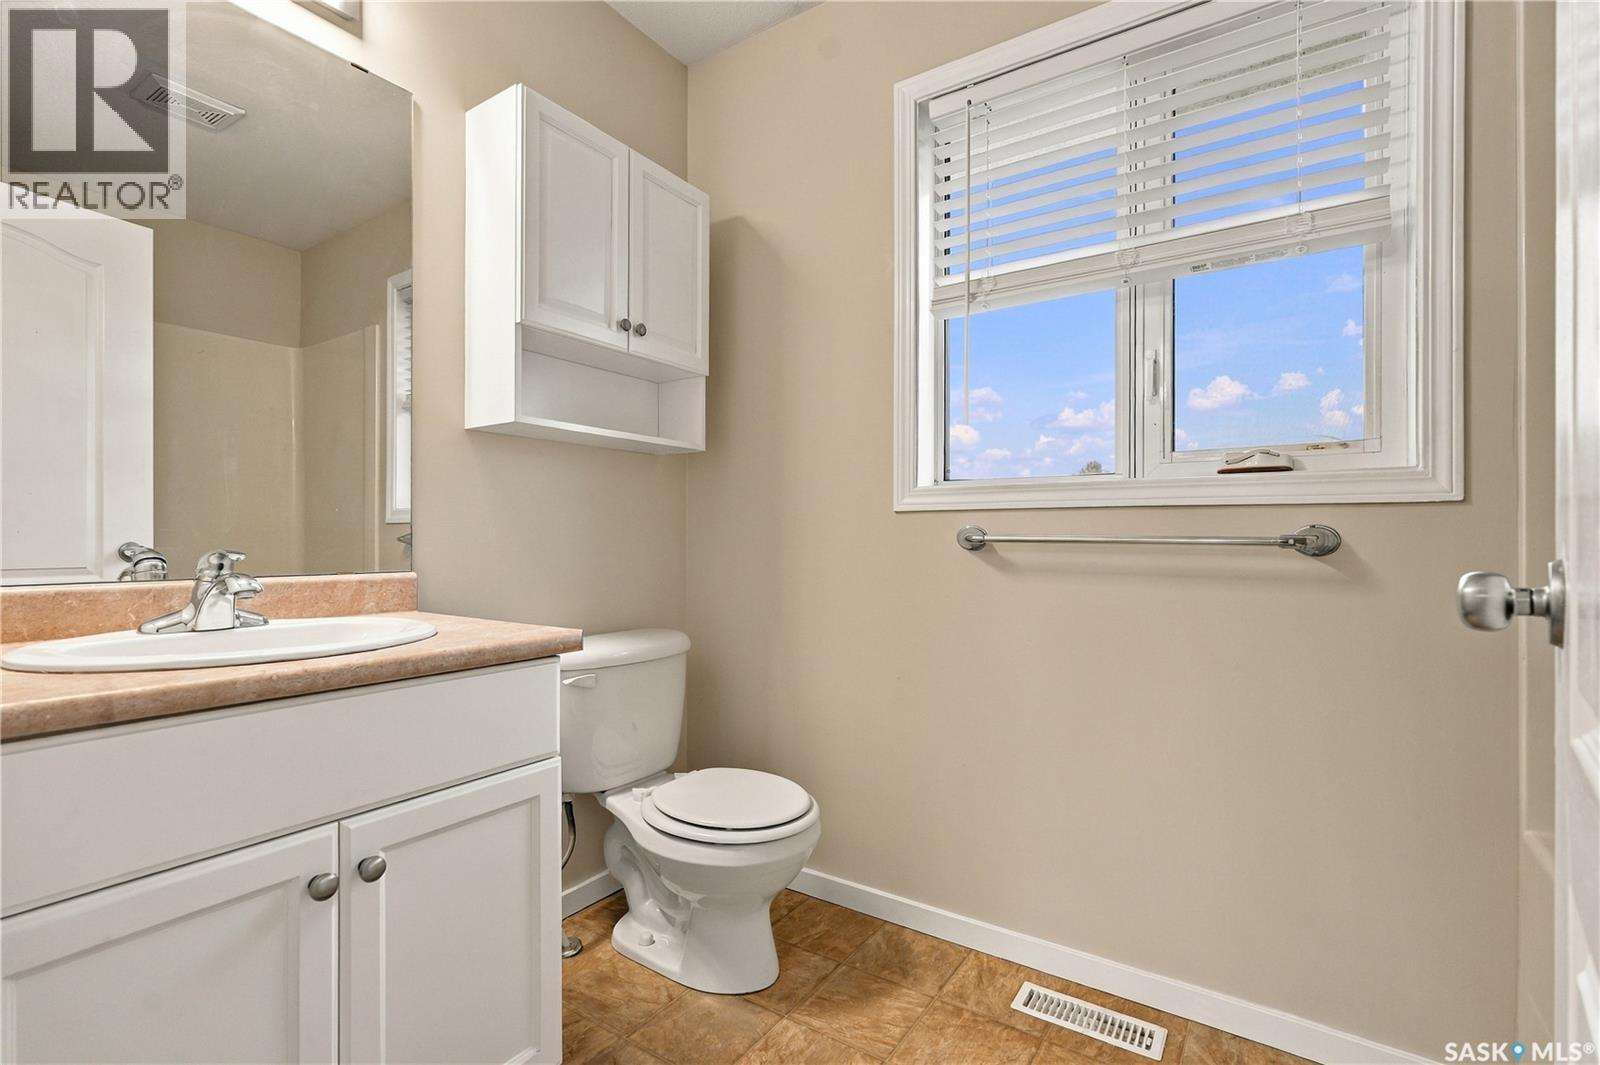
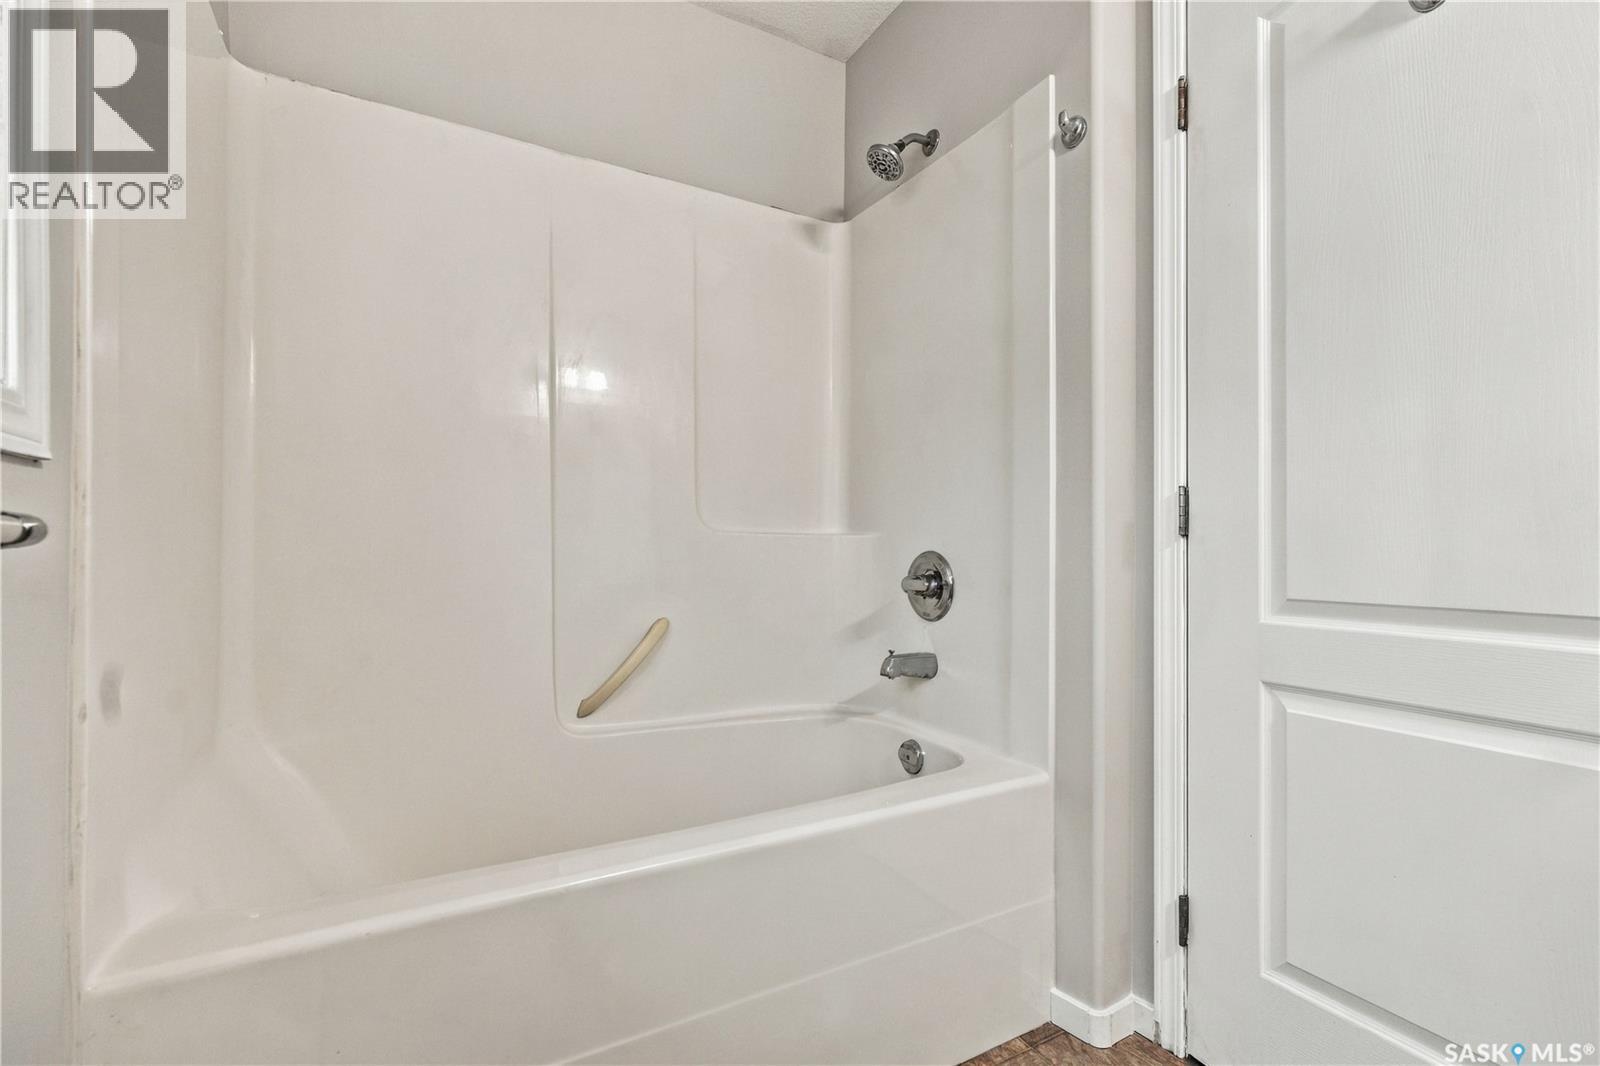
| Second Level | 4pc Bathroom | x x x | ||
| Second Level | 4pc Bathroom | x x x | ||
| Second Level | Bedroom | 10-6 x 10⁻³ | ||
| Second Level | Bedroom | 10-6 x 10⁻³ | ||
| Basement | Living Room | 17-2 x 14-9 | ||
| Basement | Kitchen | 9-10 x 8-9 | ||
| Basement | 3pc Bathroom | x x x | ||
| Basement | Bedroom | 11-8 x 11-2 | ||
| Basement | Other | 11-4 x 11-3 | ||
| Main Level | Living Room | 13-9 x 14-6 | ||
| Main Level | Dining Room | 11-3 x 11-10 | ||
| Main Level | Kitchen | 12 ft | Measurements not available x 12 ft | |
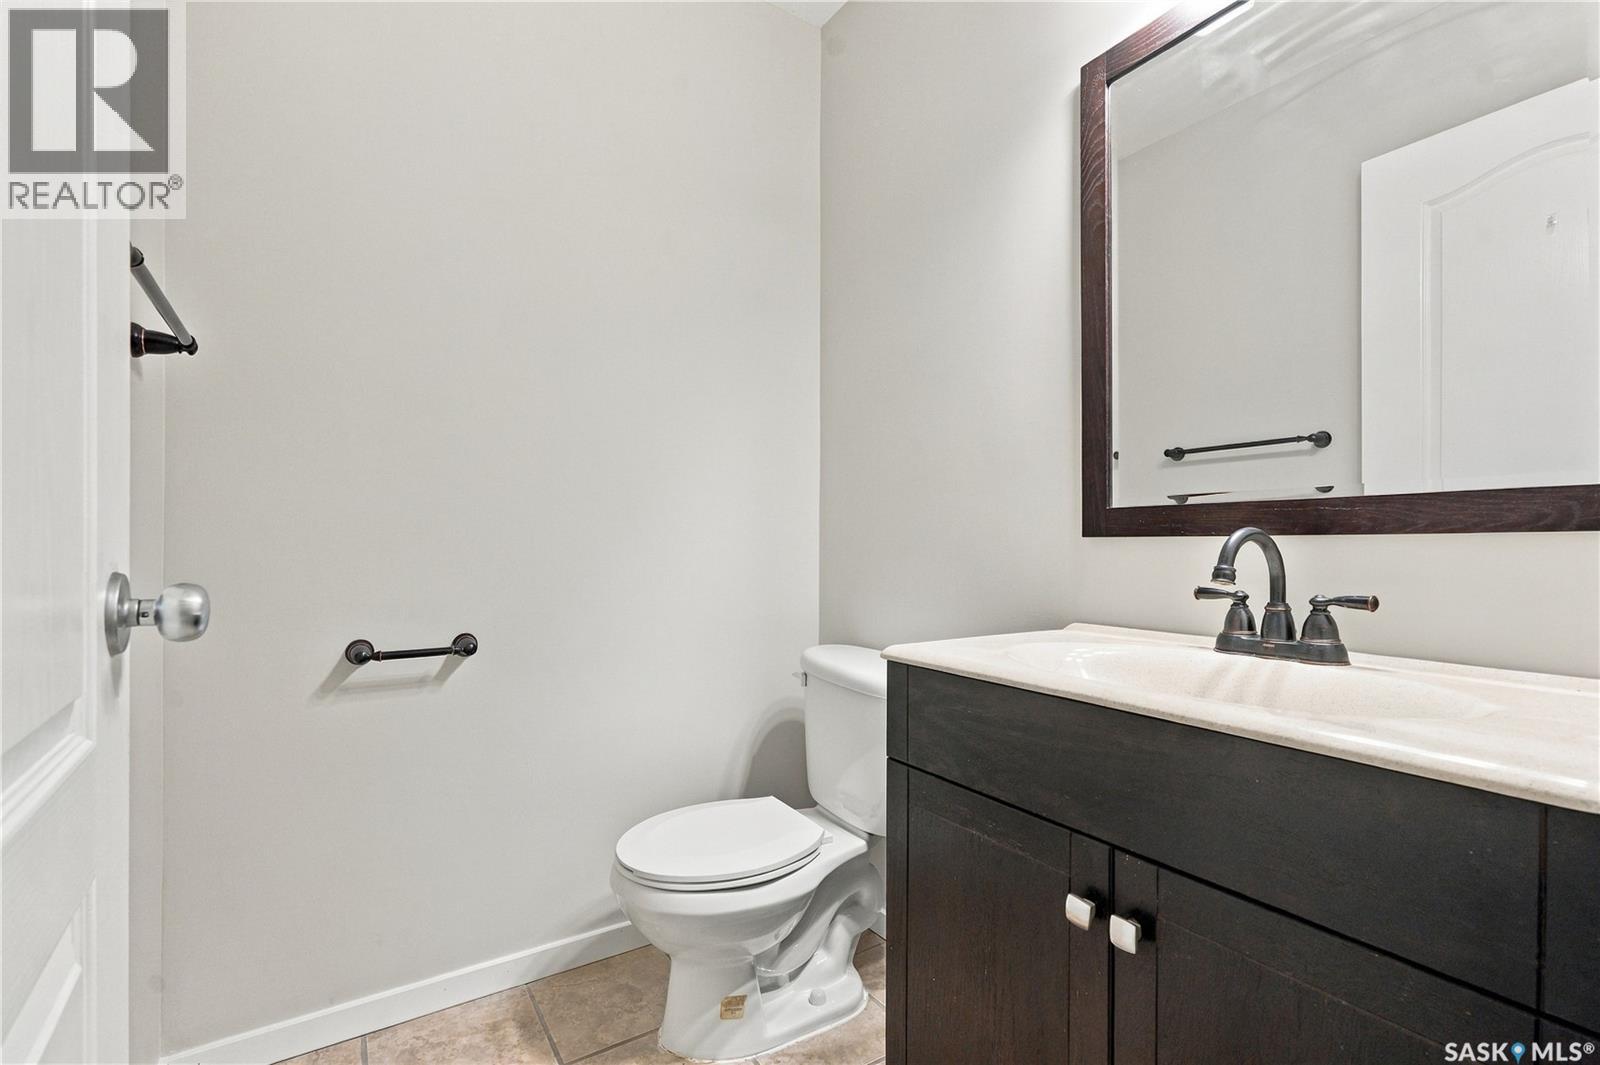
| Main Level | 2pc Bathroom | Measurements not available | ||
| Main Level | Laundry Room | Measurements not available | ||
| Main Level | Foyer | 6-5 x 5-5 |



The trademarks REALTOR®, REALTORS®, and the REALTOR® logo are controlled by The Canadian Real Estate Association (CREA) and identify real estate professionals who are members of CREA. The trademarks MLS®, Multiple Listing Service® and the associated logos are owned by The Canadian Real Estate Association (CREA) and identify the quality of services provided by real estate professionals who are members of CREA. The trademark DDF® is owned by The Canadian Real Estate Association (CREA) and identifies CREA's Data Distribution Facility (DDF®)
October 09 2026 03:36:21
Saskatchewan REALTORS® Association
Realty Executives Saskatoon