
3151 Angus Street Regina, Saskatchewan S4S 1P5

$879,000
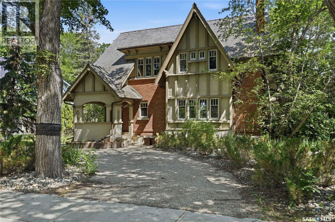
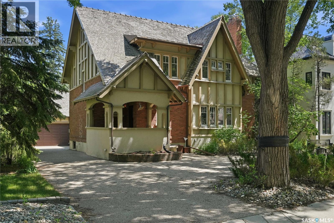
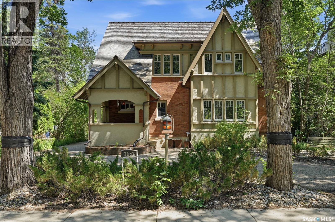
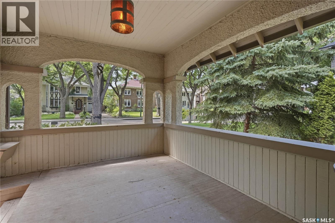
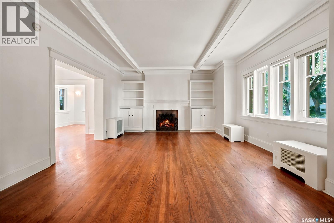
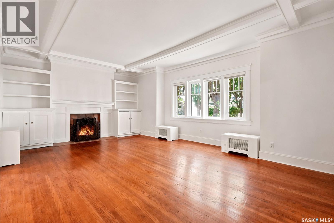
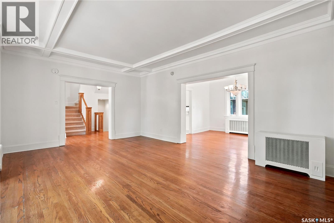
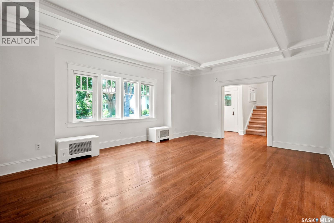
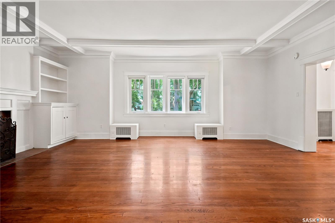
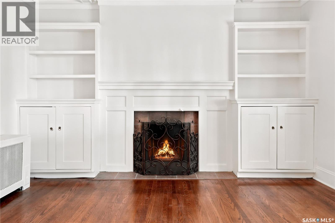
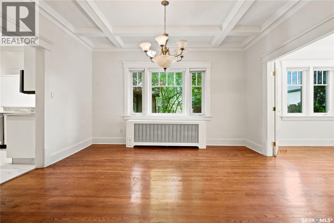
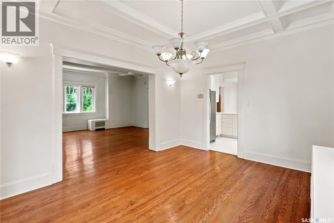
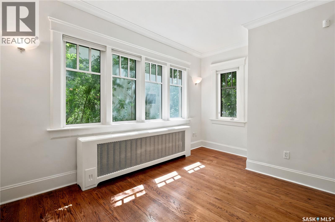
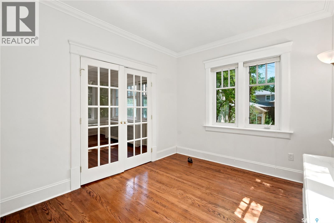
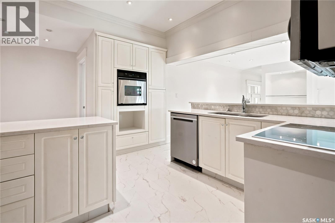
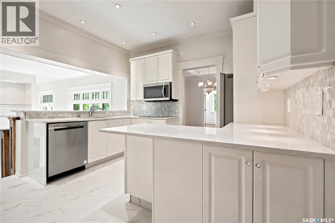
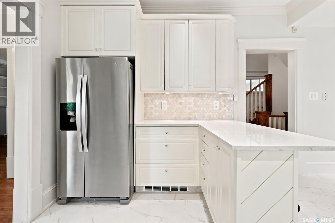
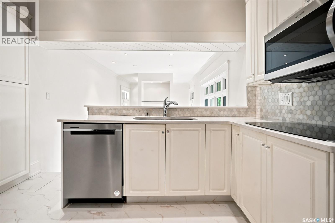
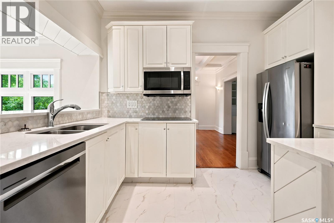
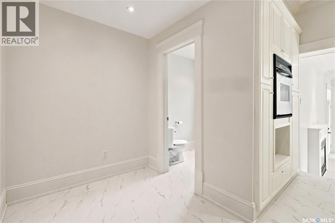
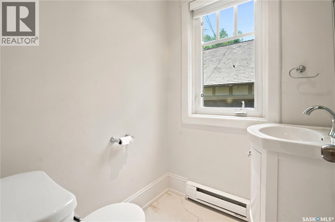
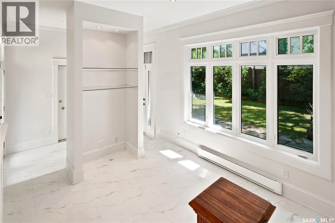
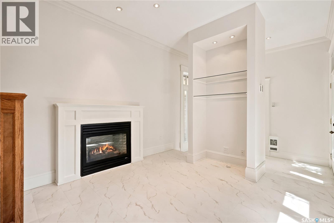
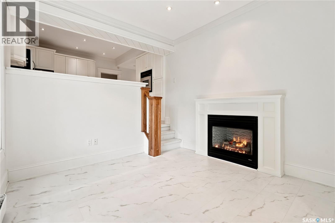
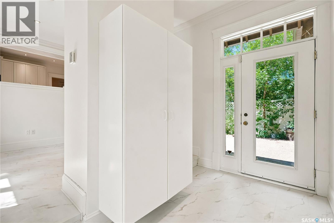
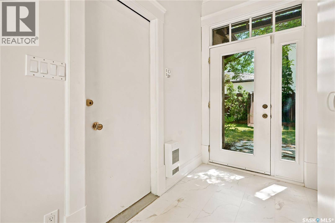
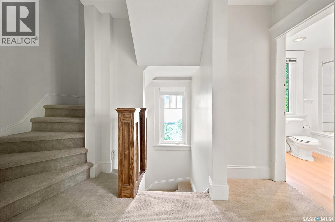
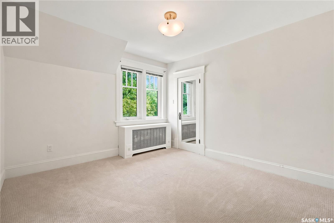
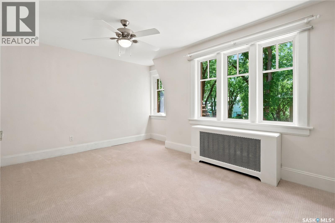
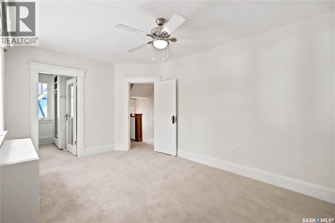
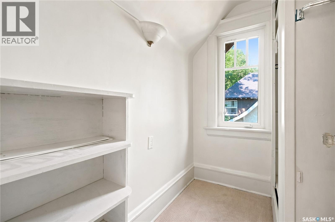
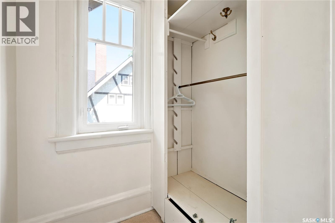
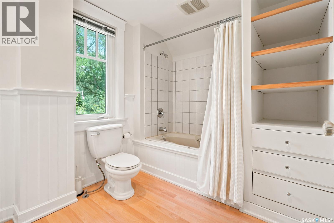
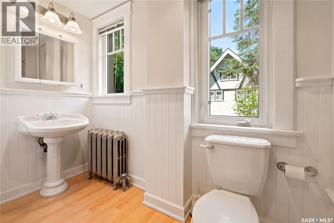
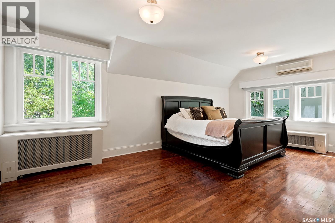
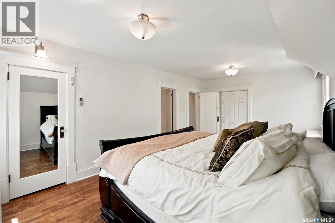
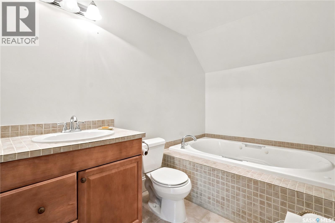
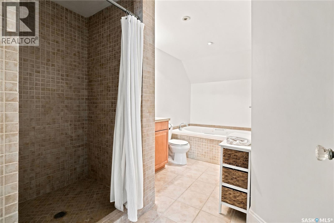
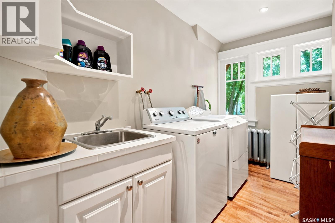
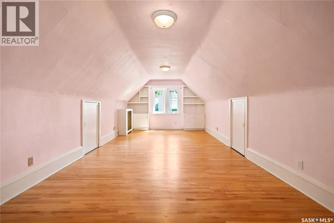
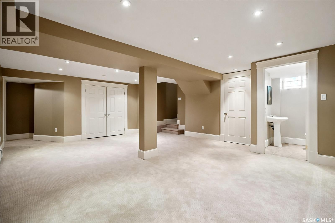
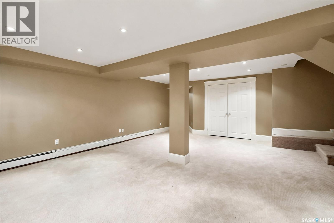
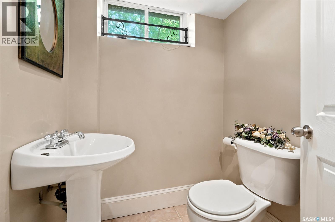
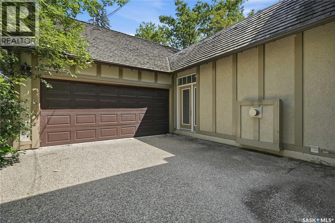
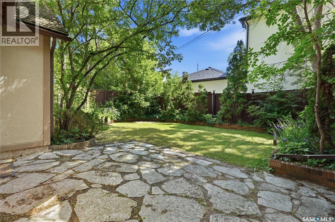
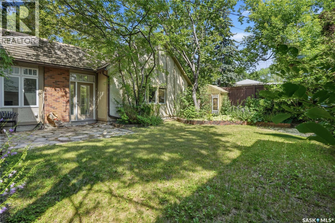
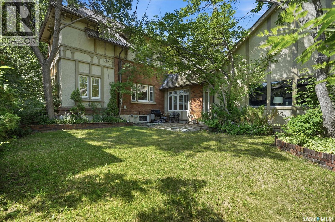
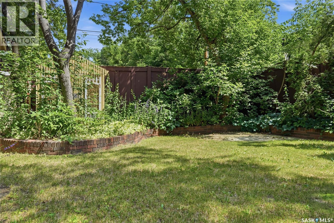
Welcome to a truly special home in the heart of historic Lakeview, where timeless character and modern luxury come together beautifully. This distinguished 2,785 sq. ft. Tudor style residence was built in 1915 and has been thoughtfully updated while preserving the architectural details that make it so unique. From the moment you step inside, you’ll appreciate the warmth and sophistication throughout. The welcoming living room is anchored by a classic wood burning fireplace framed with custom cabinetry, creating an elegant yet comfortable space to gather. An oversized formal dining room flows effortlessly into the den through beautiful French doors, while the modern kitchen features quartz countertops, a tiled backsplash and a charming design opening overlooking a cozy sitting area. Just off the kitchen, a sun filled studio or workspace with a wall of windows provides an inspiring and versatile retreat. The main floor is completed by a stylish 2 piece bath, while an exquisite staircase leads to the upper level featuring three generously sized bedrooms. The primary suite feels like a private sanctuary with its own fireplace and luxurious ensuite. A second full bathroom and convenient laundry room complete this level. The recently developed basement, adds exceptional living space with a recreation room, additional bathroom, and plenty of storage and utility space. Outside, the mature yard offers a private and peaceful setting with a Tyndall stone patio, perfect for relaxing or entertaining. Notable upgrades include PVC windows, updated electrical, added insulation, upgraded appliances, neutral interior paint in many areas and beautifully restored woodwork that honor's the home’s original character. Located on one of Regina’s most desirable tree lined streets, this exceptional Lakeview residence offers the character and craftsmanship of a historic home, the comfort of thoughtful modern updates, and a lifestyle that is truly one of a kind. (id:62370)
Property Details
| MLS® Number | SK043205 |
| Property Type | Single Family |
| Neigbourhood | Lakeview RG |
| Features | Lane, Rectangular |
Building
| Bathroom Total | 5 |
| Bedrooms Total | 4 |
| Appliances | Washer, Refrigerator, Dishwasher, Dryer, Microwave, Oven - Built-in, Window Coverings, Storage Shed, Stove |
| Architectural Style | 2 Level |
| Basement Development | Finished |
| Basement Type | Full, Remodeled Basement (finished) |
| Constructed Date | 1915 |
| Construction Style Attachment | Detached |
| Cooling Type | Wall Unit |
| Fireplace Fuel | Gas,wood |
| Fireplace Present | Yes |
| Fireplace Type | Conventional,conventional |
| Heating Fuel | Electric, Natural Gas |
| Heating Type | Hot Water |
| Stories Total | 3 |
| Size Interior | 2,785 Ft2 |
| Type | House |
Parking
| Attached Garage | |
| Parking Space(s) | 8 |
Land
| Acreage | No |
| Size Irregular | 6795.00 |
| Size Total | 6795 Sqft |
| Size Total Text | 6795 Sqft |
Rooms
| Level | Type | Length | Width | Dimensions |
|---|---|---|---|---|
| Second Level | Laundry Room | 11.3' x 5.5' | ||
| Second Level | Primary Bedroom | 20.0' x 11.6' | ||
| Second Level | 4pc Ensuite Bath | Measurements not available | ||
| Second Level | Bedroom | 9.8' x 14.0' | ||
| Second Level | Bedroom | 12.11' x 10.2' | ||
| Second Level | 4pc Bathroom | Measurements not available | ||
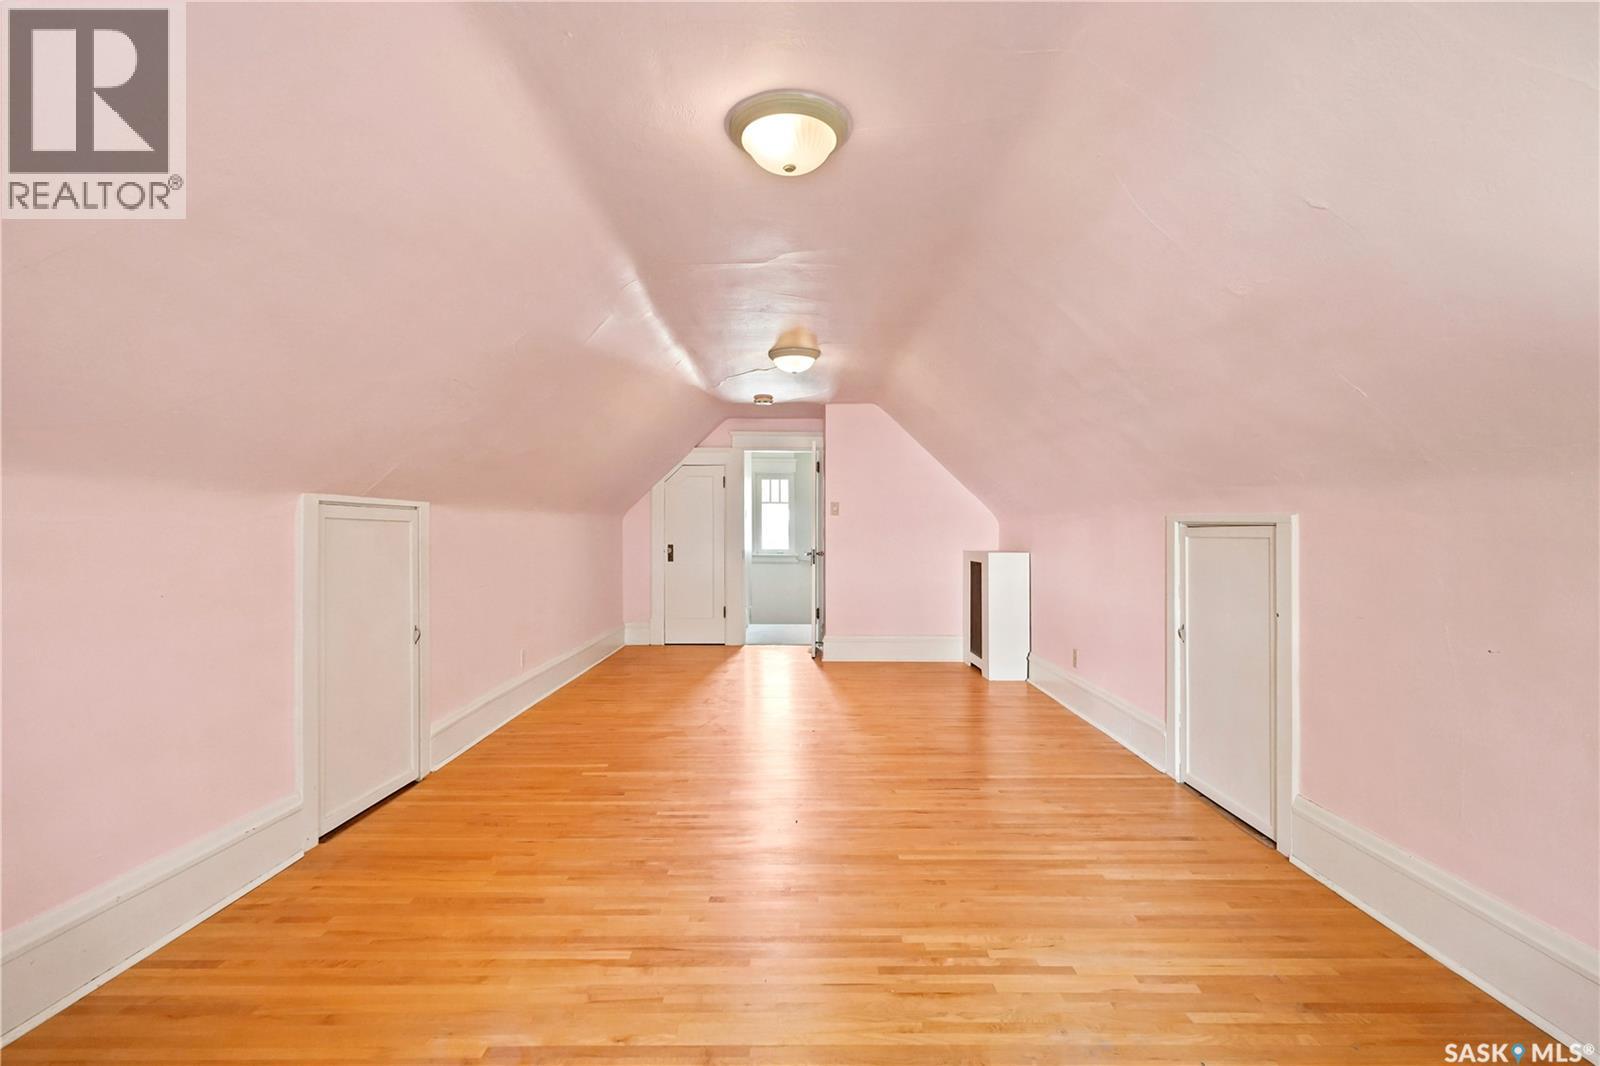
| Third Level | Bedroom | 25.0' x 10.9' | ||
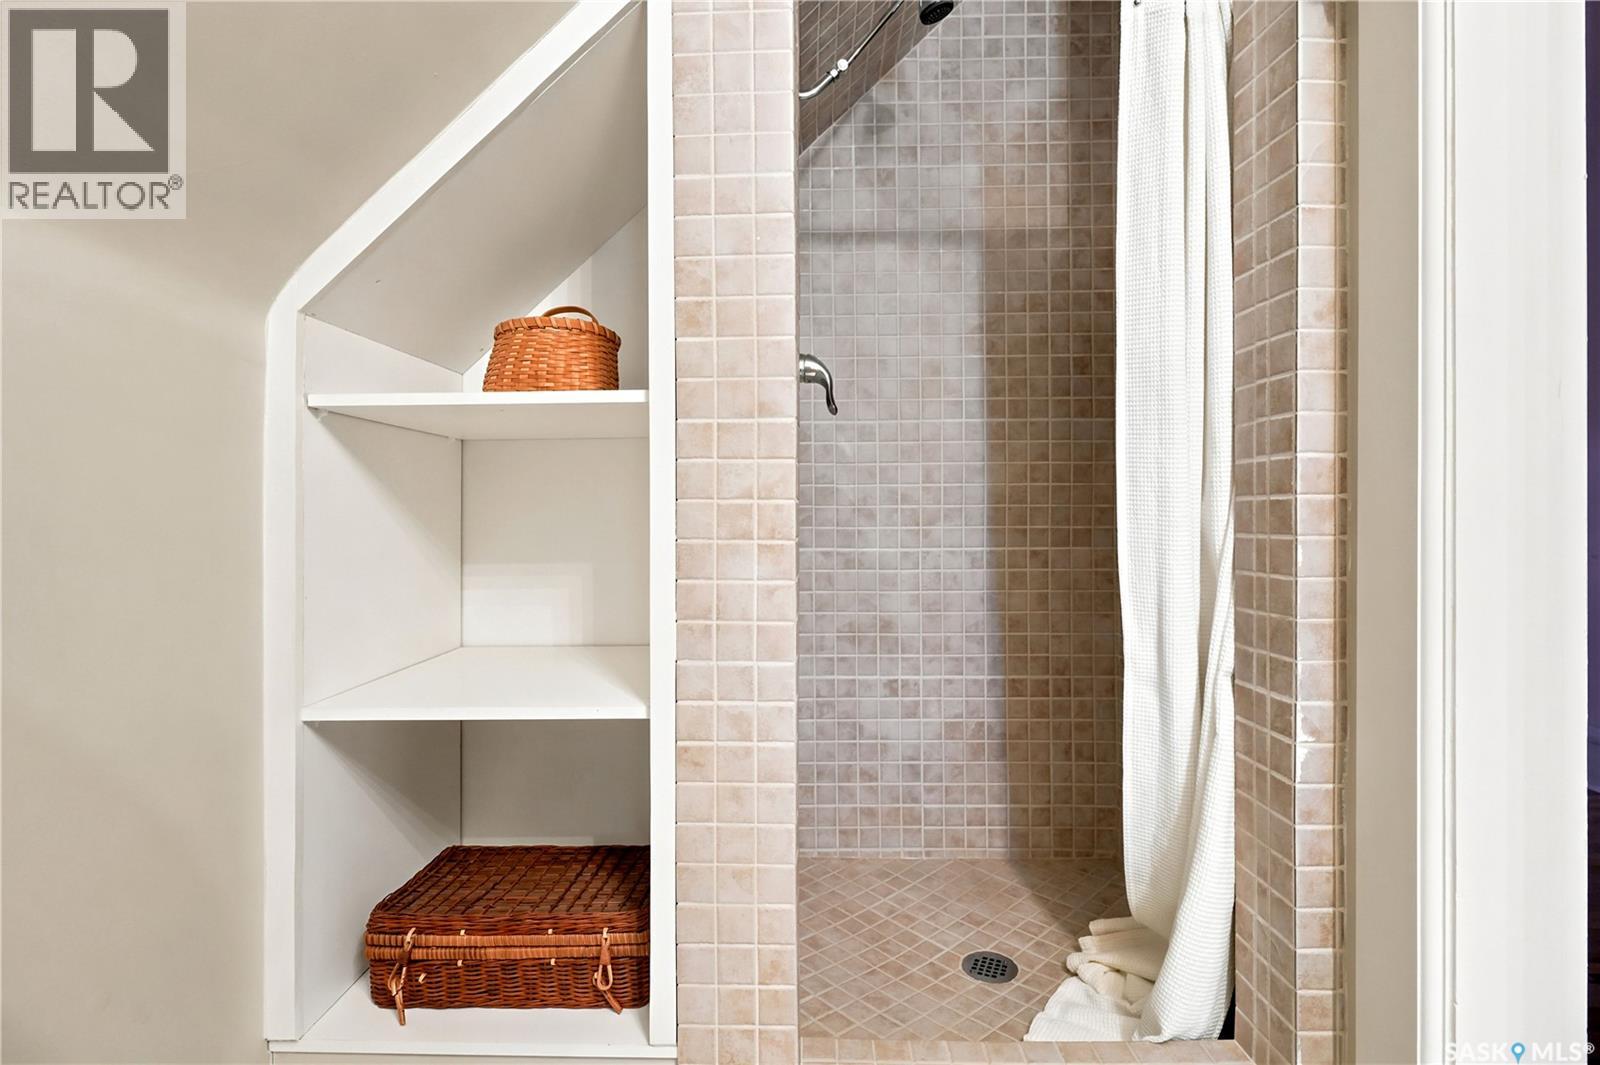
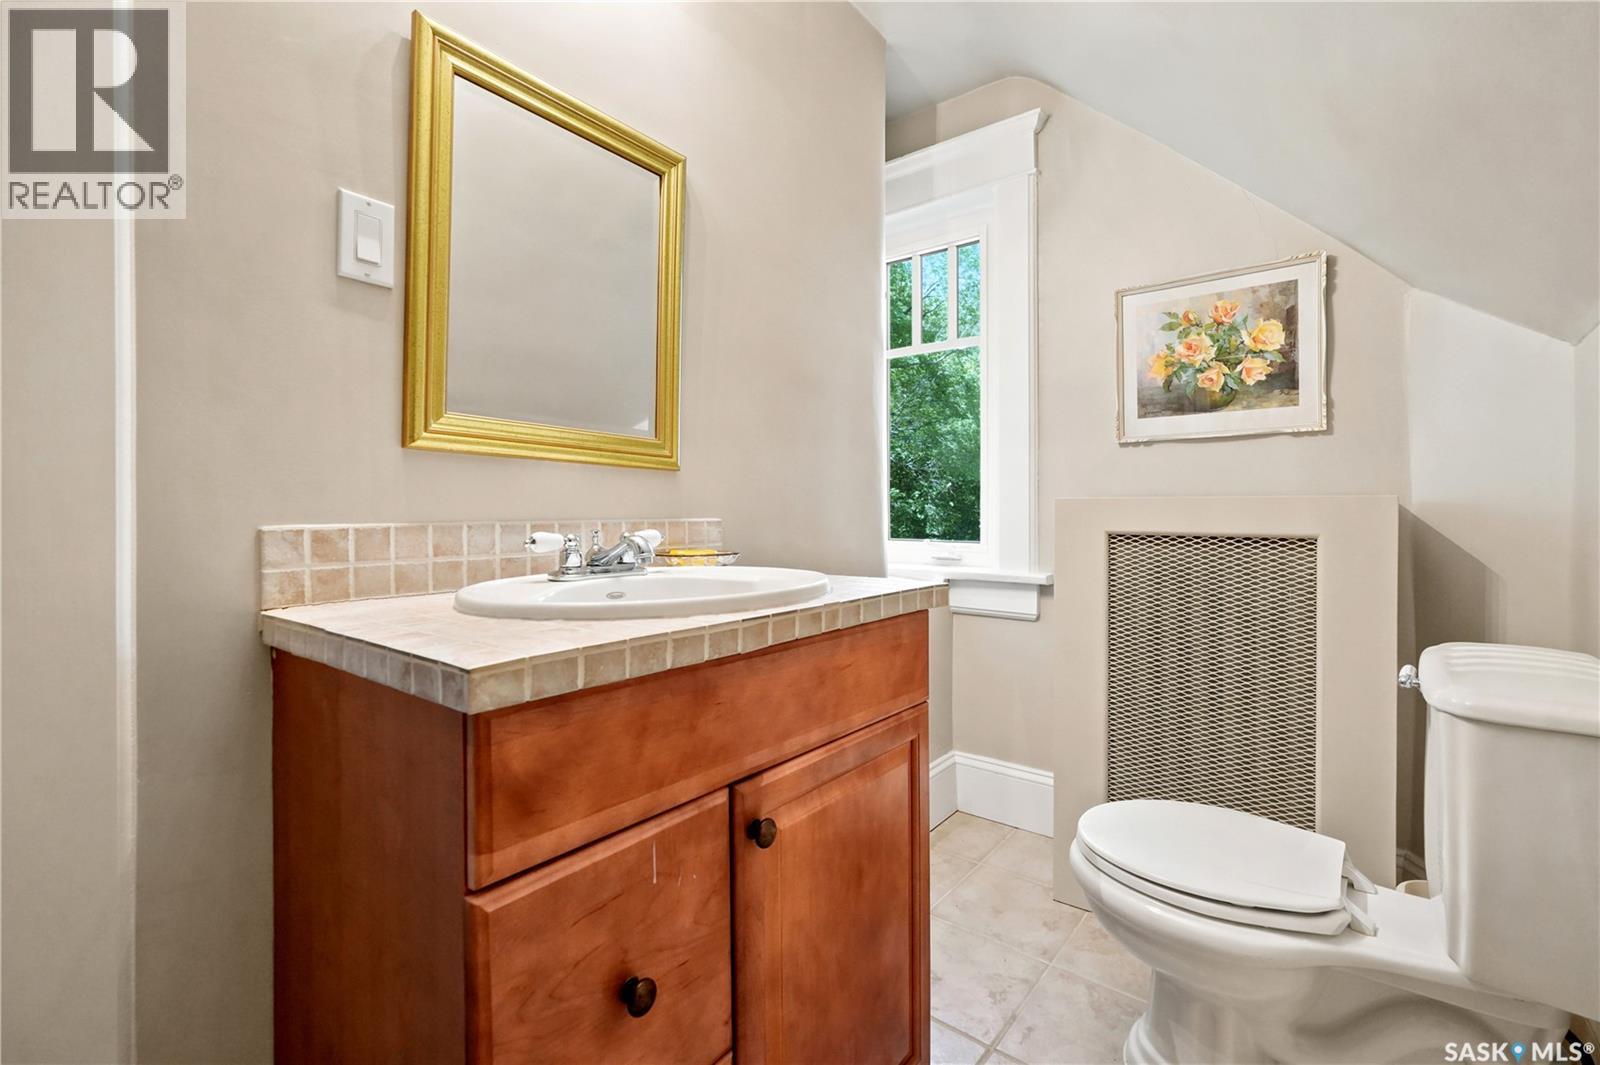
| Third Level | 3pc Bathroom | Measurements not available | ||
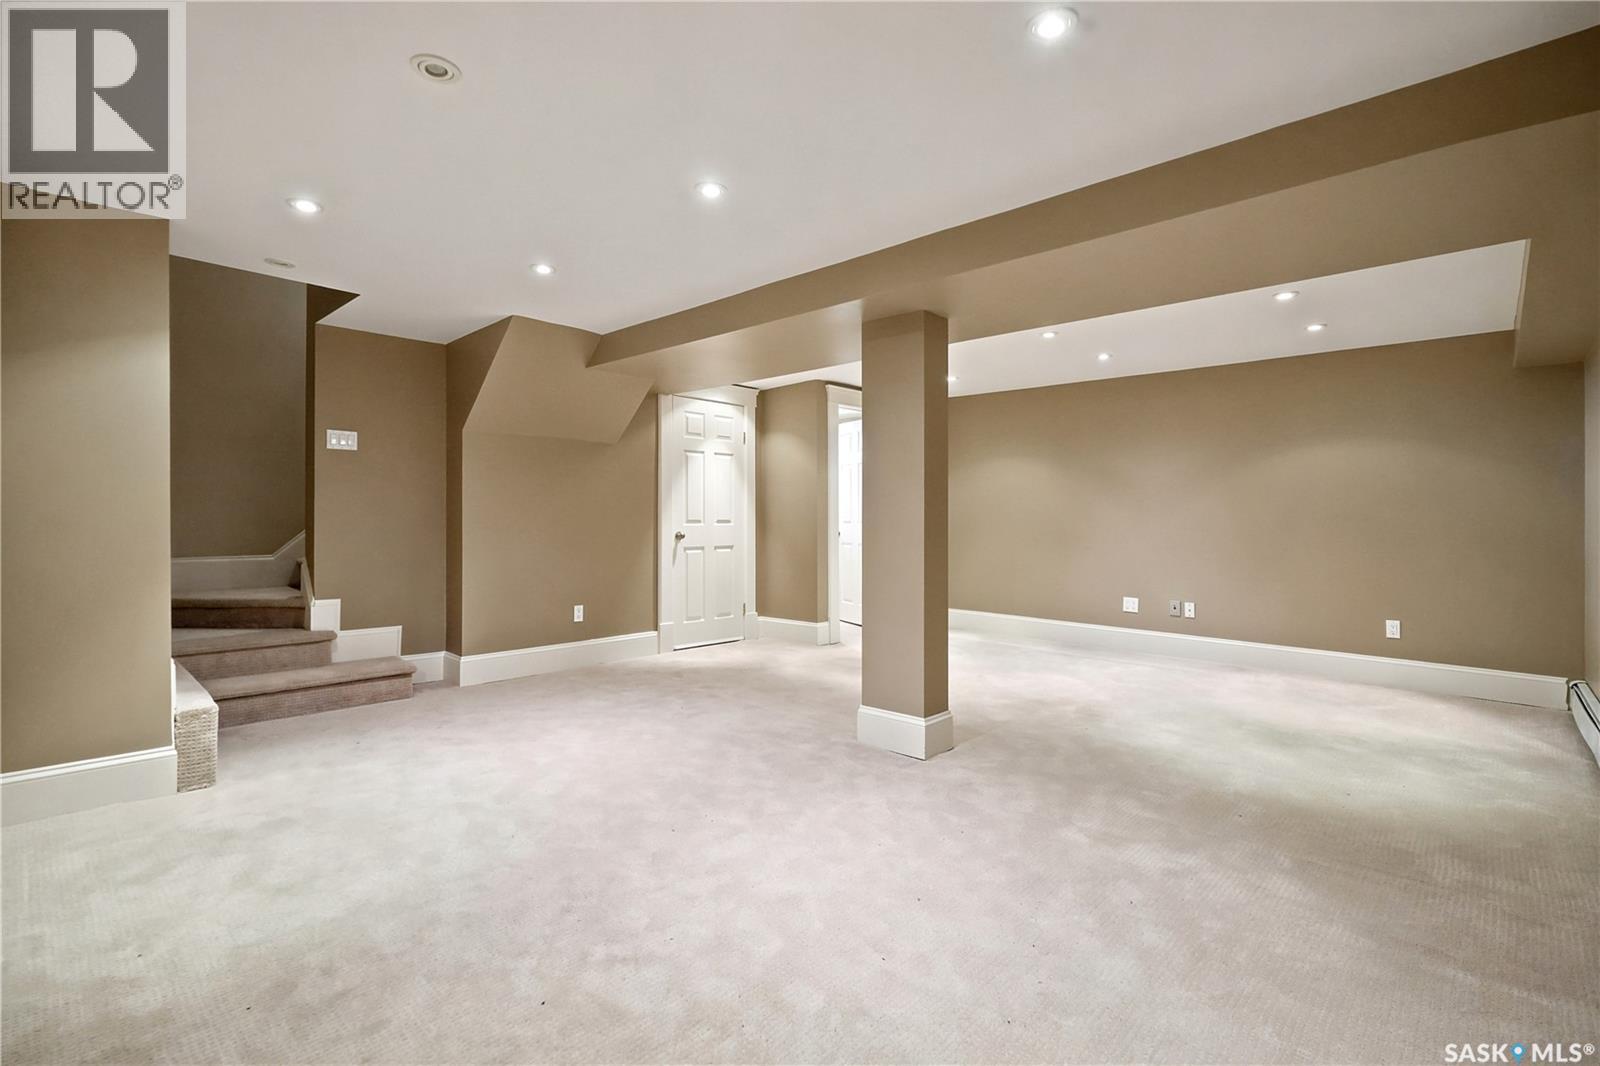
| Basement | Other | 16.7' x 20.4' | ||
| Basement | 3pc Bathroom | Measurements not available | ||
| Basement | Storage | 10.9' x 8.9' | ||
| Main Level | Foyer | 13.9' x 5.8' | ||
| Main Level | Living Room | 21.5' x 15.2' | ||
| Main Level | Dining Room | 10.11' x 13.11' | ||
| Main Level | Den | 9.8' x 13.2' | ||
| Main Level | Kitchen | 16.9' x 12.7' | ||
| Main Level | Family Room | 12.1' x 10.0' | ||
| Main Level | 2pc Bathroom | Measurements not available | ||
| Loft | Attic (finished) | 30.9' x 22.4' |



The trademarks REALTOR®, REALTORS®, and the REALTOR® logo are controlled by The Canadian Real Estate Association (CREA) and identify real estate professionals who are members of CREA. The trademarks MLS®, Multiple Listing Service® and the associated logos are owned by The Canadian Real Estate Association (CREA) and identify the quality of services provided by real estate professionals who are members of CREA. The trademark DDF® is owned by The Canadian Real Estate Association (CREA) and identifies CREA's Data Distribution Facility (DDF®)
August 16 2026 05:20:03
Saskatchewan REALTORS® Association
Realty Executives Diversified Realty