
315 Werschner Lane Saskatoon, Saskatchewan S7V 0C9

$769,900
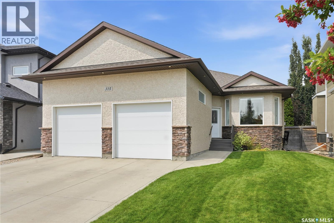
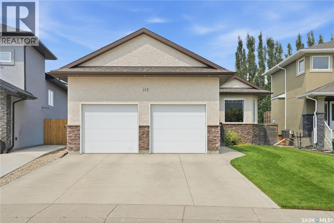
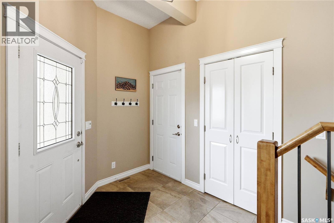
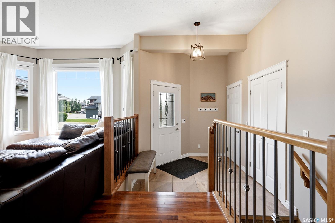
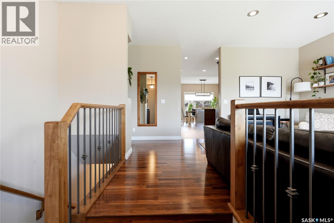
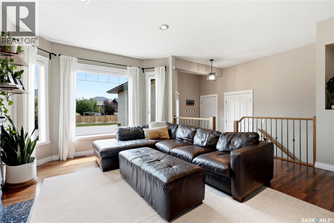
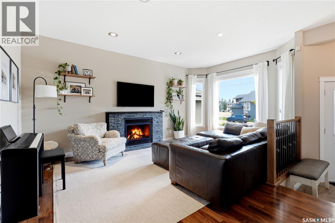
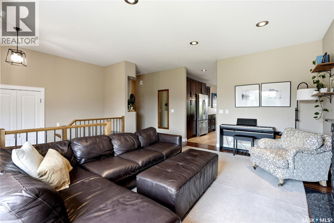
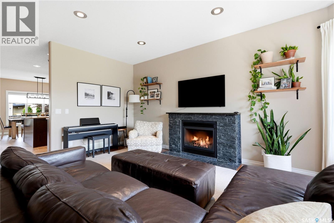
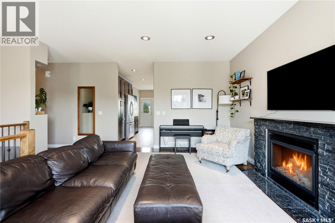
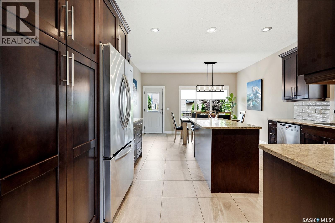
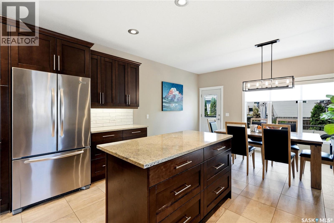
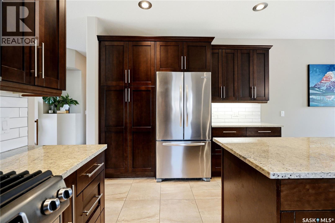
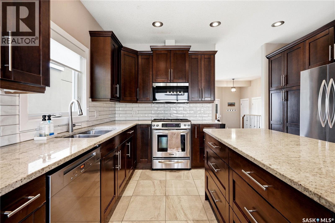
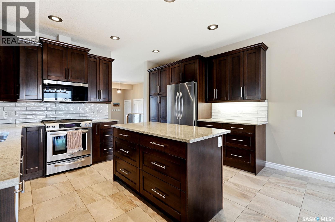
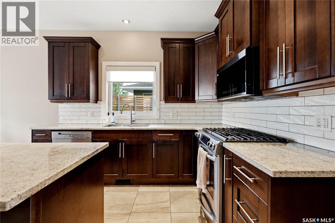
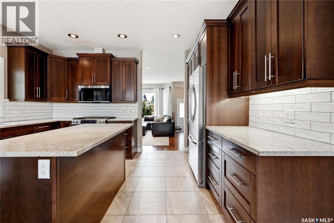
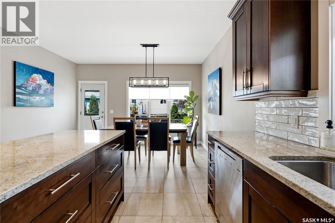
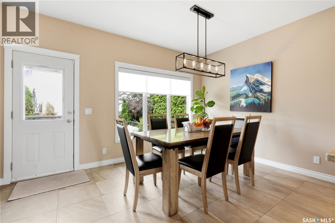
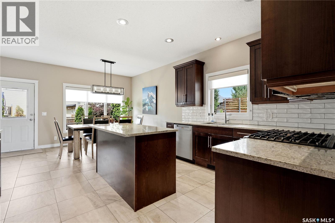
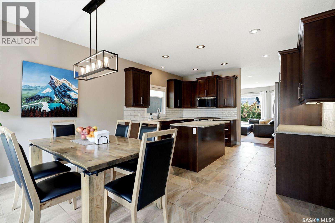
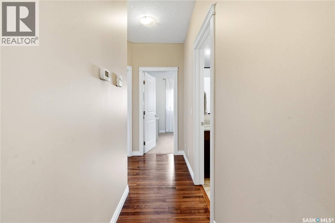
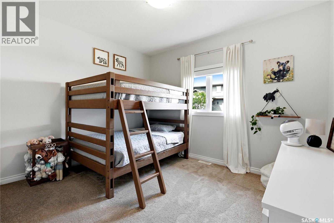
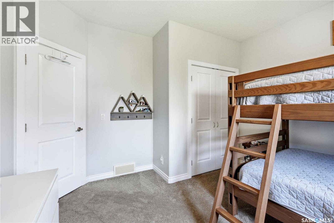
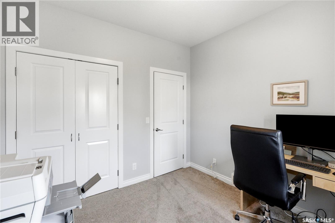
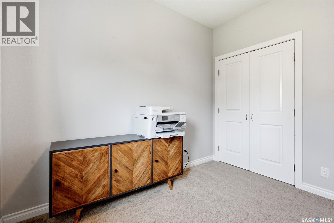
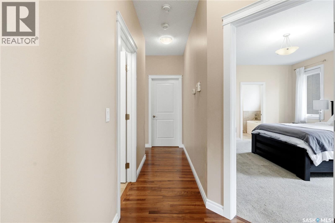
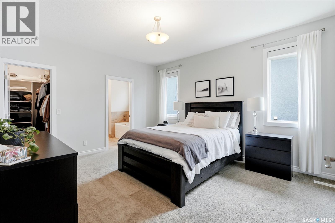
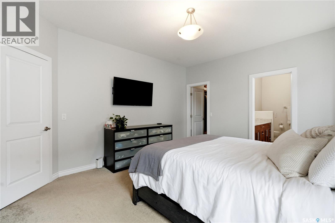
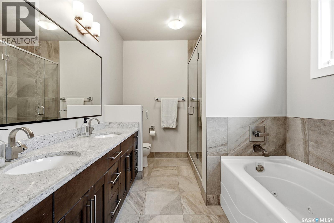
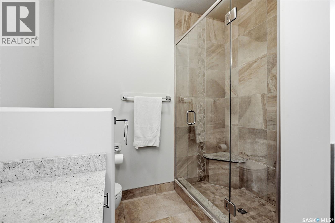
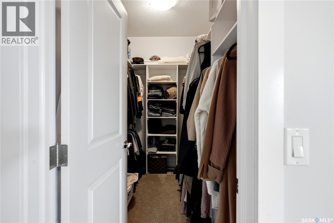
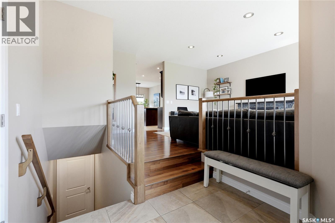
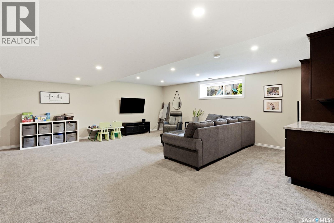
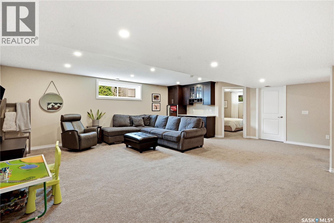
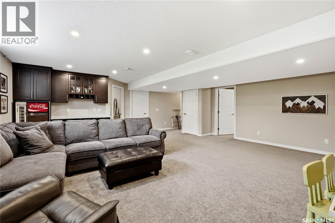
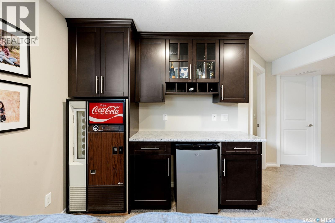
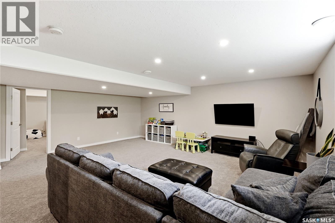
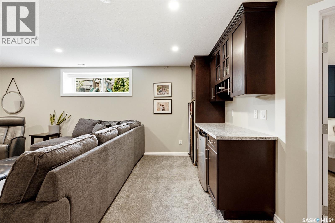
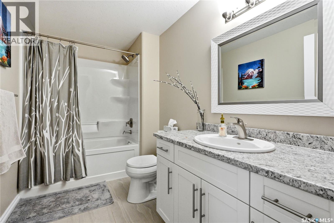
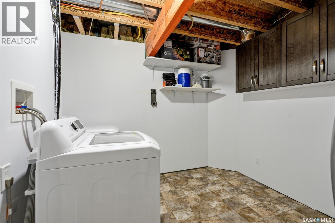
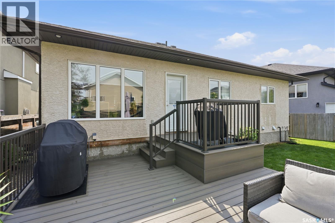
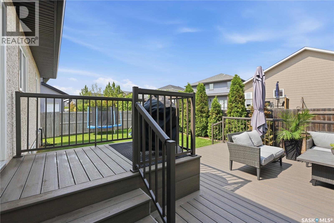
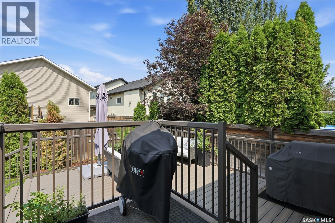
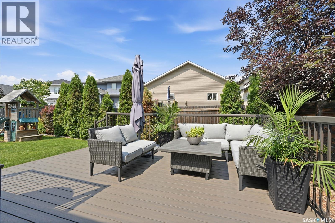
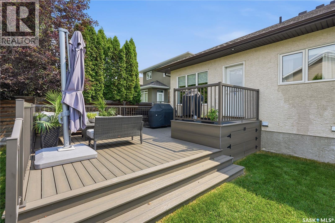
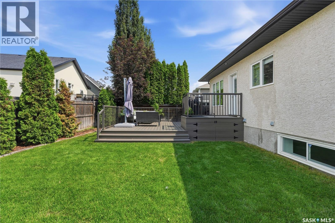
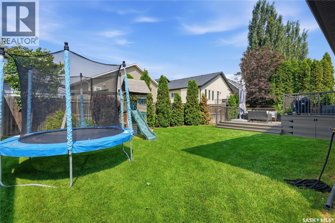
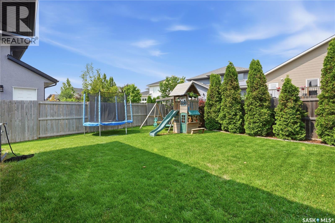
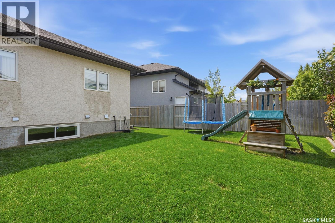
Welcome to 315 Werschner Lane, an exceptional 1,515 sq. ft. bungalow built in 2012 and located on a quiet street in the heart of sought-after Rosewood. Offering 5 bedrooms, 3 bathrooms, and many quality upgrades, this impeccably maintained home is truly move-in ready. Step inside and you'll immediately appreciate the bright, open-concept floor plan, highlighted by 9-foot ceilings, large triple-pane windows, and an abundance of natural light. The inviting living room is centered around a beautiful gas fireplace, creating the perfect space to relax and unwind. The spacious kitchen is designed for both everyday living and entertaining, featuring granite countertops, a stylish new backsplash, a newer Miele dishwasher, and a new over-the-range microwave. The fully developed basement provides outstanding additional living space with a large family room complete with a built-in bar, making it the perfect place to entertain or enjoy family movie nights. Laundry is currently located in the basement, with main floor laundry hookups already in place should you prefer the convenience of a main floor laundry room. Other recent upgrades include a new on-demand hot water heater, custom glass shower enclosure, Hunter Douglas blinds throughout, and 240V service to the insulated attached garage, offering excellent flexibility for hobbyists or future EV charging. The beautifully landscaped, fully fenced backyard is designed for outdoor living, featuring a new composite deck and a natural gas BBQ hookup, making summer entertaining easy and enjoyable. Located just one block from a park and close to schools, walking paths, shopping, restaurants, and all of Rosewood's amenities, this home offers the perfect combination of quality, comfort, and convenience. Meticulously cared for and loaded with thoughtful upgrades, 315 Werschner Lane is a home you'll be proud to call your own. (id:62370)
Property Details
| MLS® Number | SK042339 |
| Property Type | Single Family |
| Neigbourhood | Rosewood |
| Features | Treed, Rectangular, Double Width Or More Driveway, Sump Pump |
| Structure | Deck |
Building
| Bathroom Total | 3 |
| Bedrooms Total | 5 |
| Appliances | Washer, Refrigerator, Dishwasher, Dryer, Microwave, Humidifier, Window Coverings, Garage Door Opener Remote(s), Stove |
| Architectural Style | Bungalow |
| Basement Development | Finished |
| Basement Type | Full (finished) |
| Constructed Date | 2012 |
| Construction Style Attachment | Detached |
| Cooling Type | Central Air Conditioning |
| Fireplace Fuel | Gas |
| Fireplace Present | Yes |
| Fireplace Type | Conventional |
| Heating Fuel | Natural Gas |
| Heating Type | Forced Air |
| Stories Total | 1 |
| Size Interior | 1,515 Ft2 |
| Type | House |
Parking
| Attached Garage | |
| Parking Space(s) | 4 |
Land
| Acreage | No |
| Fence Type | Fence |
| Landscape Features | Lawn, Underground Sprinkler |
| Size Frontage | 47 Ft |
| Size Irregular | 5899.00 |
| Size Total | 5899 Sqft |
| Size Total Text | 5899 Sqft |
Rooms
| Level | Type | Length | Width | Dimensions |
|---|---|---|---|---|
| Basement | Family Room | 21 ft | 20 ft | 21 ft x 20 ft |
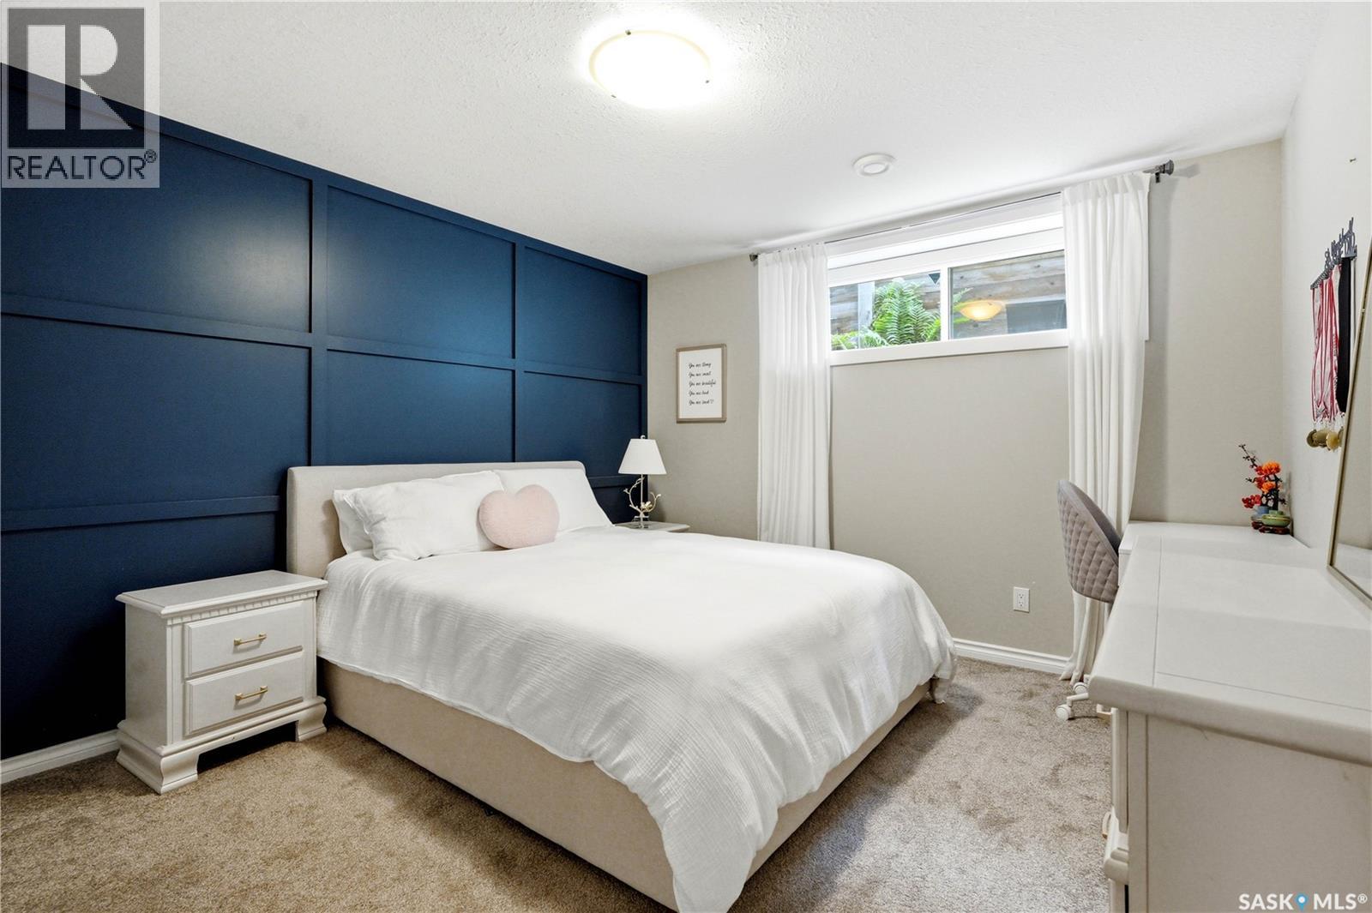
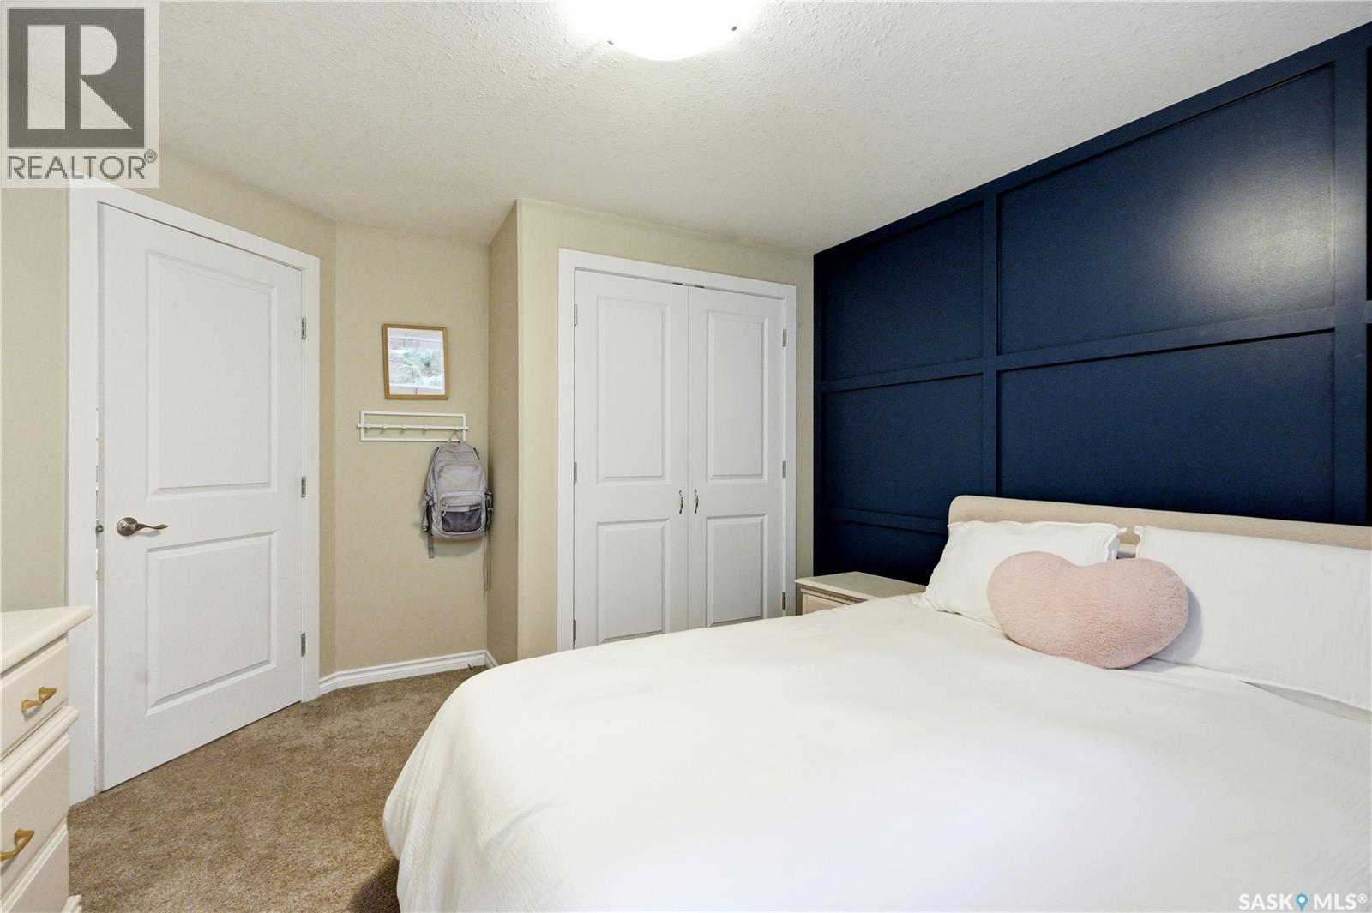
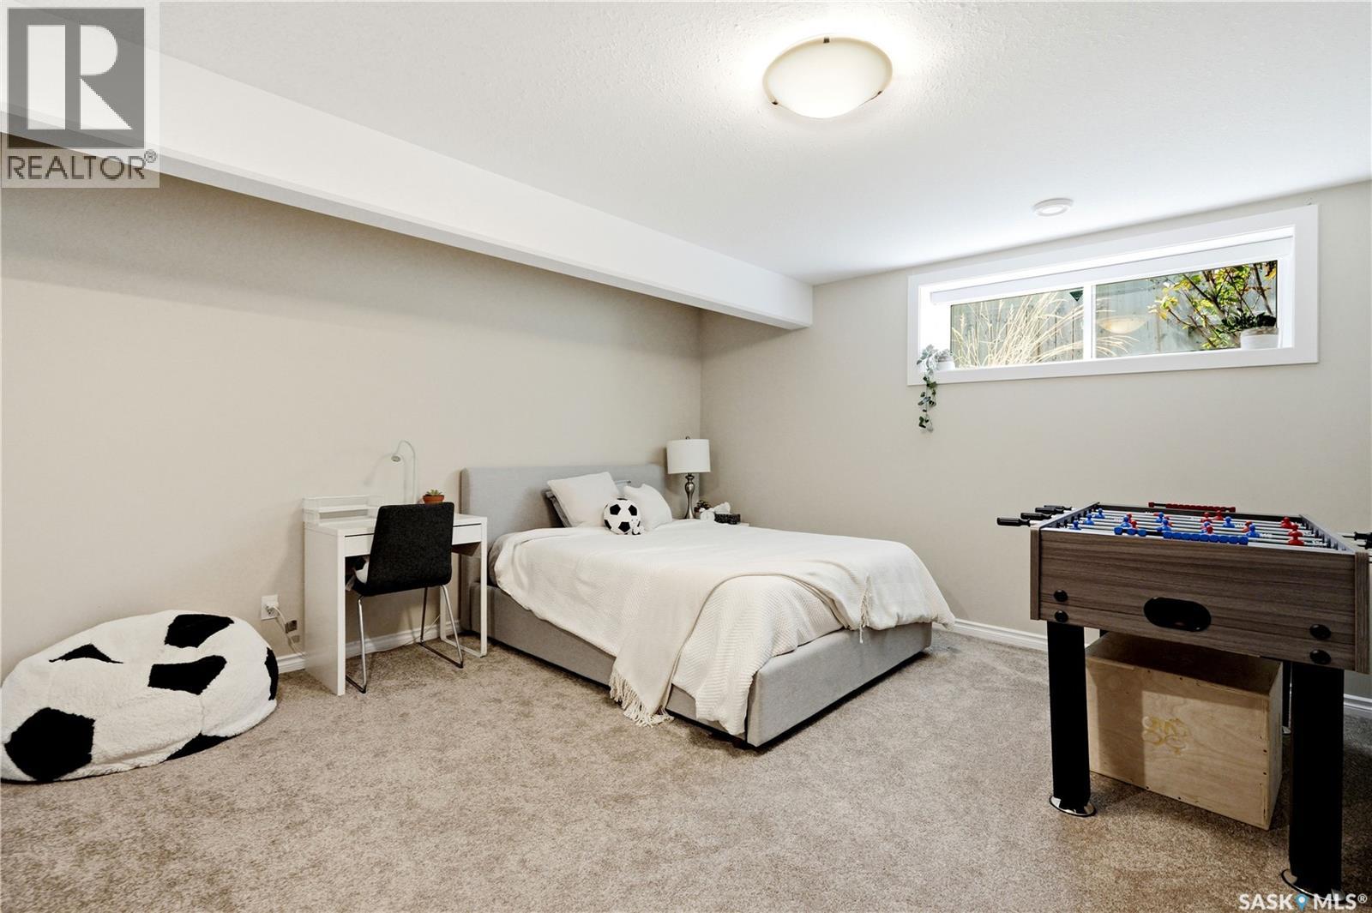
| Basement | Bedroom | 11 ft | 11 ft ,2 in | 11 ft x 11 ft ,2 in |
| Basement | Bedroom | 14 ft ,2 in | 13 ft ,3 in | 14 ft ,2 in x 13 ft ,3 in |
| Basement | Laundry Room | Measurements not available | ||
| Basement | 4pc Bathroom | Measurements not available | ||
| Main Level | Living Room | 11 ft ,4 in | 17 ft | 11 ft ,4 in x 17 ft |
| Main Level | Kitchen | 11 ft | 14 ft | 11 ft x 14 ft |
| Main Level | Dining Room | 10 ft | 14 ft | 10 ft x 14 ft |
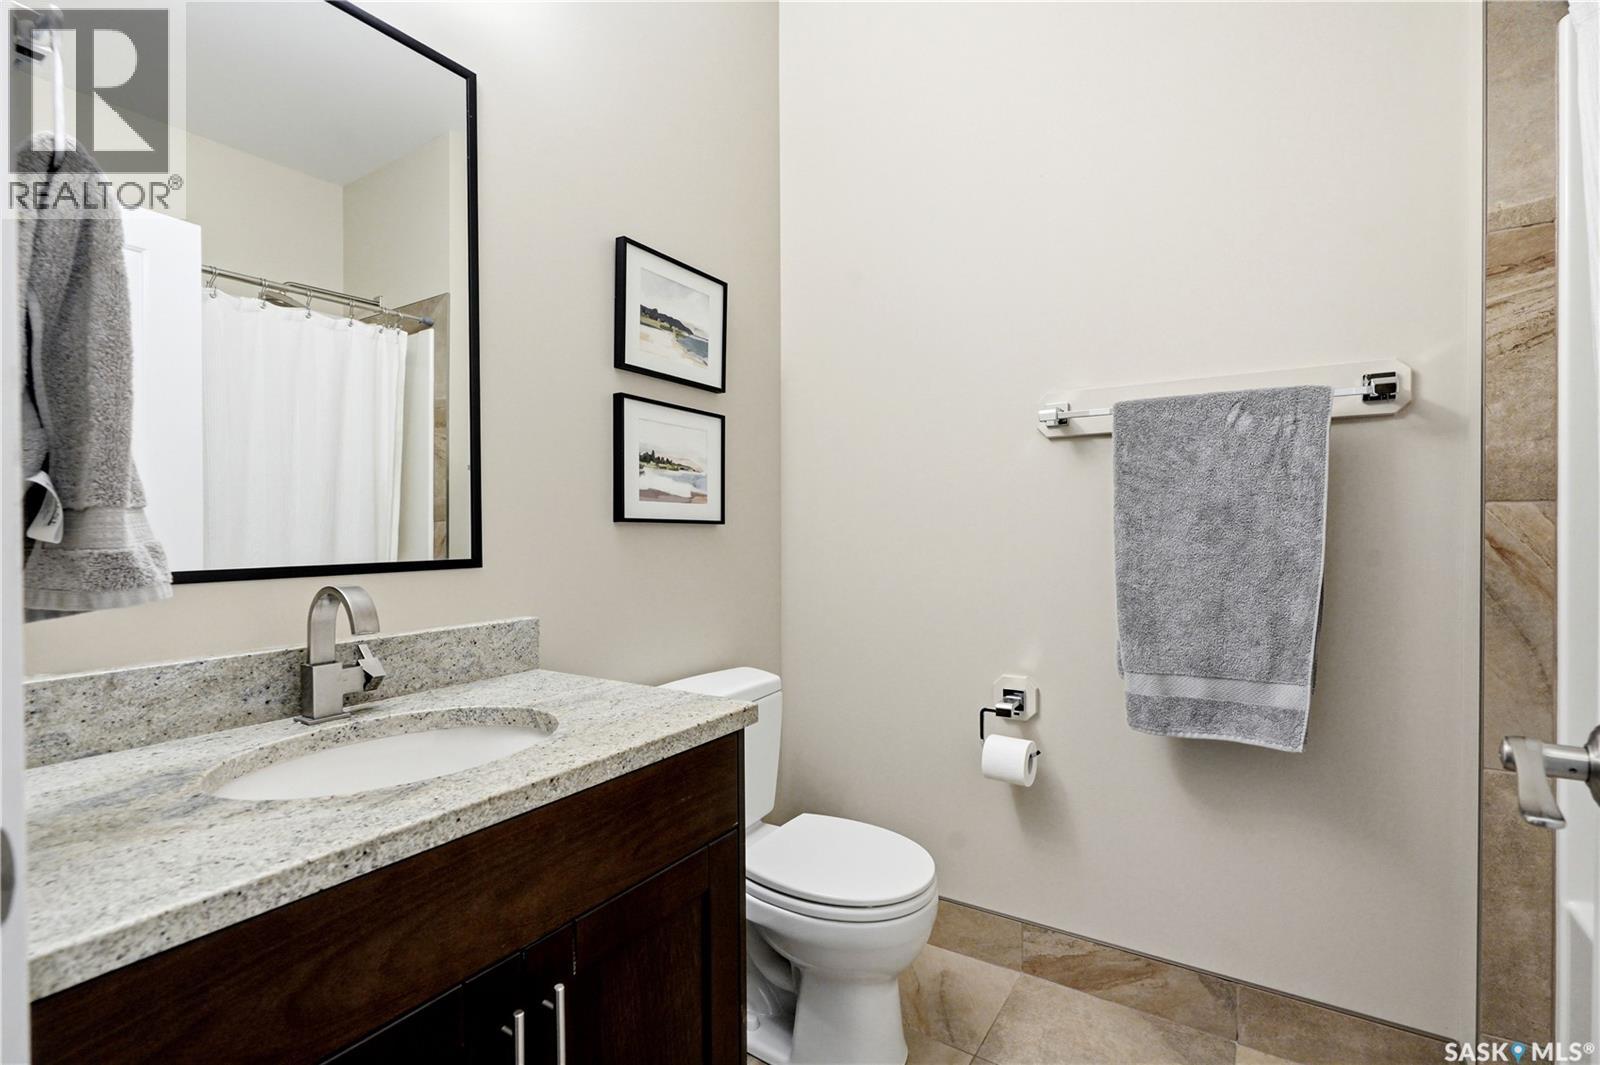
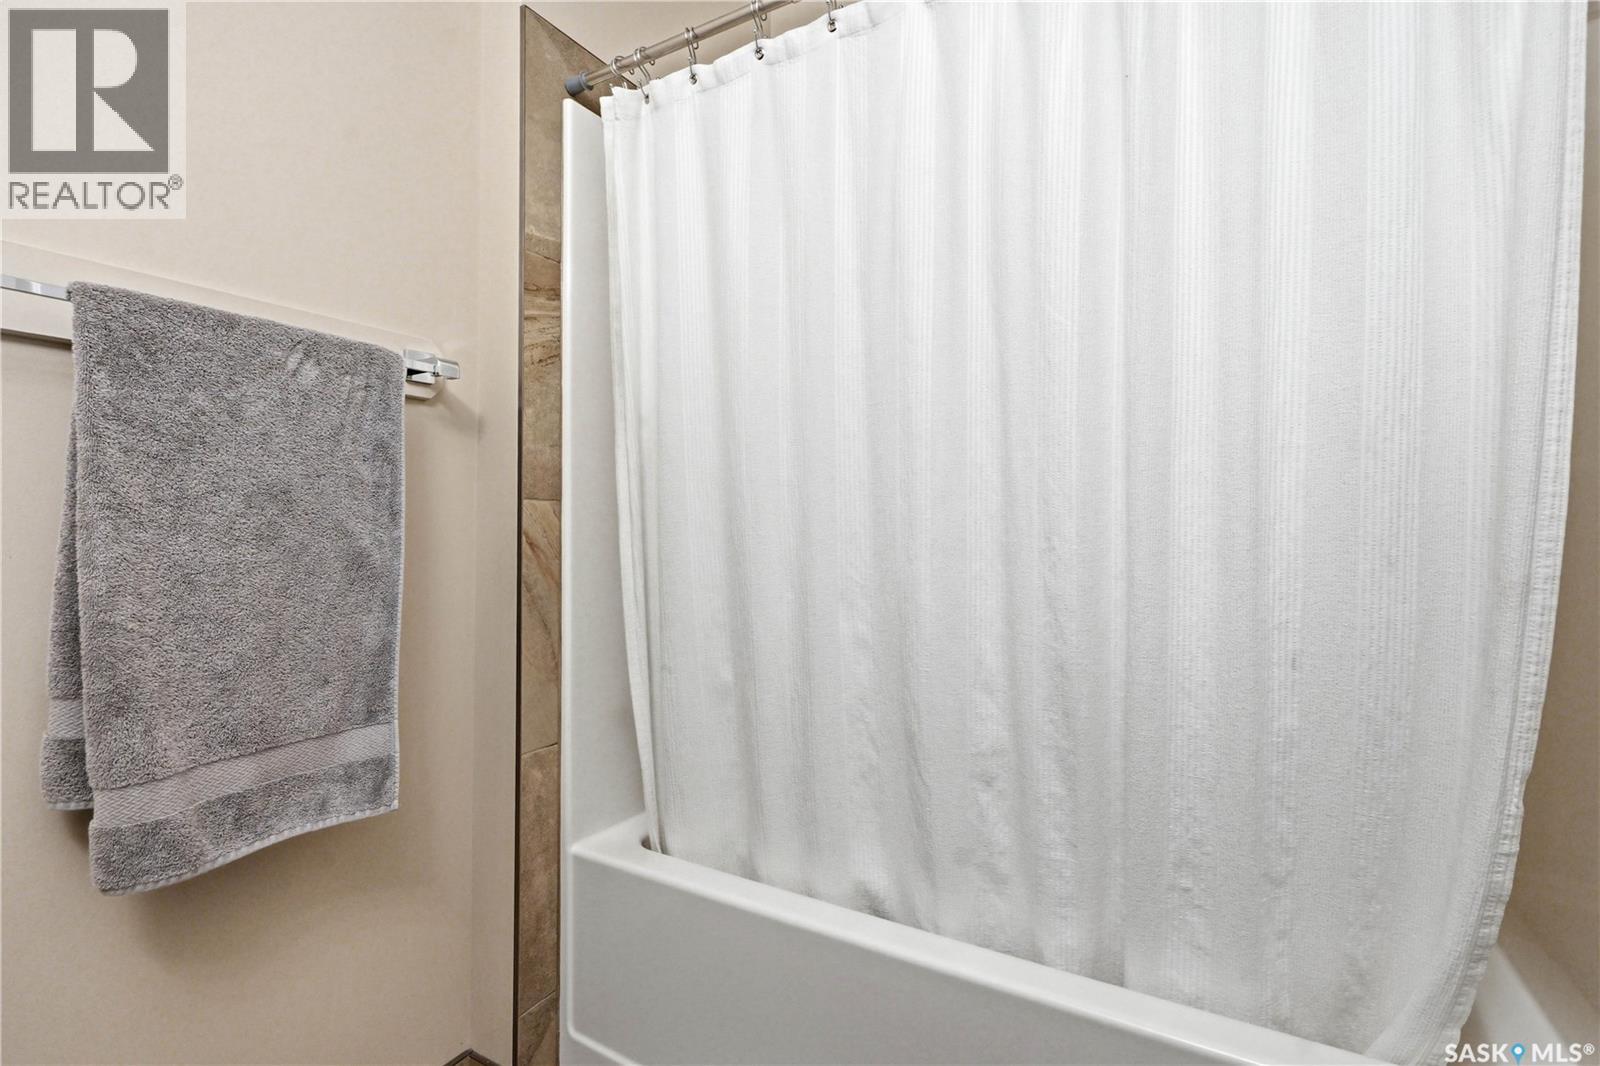
| Main Level | 4pc Bathroom | Measurements not available | ||
| Main Level | Primary Bedroom | 13 ft ,1 in | 15 ft ,4 in | 13 ft ,1 in x 15 ft ,4 in |
| Main Level | 5pc Bathroom | Measurements not available | ||
| Main Level | Bedroom | 10 ft | 10 ft ,2 in | 10 ft x 10 ft ,2 in |
| Main Level | Bedroom | 12 ft ,3 in | 10 ft ,5 in | 12 ft ,3 in x 10 ft ,5 in |



The trademarks REALTOR®, REALTORS®, and the REALTOR® logo are controlled by The Canadian Real Estate Association (CREA) and identify real estate professionals who are members of CREA. The trademarks MLS®, Multiple Listing Service® and the associated logos are owned by The Canadian Real Estate Association (CREA) and identify the quality of services provided by real estate professionals who are members of CREA. The trademark DDF® is owned by The Canadian Real Estate Association (CREA) and identifies CREA's Data Distribution Facility (DDF®)
July 13 2026 08:49:55
Saskatchewan REALTORS® Association
Coldwell Banker Signature