
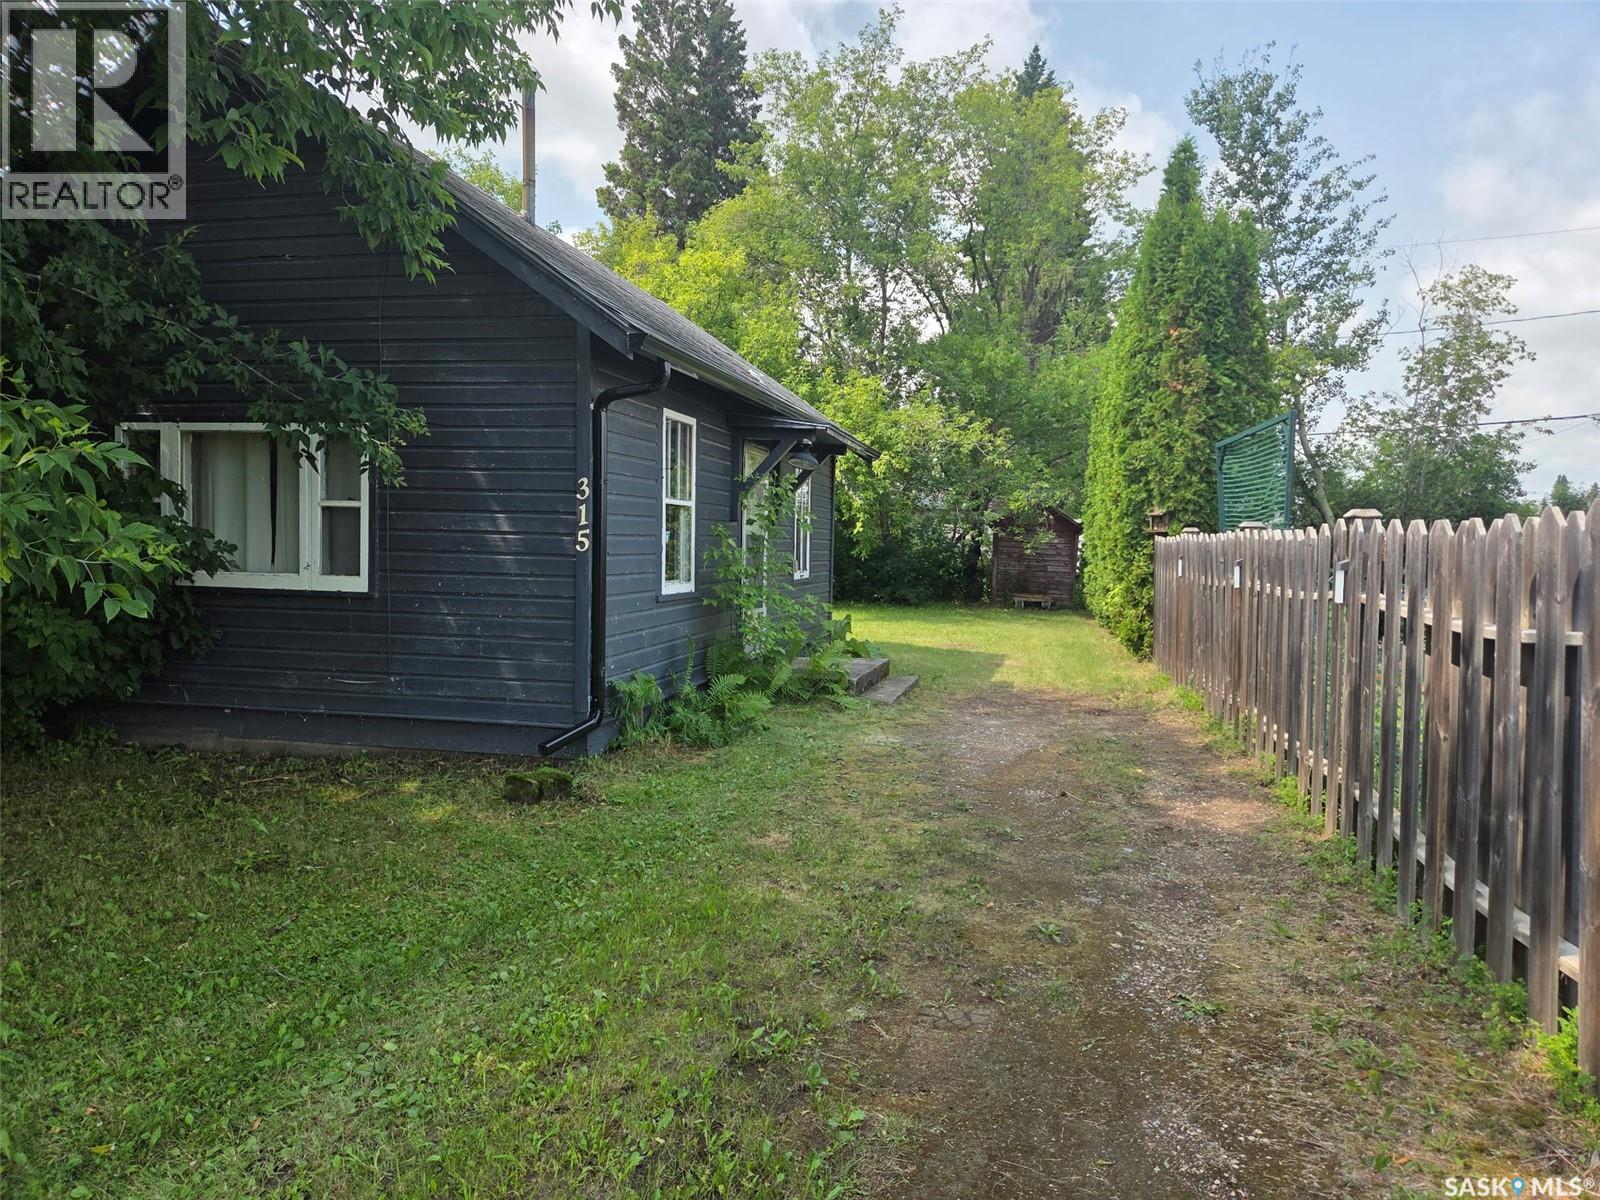
315 Railway Avenue White Fox, Saskatchewan S0J 3B0

$34,900
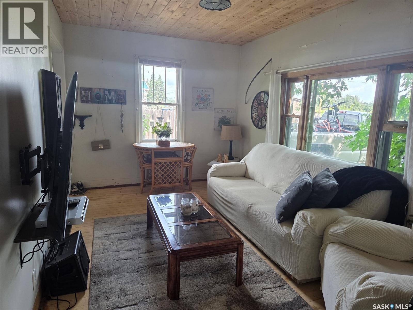
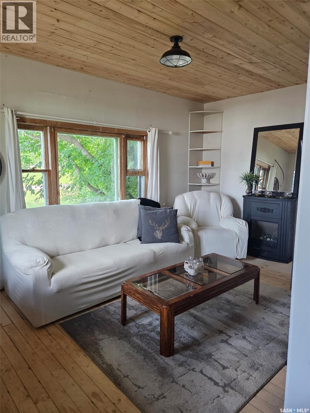
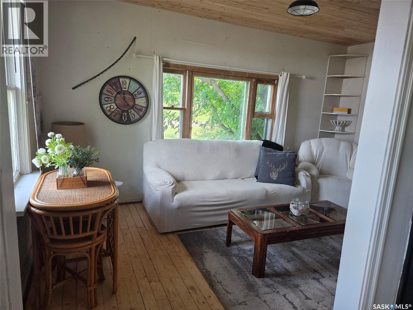
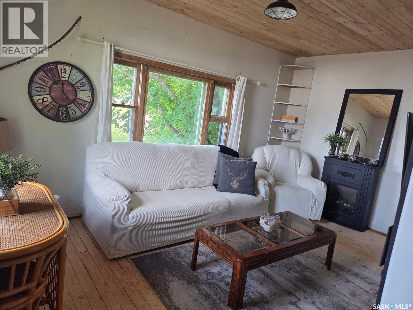
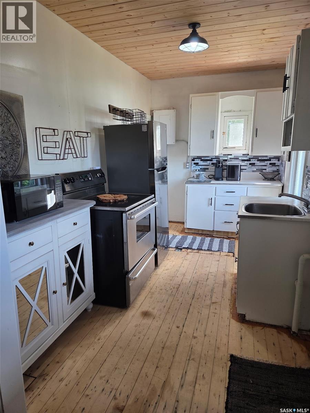
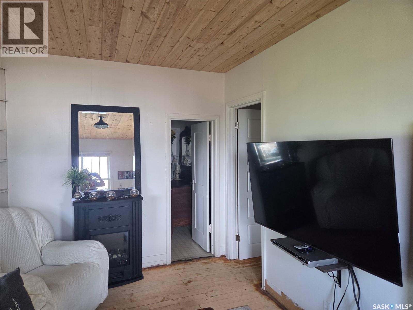
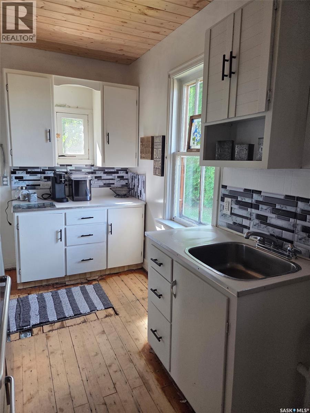
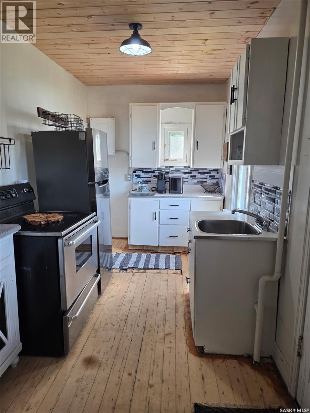
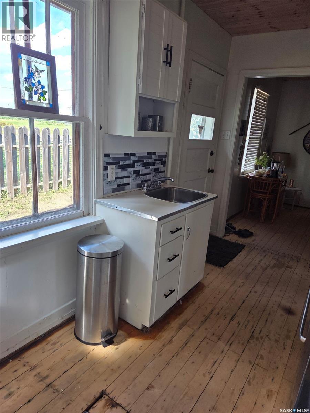
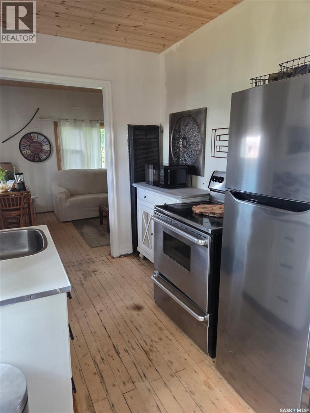
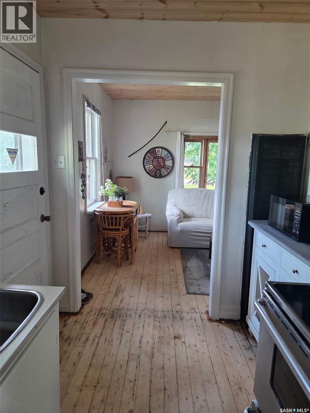
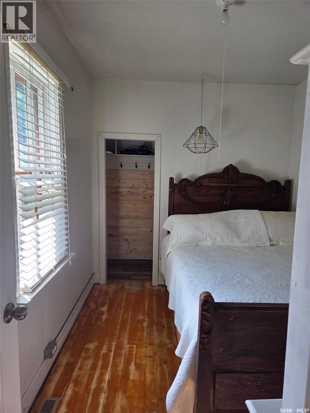
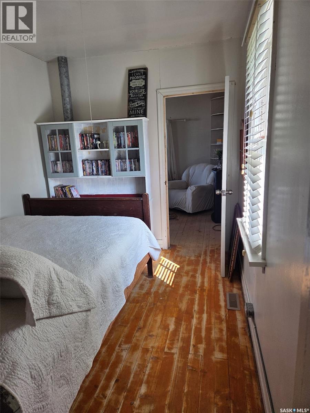
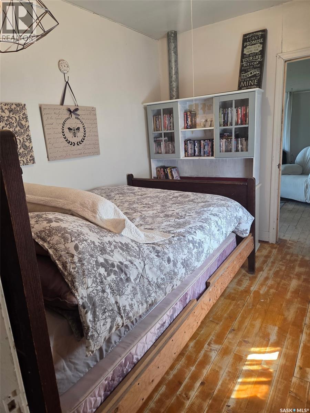
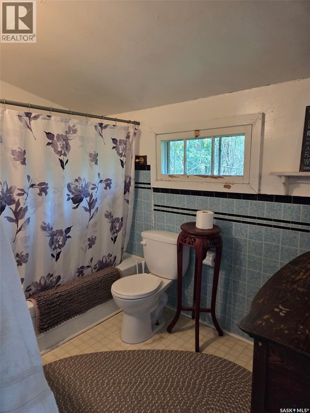
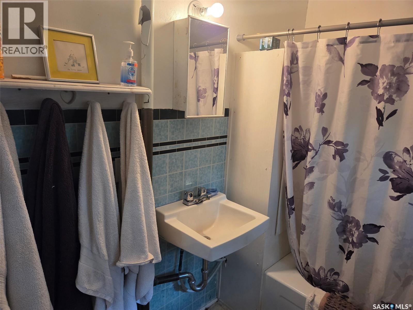
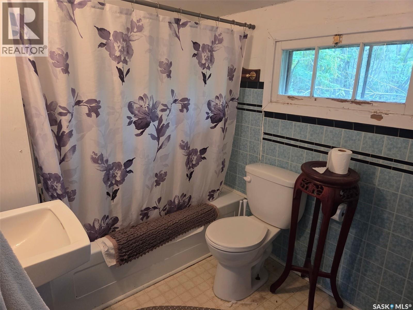
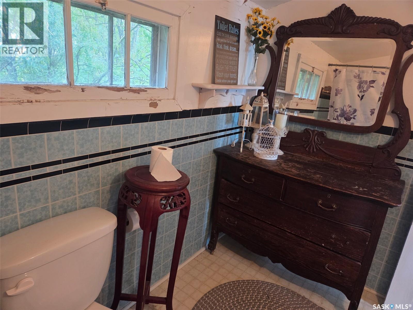
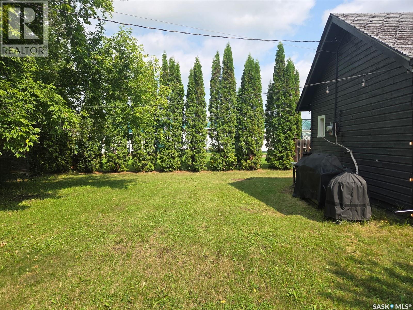
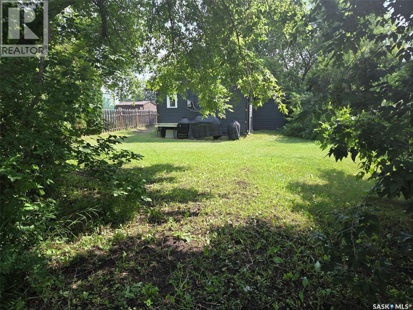
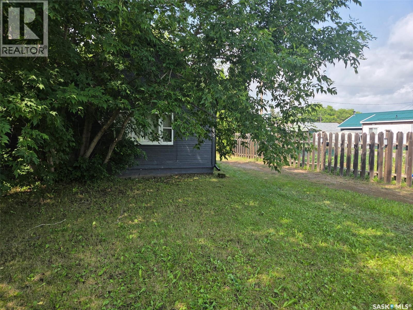
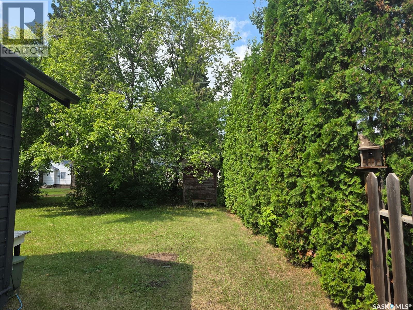
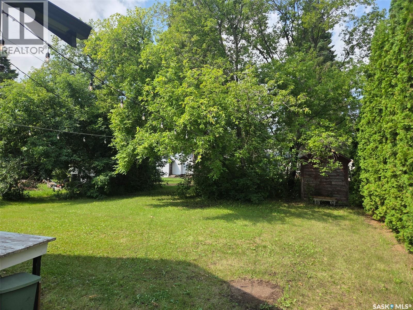
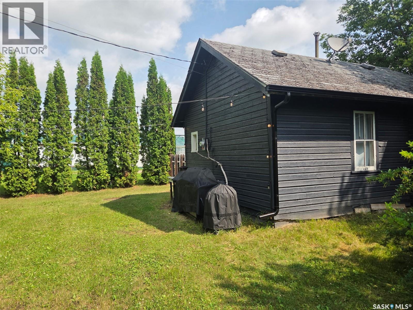
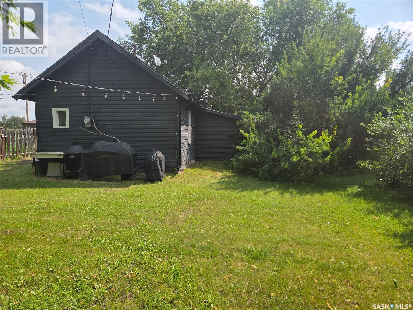
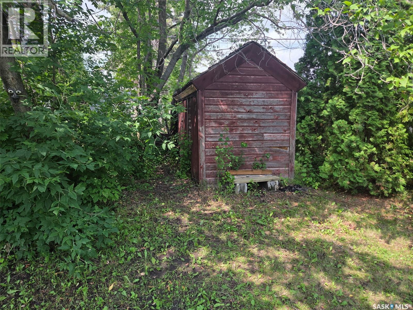
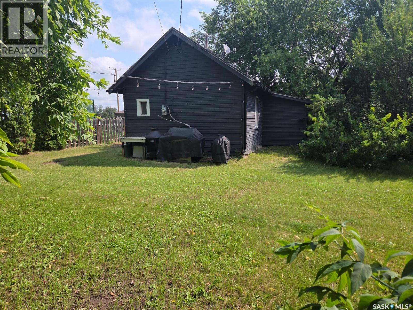
Adorable White Fox Home – Close to Tobin Lake! Looking for an affordable first home, weekend getaway, rental property, or a cozy place to downsize? This charming home in White Fox offers plenty of possibilities! Several upgrades were completed in 2022, including PEX plumbing lines to the kitchen sink, bathroom tub, and bathroom sink, exterior painting and window trim, and new stairs to the basement crawl space. The lino in the living room and bedroom has been removed to reveal the existing wood flooring, and there appears to be wood flooring beneath the bathroom lino as well. Enjoy the beautiful, well-treed lot with alley access, mature plum trees, and a handy shed. The alley also provides convenient access for a future garage. Located just 15 minutes from Nipawin and within easy reach of Tobin Lake and other area lakes, this property is ideally situated for fishing, boating, quadding, snowmobiling, and enjoying the great outdoors. Whether you're looking for a year-round home or a recreational retreat, this one is worth a look! Most furnishings are included. Quick possession is available. Come take a look and see the possibilities this affordable White Fox property has to offer! (id:62370)
Property Details
| MLS® Number | SK045939 |
| Property Type | Single Family |
| Features | Treed, Lane |
Building
| Bathroom Total | 1 |
| Bedrooms Total | 1 |
| Appliances | Refrigerator, Microwave, Window Coverings, Storage Shed, Stove |
| Architectural Style | Bungalow |
| Basement Development | Not Applicable |
| Basement Type | Crawl Space (not Applicable) |
| Constructed Date | 1944 |
| Construction Style Attachment | Detached |
| Fireplace Fuel | Electric |
| Fireplace Present | Yes |
| Fireplace Type | Conventional |
| Heating Fuel | Electric |
| Stories Total | 1 |
| Size Interior | 465 Ft2 |
| Type | House |
Parking
| None | |
| Gravel | |
| Parking Space(s) | 2 |
Land
| Acreage | No |
| Landscape Features | Lawn |
| Size Frontage | 47 Ft |
| Size Irregular | 5405.00 |
| Size Total | 5405 Sqft |
| Size Total Text | 5405 Sqft |
Rooms
| Level | Type | Length | Width | Dimensions |
|---|---|---|---|---|
| Main Level | Kitchen | 7 ft ,2 in | 13 ft ,6 in | 7 ft ,2 in x 13 ft ,6 in |
| Main Level | Living Room | 9 ft ,8 in | 15 ft | 9 ft ,8 in x 15 ft |
| Main Level | Bedroom | 8 ft ,3 in | 10 ft ,4 in | 8 ft ,3 in x 10 ft ,4 in |
| Main Level | 3pc Bathroom | 6 ft | 9 ft ,4 in | 6 ft x 9 ft ,4 in |



The trademarks REALTOR®, REALTORS®, and the REALTOR® logo are controlled by The Canadian Real Estate Association (CREA) and identify real estate professionals who are members of CREA. The trademarks MLS®, Multiple Listing Service® and the associated logos are owned by The Canadian Real Estate Association (CREA) and identify the quality of services provided by real estate professionals who are members of CREA. The trademark DDF® is owned by The Canadian Real Estate Association (CREA) and identifies CREA's Data Distribution Facility (DDF®)
August 18 2026 08:11:42
Saskatchewan REALTORS® Association
Optimum Realty Inc.