
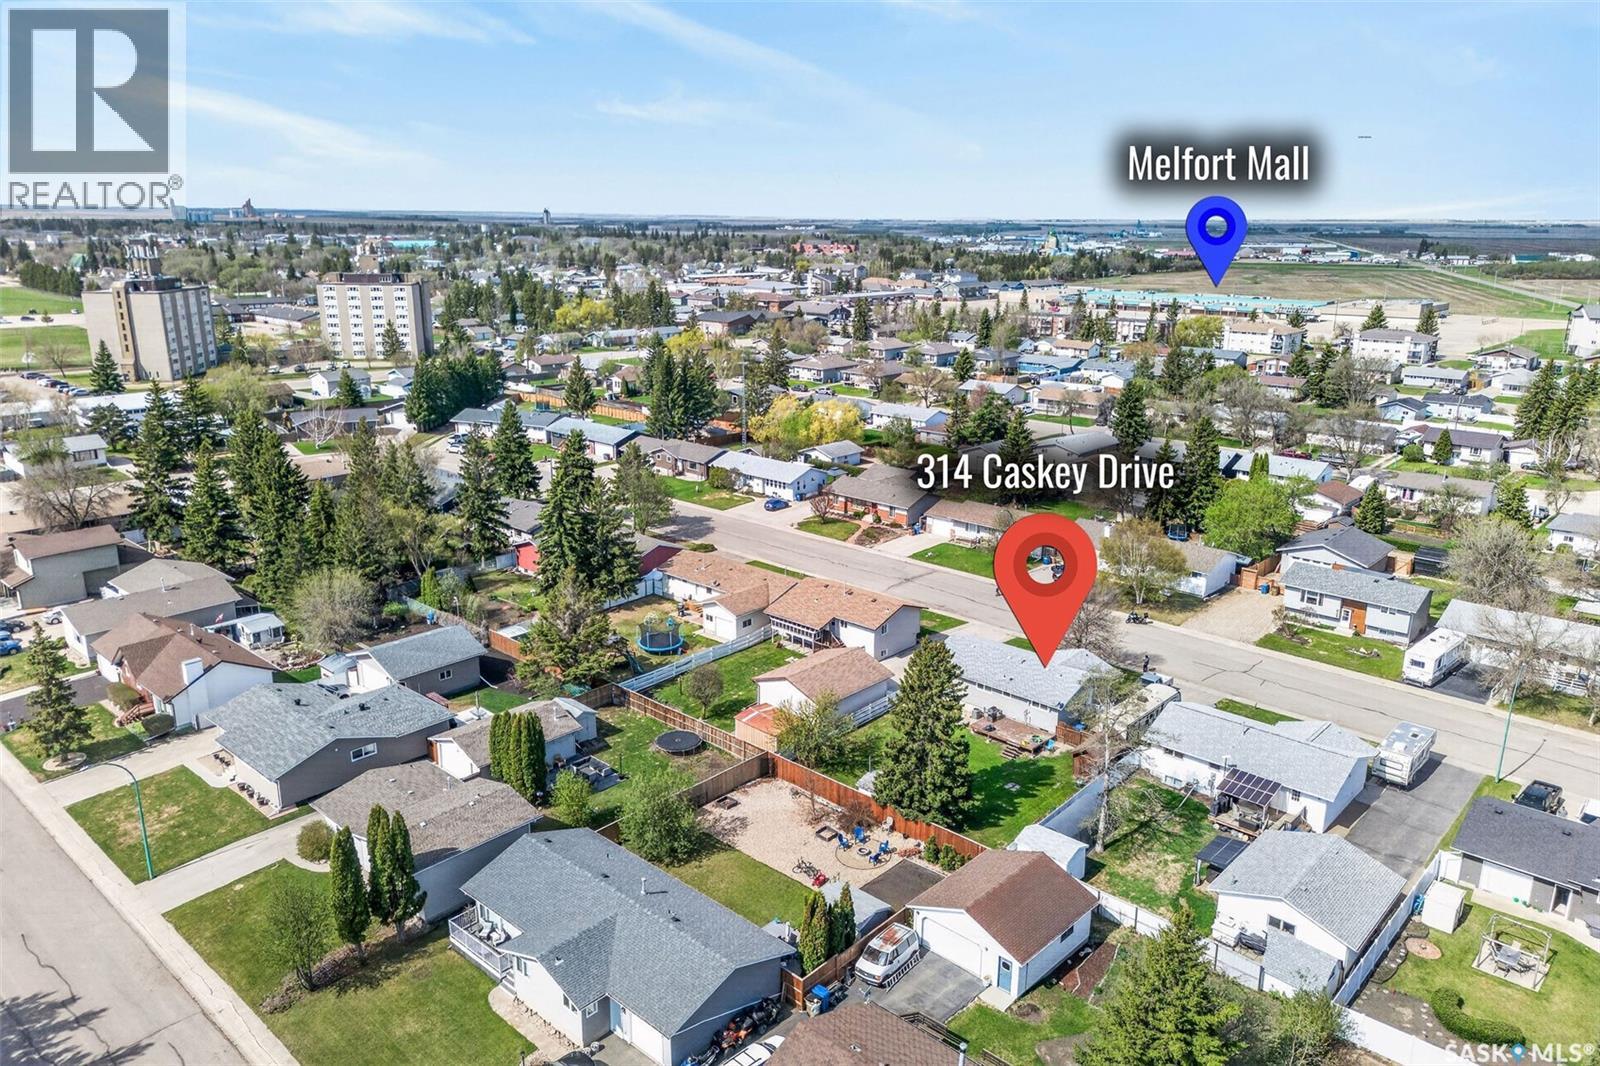
314 Caskey Drive Melfort, Saskatchewan S0E 1A0



$259,000
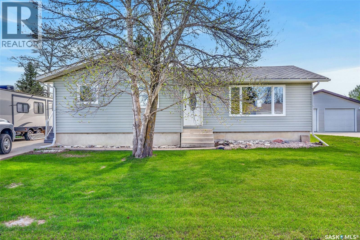
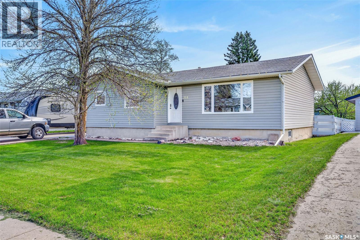
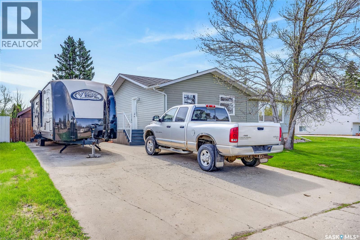
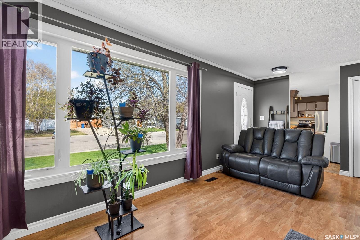
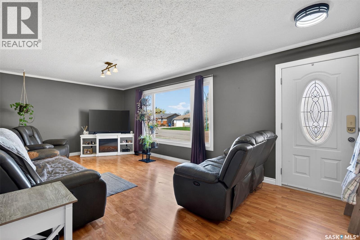
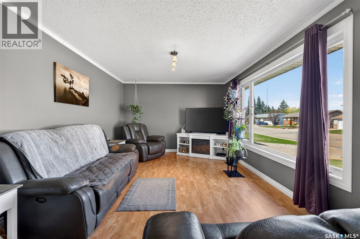
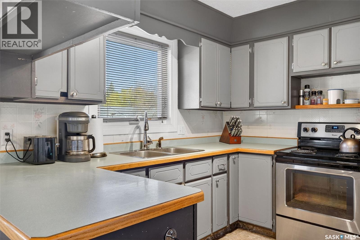
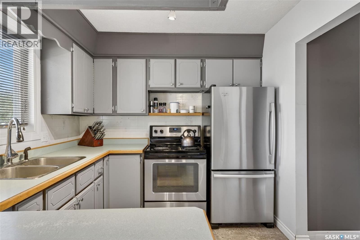
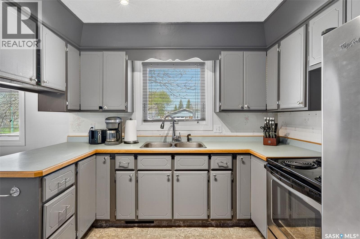
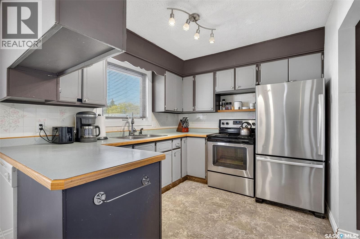
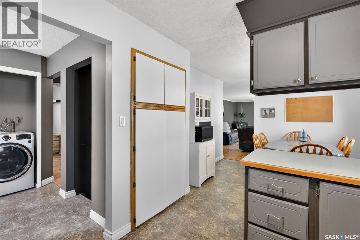
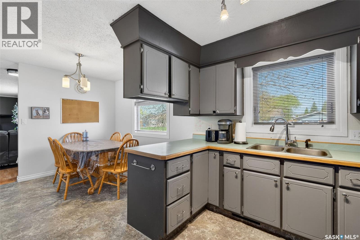
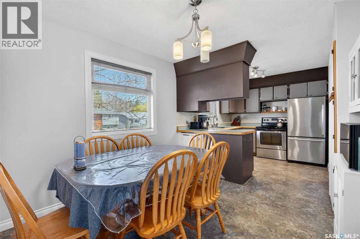
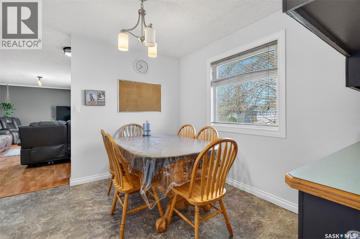
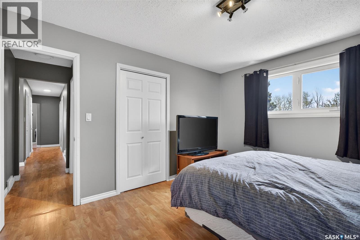
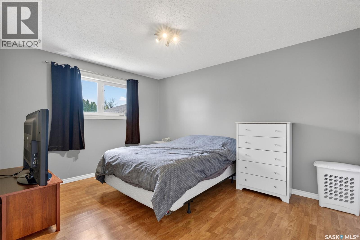
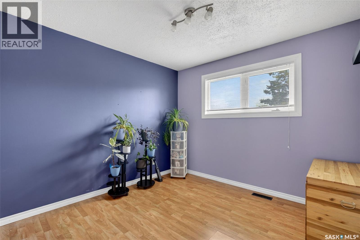
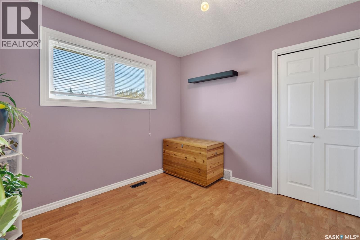
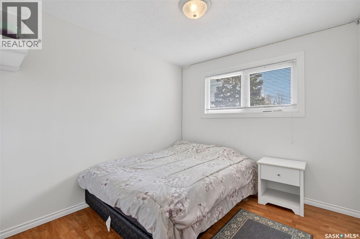
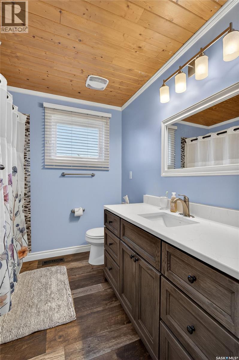
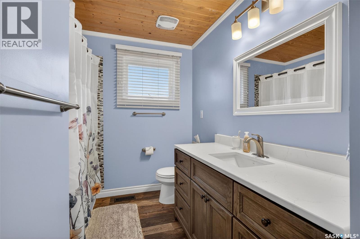
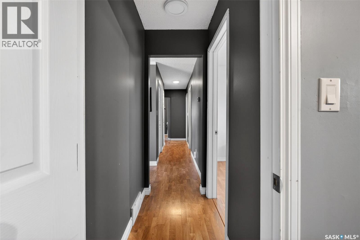
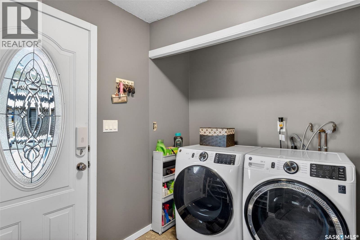
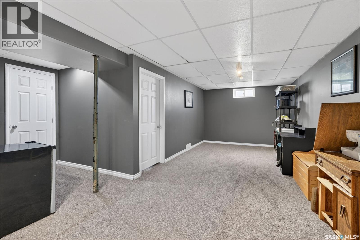
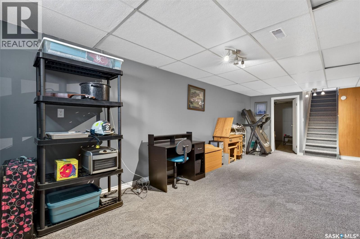
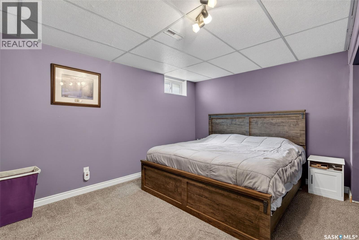
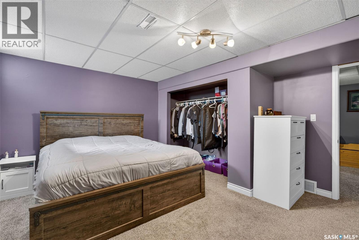
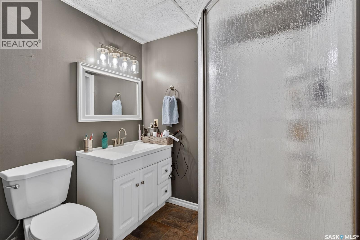
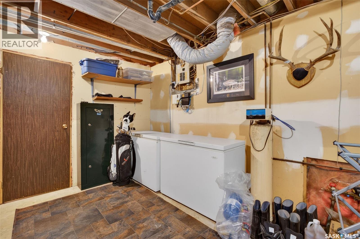
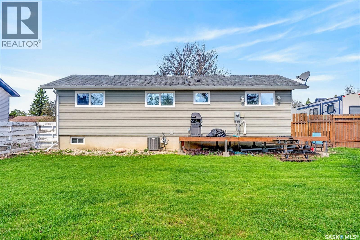
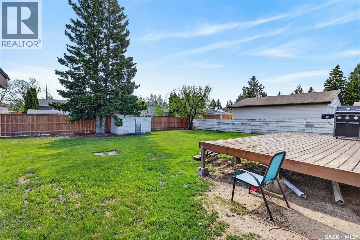
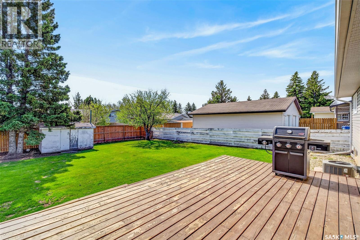
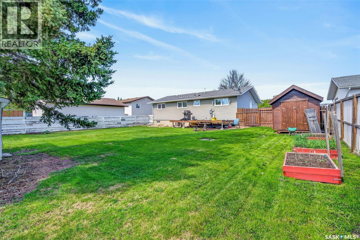
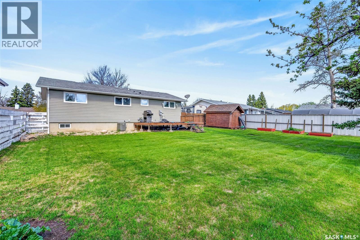
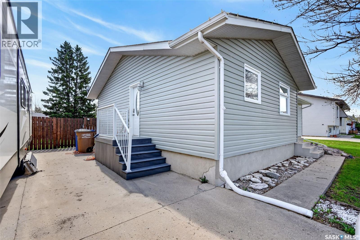
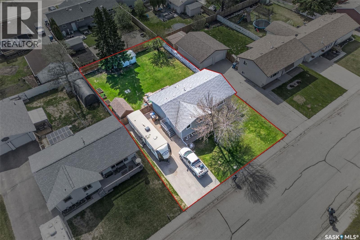
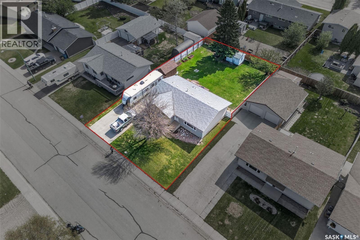
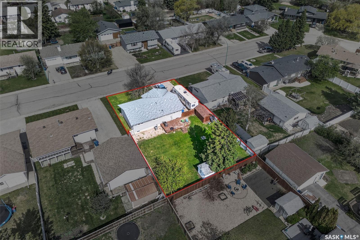
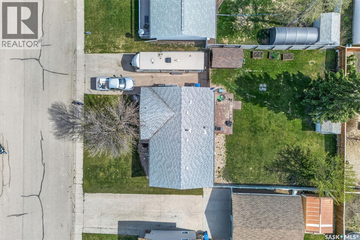
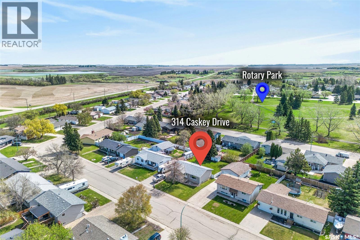
Welcome to 314 Caskey Drive. This home is situated on one of the best family streets in Melfort! With parks, schools and walking paths all nearby! As you enter the home, you are greeted with a bright, cheery and large living room that flows into the kitchen/dining room. This home has a total of 4 bedrooms (3up, 1down) and 2 bathrooms (1 up, 1 down), main floor laundry and plenty of storage. Cool off on hot days with the central air or enjoy the sun in the private back yard. The driveway boasts excellent off street parking and don't forget about the large yard! The exterior has vinyl siding and pvc windows so nothing to there! If you are looking for a house that has space, location and is a great price, come check it out! (id:62370)
Property Details
| MLS® Number | SK037564 |
| Property Type | Single Family |
Building
| Bathroom Total | 2 |
| Bedrooms Total | 4 |
| Appliances | Washer, Refrigerator, Dryer, Freezer, Window Coverings, Storage Shed, Stove |
| Architectural Style | Bungalow |
| Basement Development | Finished |
| Basement Type | Full (finished) |
| Constructed Date | 1977 |
| Construction Style Attachment | Detached |
| Cooling Type | Central Air Conditioning |
| Heating Fuel | Natural Gas |
| Heating Type | Forced Air |
| Stories Total | 1 |
| Size Interior | 1,172 Ft2 |
| Type | House |
Parking
| None | |
| Parking Space(s) | 4 |
Land
| Acreage | No |
| Size Frontage | 70 Ft |
| Size Irregular | 8400.00 |
| Size Total | 8400 Sqft |
| Size Total Text | 8400 Sqft |
Rooms
| Level | Type | Length | Width | Dimensions |
|---|---|---|---|---|
| Basement | Other | 24'5" x 10'8" | ||
| Basement | Den | 15 ft | 15 ft x Measurements not available | |
| Basement | Other | 12'10" x 12'2" | ||
| Basement | 3pc Bathroom | 7 ft | Measurements not available x 7 ft | |
| Basement | Bedroom | 14'8" x 10'2" | ||
| Main Level | Dining Room | 9'4" x 10'1" | ||
| Main Level | Kitchen | 10'1" x 8'8" | ||
| Main Level | Living Room | 21'7" x 11'7" | ||
| Main Level | Primary Bedroom | 13'4" x 10'10" | ||
| Main Level | Bedroom | 9'11" x 9'1" | ||
| Main Level | 4pc Bathroom | 9'11" x 7'4" | ||
| Main Level | Bedroom | 9'11" x 10'3" | ||
| Main Level | Other | 7'10" x 6'6" |



The trademarks REALTOR®, REALTORS®, and the REALTOR® logo are controlled by The Canadian Real Estate Association (CREA) and identify real estate professionals who are members of CREA. The trademarks MLS®, Multiple Listing Service® and the associated logos are owned by The Canadian Real Estate Association (CREA) and identify the quality of services provided by real estate professionals who are members of CREA. The trademark DDF® is owned by The Canadian Real Estate Association (CREA) and identifies CREA's Data Distribution Facility (DDF®)
May 29 2026 01:36:43
Saskatchewan REALTORS® Association
Prairie Skies Realty