
314 1st Avenue N Stenen, Saskatchewan S0A 0L0

$65,000
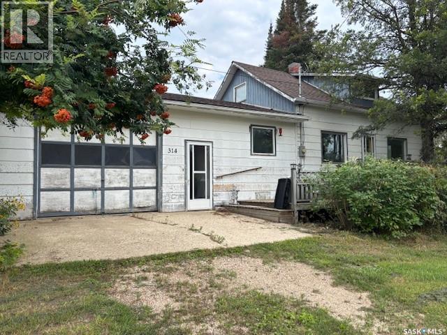
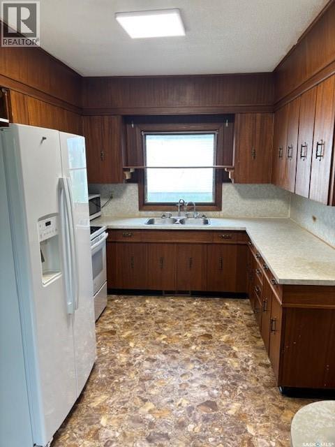
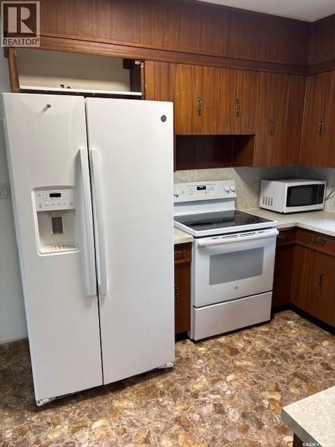
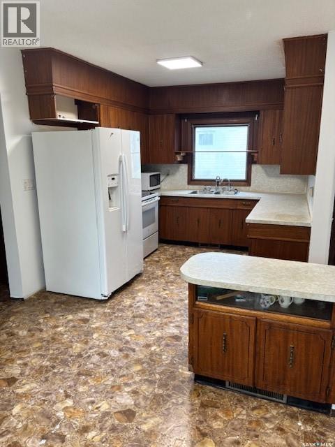
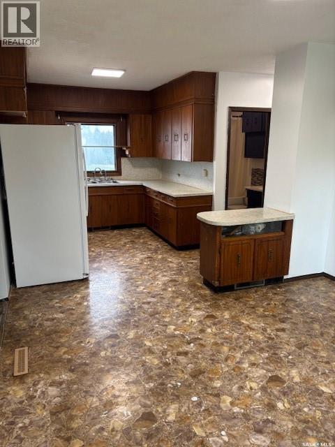
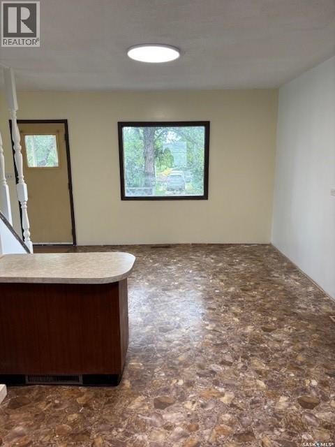
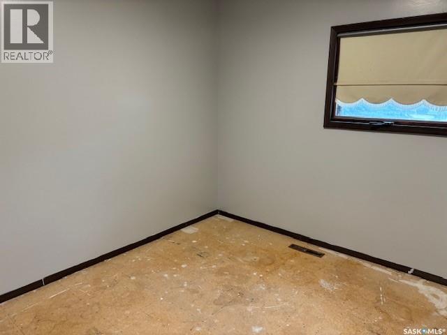

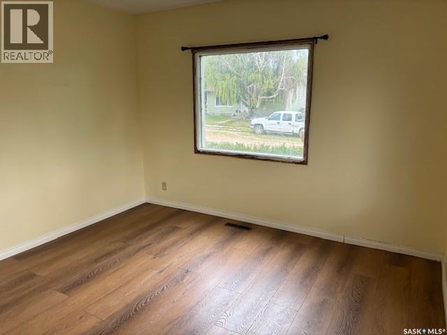
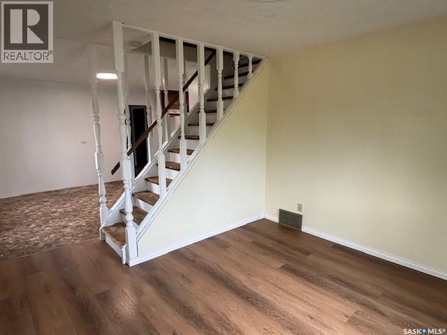
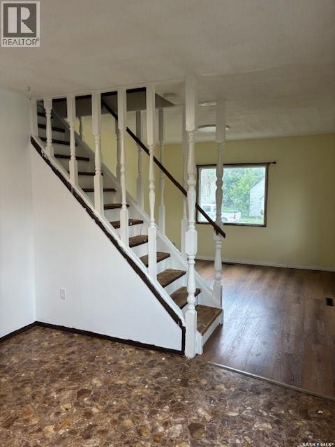
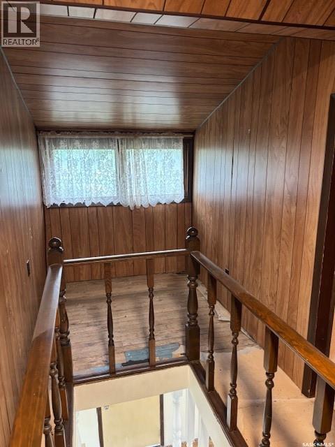
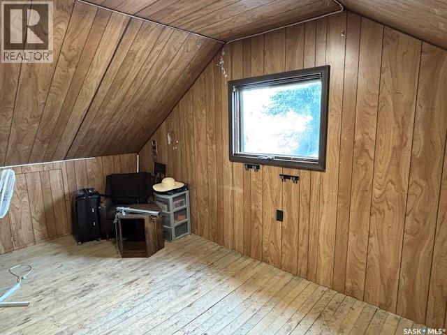
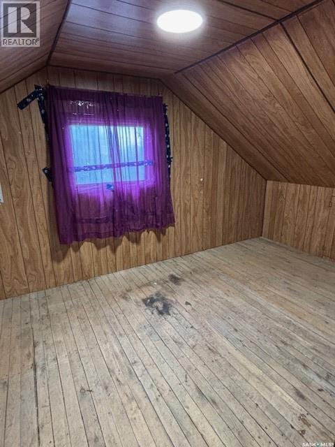
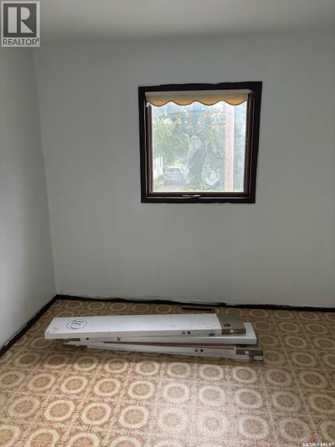
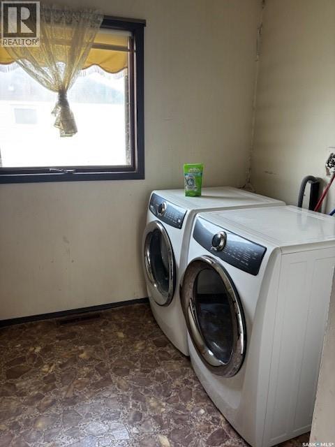
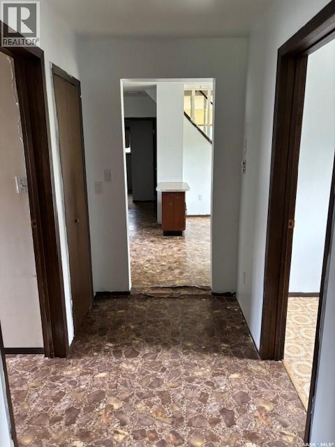
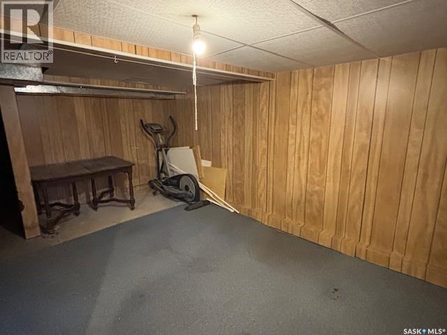
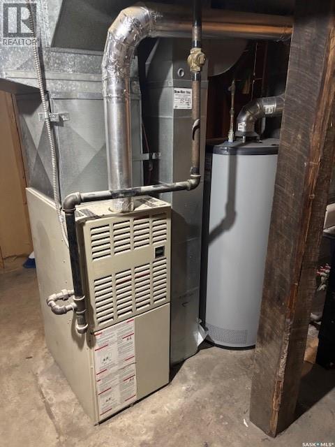
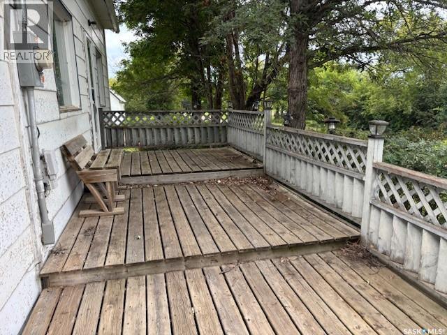
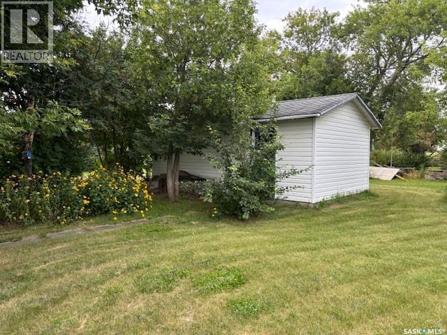
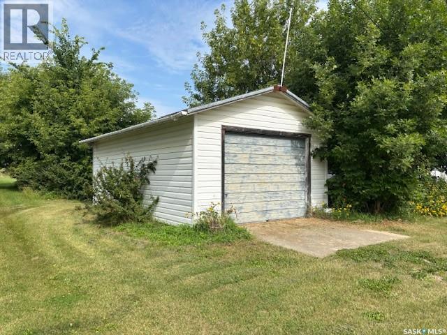
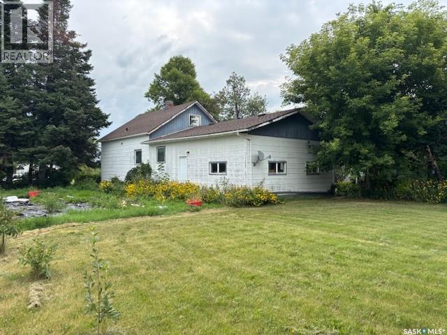
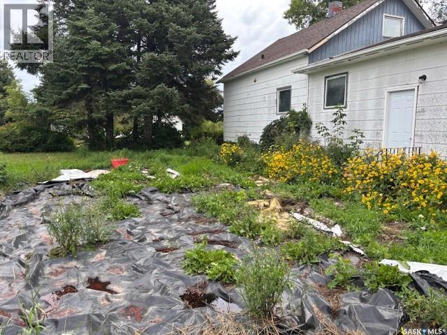
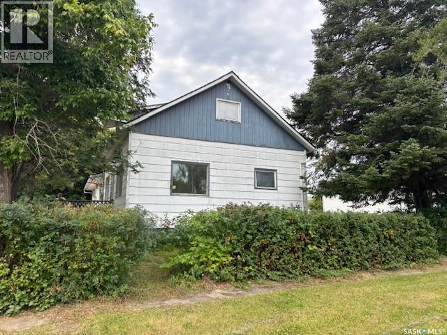
Great starter home or revenue property in the Village of Stenen! This 1 1/2 story property is situated on a large 75x 125 corner lot. The main floor consists of open kitchen dining area, cozy living room, 2 bedrooms, main floor laundry and 4 pce bathroom. The second floor has two bedrooms with a landing area. Basement is partially finished with a recreation area and plumbing for a 2nd bathroom. The property also boasts a 20x24 attached garage as well as a single detached garage. Recent updates include most lighting - 2026, hot water heater - 2025, new blower motor - 2025, paint on main floor, bathroom - 2021, shingles - 2021 and all appliances - 2021. Call for your personal tour! (id:62370)
Property Details
| MLS® Number | SK046235 |
| Property Type | Single Family |
| Features | Treed, Corner Site |
| Structure | Deck |
Building
| Bathroom Total | 1 |
| Bedrooms Total | 4 |
| Appliances | Washer, Refrigerator, Dryer, Stove |
| Basement Development | Partially Finished |
| Basement Type | Full (partially Finished) |
| Constructed Date | 1947 |
| Construction Style Attachment | Detached |
| Heating Fuel | Natural Gas |
| Heating Type | Forced Air |
| Stories Total | 2 |
| Size Interior | 1,176 Ft2 |
| Type | House |
Parking
| Attached Garage | |
| Detached Garage | |
| Gravel | |
| Parking Space(s) | 4 |
Land
| Acreage | No |
| Landscape Features | Lawn, Garden Area |
| Size Frontage | 75 Ft |
| Size Irregular | 9375.00 |
| Size Total | 9375 Sqft |
| Size Total Text | 9375 Sqft |
Rooms
| Level | Type | Length | Width | Dimensions |
|---|---|---|---|---|
| Second Level | Bedroom | 17 ft | 9 ft ,4 in | 17 ft x 9 ft ,4 in |
| Second Level | Bedroom | 17 ft | 9 ft ,3 in | 17 ft x 9 ft ,3 in |
| Main Level | Living Room | 11 ft ,11 in | 10 ft ,3 in | 11 ft ,11 in x 10 ft ,3 in |
| Main Level | Kitchen | 7 ft ,8 in | 9 ft ,2 in | 7 ft ,8 in x 9 ft ,2 in |
| Main Level | Dining Room | 10 ft ,2 in | 11 ft ,7 in | 10 ft ,2 in x 11 ft ,7 in |
| Main Level | Bedroom | 8 ft ,11 in | 9 ft ,6 in | 8 ft ,11 in x 9 ft ,6 in |
| Main Level | Bedroom | 8 ft ,3 in | 9 ft ,10 in | 8 ft ,3 in x 9 ft ,10 in |
| Main Level | 4pc Bathroom | 7 ft | 5 ft | 7 ft x 5 ft |
| Main Level | Laundry Room | 6 ft ,1 in | 9 ft ,6 in | 6 ft ,1 in x 9 ft ,6 in |



The trademarks REALTOR®, REALTORS®, and the REALTOR® logo are controlled by The Canadian Real Estate Association (CREA) and identify real estate professionals who are members of CREA. The trademarks MLS®, Multiple Listing Service® and the associated logos are owned by The Canadian Real Estate Association (CREA) and identify the quality of services provided by real estate professionals who are members of CREA. The trademark DDF® is owned by The Canadian Real Estate Association (CREA) and identifies CREA's Data Distribution Facility (DDF®)
August 22 2026 02:11:53
Saskatchewan REALTORS® Association
Community Insurance Inc.