
312 Carl Avenue E Langenburg, Saskatchewan S0A 2A0

$157,000
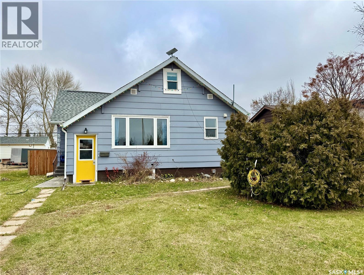
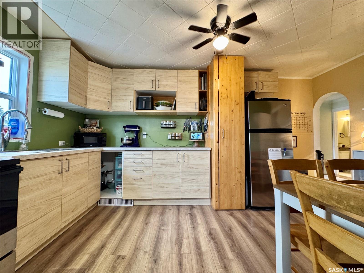
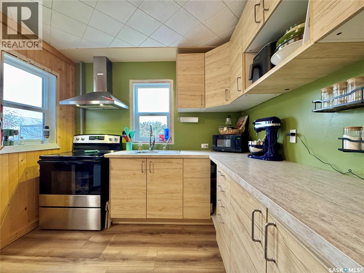
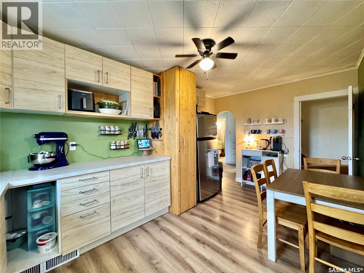
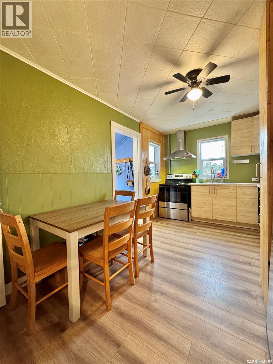
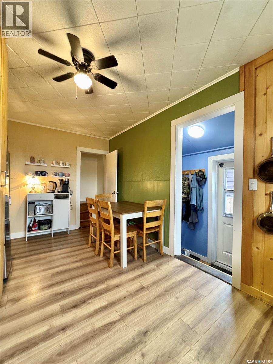
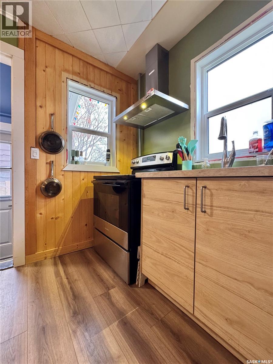
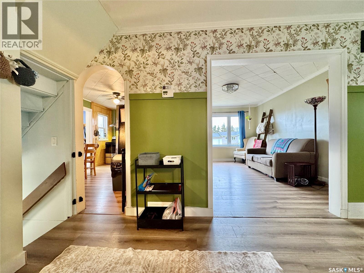
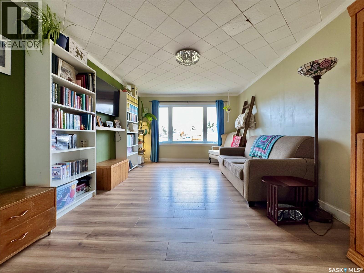
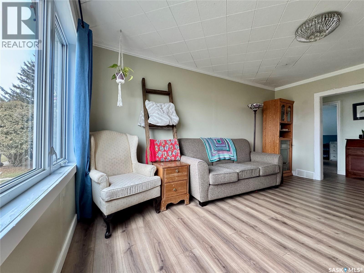
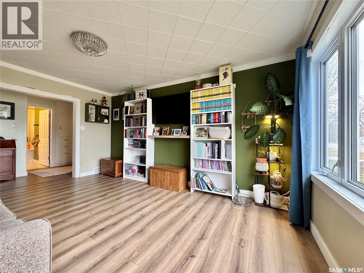
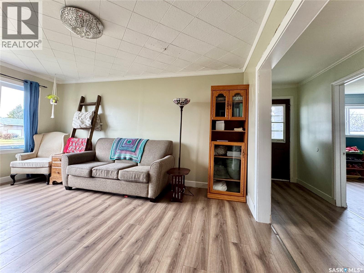
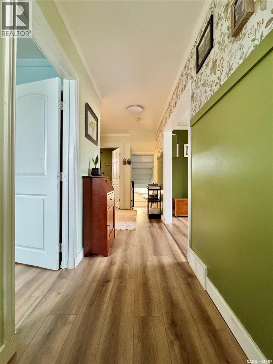
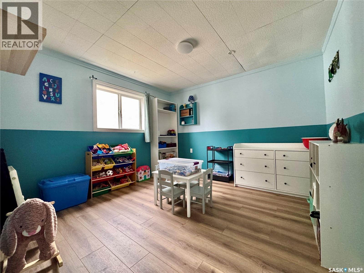
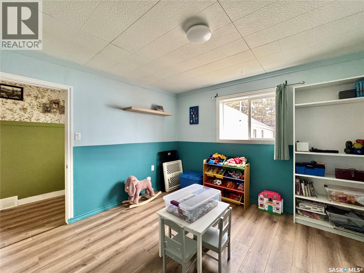
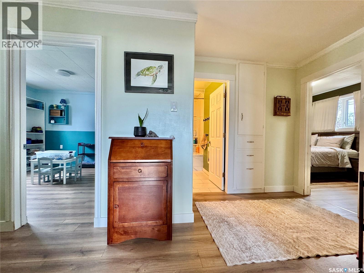
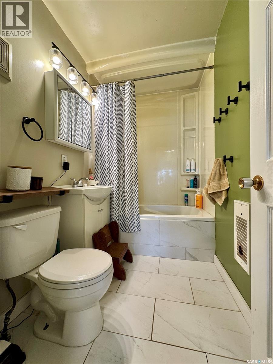
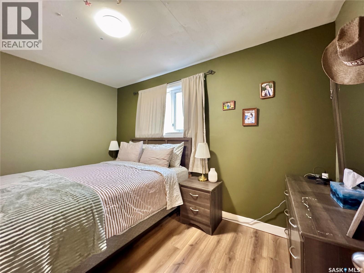
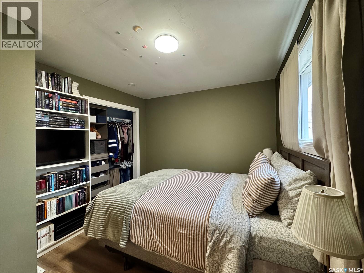
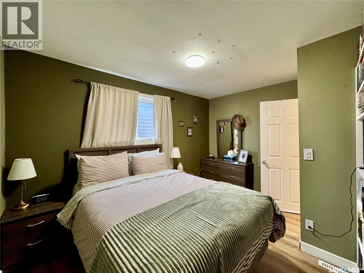
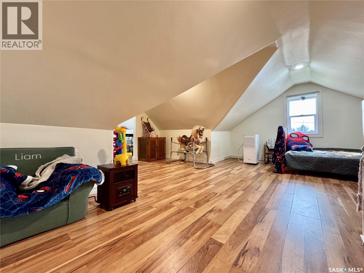
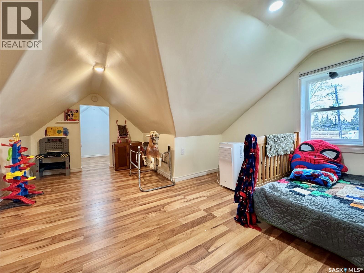
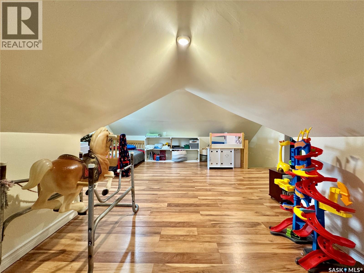
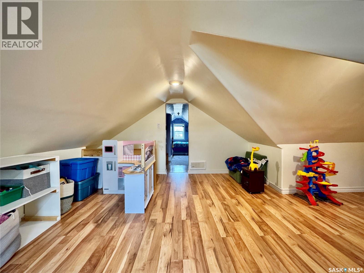
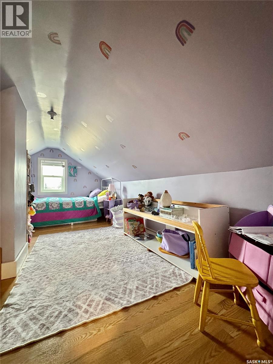
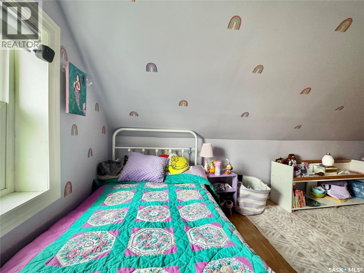
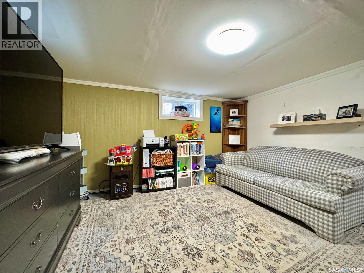
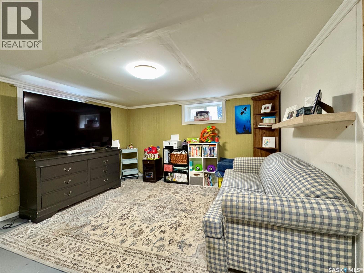
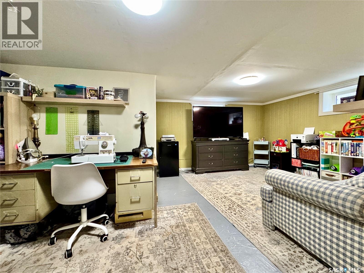
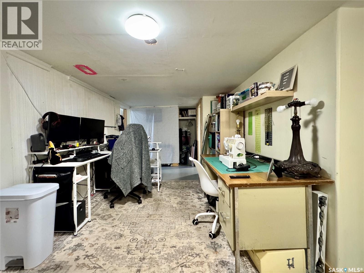
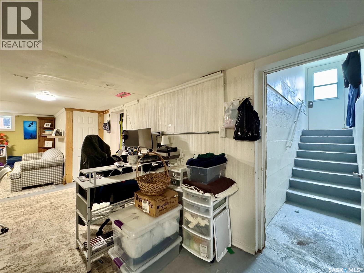
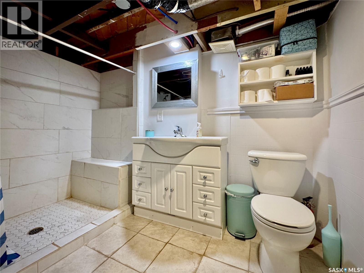
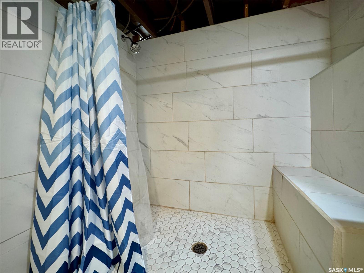
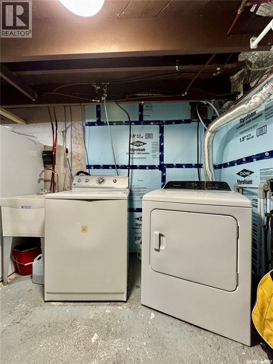
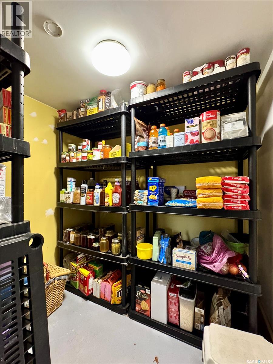
If hockey is part of your family's routine, you'll LOVE the location of this one! Situated directly across the street from both arenas in Langenburg, 312 Carl Avenue E leaves you with absolutely NO excuse to be late for hockey practice! This charming 3-bedroom, 2-bathroom home is full of character and has benefited from numerous updates in recent years, including shingles, windows, flooring, trim, a new fence and an updated kitchen, just to name a few! The main floor offers two bedrooms and tastefully updated living spaces that blend modern touches with the home's original charm. Upstairs, the lofted second storey is a little tyke's dream! With its cozy nooks and crannies, there's plenty of room for imagination, playtime and creating a space that's entirely their own. And there's more to appreciate downstairs! The basement features a second bathroom, laundry area, multiple storage rooms, a den and a dedicated sewing space. With its own private entrance, this level adds another layer of convenience and flexibility to the home. Whether you're looking for your first home, a place to raise your family or simply appreciate a home with personality and practical updates, 312 Carl Avenue E is well worth a look. Come see the charm for yourself! (id:62370)
Property Details
| MLS® Number | SK053294 |
| Property Type | Single Family |
| Features | Treed, Rectangular, Sump Pump |
Building
| Bathroom Total | 2 |
| Bedrooms Total | 3 |
| Appliances | Washer, Refrigerator, Dryer, Window Coverings, Hood Fan, Storage Shed, Stove |
| Basement Development | Partially Finished |
| Basement Type | Full (partially Finished) |
| Constructed Date | 1948 |
| Construction Style Attachment | Detached |
| Cooling Type | Wall Unit, Window Air Conditioner |
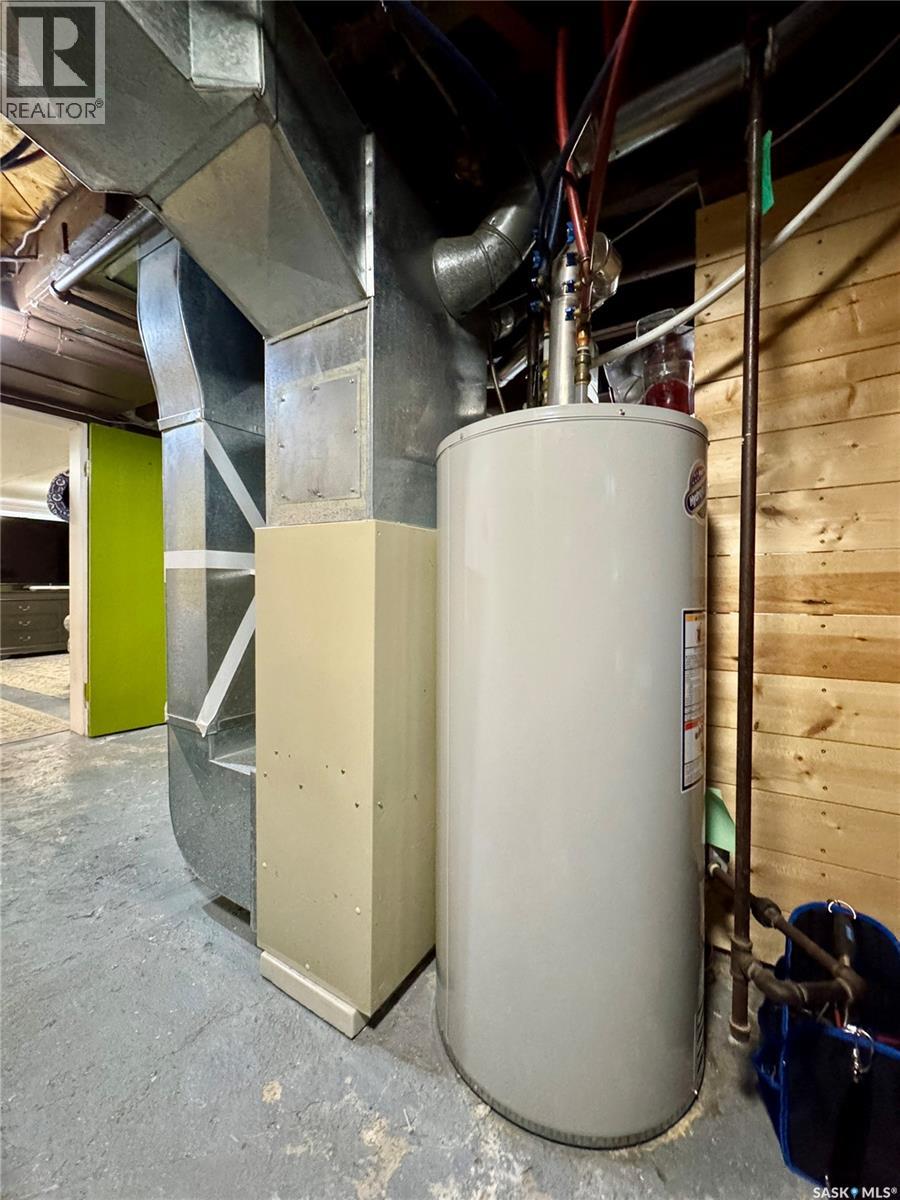
| Heating Fuel | Natural Gas |
| Heating Type | Forced Air |
| Stories Total | 2 |
| Size Interior | 1,208 Ft2 |
| Type | House |
Parking
| Gravel | |
| Parking Space(s) | 2 |
Land
| Acreage | No |
| Fence Type | Fence |
| Landscape Features | Lawn, Garden Area |
| Size Frontage | 50 Ft |
| Size Irregular | 0.14 |
| Size Total | 0.14 Ac |
| Size Total Text | 0.14 Ac |
Rooms
| Level | Type | Length | Width | Dimensions |
|---|---|---|---|---|
| Second Level | Bedroom | 15'4 x 5'8 | ||
| Second Level | Loft | 13'8 x 15'6 | ||
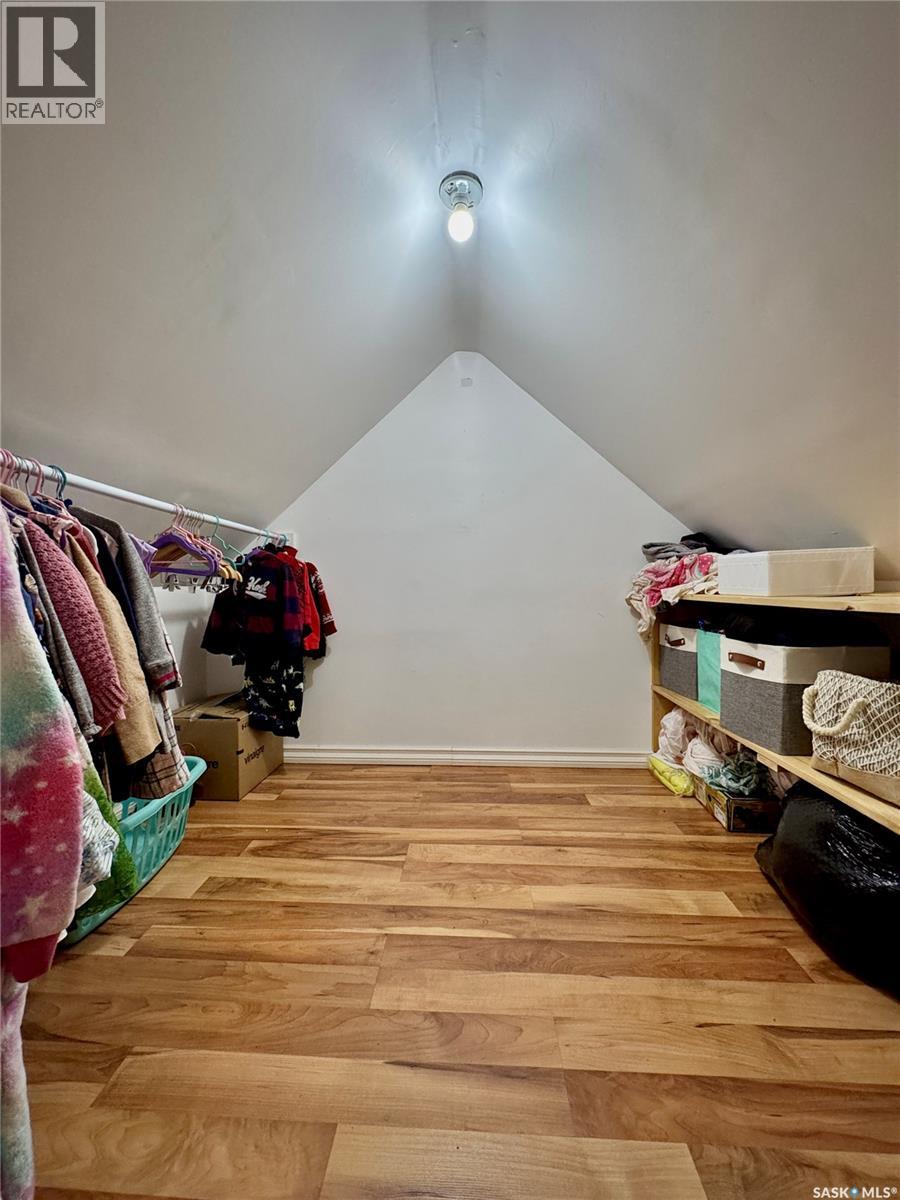
| Second Level | Storage | 6 ft | 6 ft x Measurements not available | |
| Basement | Storage | 6'5 x 7'3 | ||
| Basement | Storage | 5'9 x 8'9 | ||
| Basement | Den | 15 ft | Measurements not available x 15 ft | |
| Basement | 3pc Bathroom | 6'2 x 9' | ||
| Basement | Other | 14'5 x 14'8 | ||
| Main Level | Enclosed Porch | 3'1 x 9'1 | ||
| Main Level | Kitchen | 9'2 x 15'3 | ||
| Main Level | Bedroom | 15'3 x 9'8 | ||
| Main Level | Living Room | 9'8 x 11'5 | ||
| Main Level | 4pc Bathroom | 8'3 x 4'11 | ||
| Main Level | Bedroom | 11'1 x 11'3 |



The trademarks REALTOR®, REALTORS®, and the REALTOR® logo are controlled by The Canadian Real Estate Association (CREA) and identify real estate professionals who are members of CREA. The trademarks MLS®, Multiple Listing Service® and the associated logos are owned by The Canadian Real Estate Association (CREA) and identify the quality of services provided by real estate professionals who are members of CREA. The trademark DDF® is owned by The Canadian Real Estate Association (CREA) and identifies CREA's Data Distribution Facility (DDF®)
November 16 2026 08:20:47
Saskatchewan REALTORS® Association
RE/MAX Blue Chip Realty