
312 303 Slimmon Place Saskatoon, Saskatchewan S7V 0A8

$330,000Maintenance,
$372 Monthly
Maintenance,
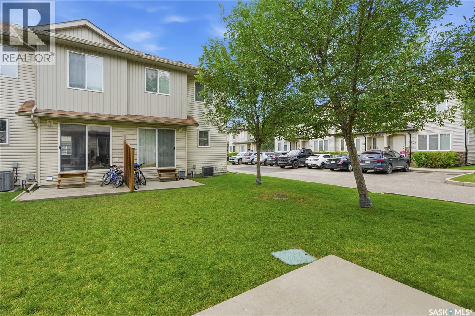
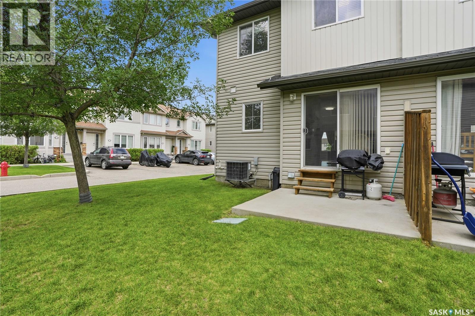
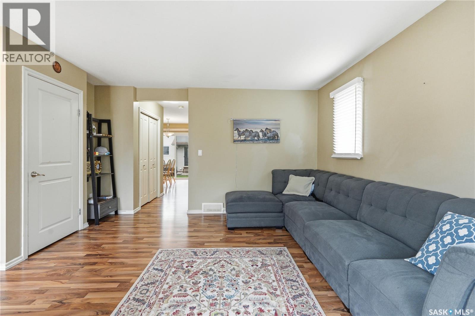
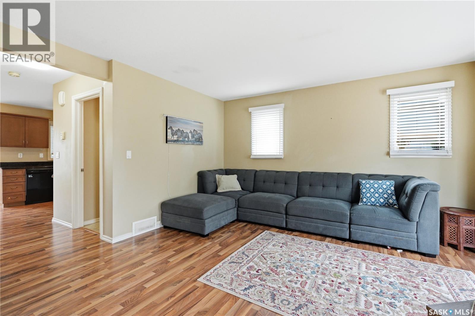
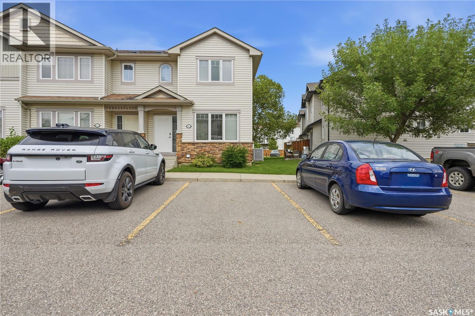
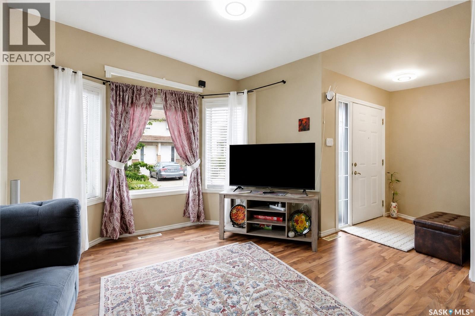
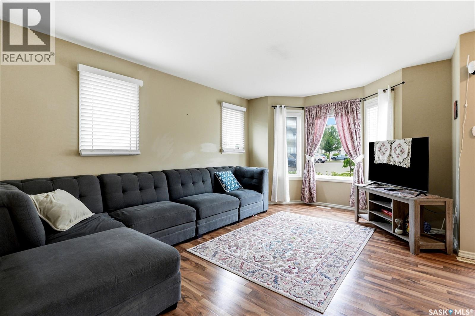
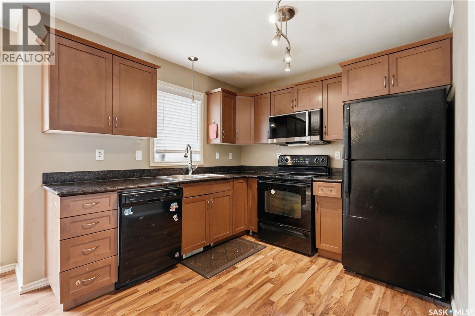
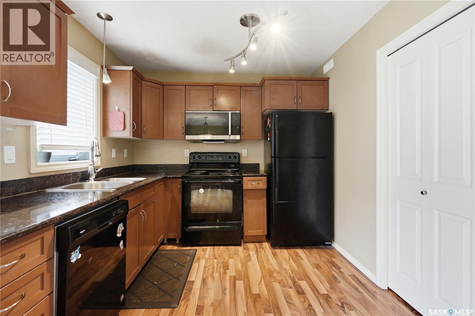
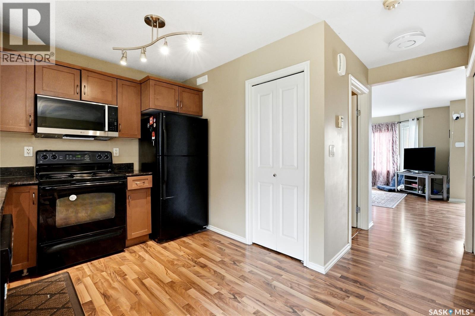
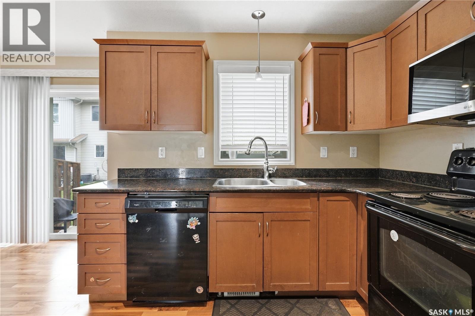
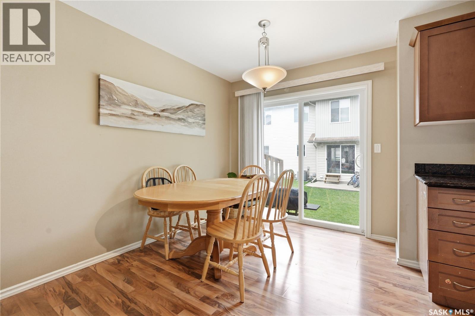
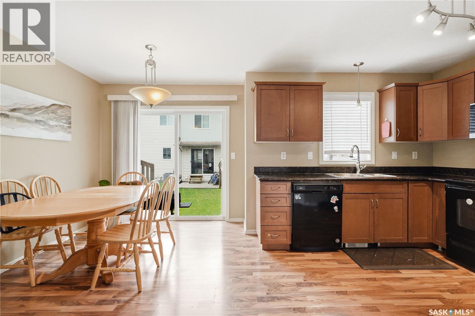
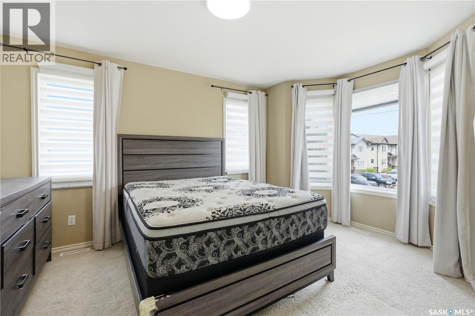
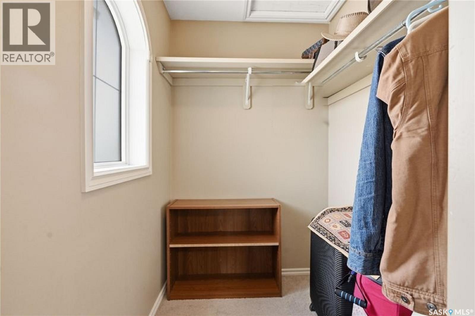
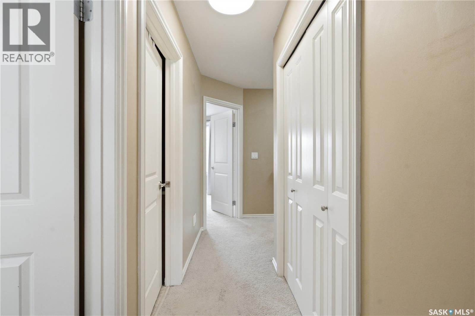
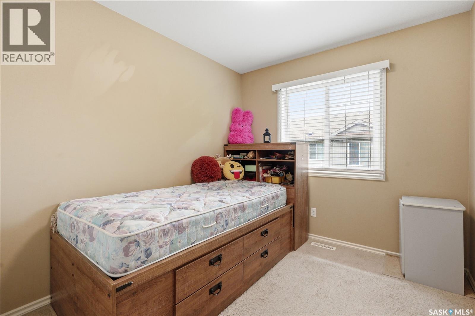
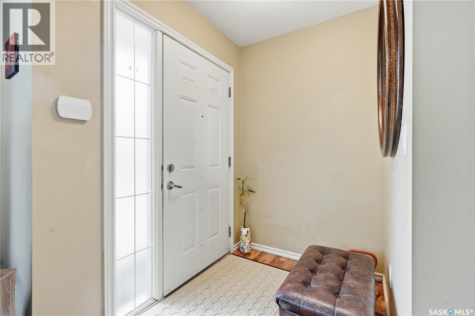
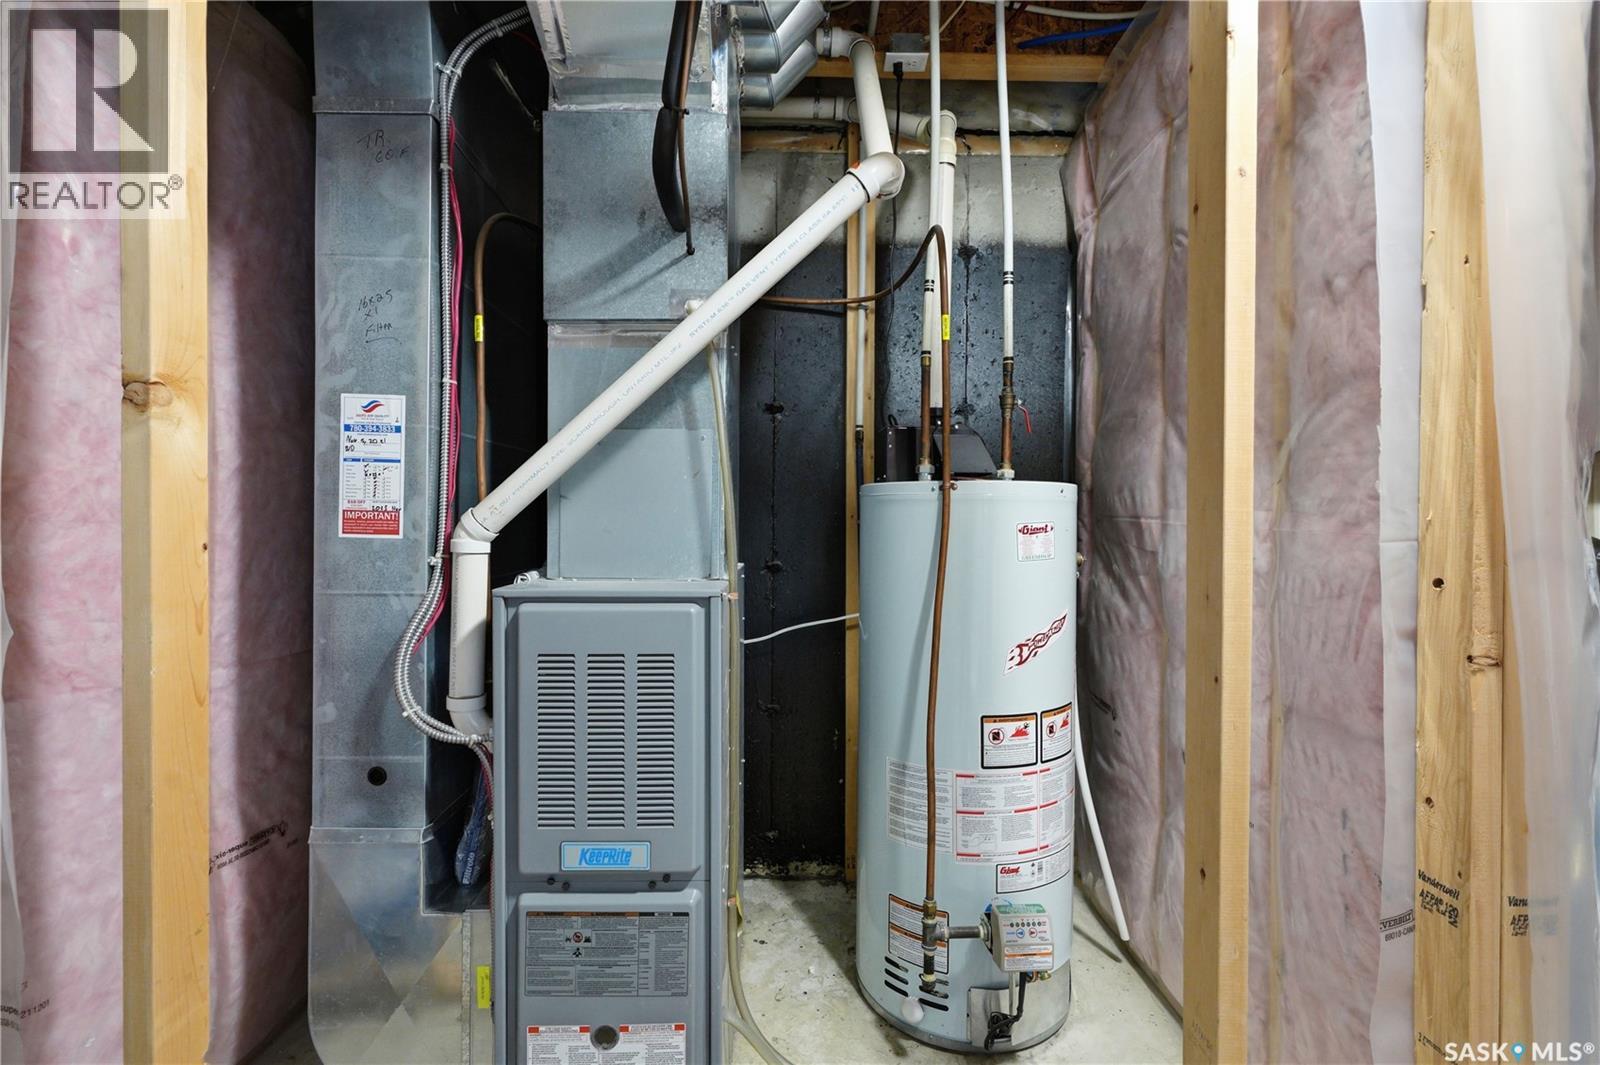
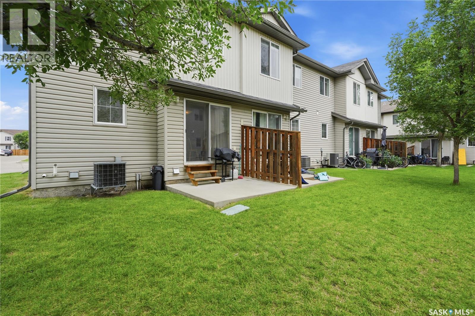
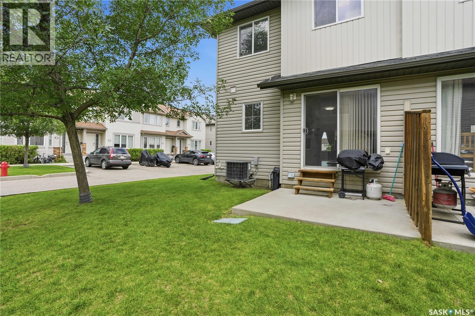
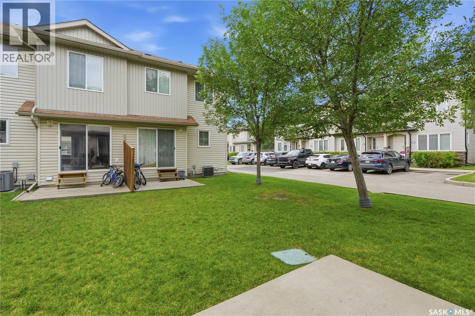
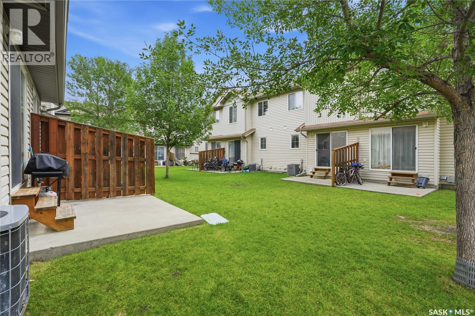
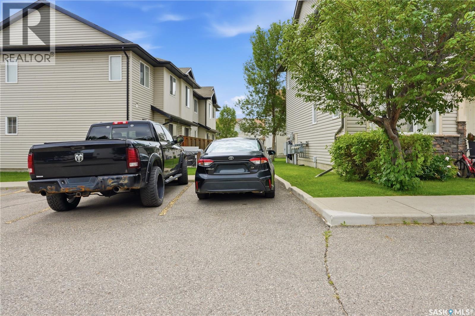
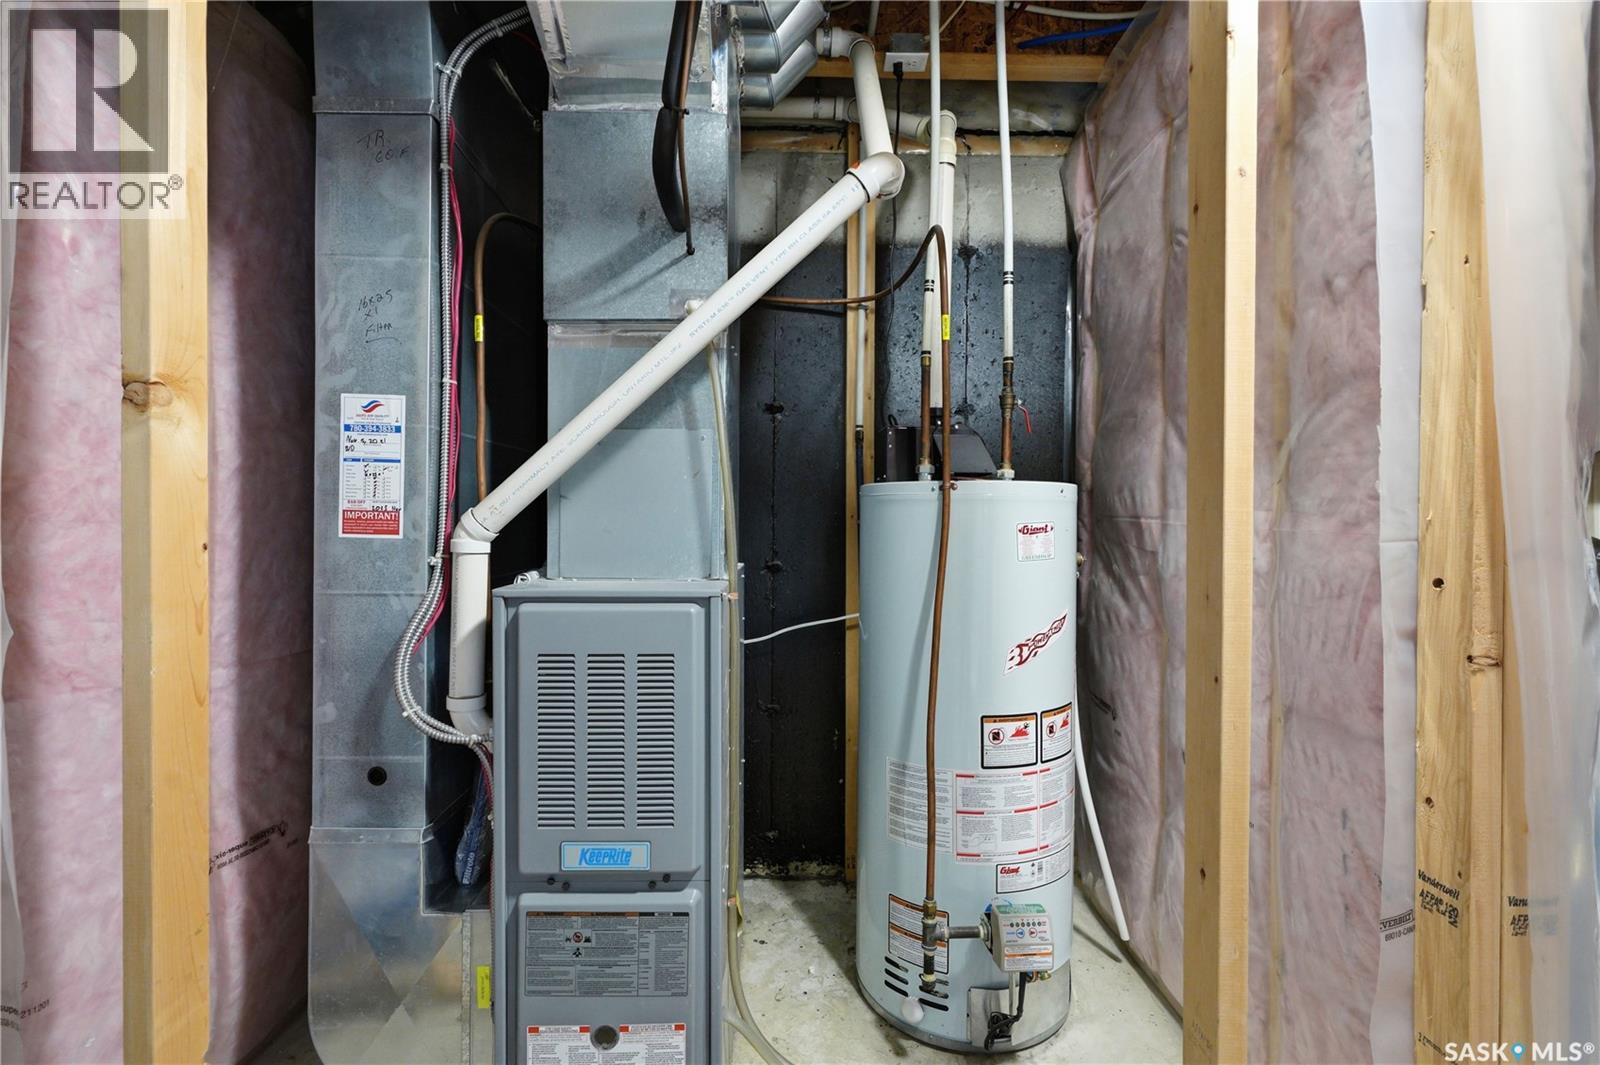
$372 MonthlyWelcome to the one you've been waiting for! This exceptional corner unit is the perfect blend of style, comfort, and convenience. Ideally situated as an end unit, it offers added privacy and an abundance of windows that flood the home with natural light, creating a bright, airy atmosphere you'll love coming home to every day. From the moment you step inside, it's clear this home has been meticulously cared for. Pride of ownership shines throughout, with fresh paint touch-ups, an immaculate original kitchen in outstanding condition, and a brand-new over-the-range microwave installed this year. The open, functional layout is perfect for entertaining friends, enjoying family time, or simply relaxing in a space that feels warm and inviting. Stay comfortable in every season with central air conditioning and the confidence of a professionally serviced and inspected HVAC system. Every detail reflects the care and attention this home has received, making it truly move-in ready. To top it all off, this home includes two dedicated parking stalls, including a highly desirable corner stall for added convenience. Immaculate, move-in ready, and filled with natural light, this outstanding corner unit offers the perfect combination of comfort, privacy, and value. Whether you're a first-time buyer, downsizing, or adding to your investment portfolio, this is an opportunity you won't want to miss! As per the Seller’s direction, all offers will be presented on 07/27/2026 7:00PM. (id:62370)
Property Details
| MLS® Number | SK043552 |
| Property Type | Single Family |
| Neigbourhood | Lakewood S.C. |
| Community Features | Pets Allowed With Restrictions |
| Structure | Patio(s) |
Building
| Bathroom Total | 2 |
| Bedrooms Total | 3 |
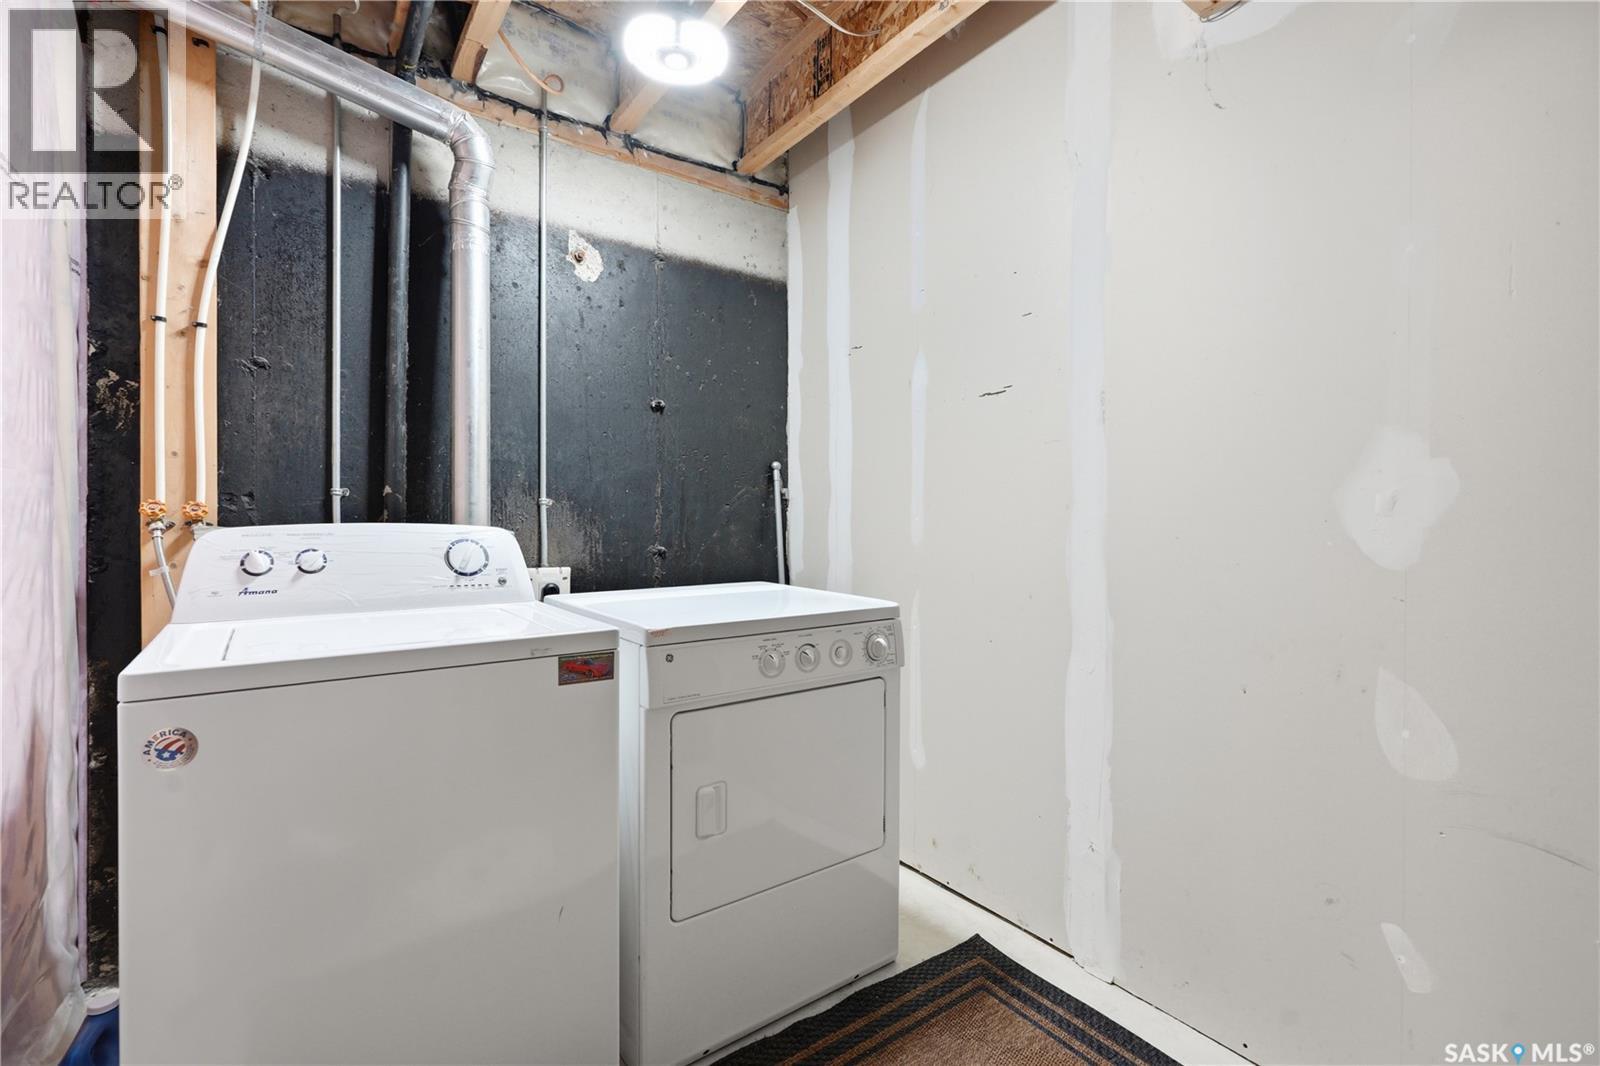
| Appliances | Washer, Refrigerator, Dishwasher, Dryer, Stove |
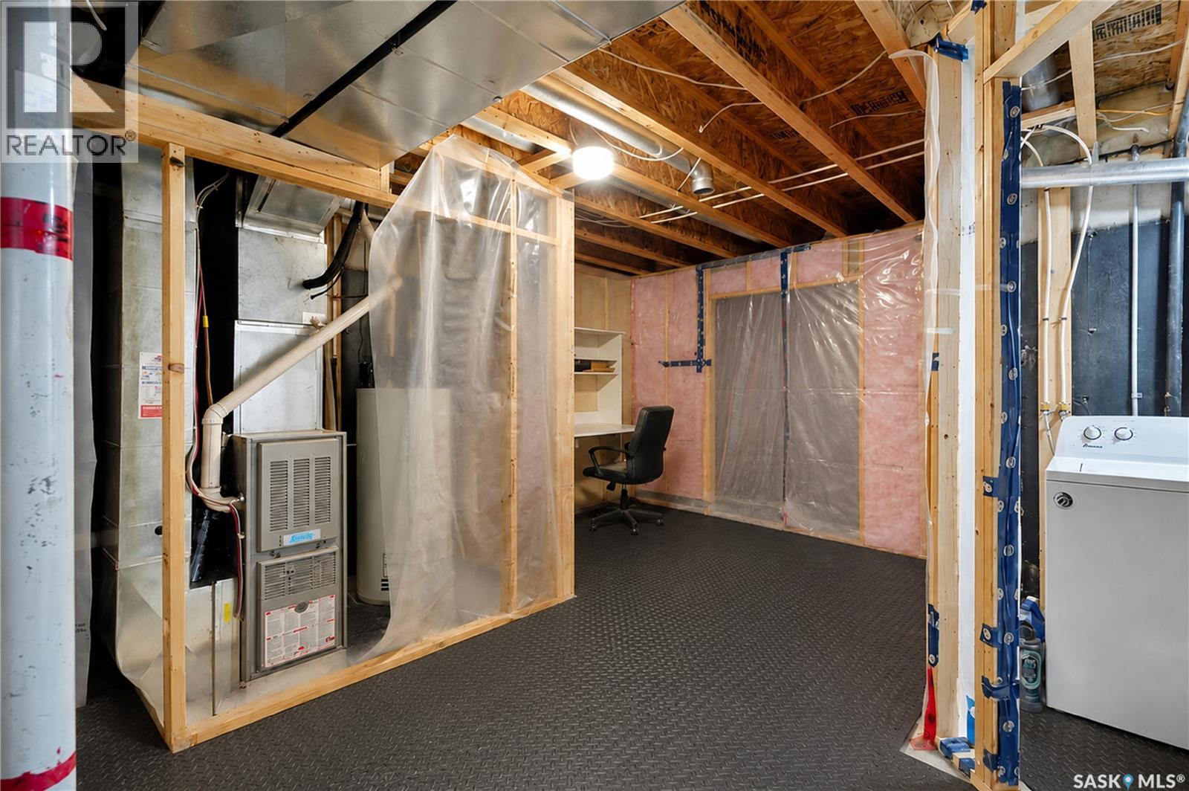
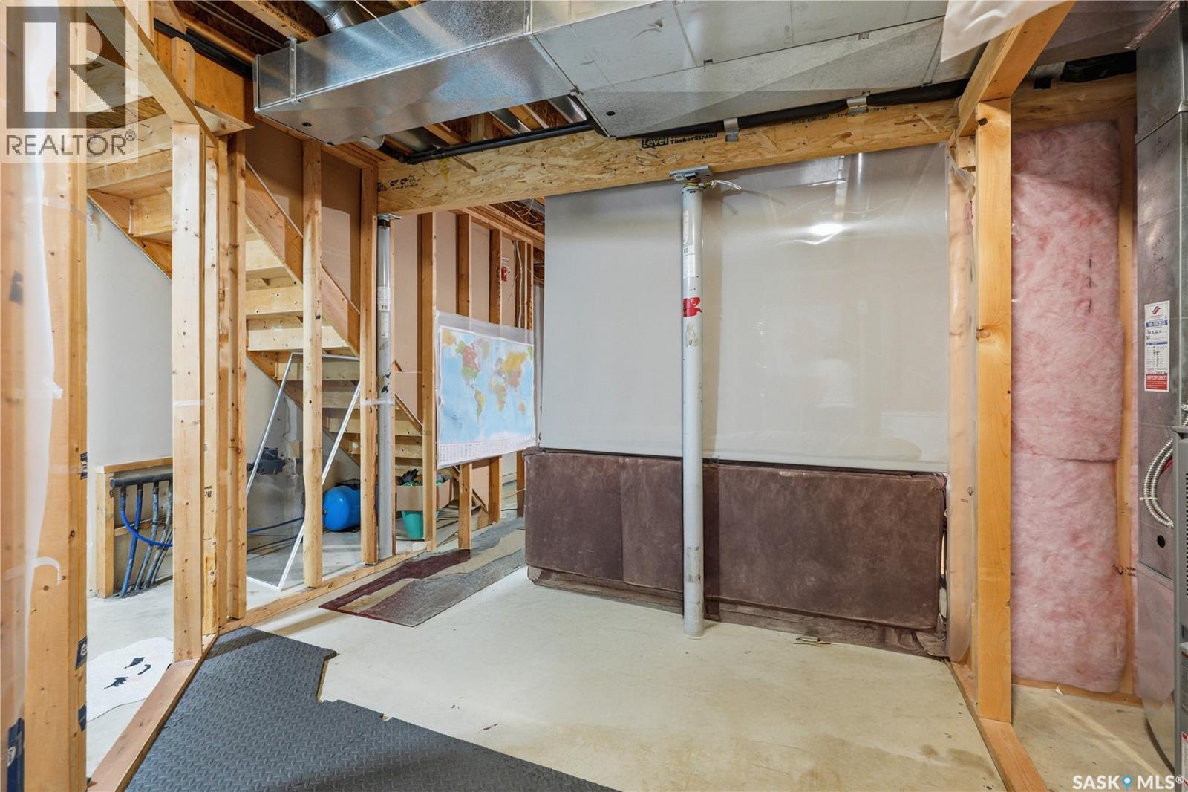
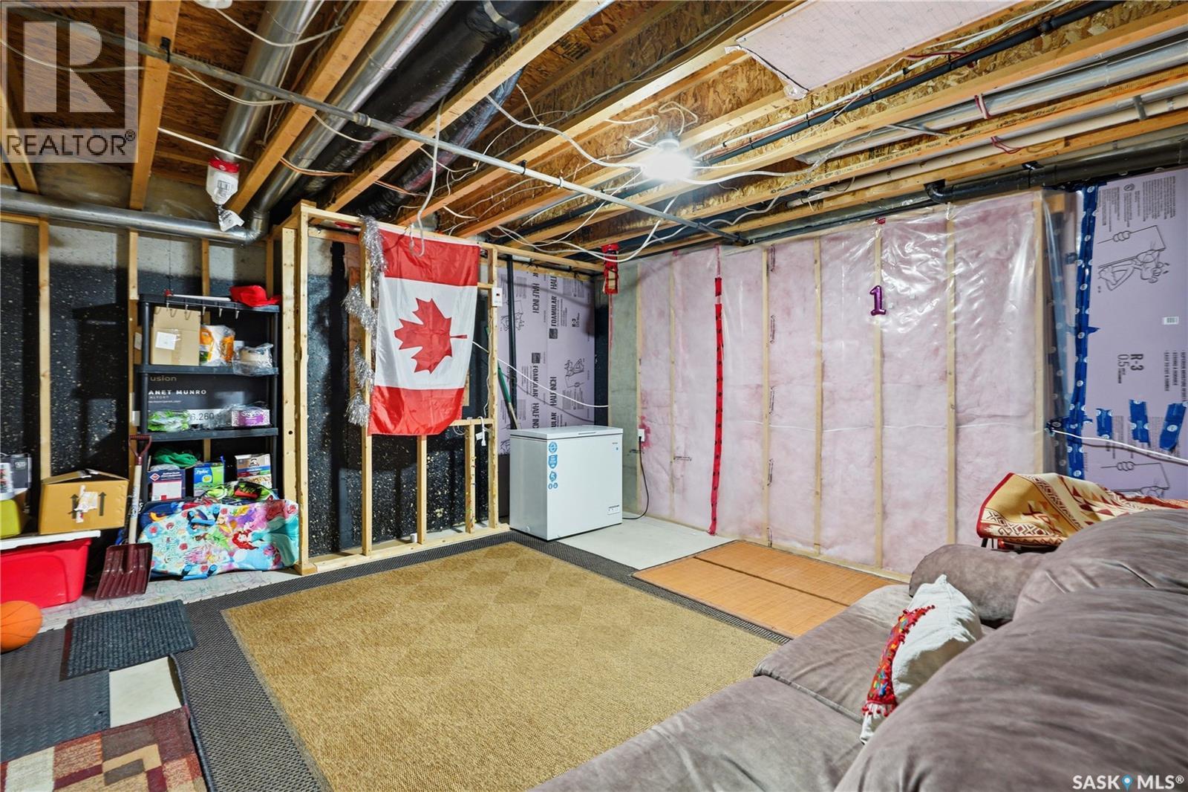
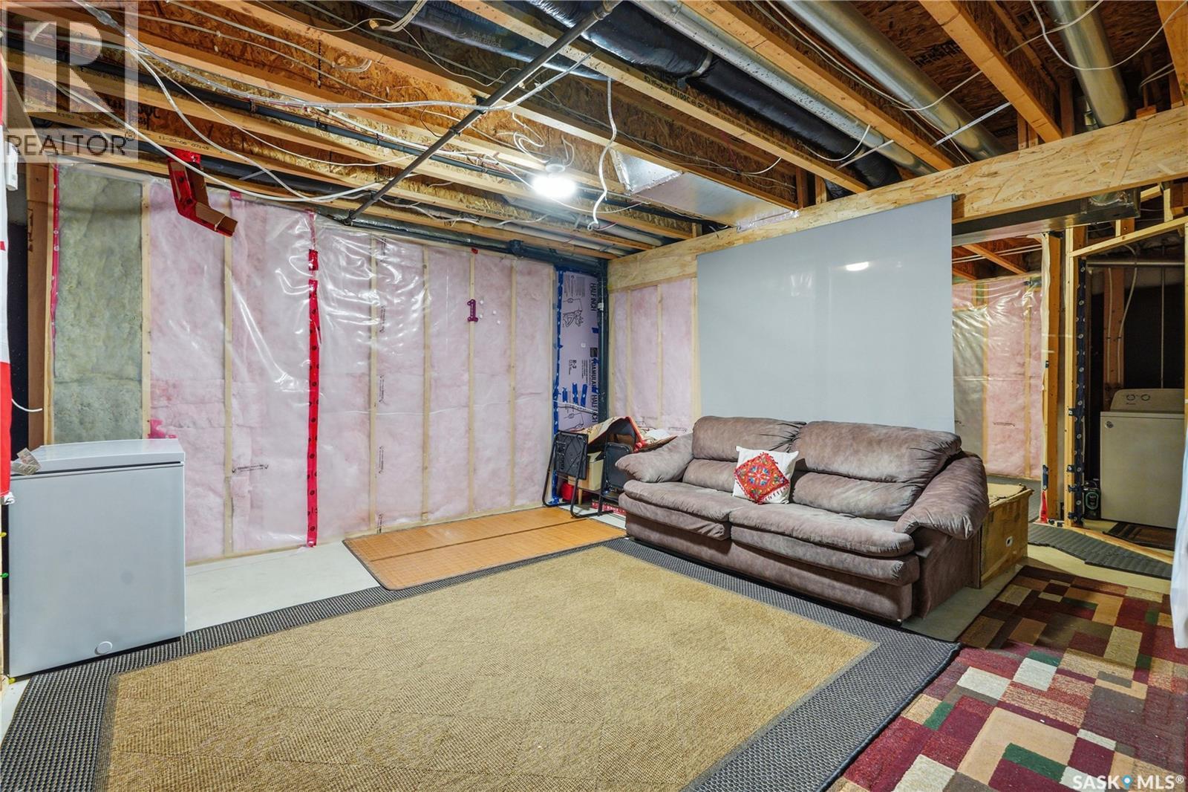
| Basement Development | Unfinished |
| Basement Type | Full (unfinished) |
| Constructed Date | 2007 |
| Construction Style Attachment | Attached |
| Cooling Type | Central Air Conditioning |
| Heating Fuel | Natural Gas |
| Heating Type | Forced Air |
| Size Interior | 1,157 Ft2 |
| Type | Row / Townhouse |
Parking
| Parking Space(s) | 2 |
Land
| Acreage | No |
| Landscape Features | Lawn |
Rooms
| Level | Type | Length | Width | Dimensions |
|---|---|---|---|---|
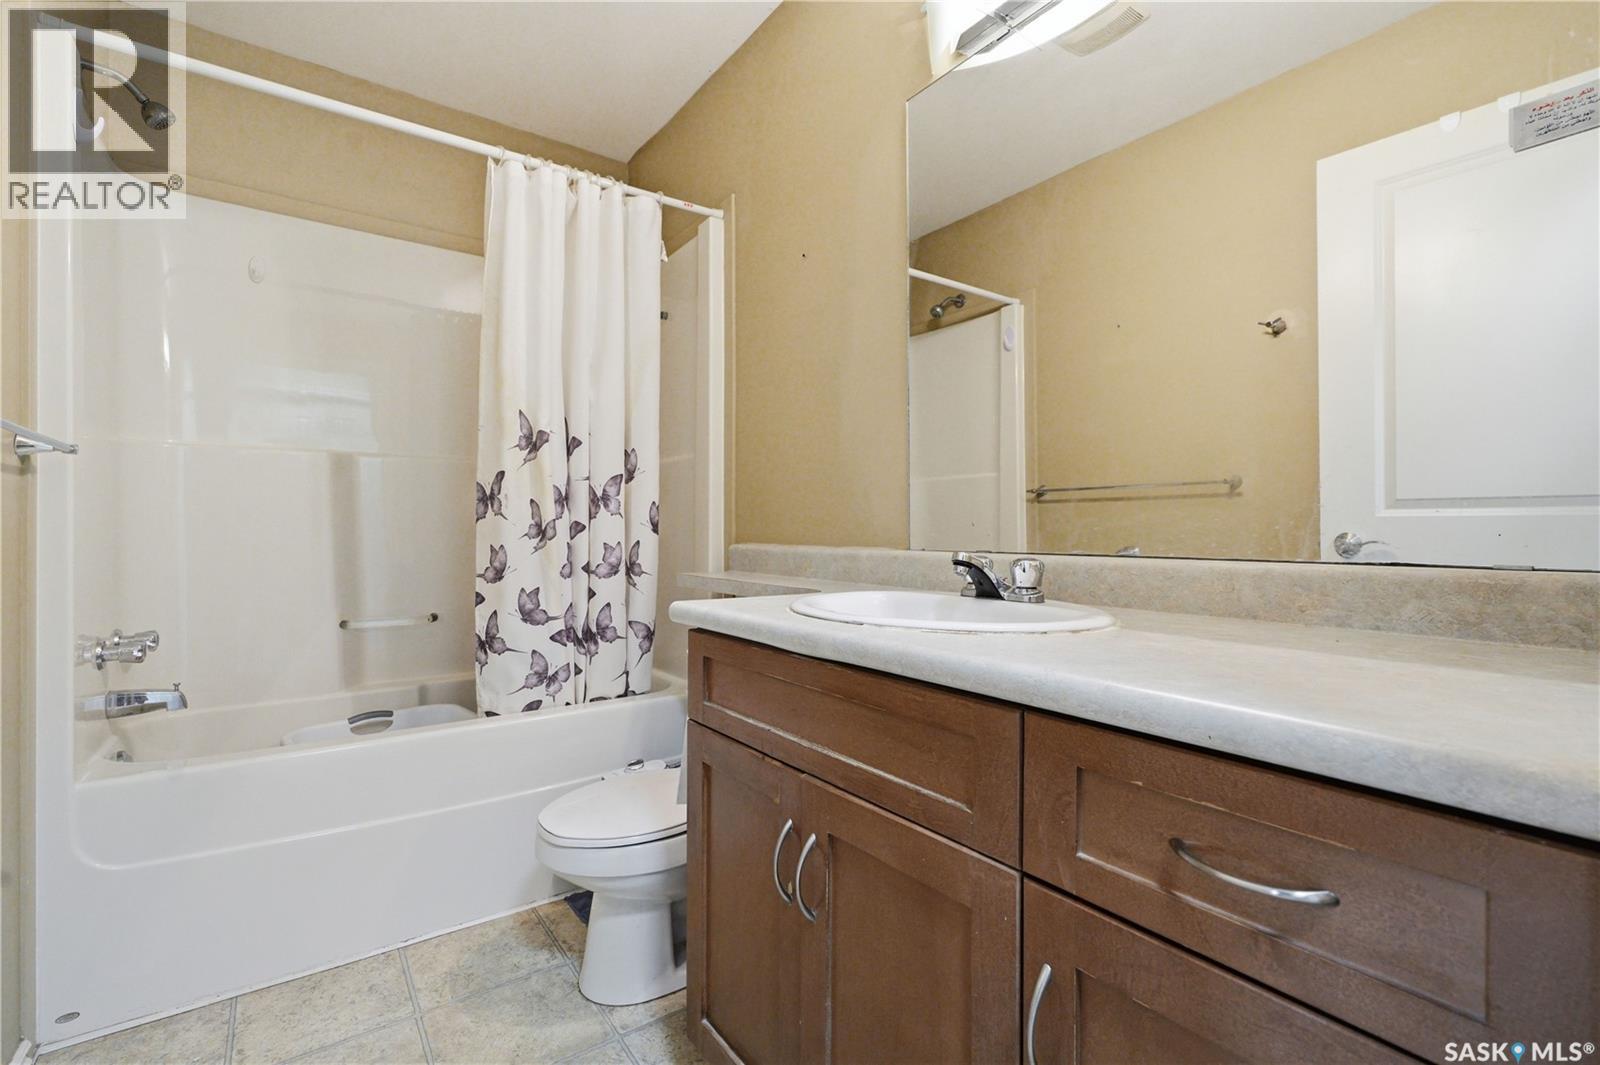
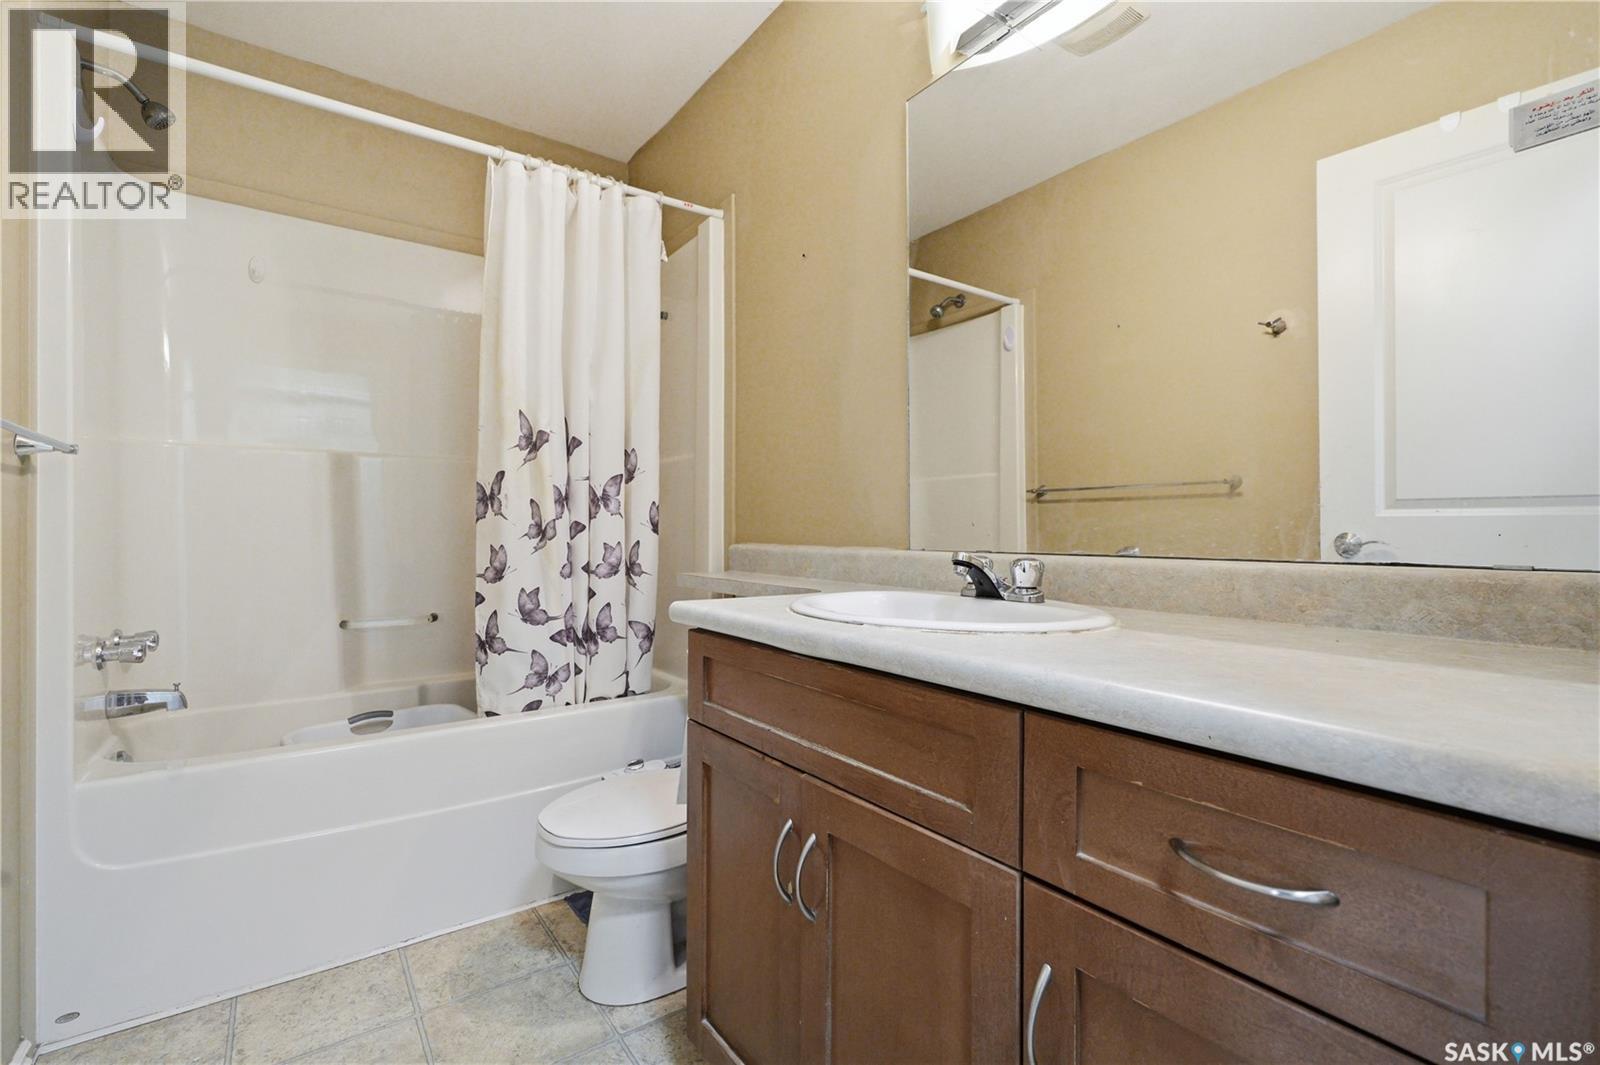
| Second Level | 4pc Bathroom | Measurements not available | ||
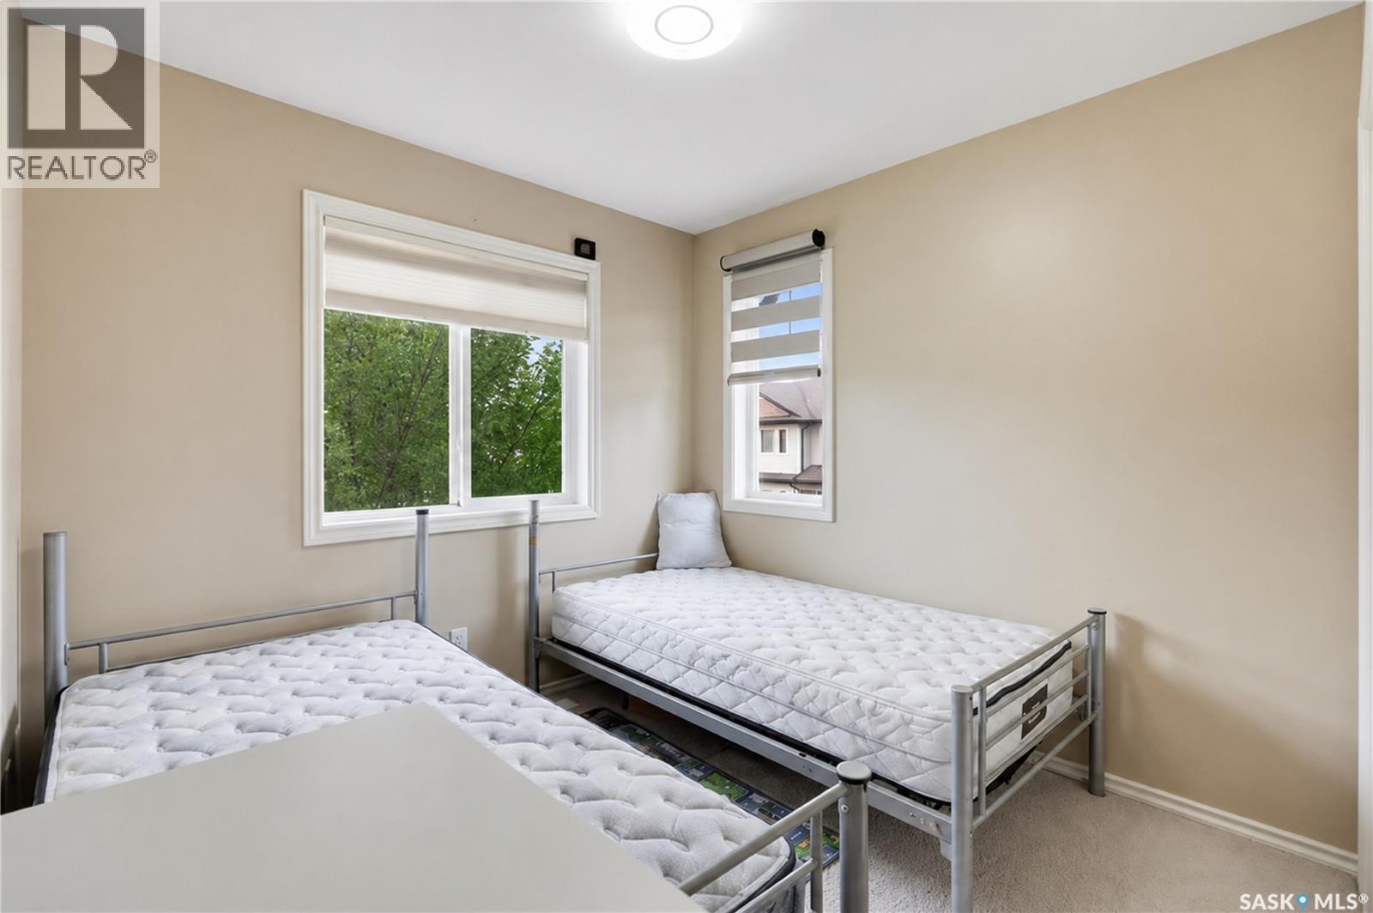
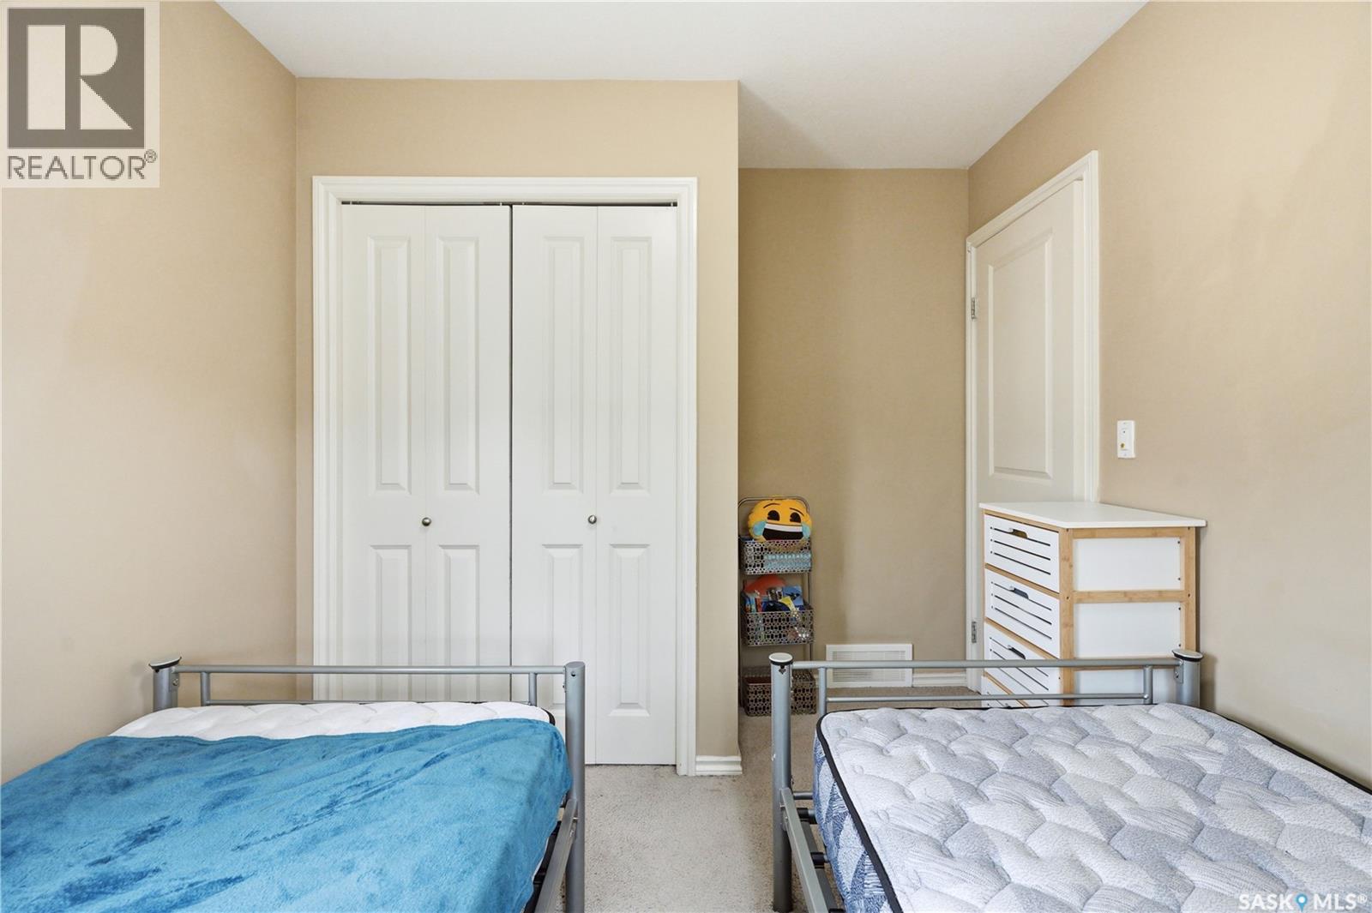
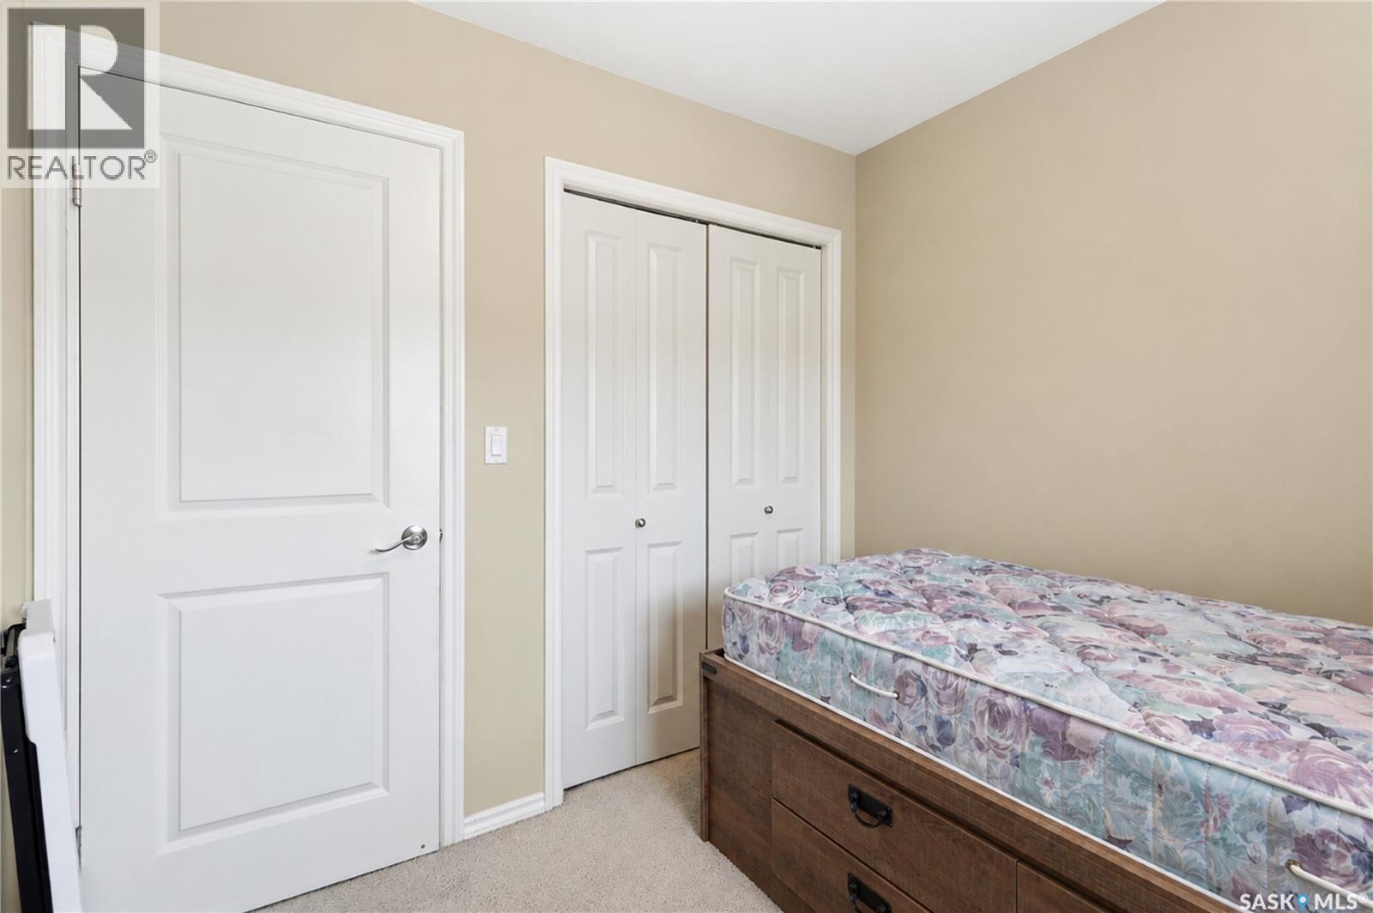
| Second Level | Bedroom | 8 ft ,5 in | 9 ft ,4 in | 8 ft ,5 in x 9 ft ,4 in |
| Second Level | Bedroom | 8 ft ,8 in | 8 ft ,9 in | 8 ft ,8 in x 8 ft ,9 in |
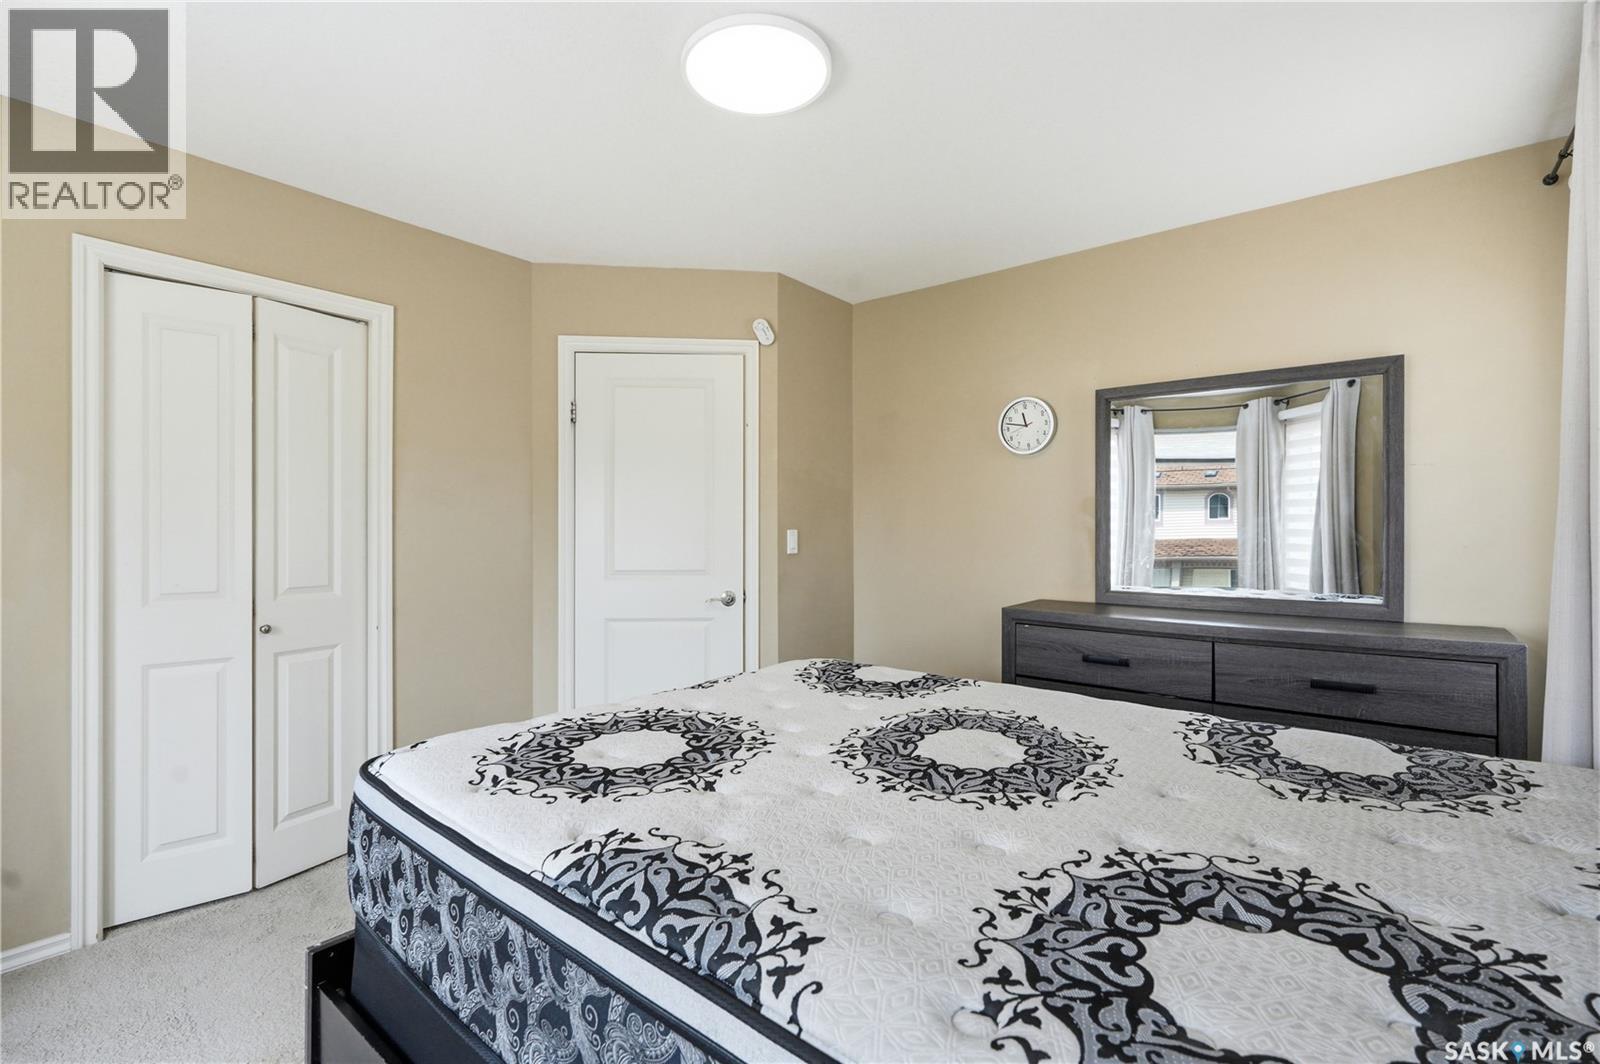
| Second Level | Bedroom | 11 ft ,4 in | 12 ft | 11 ft ,4 in x 12 ft |
| Main Level | Living Room | 13 ft | 14 ft | 13 ft x 14 ft |
| Main Level | Kitchen | 9 ft | 9 ft | 9 ft x 9 ft |
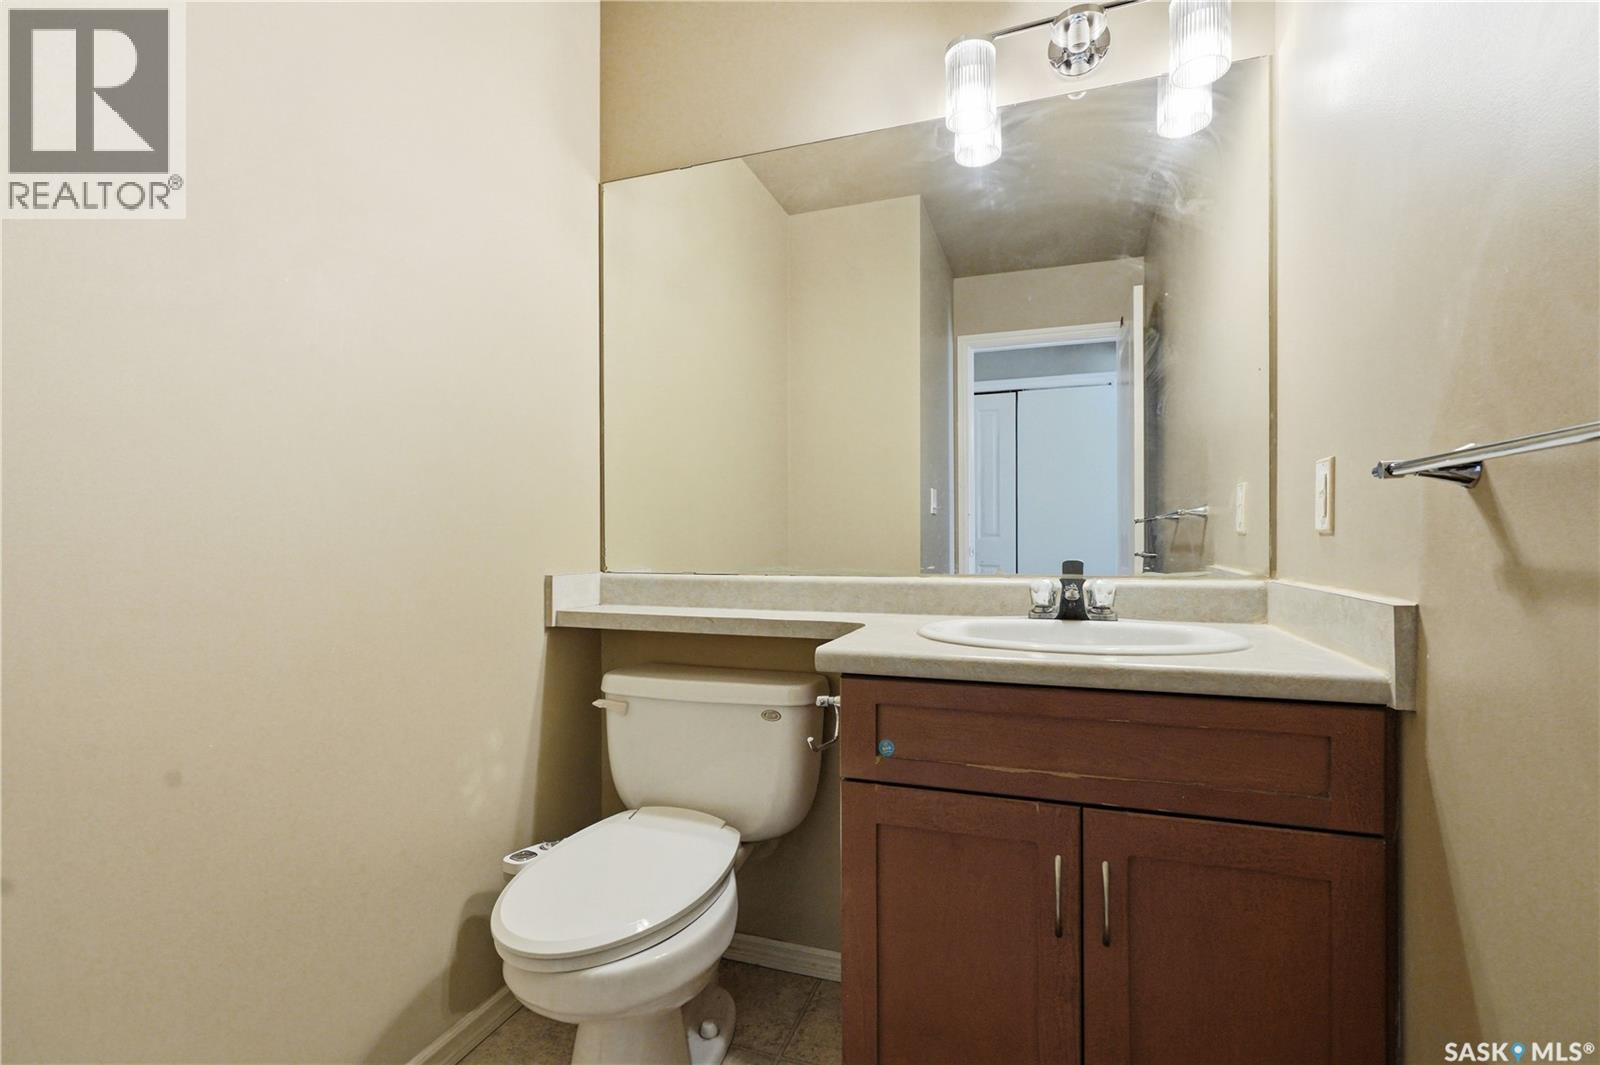
| Main Level | 2pc Bathroom | Measurements not available | ||
| Main Level | Dining Room | 11 ft | 8 ft | 11 ft x 8 ft |



The trademarks REALTOR®, REALTORS®, and the REALTOR® logo are controlled by The Canadian Real Estate Association (CREA) and identify real estate professionals who are members of CREA. The trademarks MLS®, Multiple Listing Service® and the associated logos are owned by The Canadian Real Estate Association (CREA) and identify the quality of services provided by real estate professionals who are members of CREA. The trademark DDF® is owned by The Canadian Real Estate Association (CREA) and identifies CREA's Data Distribution Facility (DDF®)
July 23 2026 10:12:03
Saskatchewan REALTORS® Association
Exp Realty