
3116 3rd Avenue N Regina, Saskatchewan S4R 0W6

$399,000
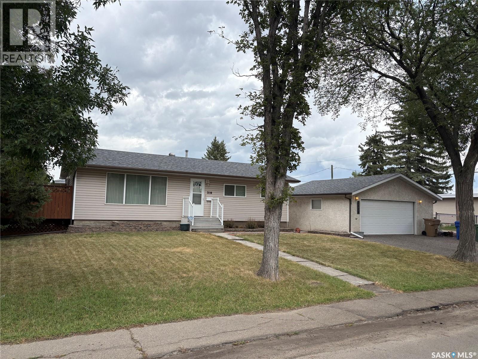
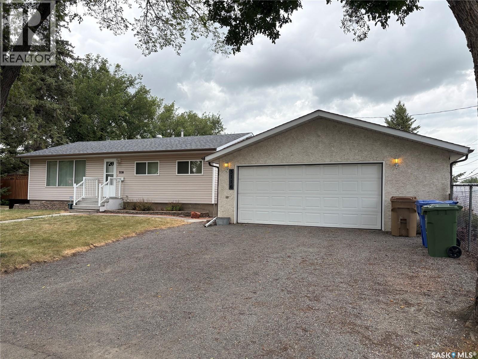
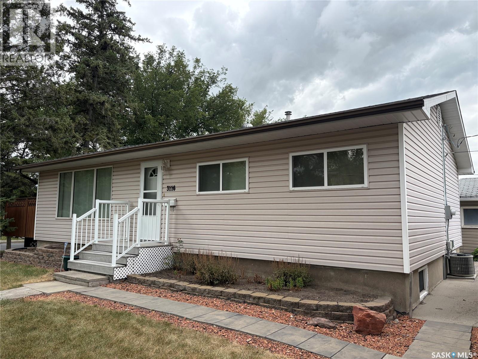
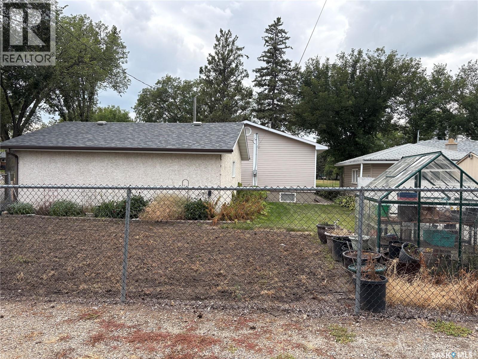
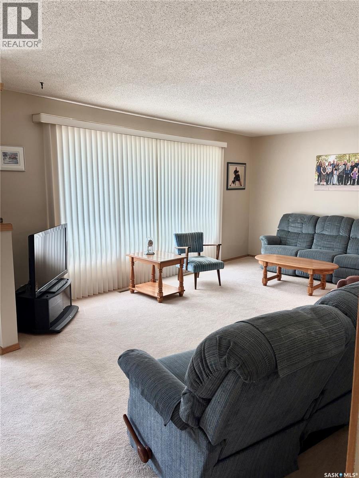
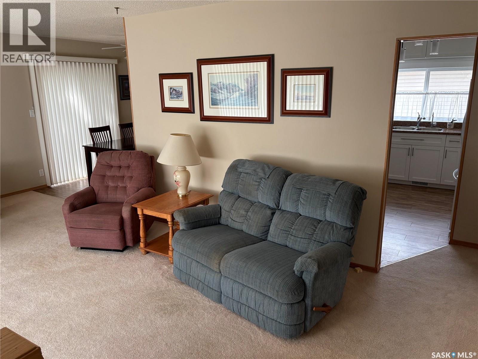
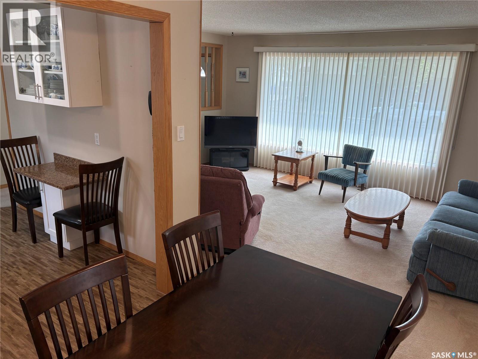
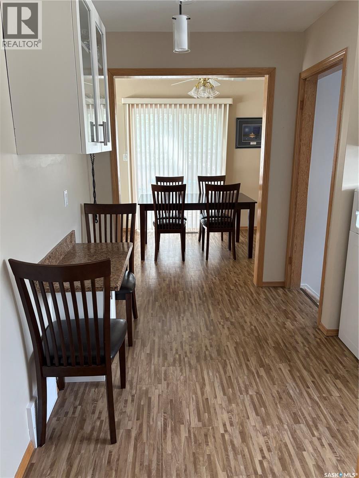
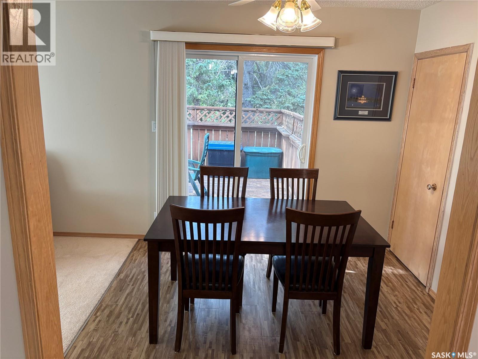
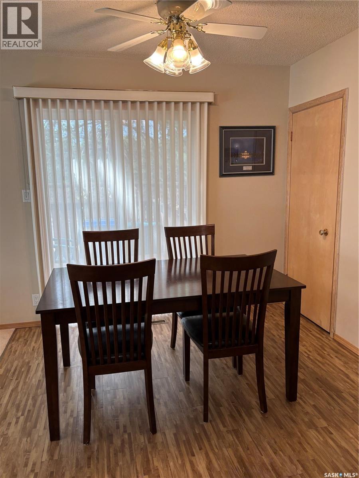
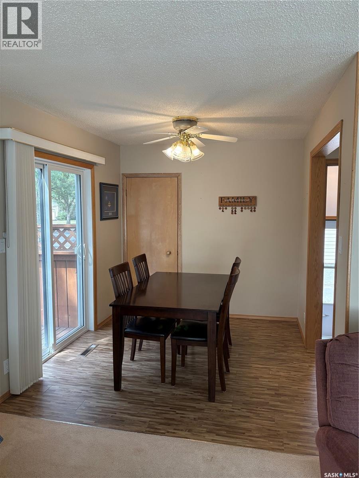
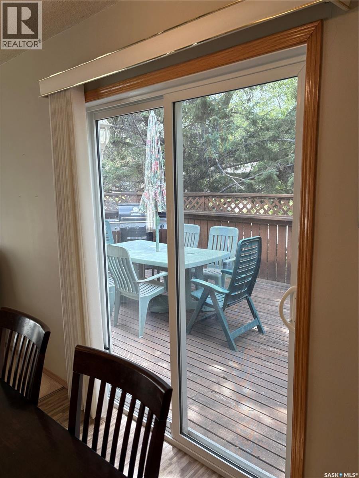
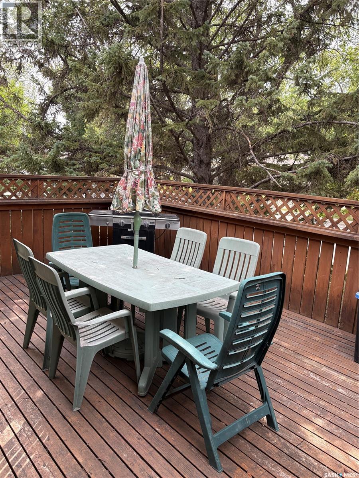
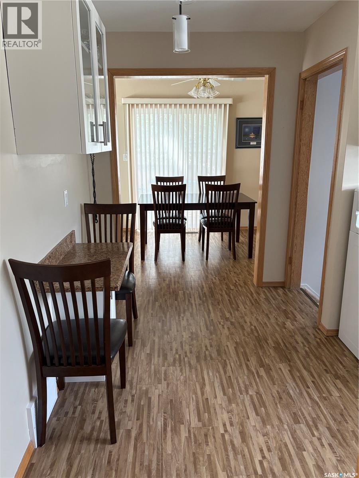
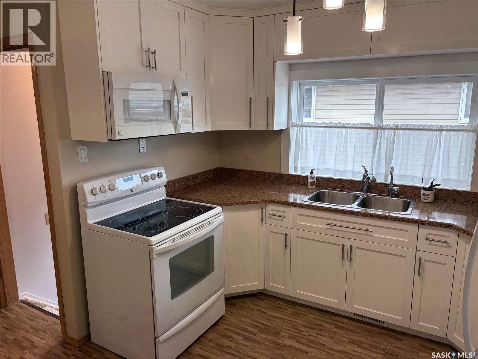
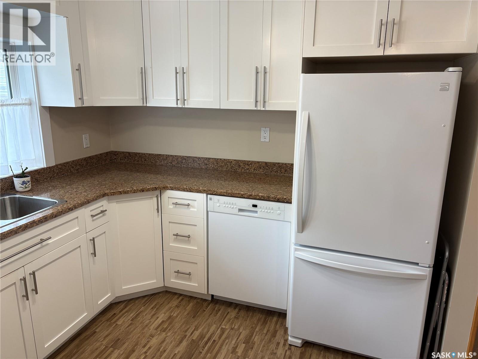
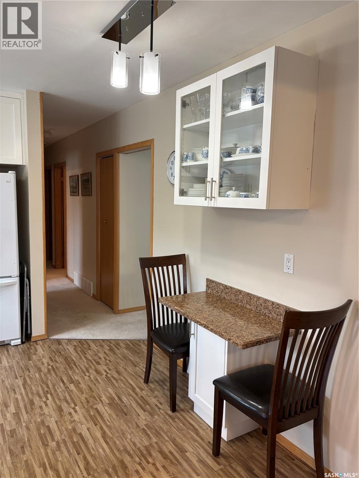
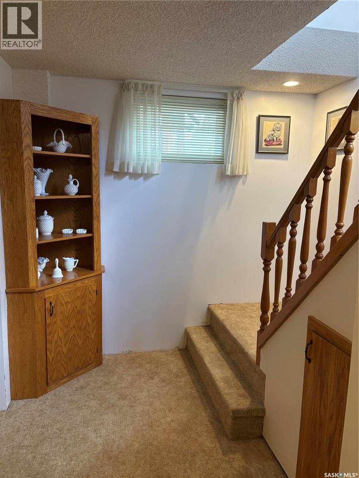
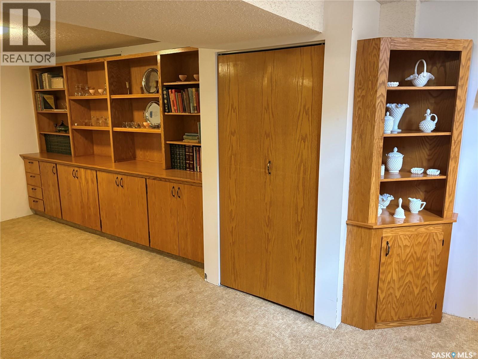
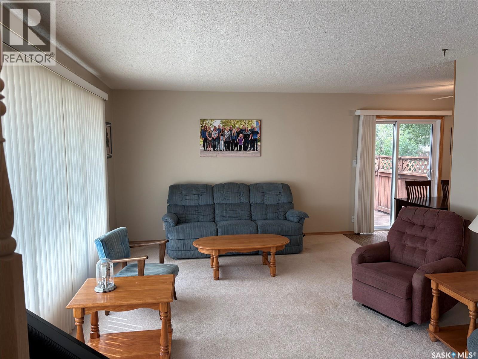
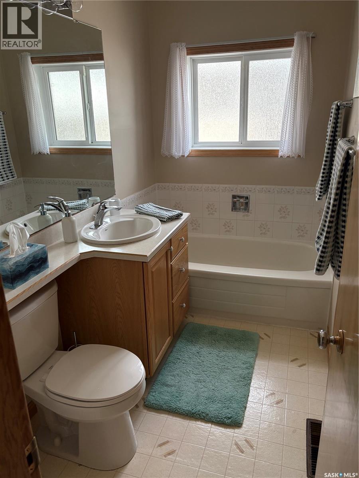
This well maintained home in Coronation Park, on a large corner lot, just a short walk to Coronation Park K-8 Elementary School, is waiting for its new family. It’s an attractive bungalow with sliding doors to a well treed deck area directly from the dining room. The kitchen area opens into the dining room. The kitchen and dining room have beautiful vinyl plank flooring. The spacious living room has a large south facing window providing plenty of natural light. This home is meticulously clean. “Move in and enjoy”ready. The basement boasts a large multipurpose recreation room that features a beautiful oak built-in cupboard and shelf feature wall. Windows are PVC, shingles were replaced within the last 10 yrs. A den with north and east facing windows, served the family as a non-regulation bedroom. It has an attractively landscaped yard, with a double detached garage and a fenced garden area, including a greenhouse. The gates to this area open on to the east side lane. The garden area would be great as extra parking for boat, snowmobile/s, camper or RV. All appliances including two freezers in basement, Upstairs Desk and matching filing cabinet Upstairs first bedroom - wide light coloured dresser with mirror. Living room couch and love seat, tv and tv stand. Dining room table and chairs. Basement - couch, love seat, chair, coffee table, desk. Basement bedroom - bed, armoire, tall basket storage. Deck furniture, bbq and bins for cushions. As per the Seller’s direction, all offers will be presented on 08/18/2026 1:00PM. (id:62370)
Property Details
| MLS® Number | SK045645 |
| Property Type | Single Family |
| Neigbourhood | Coronation Park |
| Features | Sump Pump |
Building
| Bathroom Total | 2 |
| Bedrooms Total | 3 |
| Appliances | Washer, Refrigerator, Dishwasher, Dryer, Microwave, Alarm System, Freezer, Window Coverings, Garage Door Opener Remote(s), Stove |
| Architectural Style | Bungalow |
| Basement Type | Full |
| Constructed Date | 1958 |
| Construction Style Attachment | Detached |
| Cooling Type | Central Air Conditioning |
| Fire Protection | Alarm System |
| Heating Fuel | Natural Gas |
| Heating Type | Forced Air |
| Stories Total | 1 |
| Size Interior | 1,040 Ft2 |
| Type | House |
Parking
| Detached Garage | |
| Gravel | |
| Parking Space(s) | 4 |
Land
| Acreage | No |
| Size Irregular | 7627.00 |
| Size Total | 7627 Sqft |
| Size Total Text | 7627 Sqft |
Rooms
| Level | Type | Length | Width | Dimensions |
|---|---|---|---|---|
| Basement | Other | 38’ x 11’ | ||
| Basement | Other | 11’ x 8’6” | ||
| Basement | 3pc Bathroom | 6’6” x 6’ | ||
| Basement | Den | 12’4” x 9’1” | ||
| Basement | Other | 12’4” x 9’6” | ||
| Main Level | Kitchen | 12’4” x 10’4” | ||
| Main Level | Dining Room | 9’ x 8’3” | ||
| Main Level | Living Room | 20’ x 12’6” | ||
| Main Level | 3pc Bathroom | 9’ x 5’ | ||
| Main Level | Bedroom | 11’ x 9’ | ||
| Main Level | Primary Bedroom | 12’6” x 8’ | ||
| Main Level | Bedroom | 11’4” x 7’6” |



The trademarks REALTOR®, REALTORS®, and the REALTOR® logo are controlled by The Canadian Real Estate Association (CREA) and identify real estate professionals who are members of CREA. The trademarks MLS®, Multiple Listing Service® and the associated logos are owned by The Canadian Real Estate Association (CREA) and identify the quality of services provided by real estate professionals who are members of CREA. The trademark DDF® is owned by The Canadian Real Estate Association (CREA) and identifies CREA's Data Distribution Facility (DDF®)
August 14 2026 07:11:52
Saskatchewan REALTORS® Association
Realtyone Real Estate Services Inc.