
311 Walter Scott Avenue Hanley, Saskatchewan S0G 2E0



$385,000
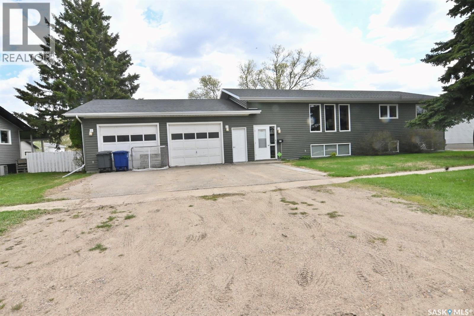
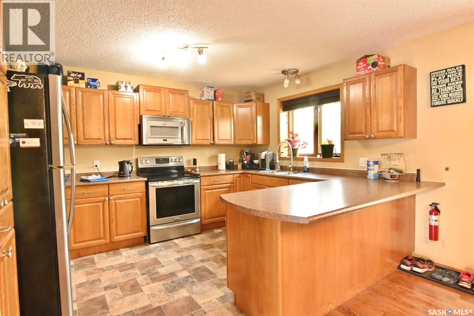
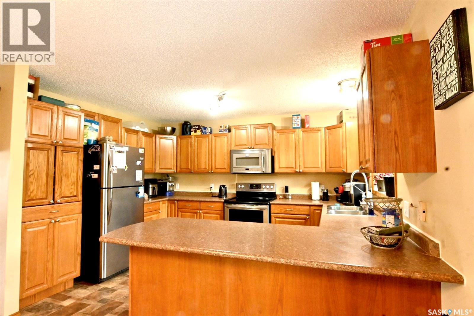
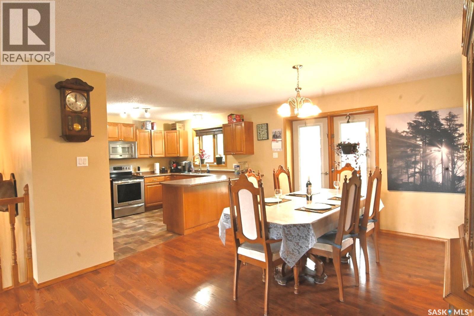
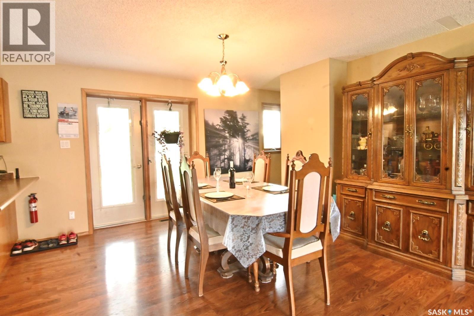
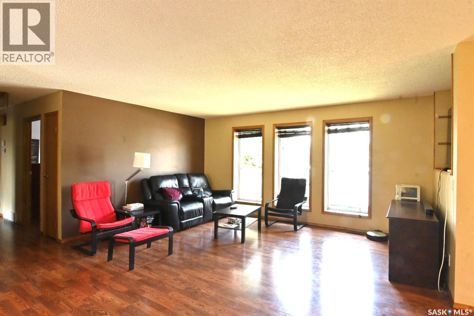
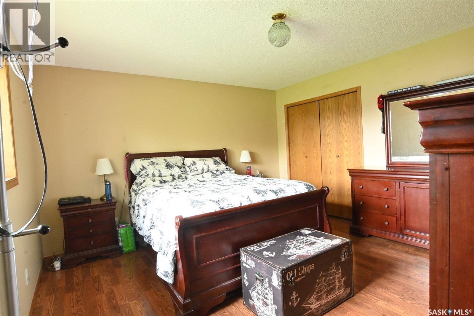
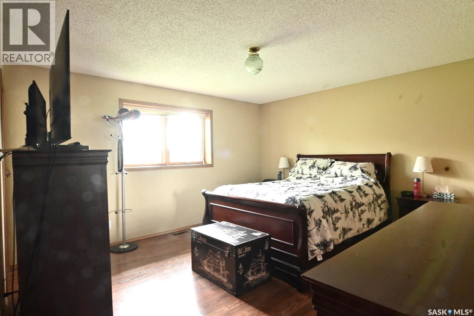
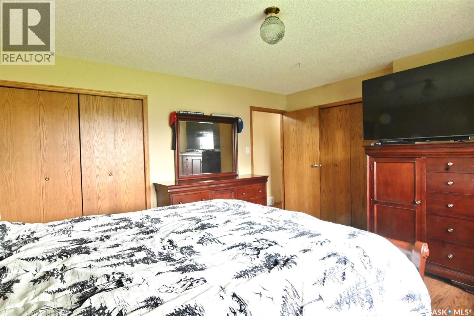
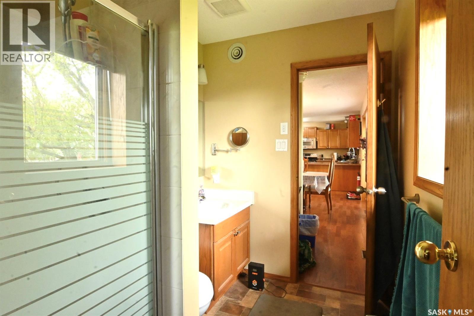
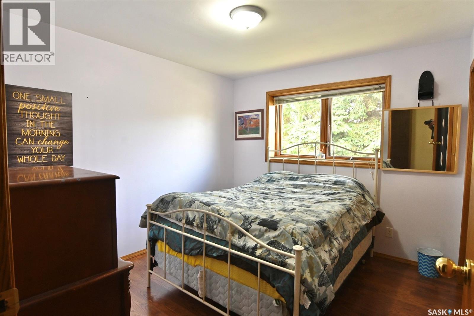
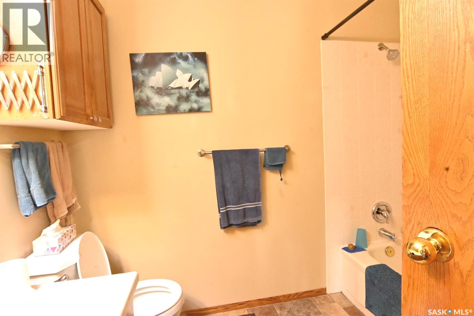
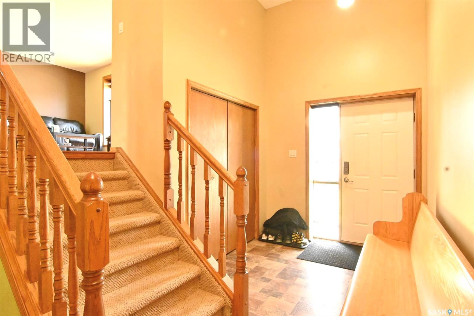
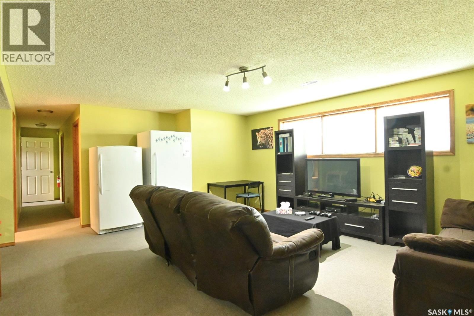
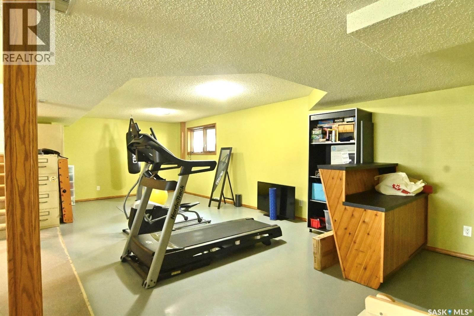
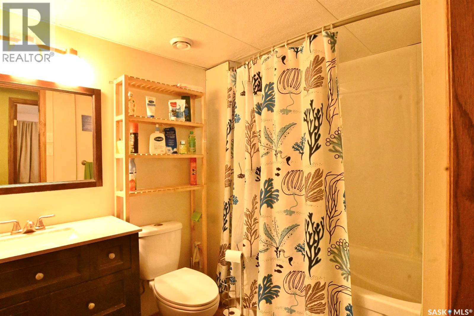
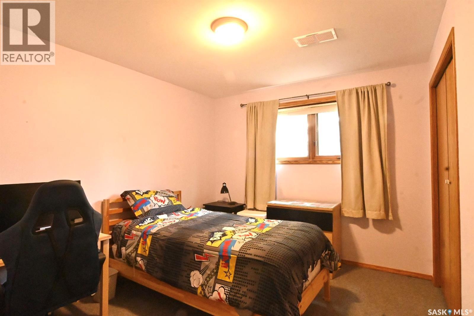
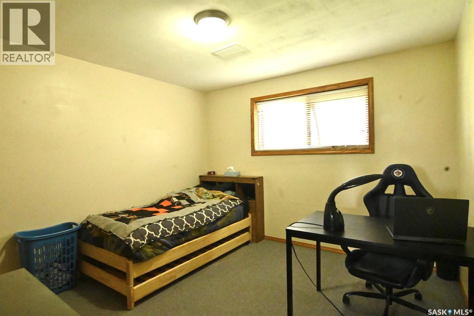
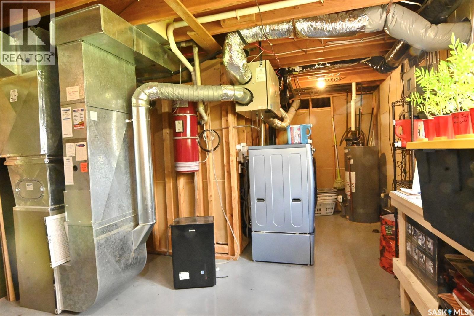
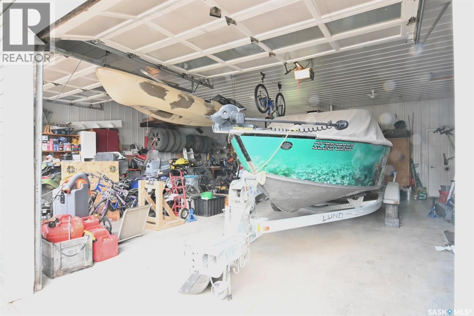
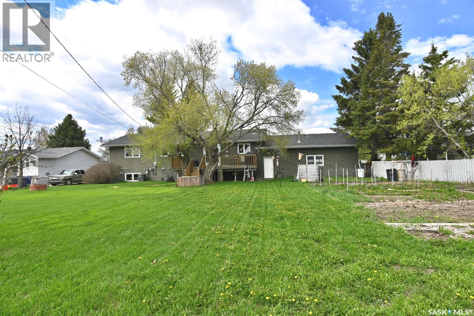
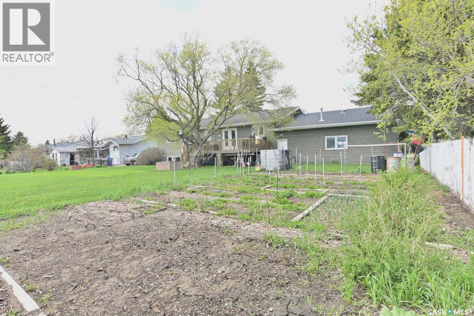
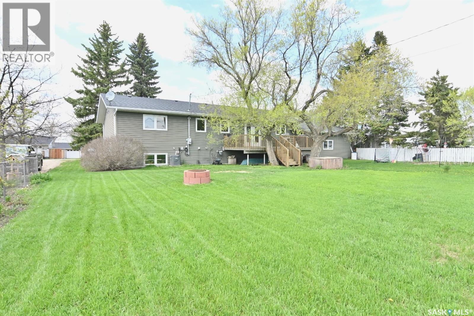
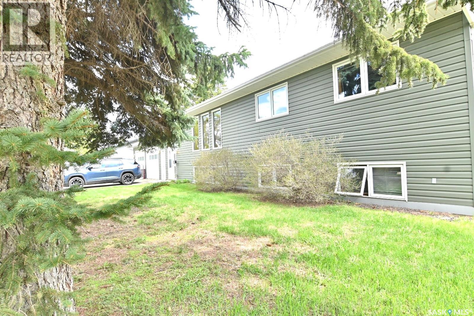
A beautiful large home in Hanley. This 1560 sq ft. Bilevel has so much to offer at an affordable price. The front door opens to a large foyer with direct entry to a 30X30 heated garage. Exterior walls are framed with 2x8' walls(according to historic listing information). The main floor has a great floor plan with 5 bedrooms and 3 bathrooms, a large living room, dining room and a spacious kitchen. Three bedrooms on the main floor with a four-piece and three-piece ensuite. The basement is equally impressive in size and function with a 28 ft family room, 2 additional bedrooms, a four-piece bath and a great storage in the utility room and under the stairs. Finally, this home sits on a 100 ft. lot. You really must see it now. Call soon for a visit. (id:62370)
Property Details
| MLS® Number | SK036997 |
| Property Type | Single Family |
| Features | Treed, Lane, Rectangular, Sump Pump |
| Structure | Deck |
Building
| Bathroom Total | 3 |
| Bedrooms Total | 5 |
| Appliances | Washer, Refrigerator, Dishwasher, Dryer, Microwave, Window Coverings, Garage Door Opener Remote(s), Storage Shed, Stove |
| Architectural Style | Bi-level |
| Basement Development | Finished |
| Basement Type | Full (finished) |
| Constructed Date | 1991 |
| Construction Style Attachment | Detached |
| Cooling Type | Central Air Conditioning |
| Heating Fuel | Natural Gas |
| Heating Type | Forced Air |
| Size Interior | 1,560 Ft2 |
| Type | House |
Parking
| Attached Garage | |
| Parking Pad | |
| Heated Garage | |
| Parking Space(s) | 5 |
Land
| Acreage | No |
| Fence Type | Partially Fenced |
| Landscape Features | Lawn, Garden Area |
| Size Frontage | 100 Ft |
| Size Irregular | 100x130 |
| Size Total Text | 100x130 |
Rooms
| Level | Type | Length | Width | Dimensions |
|---|---|---|---|---|
| Basement | Bedroom | 9'7" x 11'5" | ||
| Basement | Bedroom | 11'1" x 11'4" | ||
| Basement | 4pc Bathroom | 6' x 8'4" | ||
| Basement | Family Room | 30' x 13'8" | ||
| Basement | Laundry Room | 13'3" x 13'11" | ||
| Basement | Other | 19'2" x 15' | ||
| Main Level | Foyer | 7'2" x 15'2" | ||
| Main Level | Living Room | 16'3" x 14'5" | ||
| Main Level | Kitchen | 13'3" x 10'6" | ||
| Main Level | Dining Room | 11'6" x 13'7" | ||
| Main Level | Primary Bedroom | 15'3" x 13'3" | ||
| Main Level | Bedroom | 9'11" x 11'1" | ||
| Main Level | Bedroom | 9'11" x 10'11" | ||
| Main Level | 4pc Bathroom | 6'8" x 8'10" | ||
| Main Level | 3pc Bathroom | x x x |



The trademarks REALTOR®, REALTORS®, and the REALTOR® logo are controlled by The Canadian Real Estate Association (CREA) and identify real estate professionals who are members of CREA. The trademarks MLS®, Multiple Listing Service® and the associated logos are owned by The Canadian Real Estate Association (CREA) and identify the quality of services provided by real estate professionals who are members of CREA. The trademark DDF® is owned by The Canadian Real Estate Association (CREA) and identifies CREA's Data Distribution Facility (DDF®)
May 28 2026 04:21:37
Saskatchewan REALTORS® Association
M Realty