
311 Mariner Avenue Aquadeo, Saskatchewan S0M 0L0

$129,900
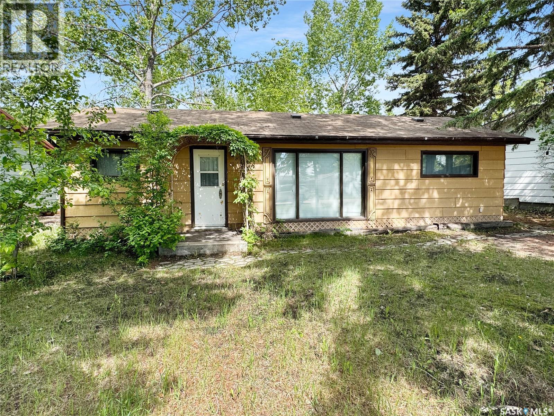
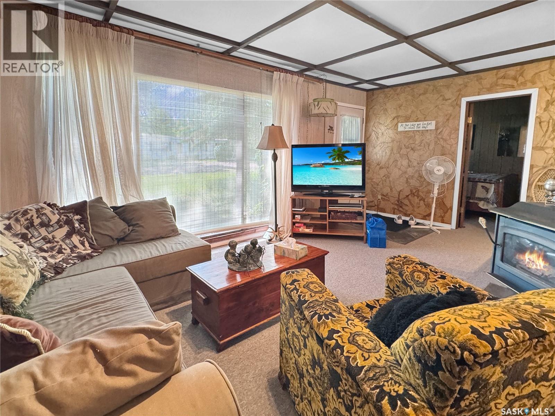
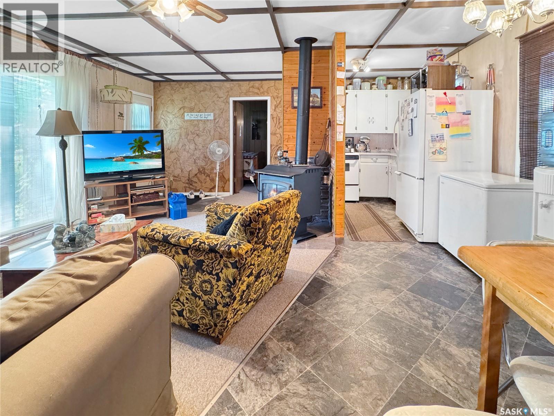
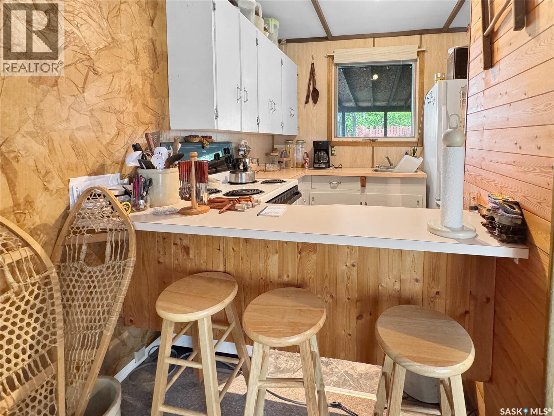
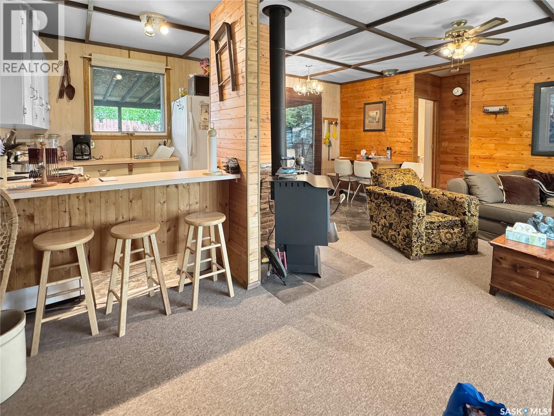
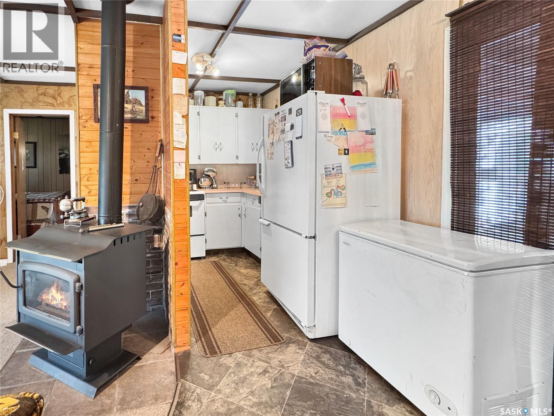
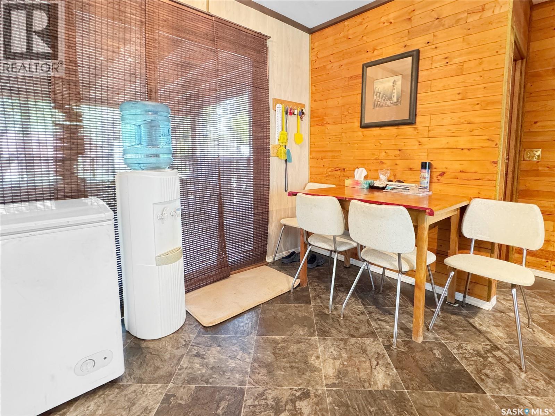
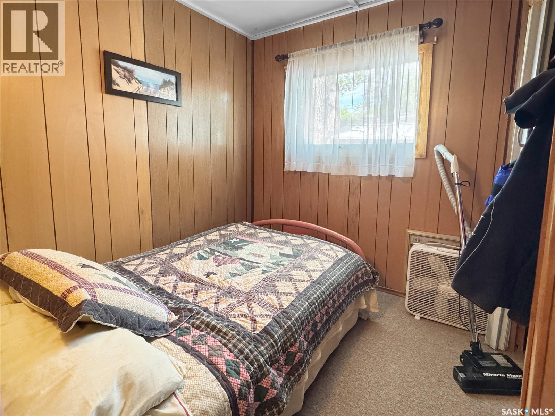
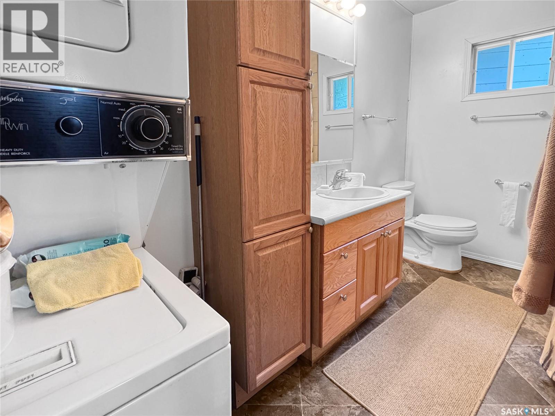
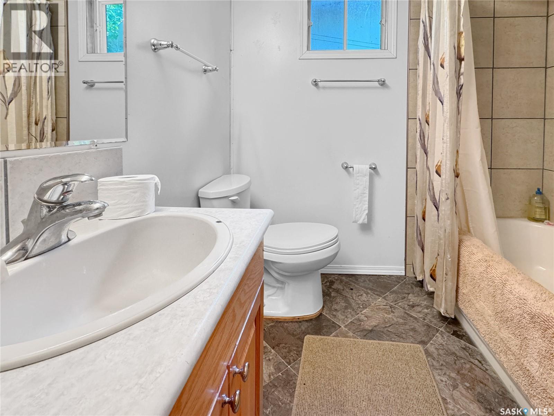
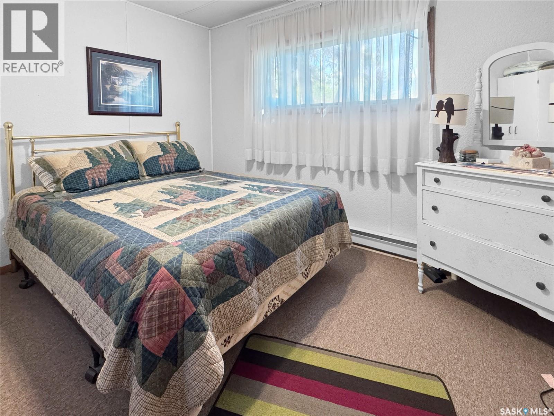
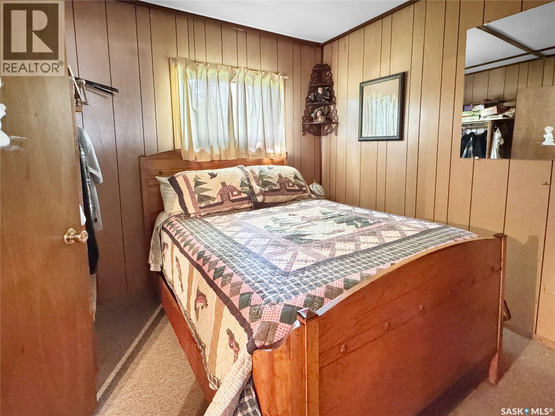
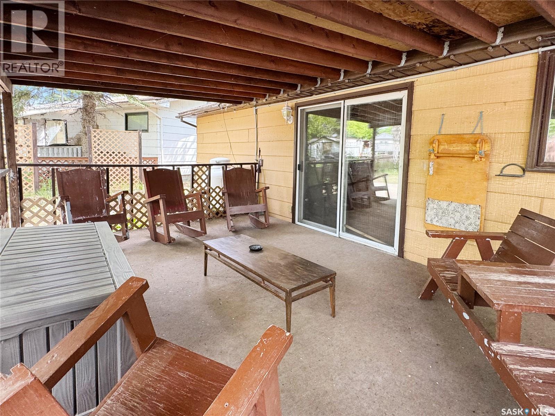
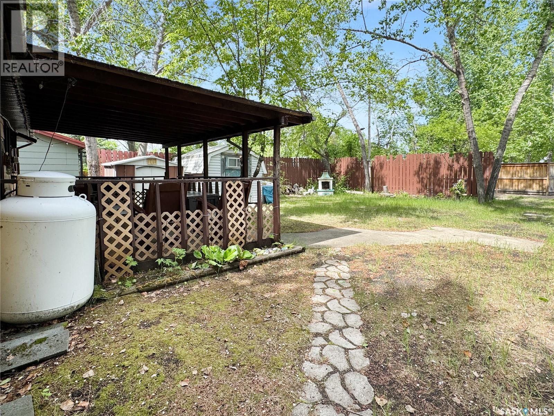
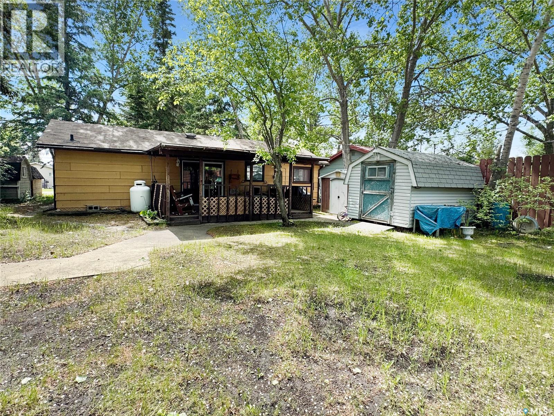
Enjoy lake life at Aquadeo with this charming 3-bedroom cottage situated on owned land. Whether you’re looking for a weekend getaway or a summer retreat, this property offers a comfortable and inviting space in a great lake community. Inside, you’ll find a cozy living room complete with a fire place, perfect for taking the chill off cooler evenings. The kitchen offers plenty of cupboard space and features a convenient breakfast bar for casual meals or morning coffee. The layout includes two bedrooms, including one double room, along with a 4-piece bathroom complete with stacking laundry for added convenience. Patio doors off the dining area lead to a large covered deck, giving you a great place to relax, entertain, or enjoy the outdoors rain or shine. The yard includes a firepit area for summer evenings, a large garden shed for lake gear and yard tools, and plenty of room for parking. Located close to the golf course, Aquadeo swimming area, and marina, this cottage puts you in a great spot to enjoy everything the lake lifestyle has to offer. A great opportunity to own at the lake and start making memories. (id:62370)
Property Details
| MLS® Number | SK041528 |
| Property Type | Single Family |
| Features | Rectangular, Recreational |
| Structure | Deck |
Building
| Bathroom Total | 1 |
| Bedrooms Total | 3 |
| Appliances | Washer, Refrigerator, Dryer, Freezer, Stove |
| Architectural Style | Bungalow |
| Constructed Date | 1971 |
| Construction Style Attachment | Detached |
| Fireplace Fuel | Gas |
| Fireplace Present | Yes |
| Fireplace Type | Conventional |
| Heating Fuel | Electric, Propane |
| Heating Type | Baseboard Heaters |
| Stories Total | 1 |
| Size Interior | 720 Ft2 |
| Type | House |
Parking
| None | |
| Parking Space(s) | 2 |
Land
| Acreage | No |
| Fence Type | Partially Fenced |
| Landscape Features | Lawn |
| Size Frontage | 50 Ft |
| Size Irregular | 5000.00 |
| Size Total | 5000 Sqft |
| Size Total Text | 5000 Sqft |
Rooms
| Level | Type | Length | Width | Dimensions |
|---|---|---|---|---|
| Main Level | Bedroom | 9 ft | 9 ft | 9 ft x 9 ft |
| Main Level | Bedroom | 9 ft | 8 ft | 9 ft x 8 ft |
| Main Level | Living Room | 11 ft ,5 in | 13 ft ,6 in | 11 ft ,5 in x 13 ft ,6 in |
| Main Level | Kitchen | 7 ft ,6 in | 9 ft ,3 in | 7 ft ,6 in x 9 ft ,3 in |
| Main Level | Dining Room | 8 ft | 7 ft | 8 ft x 7 ft |
| Main Level | Bedroom | 11 ft ,6 in | 8 ft ,8 in | 11 ft ,6 in x 8 ft ,8 in |
| Main Level | 4pc Bathroom | 5 ft | 12 ft | 5 ft x 12 ft |



The trademarks REALTOR®, REALTORS®, and the REALTOR® logo are controlled by The Canadian Real Estate Association (CREA) and identify real estate professionals who are members of CREA. The trademarks MLS®, Multiple Listing Service® and the associated logos are owned by The Canadian Real Estate Association (CREA) and identify the quality of services provided by real estate professionals who are members of CREA. The trademark DDF® is owned by The Canadian Real Estate Association (CREA) and identifies CREA's Data Distribution Facility (DDF®)
July 06 2026 11:36:40
Saskatchewan REALTORS® Association
Dream Realty Sk