
311 Blackstock Cove Saskatoon, Saskatchewan S7T 0H3

$589,900
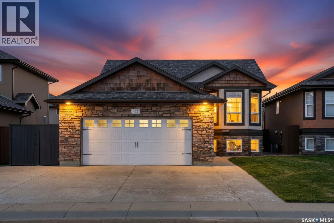
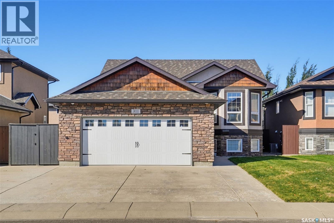
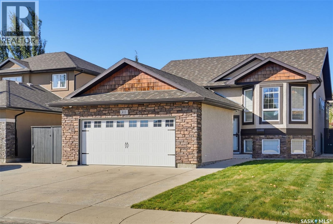
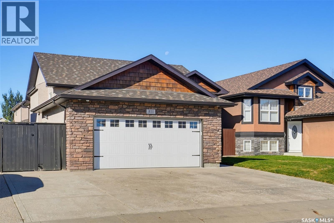
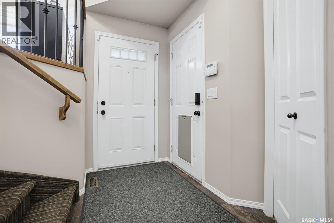
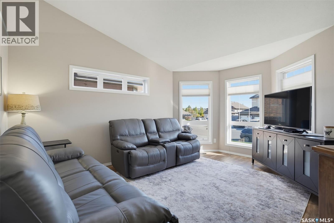
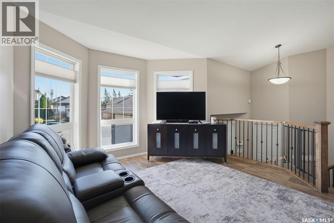
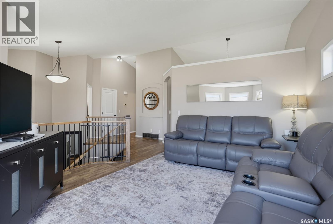
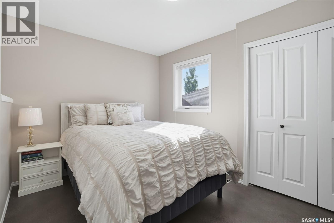
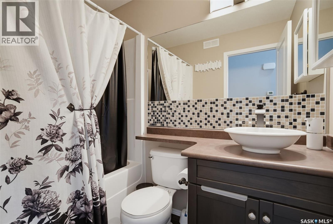
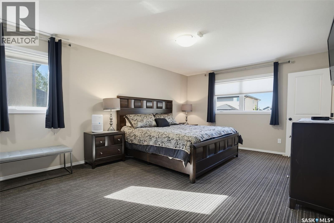
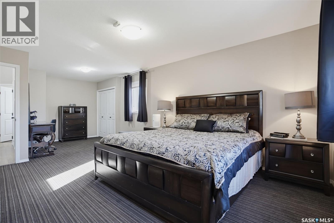
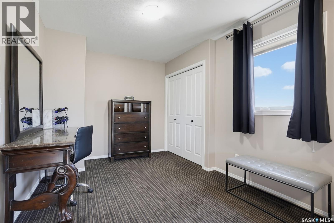
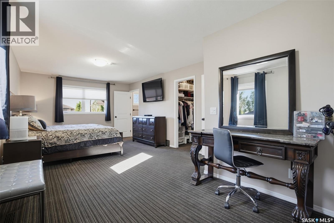
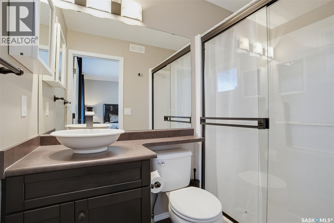
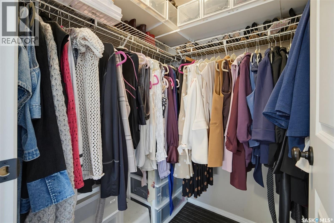
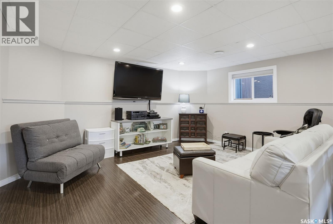
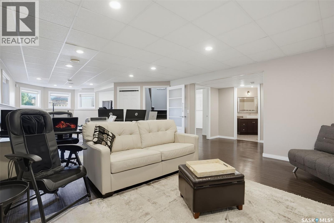
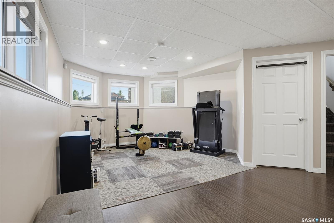
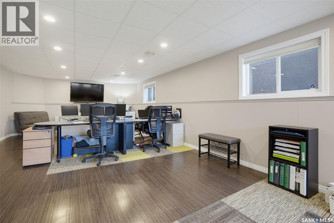
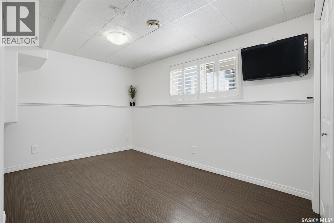
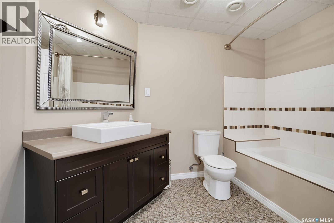
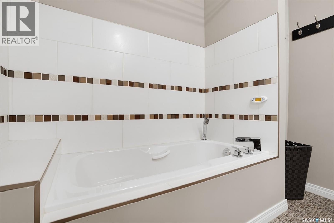
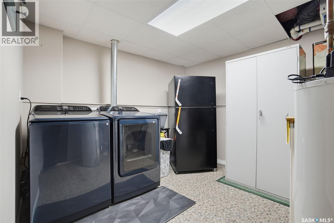
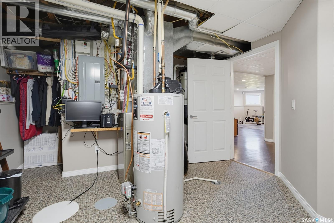
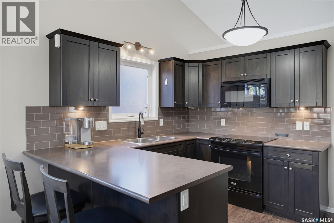
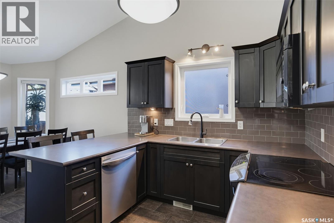
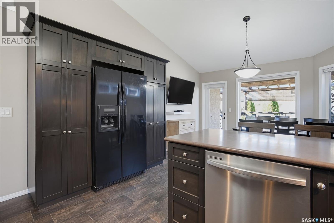
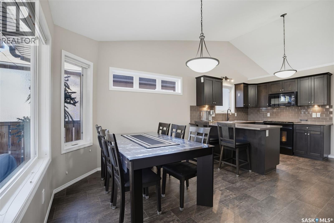
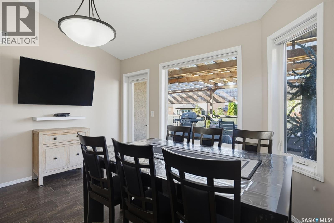
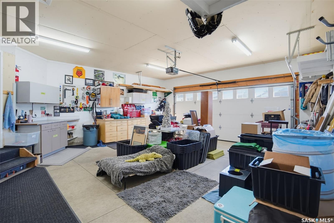
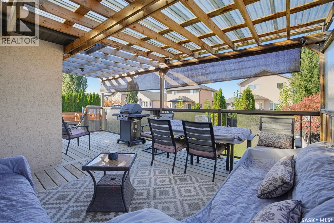
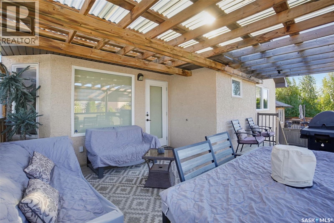
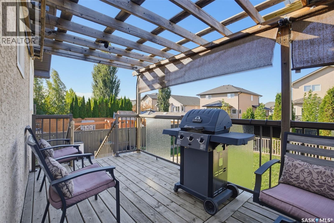
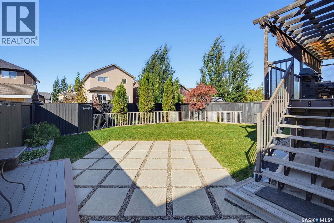
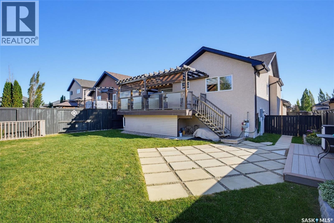
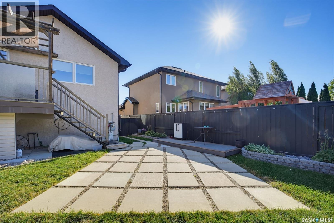
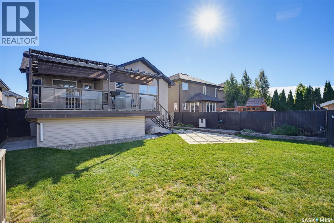
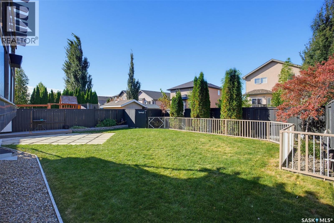
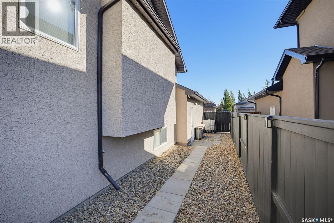
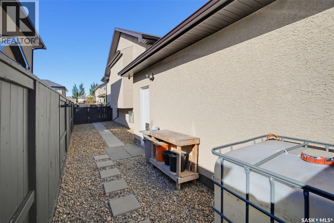
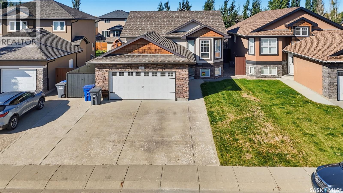
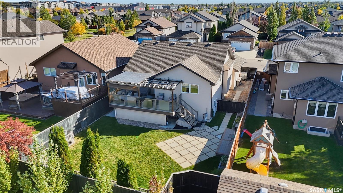
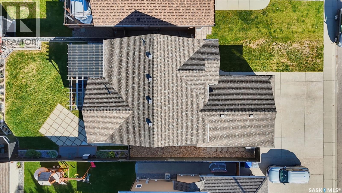
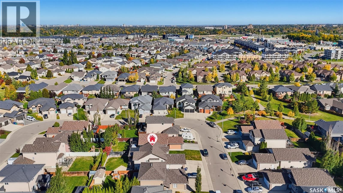
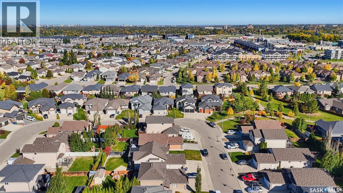
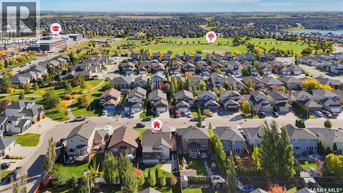
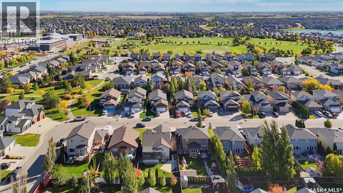
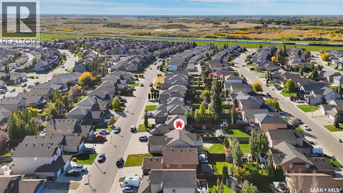
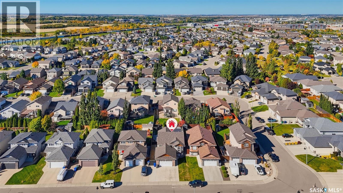
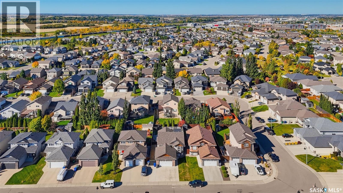
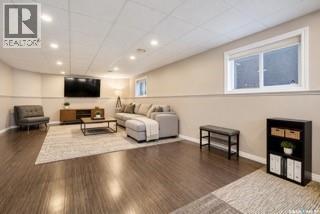
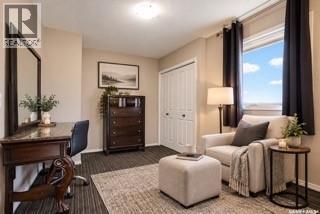
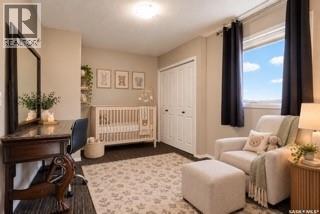
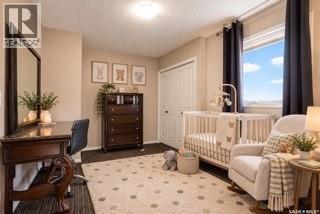
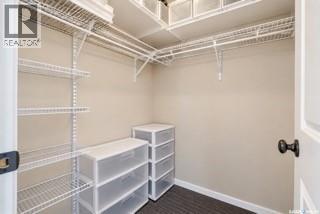
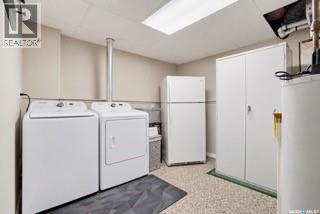
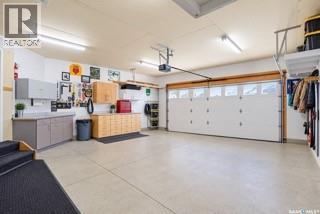
Welcome to 311 Blackstock Cove, a well-maintained 3-bedroom, 3-bathroom bi-level located in the desirable Stonebridge neighbourhood. This 2009-built home offers 1,207 sq. ft. above grade plus a fully finished basement, providing plenty of space for both everyday living and entertaining. The main level features a bright living room, functional kitchen, dining area, and two bedrooms with the master featuring an oversized closet with his/her sinks. The kitchen itself features a new pull-out spice/broom closet and dishwasher (2026). The lower level offers a spacious family room and recreation room, an additional bedroom, 3-piece bathroom and generous laundry/storage space--with a new washer and dryer to be installed. Enjoy the convenience of central air conditioning, central vacuum, air exchanger and exterior camera system. An added bonus with a newer central AC unit (2018) and water heater (2017). Outside you'll find a fenced and landscaped yard with under deck storage, underground sprinklers and a gas BBQ hookup. A 24' x 22' attached double garage and concrete triple-drive parking provide excellent parking and storage. A great opportunity to own a spacious, fully finished home in Stonebridge with excellent functionality and plenty of room for the whole family! As per the Seller’s direction, all offers will be presented on 10/13/2026 3:00PM. (id:62370)
Property Details
| MLS® Number | SK050571 |
| Property Type | Single Family |
| Neigbourhood | Stonebridge |
| Features | Treed, Rectangular, Sump Pump |
| Structure | Deck |
Building
| Bathroom Total | 3 |
| Bedrooms Total | 3 |
| Appliances | Washer, Refrigerator, Dishwasher, Dryer, Microwave, Alarm System, Window Coverings, Garage Door Opener Remote(s), Stove |
| Architectural Style | Bi-level |
| Basement Development | Finished |
| Basement Type | Full (finished) |
| Constructed Date | 2009 |
| Construction Style Attachment | Detached |
| Cooling Type | Central Air Conditioning, Air Exchanger |
| Fire Protection | Alarm System |
| Heating Fuel | Natural Gas |
| Heating Type | Forced Air |
| Size Interior | 1,207 Ft2 |
| Type | House |
Parking
| Attached Garage | |
| Parking Space(s) | 5 |
Land
| Acreage | No |
| Fence Type | Fence |
| Landscape Features | Lawn, Underground Sprinkler |
| Size Frontage | 46 Ft |
| Size Irregular | 5734.00 |
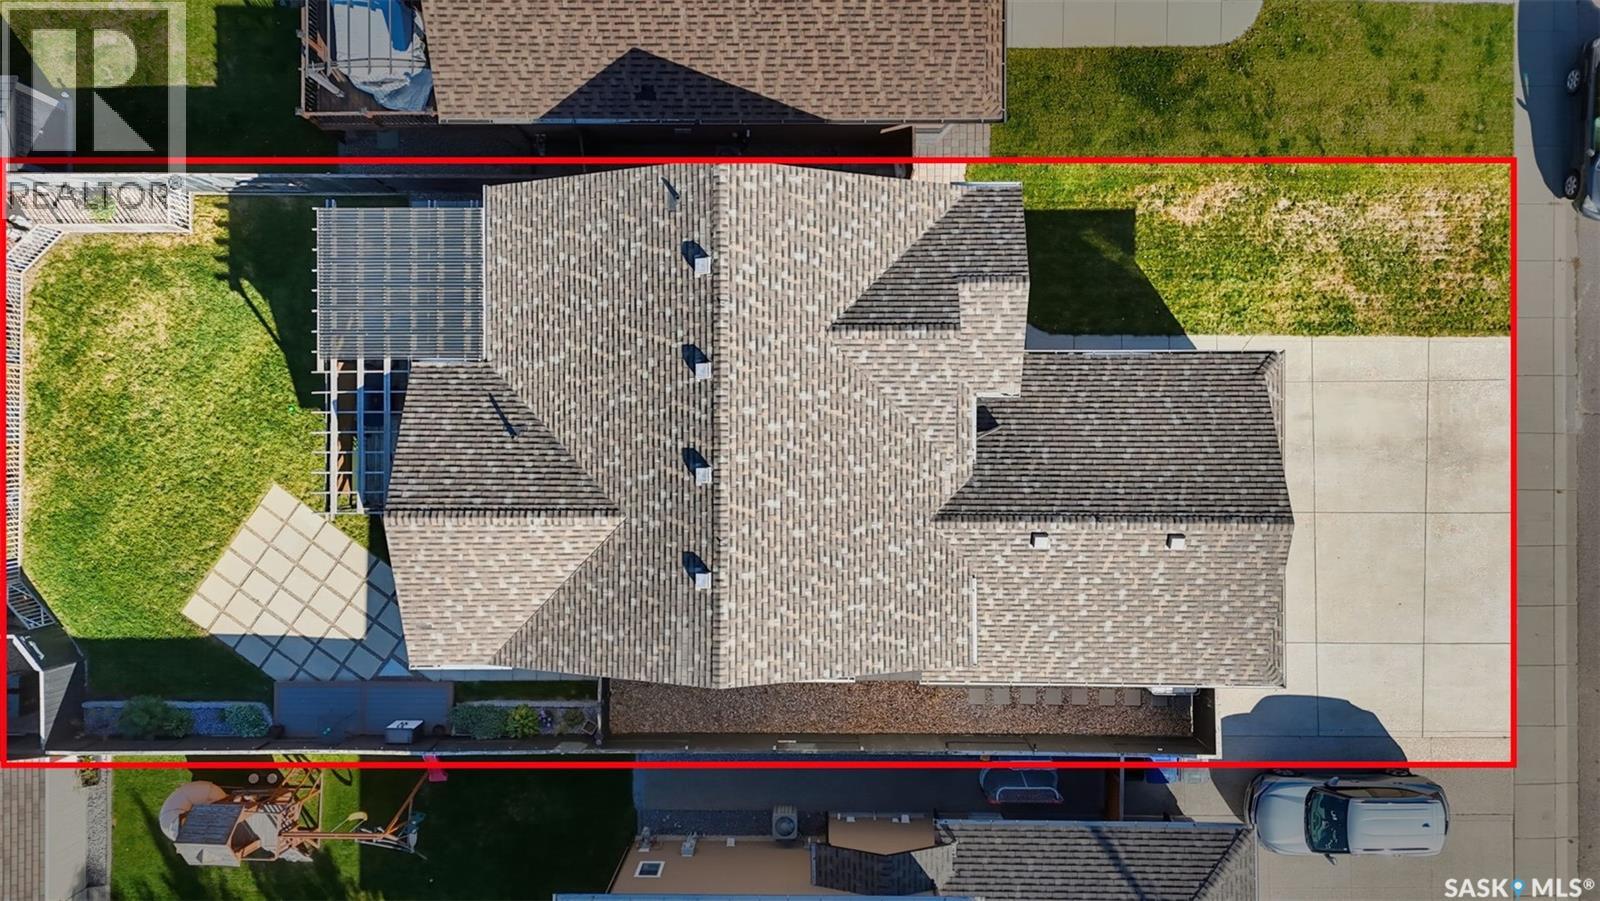
| Size Total | 5734 Sqft |
| Size Total Text | 5734 Sqft |
Rooms
| Level | Type | Length | Width | Dimensions |
|---|---|---|---|---|
| Basement | Other | 11 ft | 15 ft ,1 in | 11 ft x 15 ft ,1 in |
| Basement | Family Room | 15 ft ,8 in | 16 ft ,2 in | 15 ft ,8 in x 16 ft ,2 in |
| Basement | Bedroom | 9 ft | 12 ft ,9 in | 9 ft x 12 ft ,9 in |
| Basement | 3pc Bathroom | Measurements not available | ||
| Basement | Laundry Room | 10 ft ,7 in | 12 ft | 10 ft ,7 in x 12 ft |
| Main Level | Living Room | 12 ft ,8 in | 15 ft ,3 in | 12 ft ,8 in x 15 ft ,3 in |
| Main Level | Kitchen | 9 ft ,6 in | 12 ft ,8 in | 9 ft ,6 in x 12 ft ,8 in |
| Main Level | Dining Room | 9 ft | 12 ft ,8 in | 9 ft x 12 ft ,8 in |
| Main Level | Bedroom | 8 ft ,11 in | 12 ft ,5 in | 8 ft ,11 in x 12 ft ,5 in |
| Main Level | Bedroom | 12 ft ,8 in | 22 ft | 12 ft ,8 in x 22 ft |
| Main Level | 4pc Bathroom | Measurements not available | ||
| Main Level | 4pc Bathroom | Measurements not available |



The trademarks REALTOR®, REALTORS®, and the REALTOR® logo are controlled by The Canadian Real Estate Association (CREA) and identify real estate professionals who are members of CREA. The trademarks MLS®, Multiple Listing Service® and the associated logos are owned by The Canadian Real Estate Association (CREA) and identify the quality of services provided by real estate professionals who are members of CREA. The trademark DDF® is owned by The Canadian Real Estate Association (CREA) and identifies CREA's Data Distribution Facility (DDF®)
October 07 2026 04:50:53
Saskatchewan REALTORS® Association
Realty Executives Saskatoon