
311 412 Willowgrove Square Saskatoon, Saskatchewan S7W 0E5

$268,000Maintenance,
$423.24 Monthly
Maintenance,
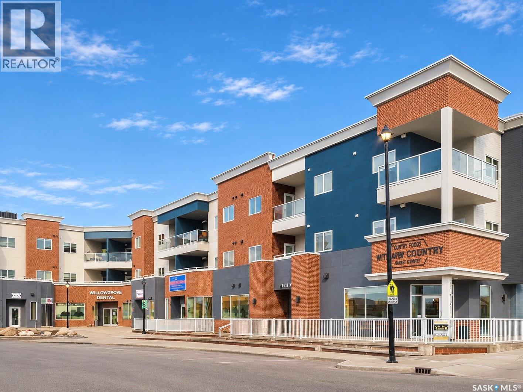
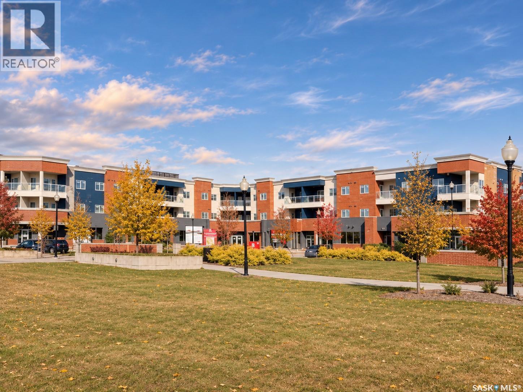
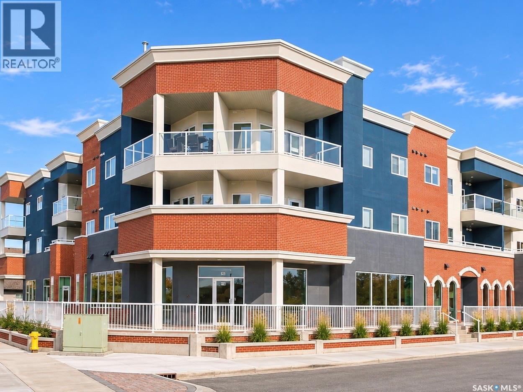
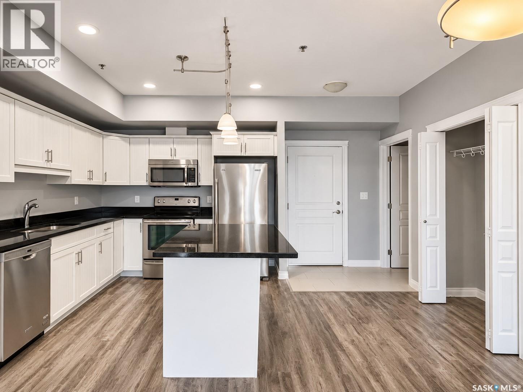
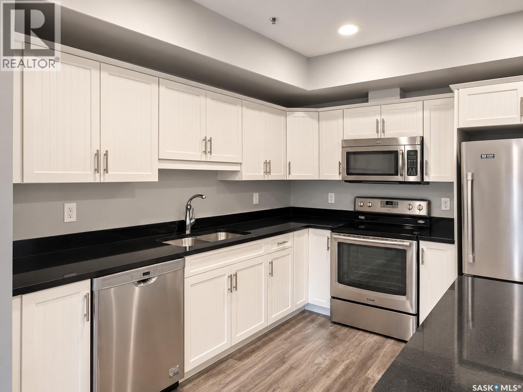
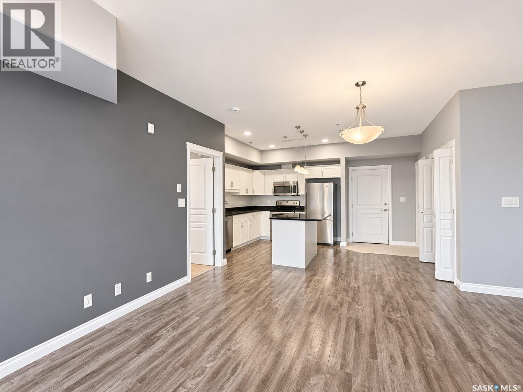
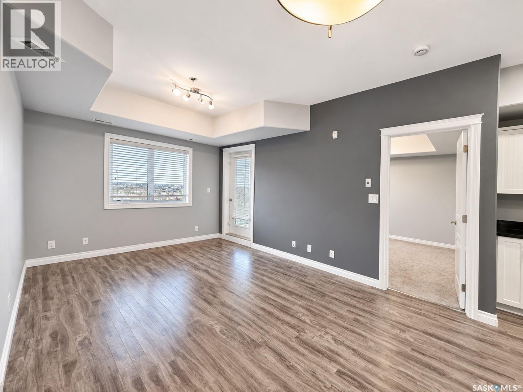
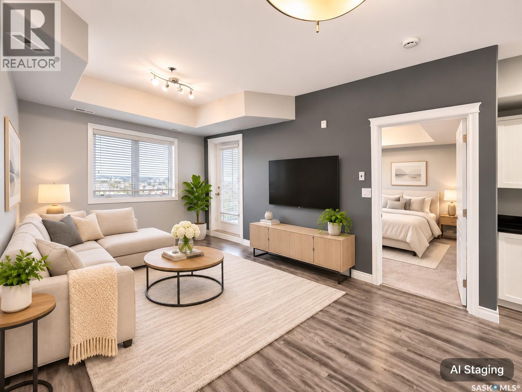
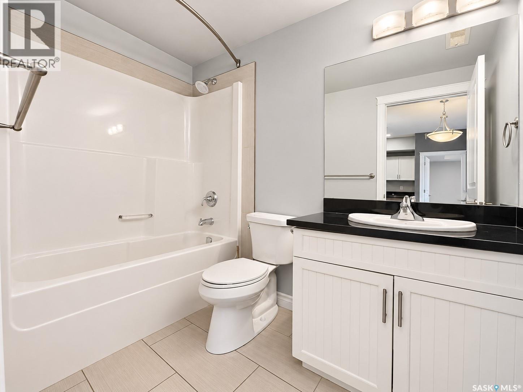
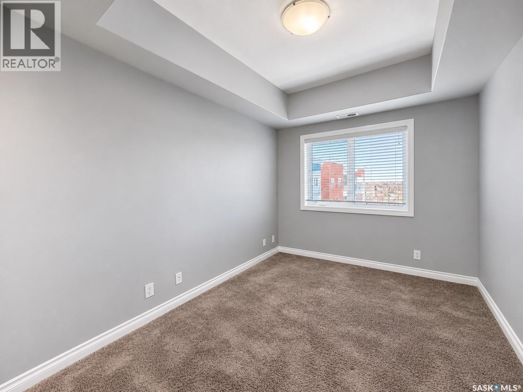
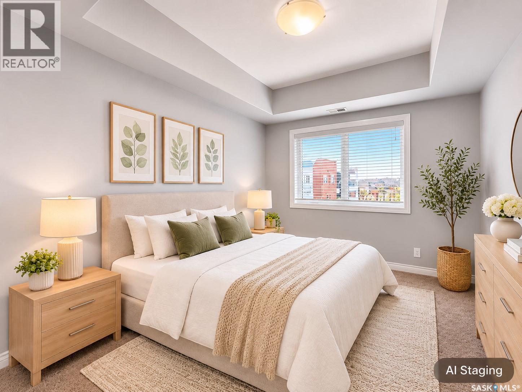
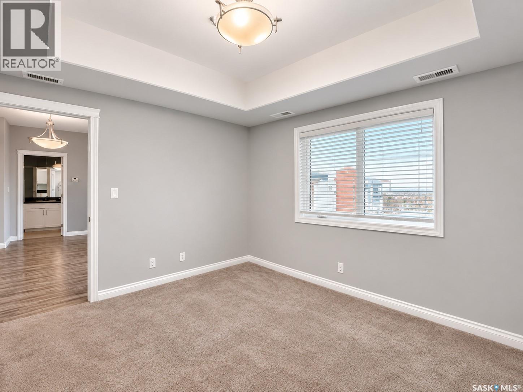
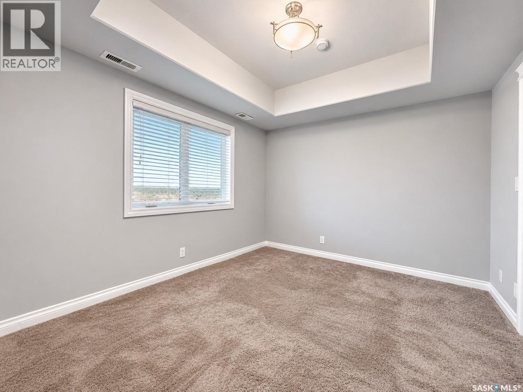
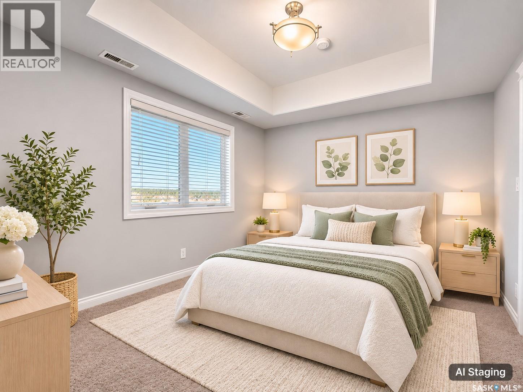
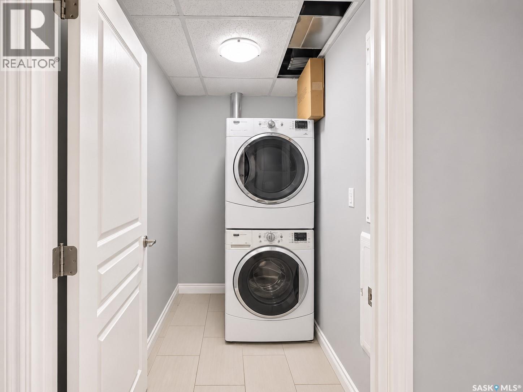
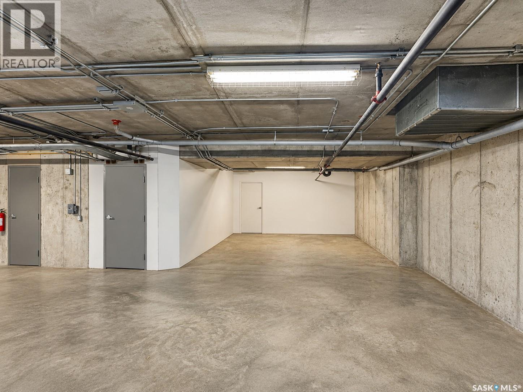
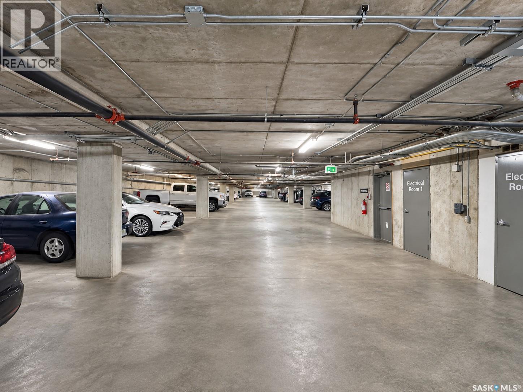
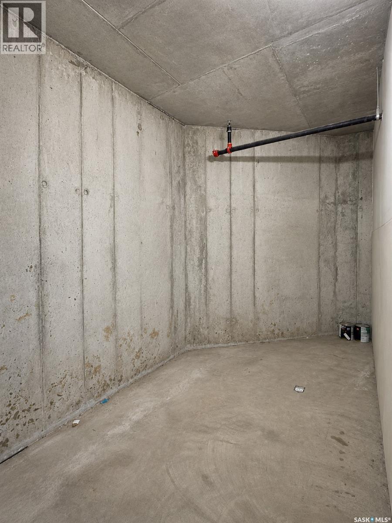
$423.24 MonthlyWelcome to Gateway Plaza in the heart of Willowgrove! This well-designed 2-bedroom, 2-bathroom condo offers a great combination of comfort, convenience, and investment potential. The open-concept living and dining area features attractive flooring, a functional kitchen with stainless steel appliances, ample cabinetry, and large windows that bring in plenty of natural light. The primary bedroom includes its own ensuite bathroom, while the second bedroom and additional full bathroom offer flexibility for family, guests, or a home office. Enjoy the convenience of in-suite laundry, central air conditioning, and one exceptionally spacious heated underground parking stall, approximately 1.5 times the size of a standard stall, along with additional storage space. Located in a desirable neighbourhood with an elementary school nearby, this condo is also within easy reach of parks, shopping, restaurants, and everyday amenities. With potential rental income of approximately $2,000 per month, this property is an attractive option for investors while also being a wonderful place to call home. Whether you’re looking for your own residence or an investment opportunity, this condo is definitely worth considering. Book your private showing today! (id:62370)
Property Details
| MLS® Number | SK052895 |
| Property Type | Single Family |
| Neigbourhood | Willowgrove |
| Community Features | Pets Allowed With Restrictions |
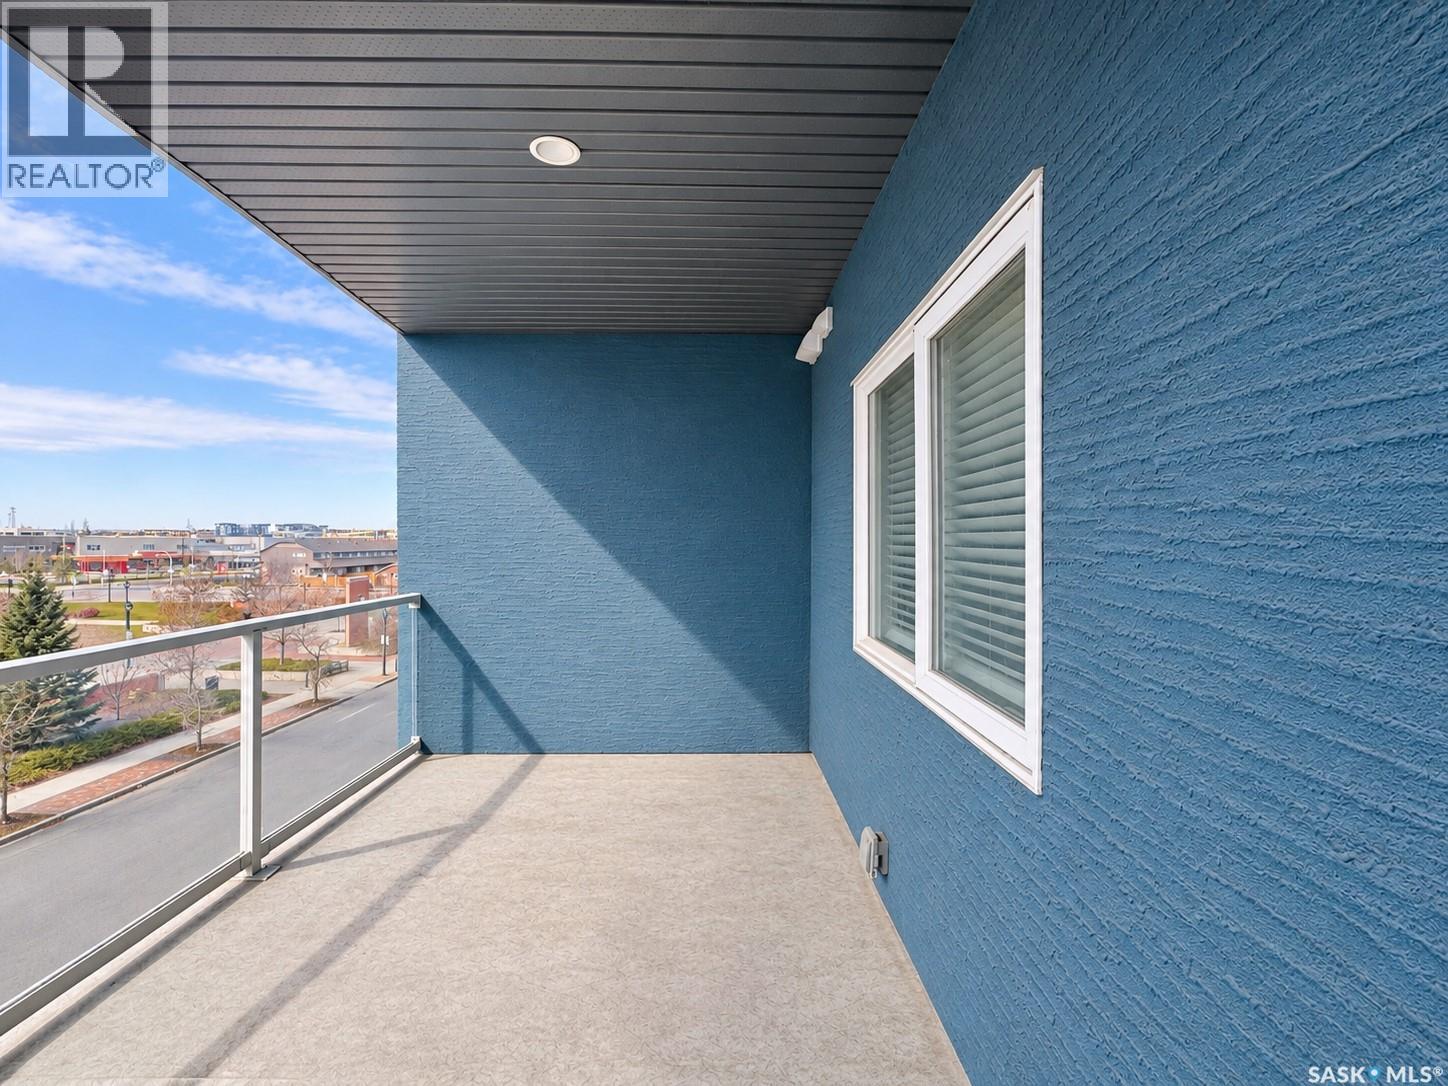
| Features | Elevator, Wheelchair Access, Balcony |
Building
| Bathroom Total | 2 |
| Bedrooms Total | 2 |
| Appliances | Washer, Refrigerator, Dishwasher, Dryer, Microwave, Oven - Built-in, Window Coverings, Stove |
| Architectural Style | Low Rise |
| Constructed Date | 2014 |
| Cooling Type | Central Air Conditioning |
| Heating Fuel | Natural Gas |
| Heating Type | Forced Air, Hot Water |
| Size Interior | 883 Ft2 |
| Type | Apartment |
Parking
| Underground | 1 |
| Other | |
| Parking Space(s) | 1 |
Land
| Acreage | No |
Rooms
| Level | Type | Length | Width | Dimensions |
|---|---|---|---|---|
| Main Level | Living Room | 10 ft | 12 ft | 10 ft x 12 ft |
| Main Level | Kitchen | 10 ft | 15 ft | 10 ft x 15 ft |
| Main Level | 4pc Bathroom | Measurements not available | ||
| Main Level | Primary Bedroom | 11 ft | 12 ft | 11 ft x 12 ft |
| Main Level | 4pc Ensuite Bath | Measurements not available | ||
| Main Level | Bedroom | 8 ft | 12 ft | 8 ft x 12 ft |
| Main Level | Laundry Room | Measurements not available |



The trademarks REALTOR®, REALTORS®, and the REALTOR® logo are controlled by The Canadian Real Estate Association (CREA) and identify real estate professionals who are members of CREA. The trademarks MLS®, Multiple Listing Service® and the associated logos are owned by The Canadian Real Estate Association (CREA) and identify the quality of services provided by real estate professionals who are members of CREA. The trademark DDF® is owned by The Canadian Real Estate Association (CREA) and identifies CREA's Data Distribution Facility (DDF®)
November 09 2026 04:20:08
Saskatchewan REALTORS® Association
Boyes Group Realty Inc.