
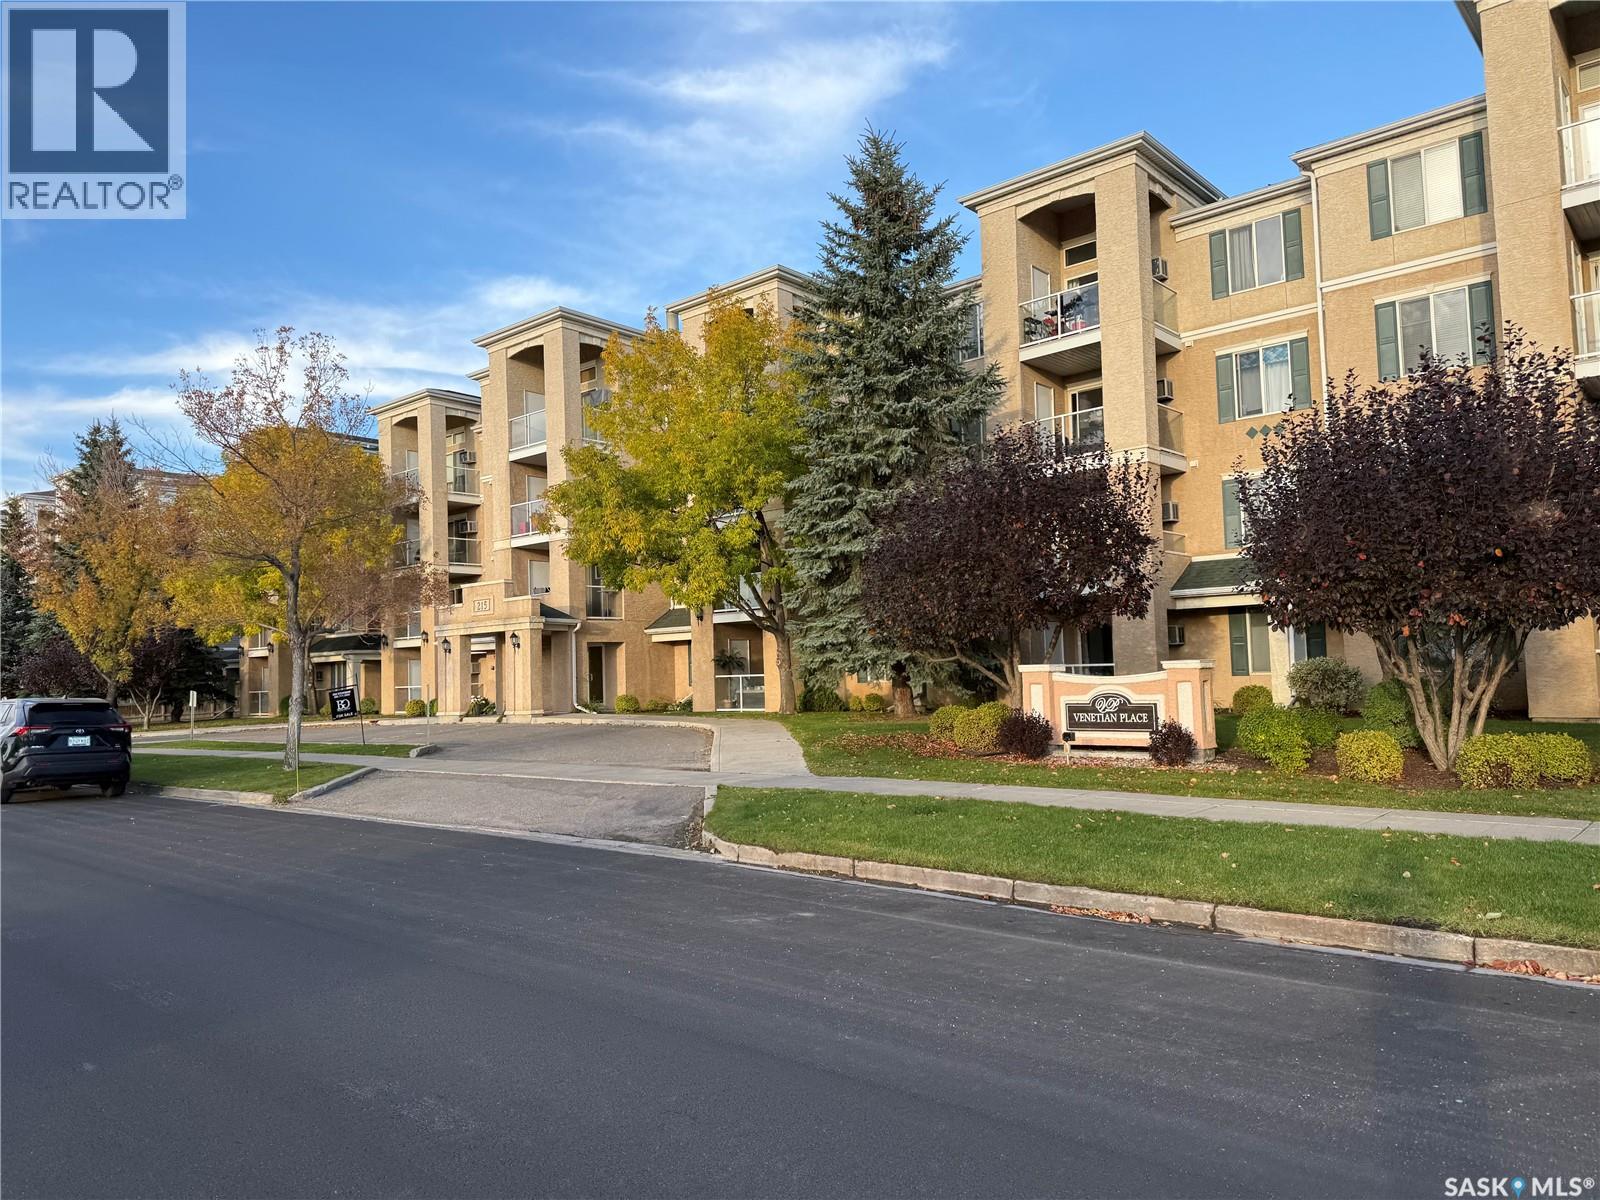
311 215 Lowe Road Saskatoon, Saskatchewan S7S 1N1

$249,900Maintenance,
$554.50 Monthly
Maintenance,
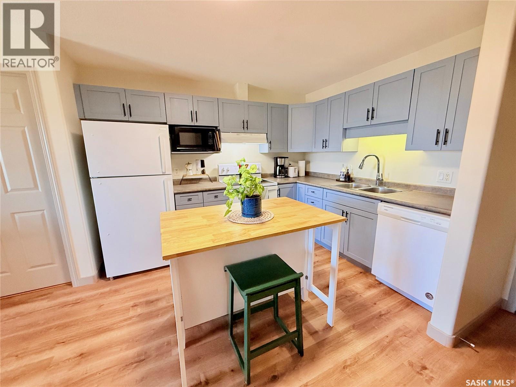
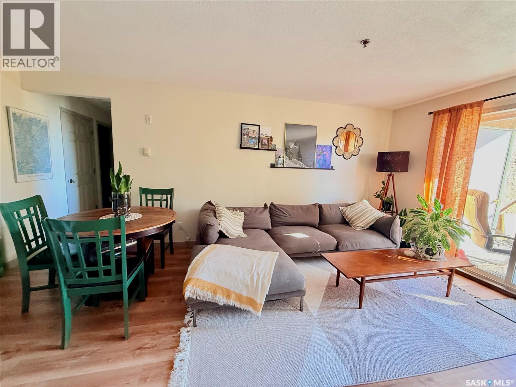
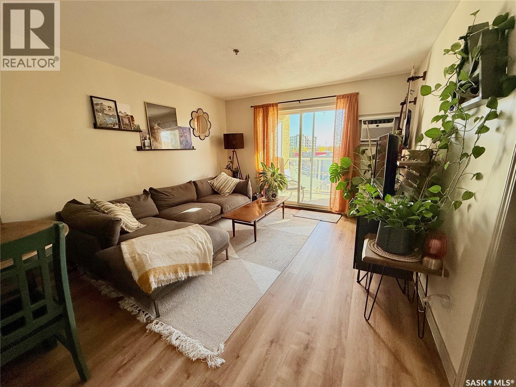
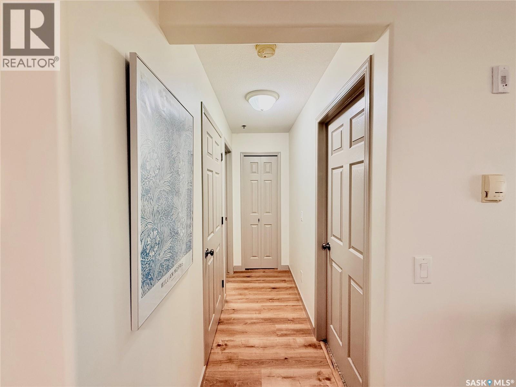
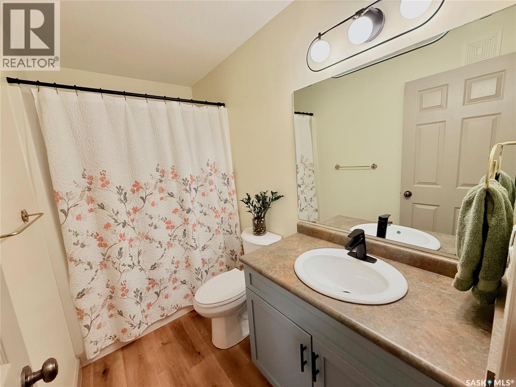
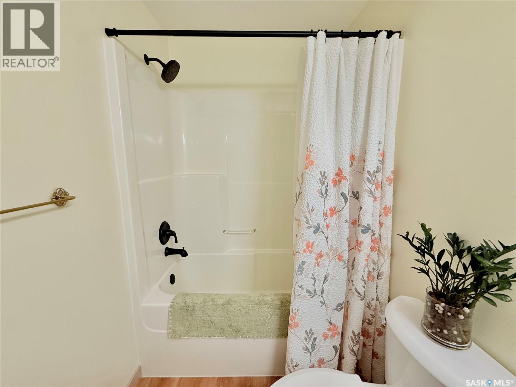
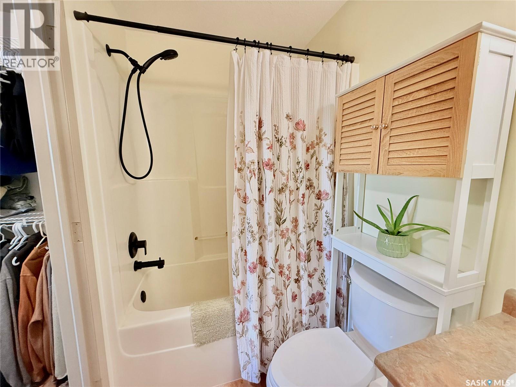
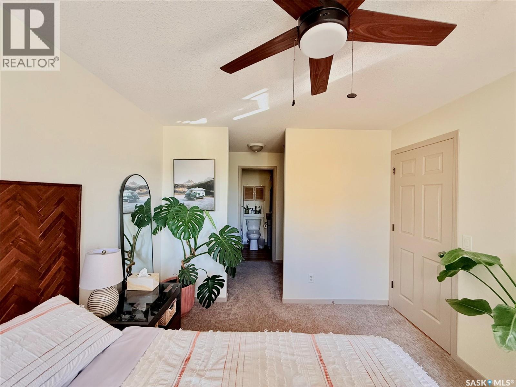
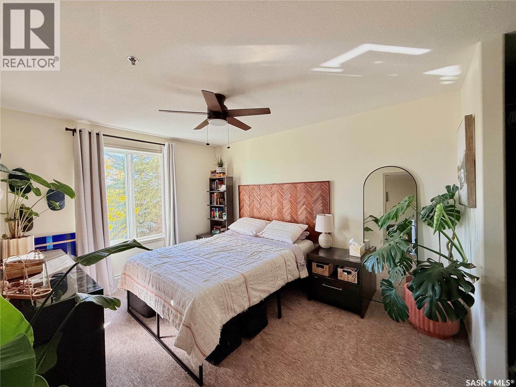
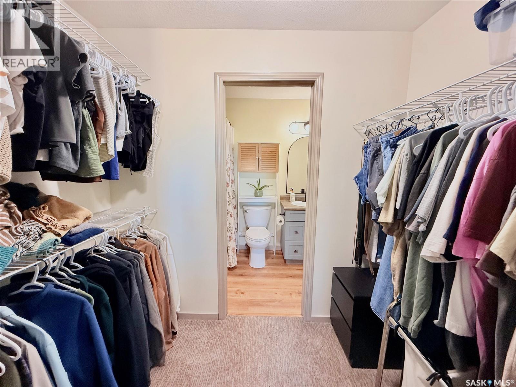
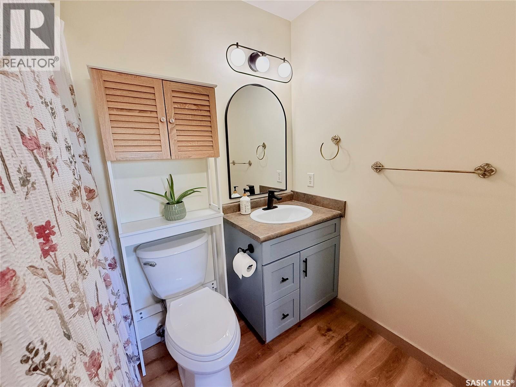
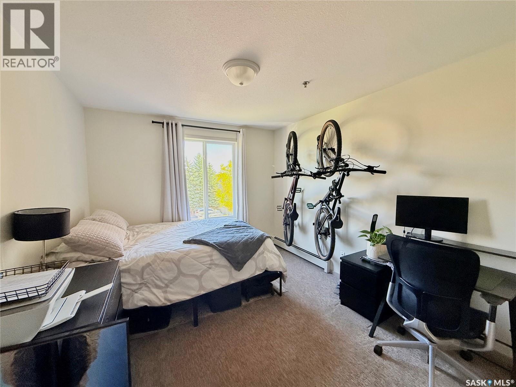
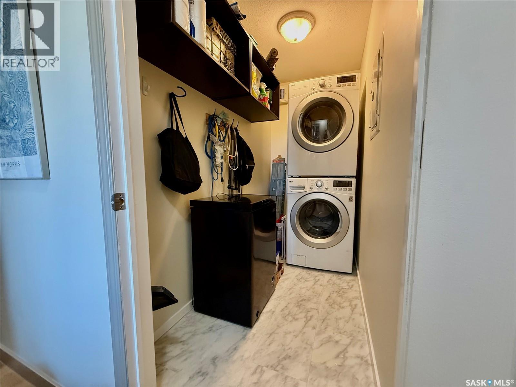
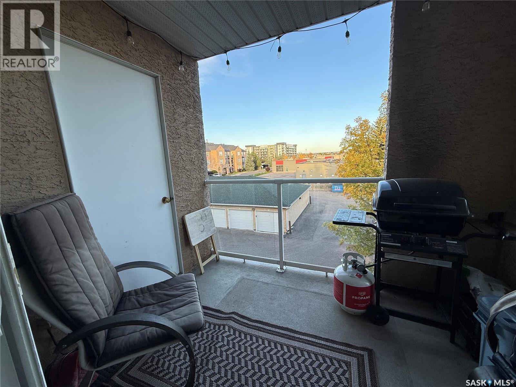
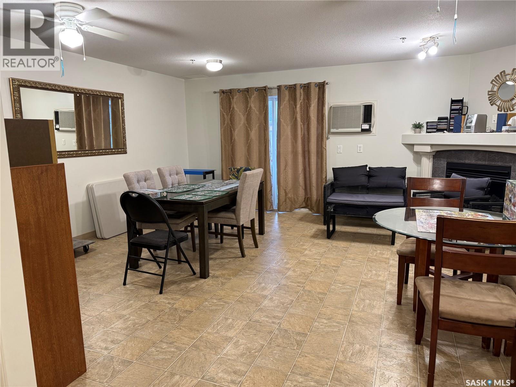
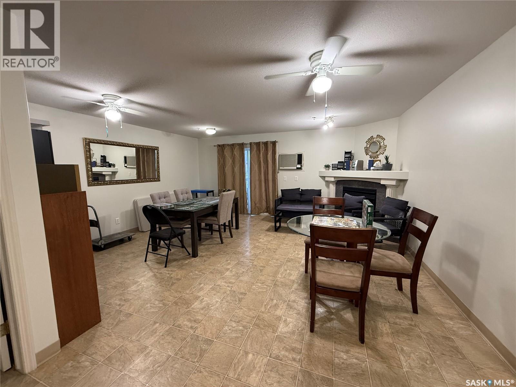
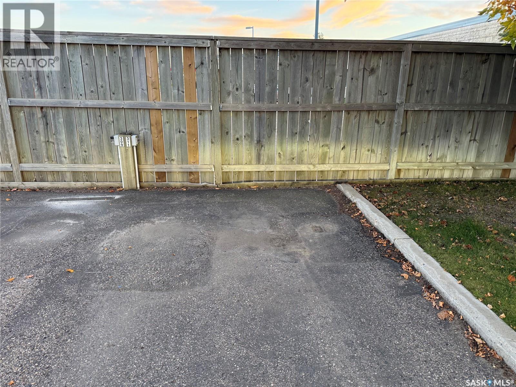
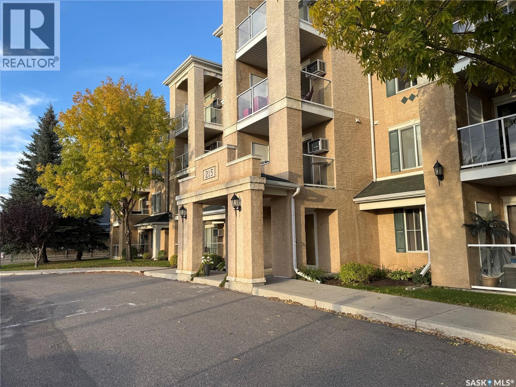
$554.50 MonthlyWelcome to this beautifully updated 842 sq. ft., 2-bedroom, 2-bathroom condo offering a bright, functional layout and excellent location! Situated on the third floor, this east-facing unit features a well-appointed corner kitchen with plenty of space for cooking and entertaining. The spacious primary bedroom offers a walk-in closet and a full 4-piece ensuite, while the second bedroom is thoughtfully located on the opposite side of the unit for added privacy, with a second bathroom conveniently nearby. Numerous 2026 upgrades add fresh appeal throughout, including a new A/C unit, luxury vinyl plank flooring, new carpet in both bedrooms, fresh paint, painted kitchen cabinets with new hardware, and painted bathroom cabinets with new hardware. The bathrooms have also been refreshed with new sink faucets, shower/tub faucets, drains, shower heads, and vanity light fixtures. Additional upgrades include a new ceiling fan in the primary bedroom and new toilets. Enjoy the convenience of in-suite laundry, extra storage space on the balcony, and one electrified surface parking stall. The building offers a secure and welcoming foyer, main-floor amenities room, and elevator access for added convenience and mobility. Located close to schools, shopping, and all essential amenities, this beautifully refreshed condo is an excellent opportunity for investors, students, first-time buyers, or downsizers looking for comfortable, low-maintenance living in a convenient location! (id:62370)
Property Details
| MLS® Number | SK049842 |
| Property Type | Single Family |
| Neigbourhood | University Heights |
| Community Features | Pets Allowed With Restrictions |
| Features | Elevator, Wheelchair Access, Balcony |
Building
| Bathroom Total | 2 |
| Bedrooms Total | 2 |
| Appliances | Washer, Refrigerator, Dishwasher, Dryer, Hood Fan, Stove |
| Architectural Style | High Rise |
| Constructed Date | 2003 |
| Cooling Type | Window Air Conditioner |
| Heating Type | Baseboard Heaters, Hot Water |
| Size Interior | 842 Ft2 |
| Type | Apartment |
Parking
| Surfaced | 1 |
| Other | |
| Parking Space(s) | 1 |
Land
| Acreage | No |
Rooms
| Level | Type | Length | Width | Dimensions |
|---|---|---|---|---|
| Main Level | Living Room | 11 ft ,9 in | 13 ft ,1 in | 11 ft ,9 in x 13 ft ,1 in |
| Main Level | Kitchen/dining Room | 8 ft ,9 in | 11 ft | 8 ft ,9 in x 11 ft |
| Main Level | Bedroom | 12 ft ,9 in | 10 ft ,3 in | 12 ft ,9 in x 10 ft ,3 in |
| Main Level | 4pc Bathroom | - x - | ||
| Main Level | Bedroom | 12 ft ,3 in | 10 ft ,2 in | 12 ft ,3 in x 10 ft ,2 in |
| Main Level | 4pc Ensuite Bath | - x - | ||
| Main Level | Laundry Room | 8 ft ,6 in | 4 ft | 8 ft ,6 in x 4 ft |



The trademarks REALTOR®, REALTORS®, and the REALTOR® logo are controlled by The Canadian Real Estate Association (CREA) and identify real estate professionals who are members of CREA. The trademarks MLS®, Multiple Listing Service® and the associated logos are owned by The Canadian Real Estate Association (CREA) and identify the quality of services provided by real estate professionals who are members of CREA. The trademark DDF® is owned by The Canadian Real Estate Association (CREA) and identifies CREA's Data Distribution Facility (DDF®)
September 29 2026 11:19:52
Saskatchewan REALTORS® Association
Realty Executives Diversified Realty