
3107 Andreychuk Place E Regina, Saskatchewan S4V 2C5

$469,900
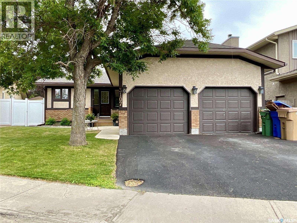
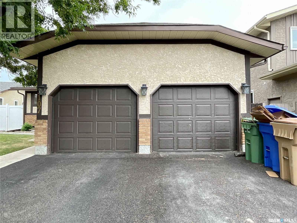
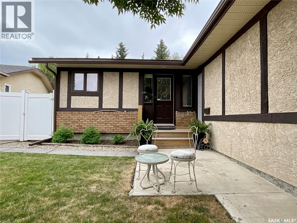
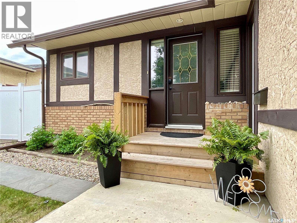
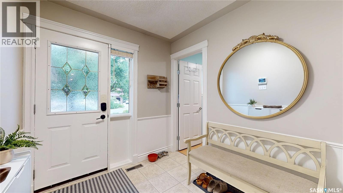
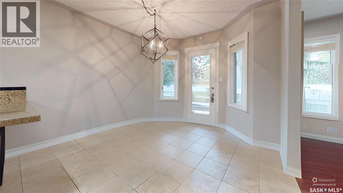
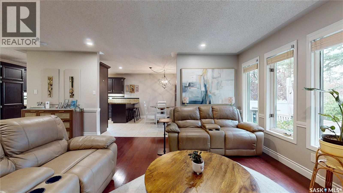
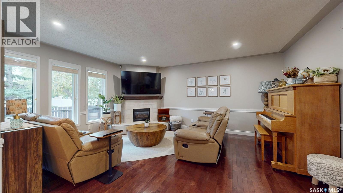
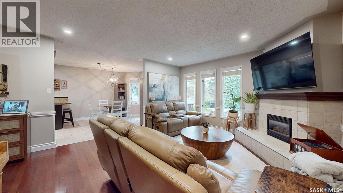
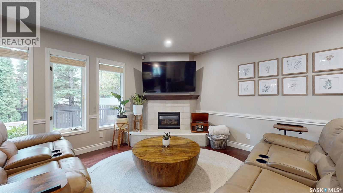
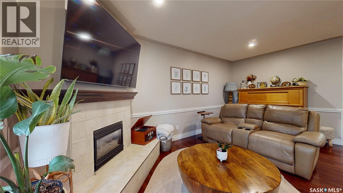
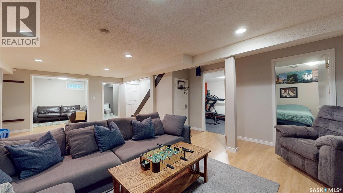
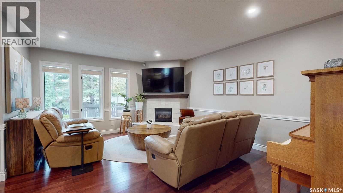
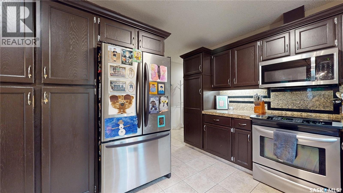
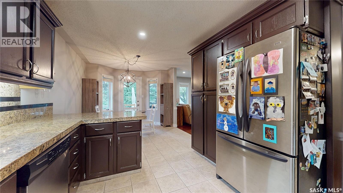
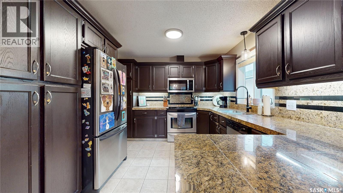
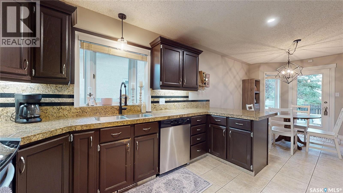
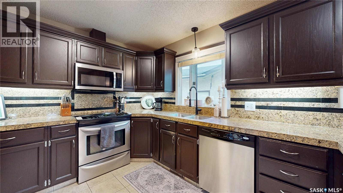
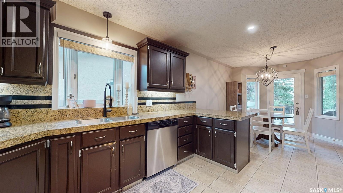
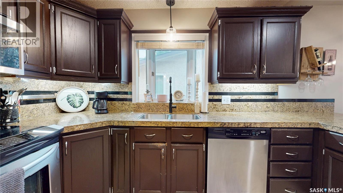
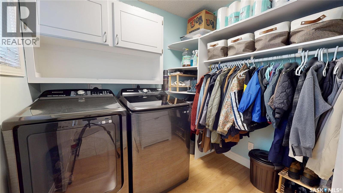
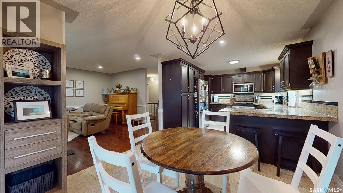
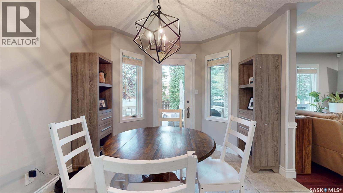
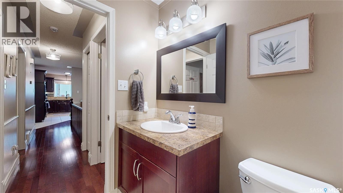
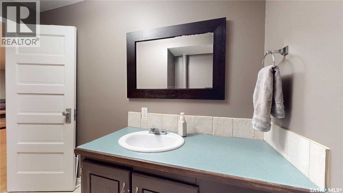
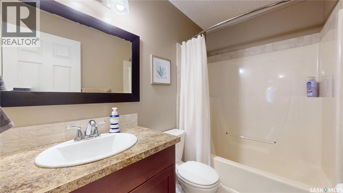
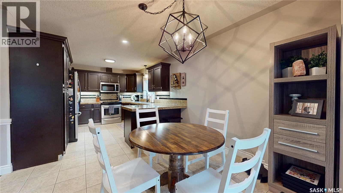
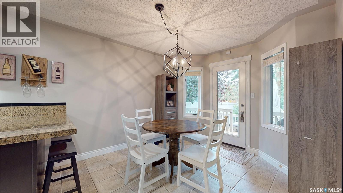
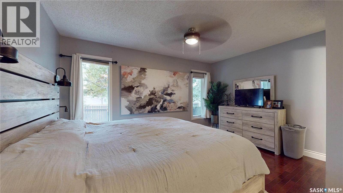
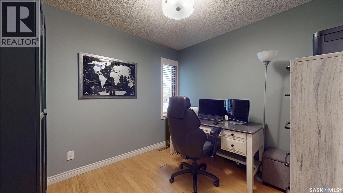
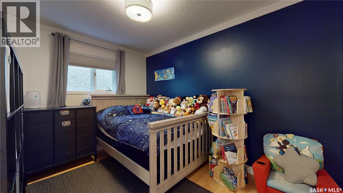
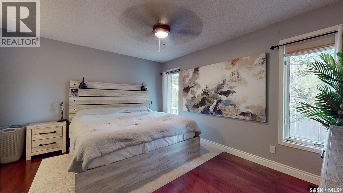
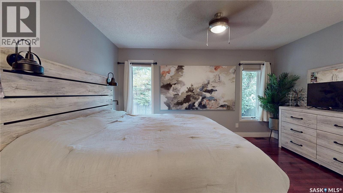
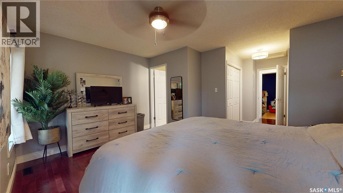
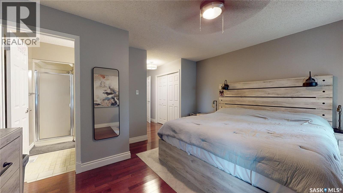
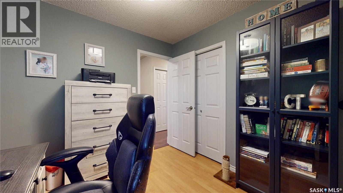
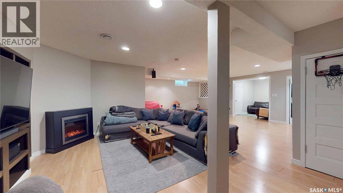
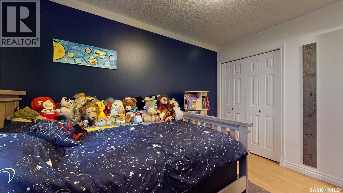
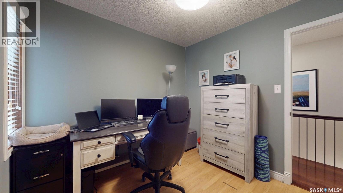
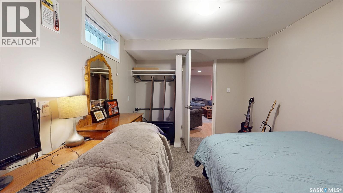
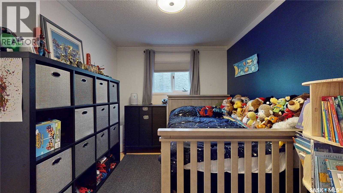
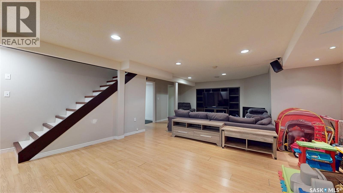
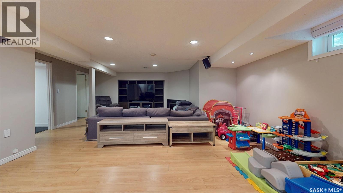
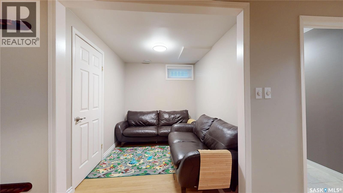
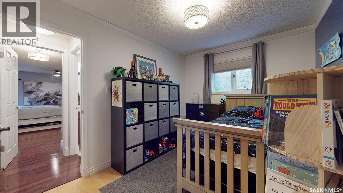
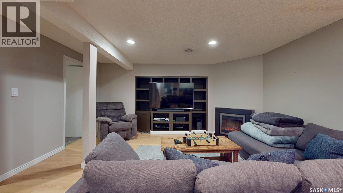
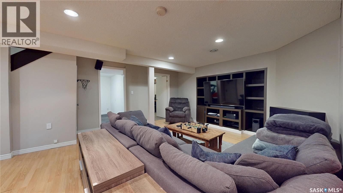
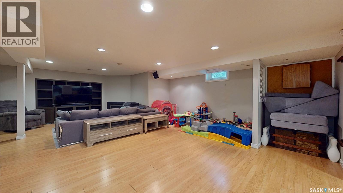
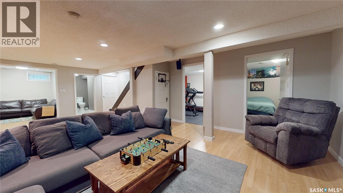
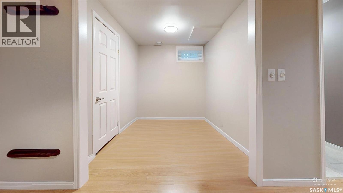
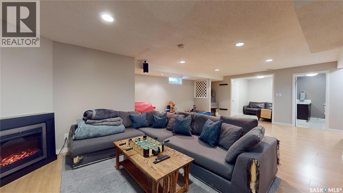
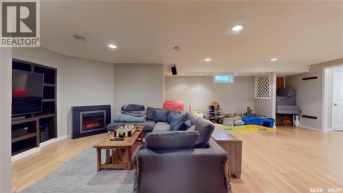
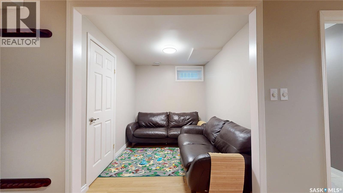
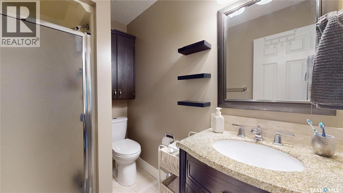
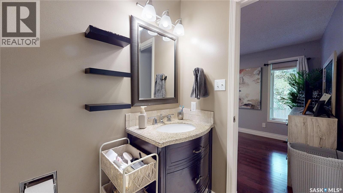
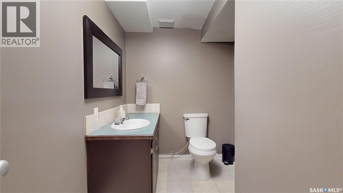
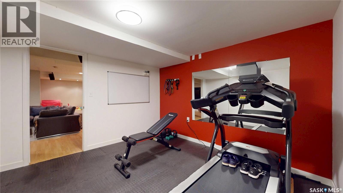
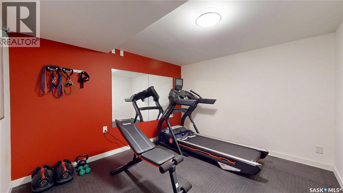
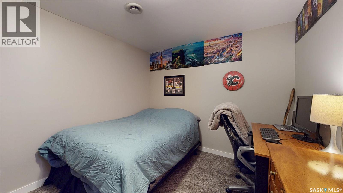
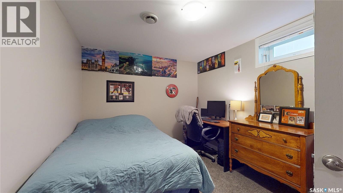
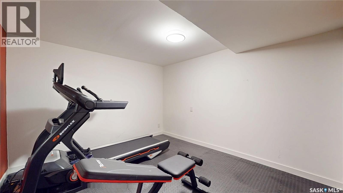
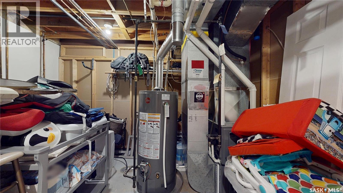
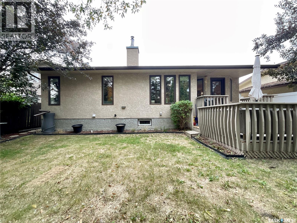
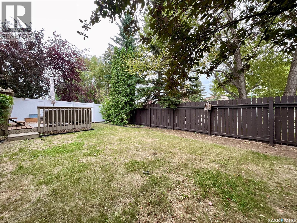
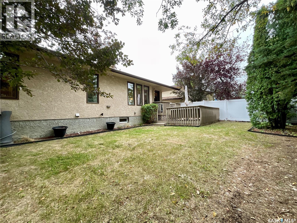
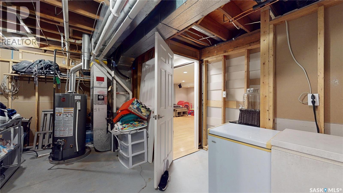
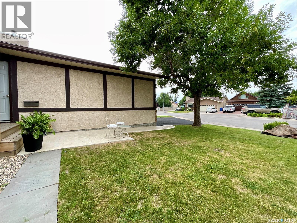
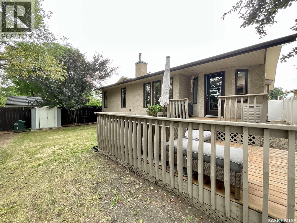
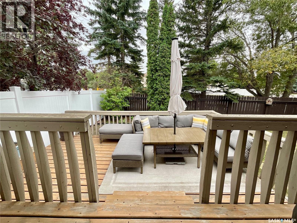
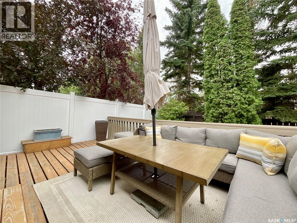
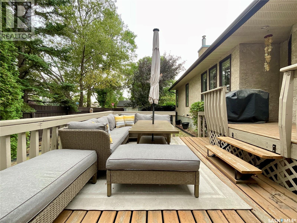
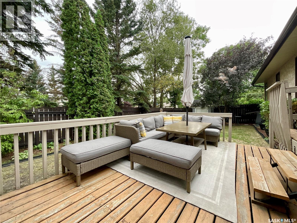
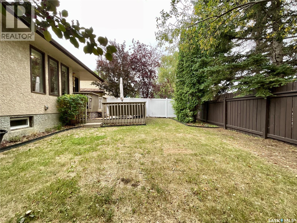
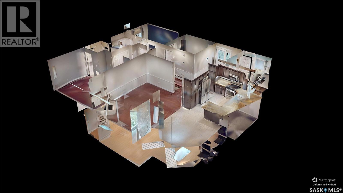
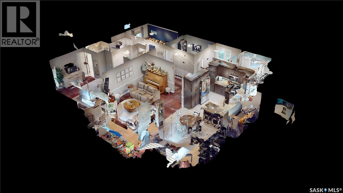
Gorgeous bungalow on a quiet cul-de-sac in Regina’s East End, steps from a park and walking distance to Schmirler Centre and retail. Great curb appeal with rubber-paved driveway, and newer sidewalk and front step. Spacious foyer with access to the walk-in laundry/boot room. Bright living room features dark hardwood floors, gas fireplace and backyard views. Kitchen offers ample cabinetry, granite tile counters, stainless steel appliances and casual dining overhang. Dining room has updated lighting and garden door to the back deck. Three bedrooms on the main floor, including a primary with two organized closets, hardwood floors and 3-piece ensuite. Main bath has tile flooring and updated vanity. Fully finished basement includes large rec room, den/gym, bedroom (window may not meet egress), nook, 2-piece bath and plenty of storage. Fully fenced backyard with two-tiered deck, grassed area, shed and mature trees/shrubs. Double attached garage is EV charger wired. Updates over the years include alarm system, partial fence updated on east side, water heater (2025), washer/ dryer set (2024), high-efficiency furnace, radon mitigation system, eaves, and gas BBQ hookup. Well maintained and move-in ready. (id:62370)
Property Details
| MLS® Number | SK045086 |
| Property Type | Single Family |
| Neigbourhood | Gardiner Heights |
| Features | Treed, Irregular Lot Size |
| Structure | Deck |
Building
| Bathroom Total | 3 |
| Bedrooms Total | 3 |
| Appliances | Washer, Refrigerator, Dryer, Stove |
| Architectural Style | Bungalow |
| Basement Development | Finished |
| Basement Type | Full (finished) |
| Constructed Date | 1987 |
| Construction Style Attachment | Detached |
| Cooling Type | Central Air Conditioning |
| Fireplace Fuel | Gas |
| Fireplace Present | Yes |
| Fireplace Type | Conventional |
| Heating Fuel | Natural Gas |
| Heating Type | Forced Air |
| Stories Total | 1 |
| Size Interior | 1,329 Ft2 |
| Type | House |
Parking
| Attached Garage | |
| Parking Space(s) | 4 |
Land
| Acreage | No |
| Fence Type | Fence |
| Landscape Features | Lawn, Underground Sprinkler |
| Size Irregular | 5063.00 |
| Size Total | 5063 Sqft |
| Size Total Text | 5063 Sqft |
Rooms
| Level | Type | Length | Width | Dimensions |
|---|---|---|---|---|
| Basement | Other | 16 ft ,6 in | 26 ft ,5 in | 16 ft ,6 in x 26 ft ,5 in |
| Basement | Den | 10 ft ,6 in | 11 ft ,9 in | 10 ft ,6 in x 11 ft ,9 in |
| Basement | 2pc Bathroom | Measurements not available | ||
| Basement | Den | 9 ft ,3 in | 11 ft ,8 in | 9 ft ,3 in x 11 ft ,8 in |
| Basement | Storage | Measurements not available | ||
| Main Level | Kitchen | 10 ft ,5 in | 10 ft ,3 in | 10 ft ,5 in x 10 ft ,3 in |
| Main Level | Living Room | 13 ft ,8 in | 16 ft ,11 in | 13 ft ,8 in x 16 ft ,11 in |
| Main Level | Dining Room | 10 ft ,5 in | 10 ft | 10 ft ,5 in x 10 ft |
| Main Level | 4pc Bathroom | Measurements not available | ||
| Main Level | Laundry Room | 7 ft ,6 in | Measurements not available x 7 ft ,6 in | |
| Main Level | Bedroom | 11 ft ,7 in | 8 ft ,11 in | 11 ft ,7 in x 8 ft ,11 in |
| Main Level | Bedroom | 9 ft ,3 in | 8 ft ,11 in | 9 ft ,3 in x 8 ft ,11 in |
| Main Level | Primary Bedroom | 12 ft | 14 ft ,11 in | 12 ft x 14 ft ,11 in |
| Main Level | 3pc Ensuite Bath | Measurements not available | ||
| Main Level | Foyer | 7 ft ,3 in | 7 ft ,7 in | 7 ft ,3 in x 7 ft ,7 in |



The trademarks REALTOR®, REALTORS®, and the REALTOR® logo are controlled by The Canadian Real Estate Association (CREA) and identify real estate professionals who are members of CREA. The trademarks MLS®, Multiple Listing Service® and the associated logos are owned by The Canadian Real Estate Association (CREA) and identify the quality of services provided by real estate professionals who are members of CREA. The trademark DDF® is owned by The Canadian Real Estate Association (CREA) and identifies CREA's Data Distribution Facility (DDF®)
August 13 2026 07:51:33
Saskatchewan REALTORS® Association
RE/MAX Crown Real Estate