
3102 Jenkins Drive E Regina, Saskatchewan S4N 6X9

$389,900
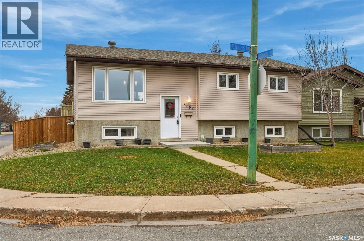
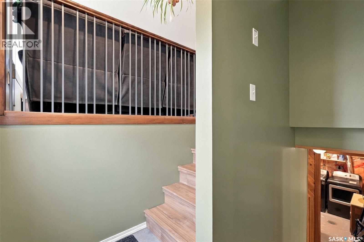
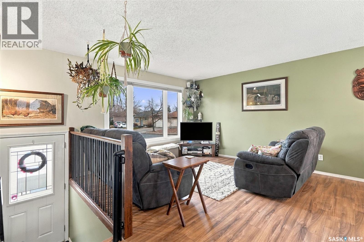
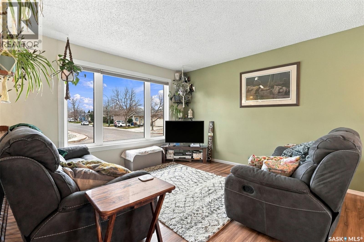
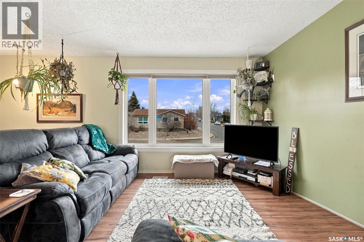
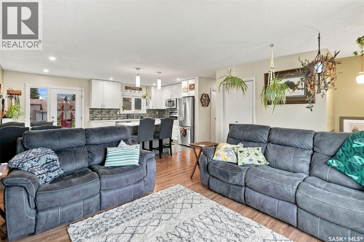
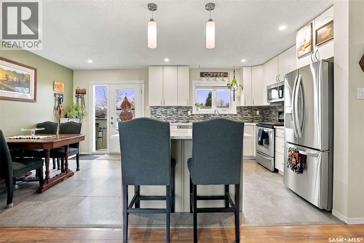
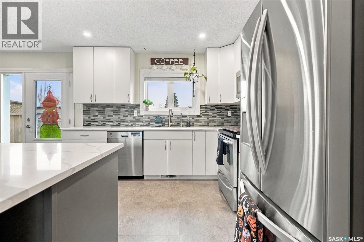
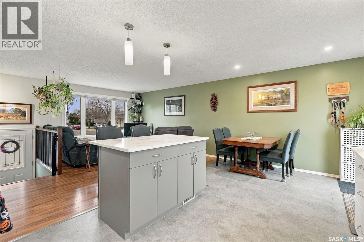
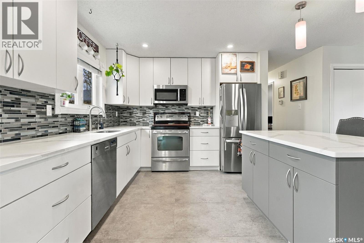
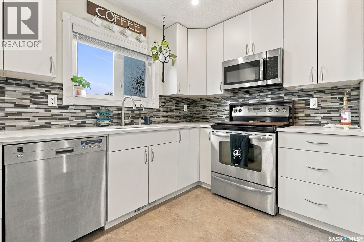
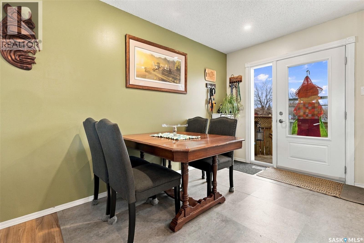
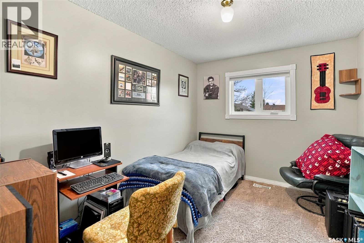
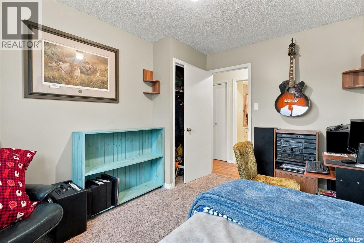
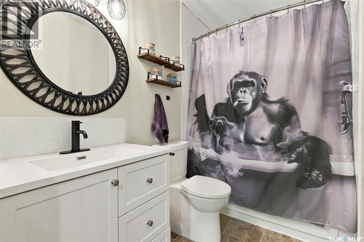
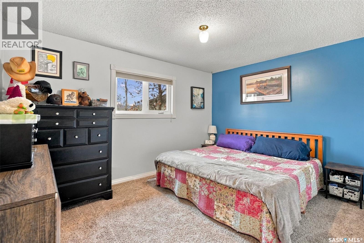
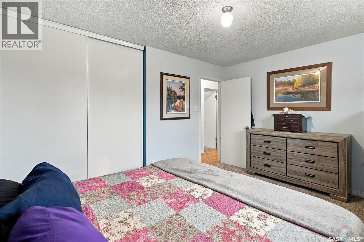
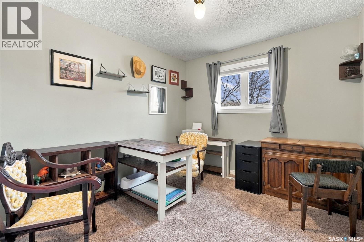
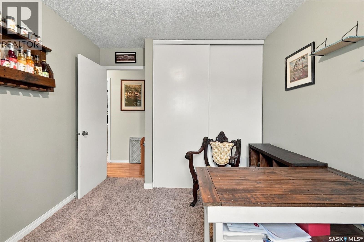
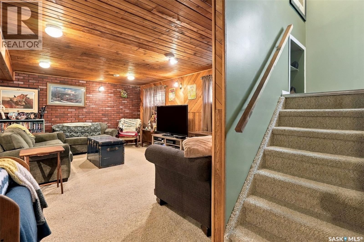
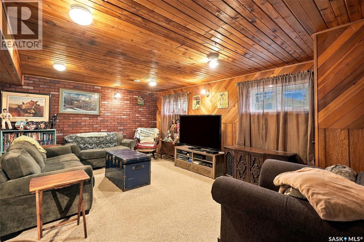
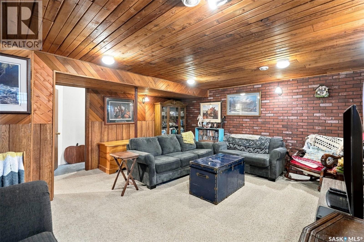
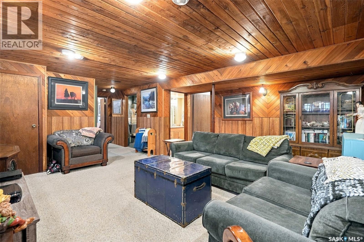
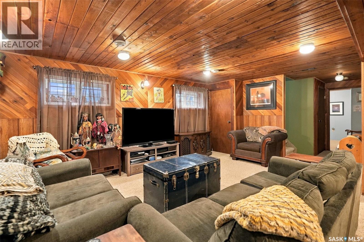
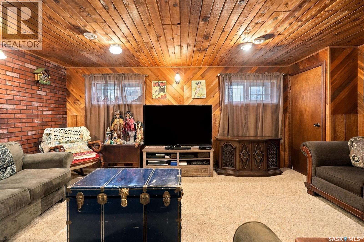
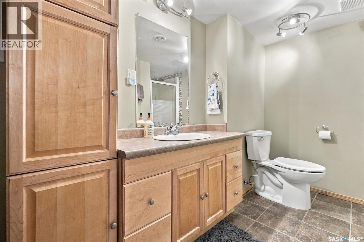
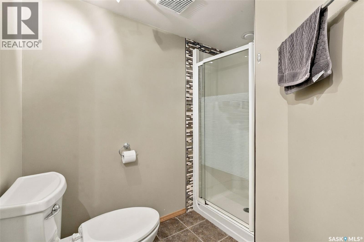
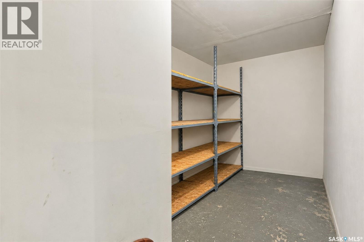
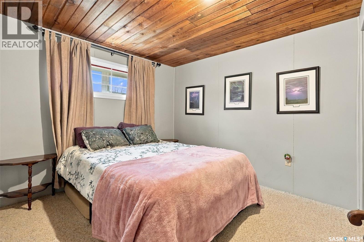
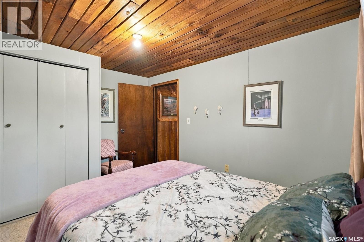
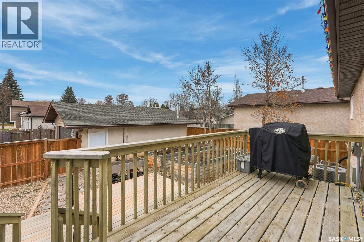
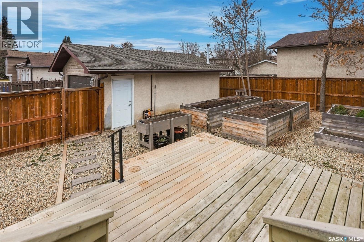
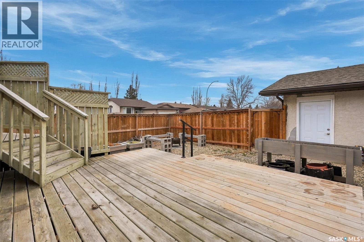
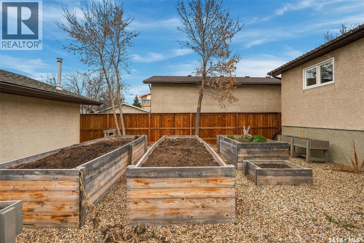
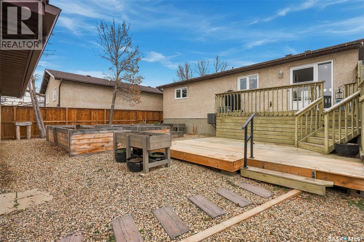
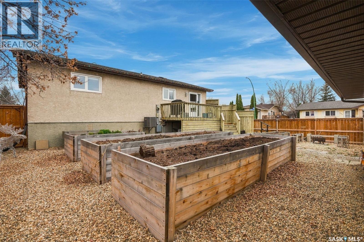
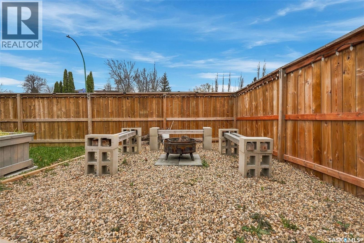
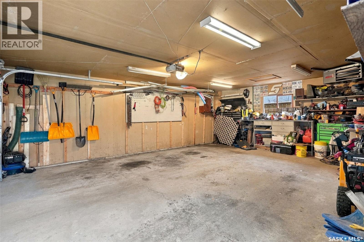
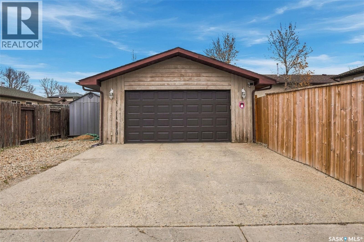
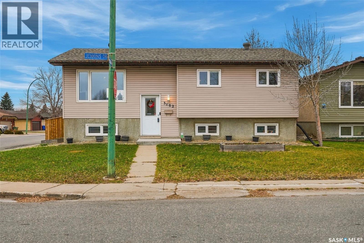
Welcome to 3102 East Jenkins Drive, located in the family-friendly neighbourhood of Parkridge in East Regina. This 1,002 sq. ft. bi-level offers 4 bedrooms and 2 bathrooms, making it a great option for families, first-time buyers, or anyone looking for a home with plenty of space. As you enter, you are greeted by a spacious south-facing living room that flows into a beautifully updated kitchen and generous dining area. An updated garden door leads from the dining room to the deck and backyard, creating a great space for enjoying the outdoors. The main level is completed with three bedrooms, including a spacious primary bedroom, along with a 4-piece bathroom. The lower level offers a large recreation room, an additional bedroom, and a 3-piece bathroom, providing plenty of extra living space. This home has seen numerous upgrades over the years, including a remodeled kitchen in 2019, main floor flooring in 2011/2012, PVC windows and a high-efficiency furnace in 2012, as well as a basement bathroom, shingles and eaves on both the house and garage in 2014. Additional improvements include a garage door, shed, and some fencing. Both the front and back yards are nicely maintained, with lawn in the front and a deck and garden beds in the backyard. Completing the property is an insulated and heated double detached garage. Ideally situated close to schools, parks, shopping, and bus routes, this home offers comfortable living in a convenient East Regina location. (id:62370)
Property Details
| MLS® Number | SK053275 |
| Property Type | Single Family |
| Neigbourhood | Parkridge RG |
| Features | Treed, Corner Site, Double Width Or More Driveway |
| Structure | Deck |
Building
| Bathroom Total | 2 |
| Bedrooms Total | 4 |
| Appliances | Washer, Refrigerator, Dishwasher, Dryer, Microwave, Window Coverings, Garage Door Opener Remote(s), Storage Shed, Stove |
| Architectural Style | Bi-level |
| Basement Development | Finished |
| Basement Type | Full (finished) |
| Constructed Date | 1986 |
| Construction Style Attachment | Detached |
| Cooling Type | Central Air Conditioning |
| Heating Fuel | Natural Gas |
| Heating Type | Forced Air |
| Size Interior | 1,002 Ft2 |
| Type | House |
Parking
| Detached Garage | |
| Heated Garage | |
| Parking Space(s) | 4 |
Land
| Acreage | No |
| Fence Type | Fence |
| Landscape Features | Lawn, Garden Area |
| Size Irregular | 5084.00 |
| Size Total | 5084 Sqft |
| Size Total Text | 5084 Sqft |
Rooms
| Level | Type | Length | Width | Dimensions |
|---|---|---|---|---|
| Basement | Other | 16 ft ,8 in | 18 ft ,4 in | 16 ft ,8 in x 18 ft ,4 in |
| Basement | Bedroom | 12 ft ,5 in | 10 ft ,5 in | 12 ft ,5 in x 10 ft ,5 in |
| Basement | 3pc Bathroom | 11 ft | 7 ft ,6 in | 11 ft x 7 ft ,6 in |
| Main Level | Living Room | 13 ft ,6 in | 14 ft ,11 in | 13 ft ,6 in x 14 ft ,11 in |
| Main Level | Dining Room | 10 ft ,3 in | 7 ft | 10 ft ,3 in x 7 ft |
| Main Level | Kitchen | 10 ft ,3 in | 11 ft ,1 in | 10 ft ,3 in x 11 ft ,1 in |
| Main Level | Bedroom | 9 ft ,11 in | 12 ft ,11 in | 9 ft ,11 in x 12 ft ,11 in |
| Main Level | Bedroom | 11 ft ,6 in | 8 ft ,7 in | 11 ft ,6 in x 8 ft ,7 in |
| Main Level | Bedroom | 11 ft ,6 in | 9 ft ,1 in | 11 ft ,6 in x 9 ft ,1 in |
| Main Level | 4pc Bathroom | 9 ft ,11 in | 4 ft ,9 in | 9 ft ,11 in x 4 ft ,9 in |



The trademarks REALTOR®, REALTORS®, and the REALTOR® logo are controlled by The Canadian Real Estate Association (CREA) and identify real estate professionals who are members of CREA. The trademarks MLS®, Multiple Listing Service® and the associated logos are owned by The Canadian Real Estate Association (CREA) and identify the quality of services provided by real estate professionals who are members of CREA. The trademark DDF® is owned by The Canadian Real Estate Association (CREA) and identifies CREA's Data Distribution Facility (DDF®)
November 16 2026 04:50:14
Saskatchewan REALTORS® Association
Boyes Group Realty Inc.