
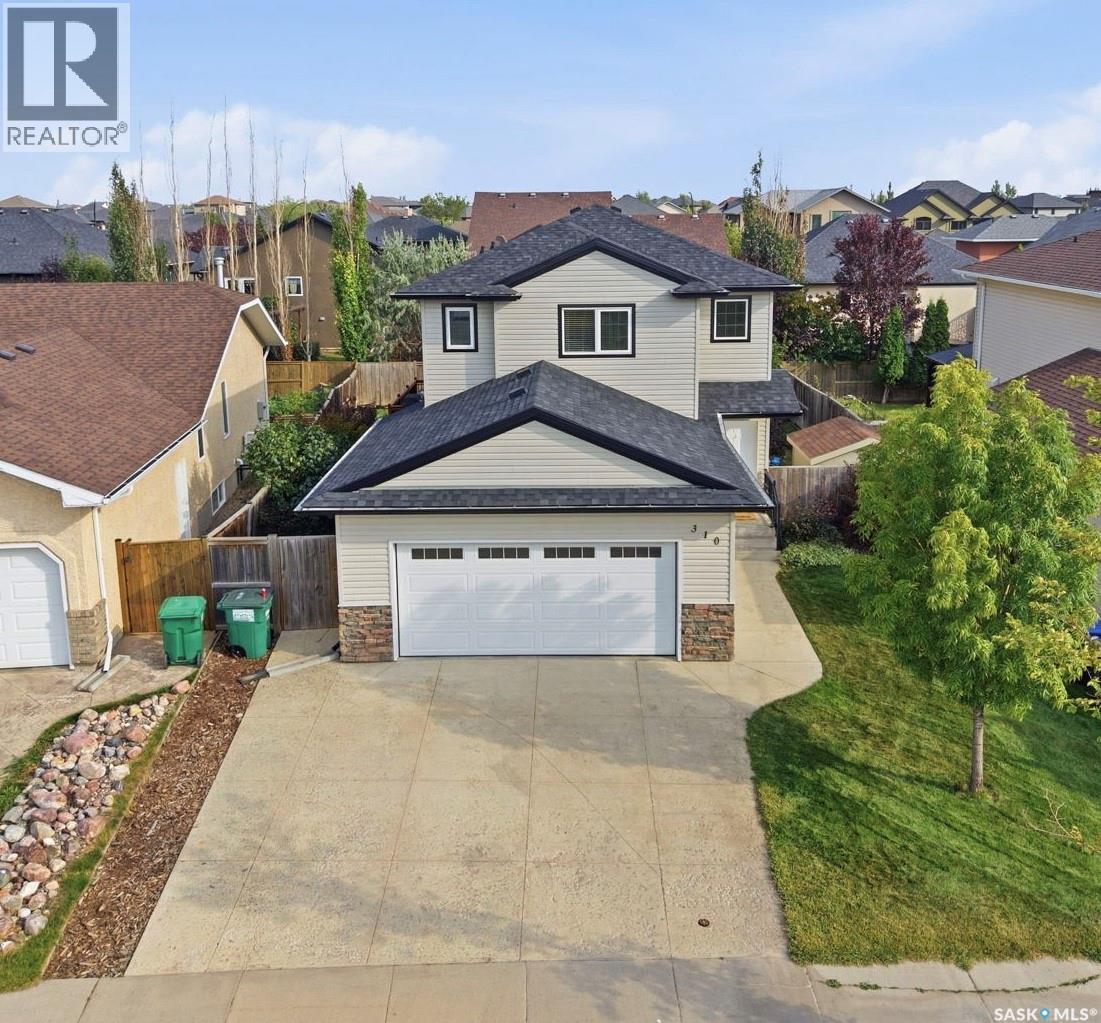
310 Stensrud Road Saskatoon, Saskatchewan S7W 1B4

$624,900
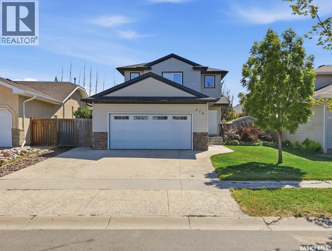
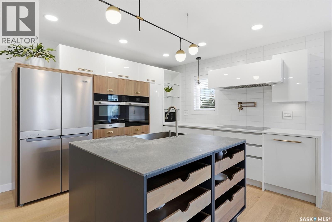
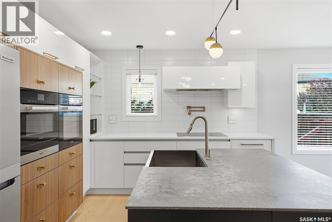
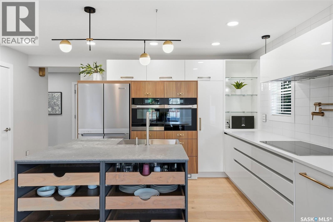

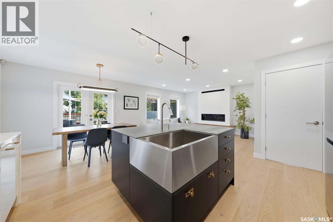
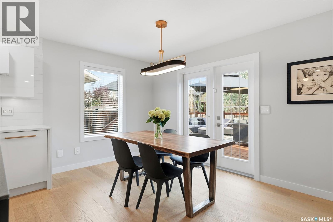
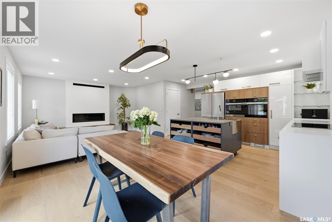
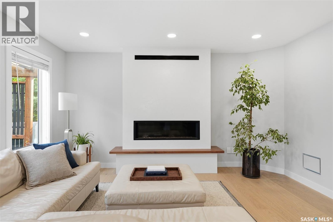
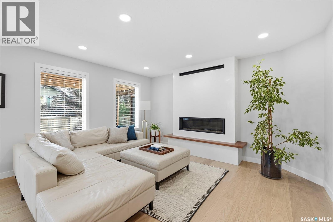
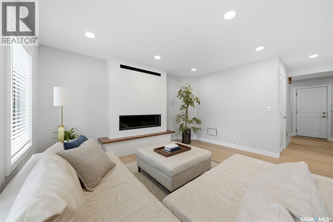
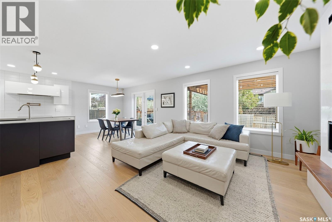
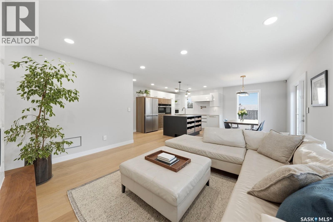
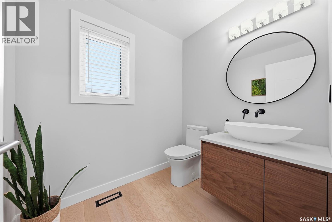
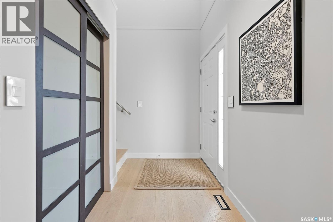
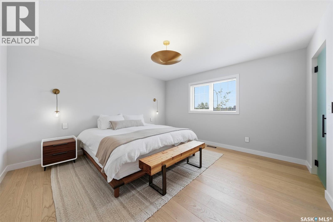
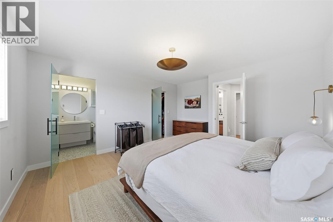
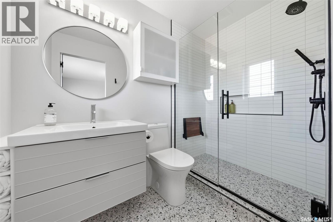
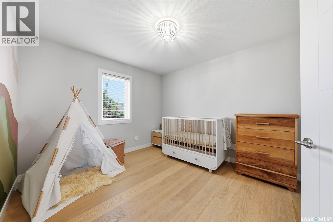
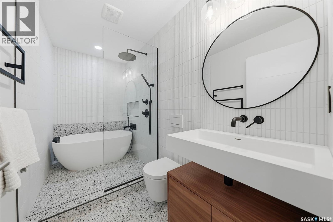
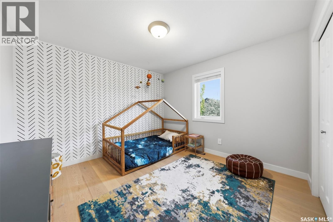
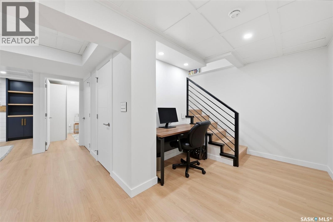
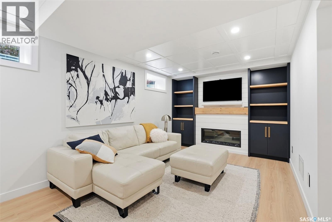
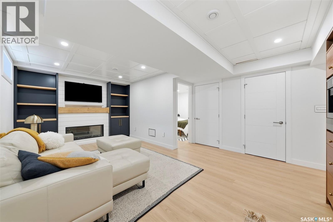
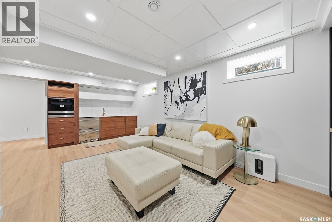
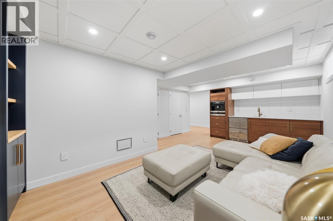
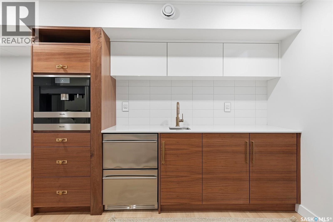
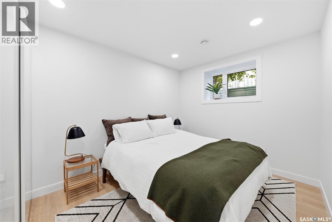
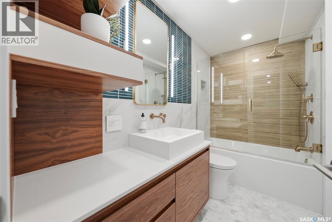
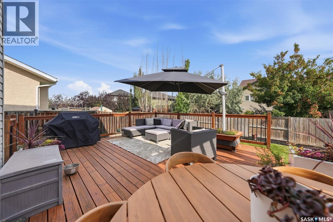
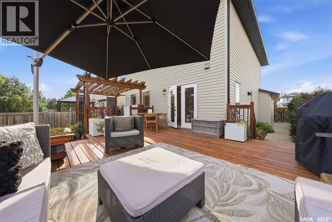
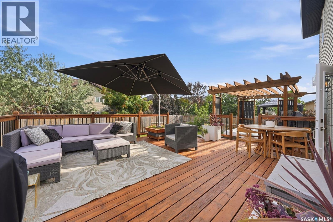
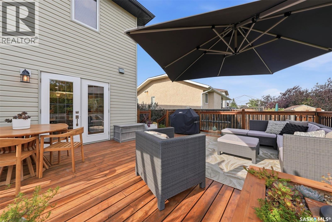
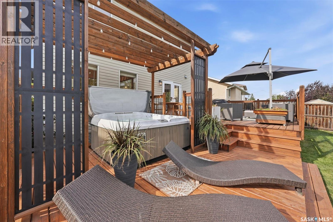
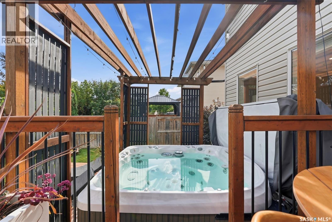
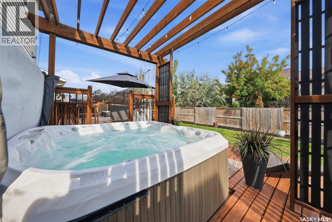
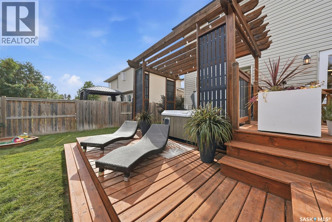
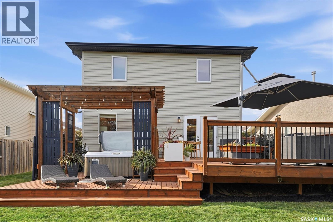
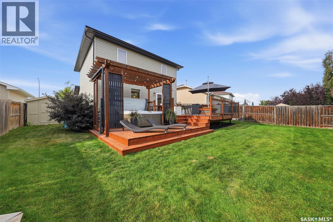
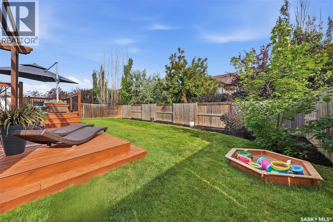
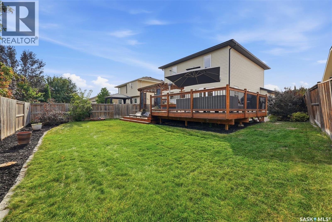
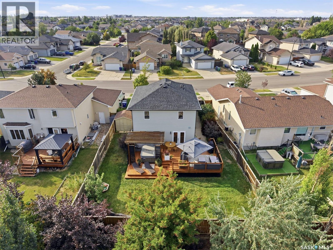
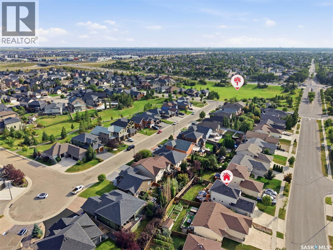
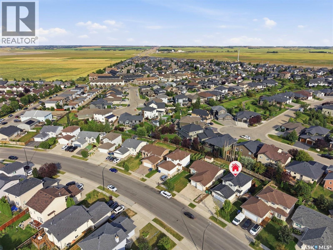
Completely renovated from top to bottom, this exceptional Willowgrove home showcases outstanding craftsmanship and a modern, minimalist design with timeless appeal. Every detail has been carefully considered, from the solid-core interior doors and Adorne by Legrand receptacles and light switches to the selected finishes throughout. With no carpet in the home, engineered hardwood extends through the main floor and second level, with upgraded laminate in the basement. The main-floor living room is anchored by a striking gas fireplace with a custom Venetian plaster surround. At the heart of the home, the Redl kitchen combines sleek design with premium functionality, featuring Miele built-in speed oven, convection oven, dishwasher and induction cooktop (Miele appliances have warranty until May 2028), a KitchenAid refrigerator, pot filler, tile backsplash and custom range hood vented directly to the exterior. The beautifully finished bathrooms feature contemporary tile work, refined fixtures and custom cabinetry, while the basement bathroom offers the added comfort of in-floor heat. The fully developed basement continues the home’s elevated design with additional rigid foam insulation along the foundation for enhanced comfort, custom cabinetry by Rhine Artisans and an impressive wet bar complete with a built-in Miele coffee machine and double cabinet pull-out fridge. Outside, the finished backyard is designed for relaxing and entertaining with a spacious two-tiered deck and hot tub included—the perfect spot to unwind after a long day. A 200-amp electrical panel and dedicated 100-amp service to the garage provides capacity for a future electric vehicle charger. Other notable upgrades include new shingles, furnace and water heater in 2022, plus a new humidifier in 2024. Offering an extremely rare level of quality, cohesion and attention to detail, 310 Stensrud Road is a truly turnkey home where sophisticated design and everyday functionality come together seamlessly. (id:62370)
Property Details
| MLS® Number | SK046401 |
| Property Type | Single Family |
| Neigbourhood | Willowgrove |
| Features | Treed, Irregular Lot Size, Double Width Or More Driveway, Sump Pump |
| Structure | Deck |
Building
| Bathroom Total | 4 |
| Bedrooms Total | 4 |
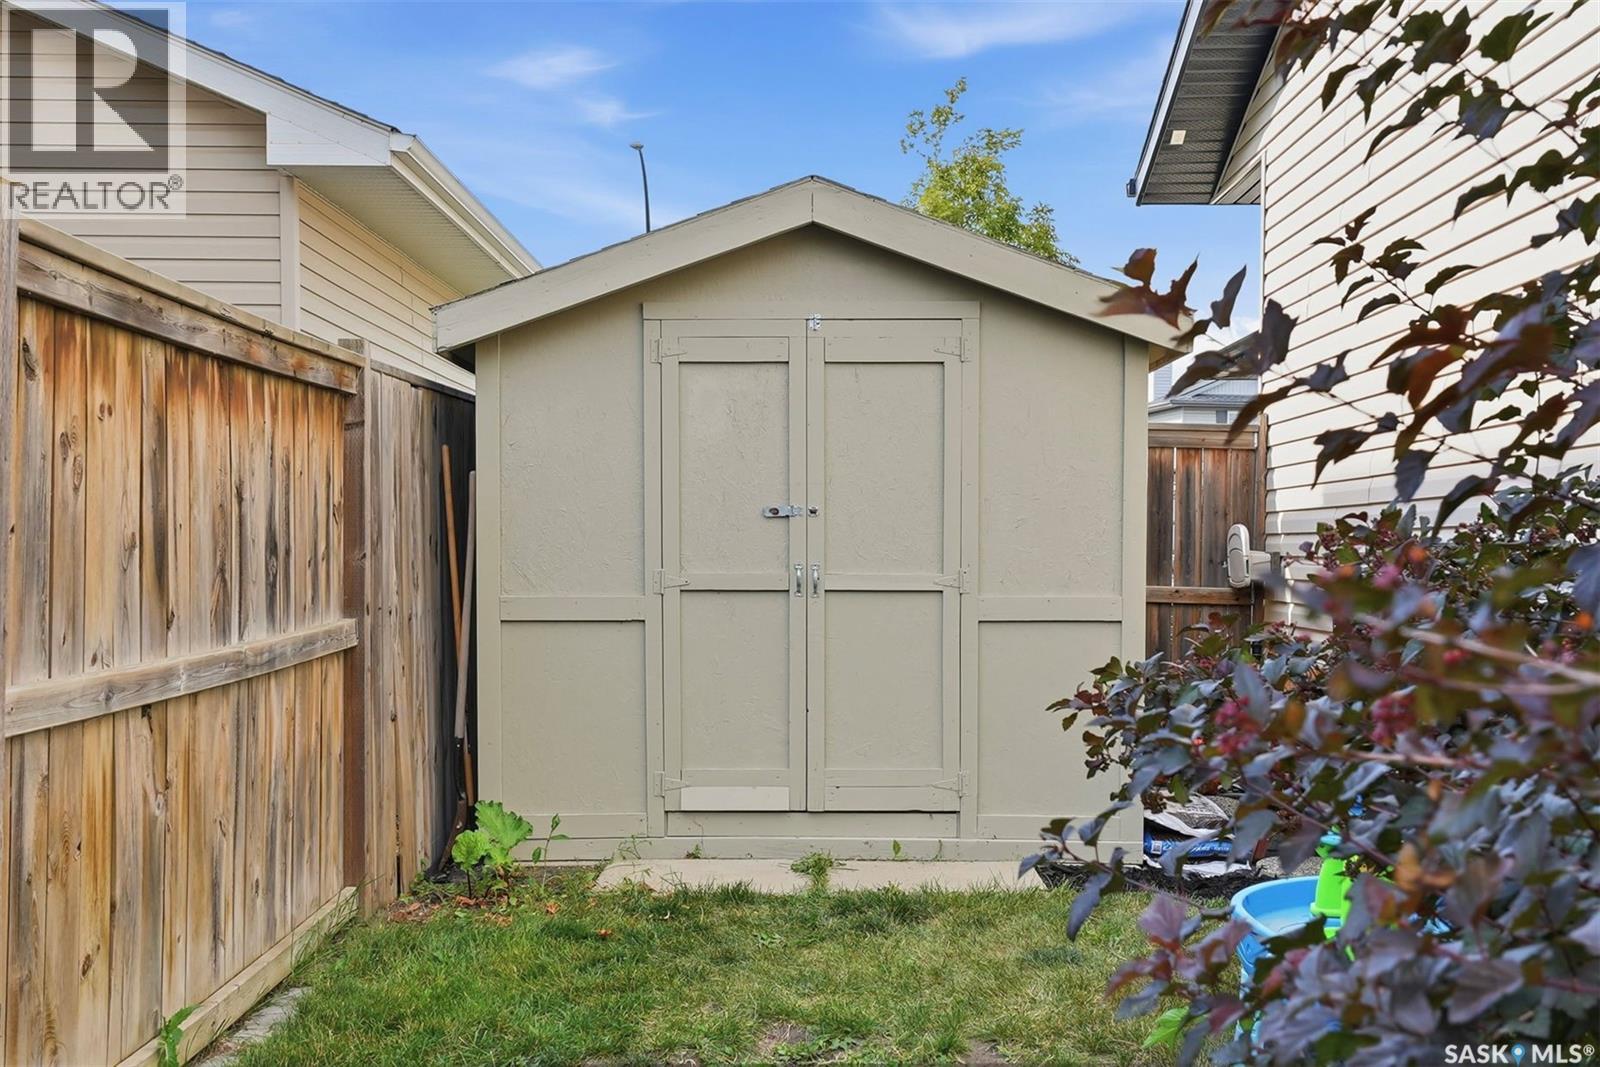
| Appliances | Washer, Refrigerator, Dishwasher, Dryer, Microwave, Humidifier, Garage Door Opener Remote(s), Hood Fan, Storage Shed, Stove |
| Architectural Style | 2 Level |
| Basement Development | Finished |
| Basement Type | Full (finished) |
| Constructed Date | 2005 |
| Construction Style Attachment | Detached |
| Cooling Type | Central Air Conditioning |
| Fireplace Fuel | Electric,gas |
| Fireplace Present | Yes |
| Fireplace Type | Conventional,conventional |
| Heating Fuel | Natural Gas |
| Heating Type | Forced Air |
| Stories Total | 2 |
| Size Interior | 1,520 Ft2 |
| Type | House |
Parking
| Attached Garage | |
| Parking Space(s) | 4 |
Land
| Acreage | No |
| Fence Type | Fence |
| Landscape Features | Lawn, Underground Sprinkler |
| Size Frontage | 51 Ft |
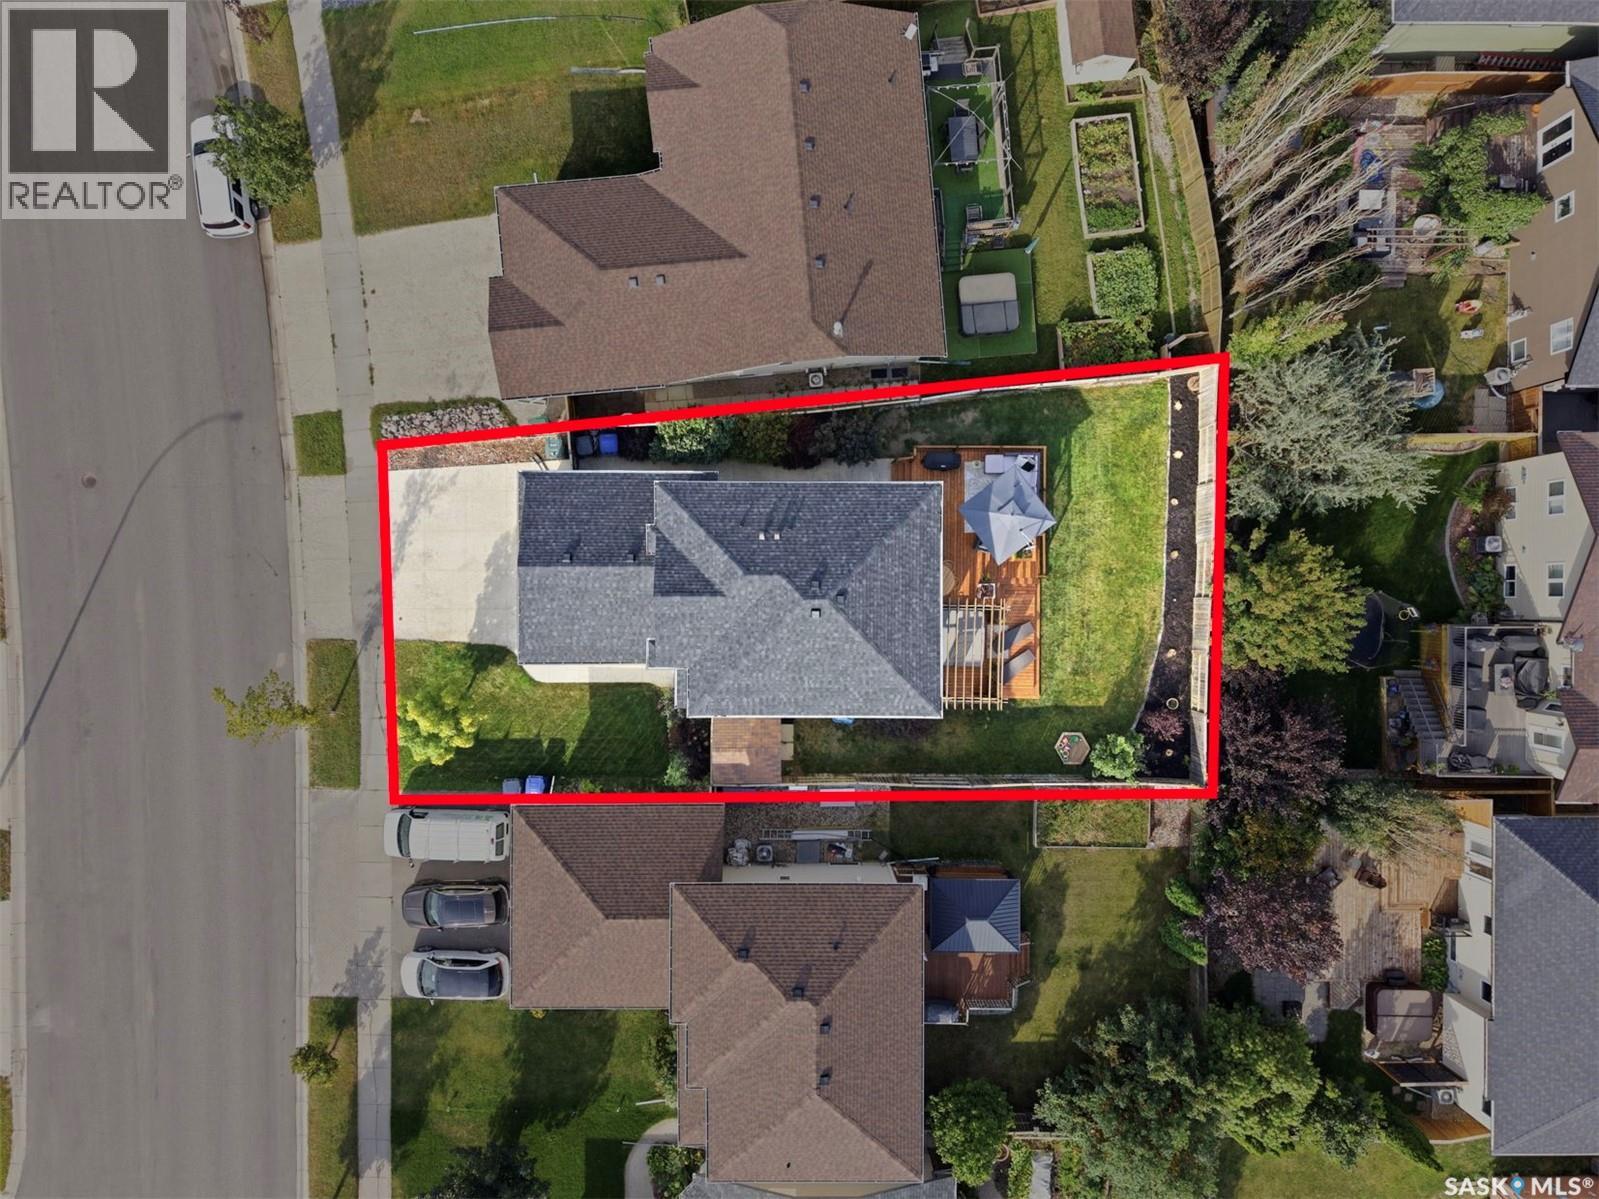
| Size Irregular | 5907.00 |
| Size Total | 5907 Sqft |
| Size Total Text | 5907 Sqft |
Rooms
| Level | Type | Length | Width | Dimensions |
|---|---|---|---|---|
| Second Level | Primary Bedroom | 13 ft ,9 in | 13 ft ,2 in | 13 ft ,9 in x 13 ft ,2 in |
| Second Level | 3pc Ensuite Bath | Measurements not available | ||
| Second Level | Bedroom | 11 ft | 11 ft ,2 in | 11 ft x 11 ft ,2 in |
| Second Level | Bedroom | 10 ft ,6 in | 11 ft ,10 in | 10 ft ,6 in x 11 ft ,10 in |
| Second Level | 4pc Bathroom | Measurements not available | ||
| Basement | 4pc Bathroom | Measurements not available | ||
| Basement | Living Room | 20 ft | 10 ft ,3 in | 20 ft x 10 ft ,3 in |
| Basement | Bedroom | 12 ft ,3 in | 8 ft ,8 in | 12 ft ,3 in x 8 ft ,8 in |
| Basement | Other | Measurements not available | ||
| Main Level | Foyer | Measurements not available | ||
| Main Level | Kitchen | 11 ft | 10 ft ,2 in | 11 ft x 10 ft ,2 in |
| Main Level | Dining Room | 9 ft ,9 in | 8 ft ,2 in | 9 ft ,9 in x 8 ft ,2 in |
| Main Level | Living Room | 14 ft ,2 in | 12 ft ,2 in | 14 ft ,2 in x 12 ft ,2 in |
| Main Level | 2pc Bathroom | Measurements not available | ||
| Main Level | Laundry Room | Measurements not available |



The trademarks REALTOR®, REALTORS®, and the REALTOR® logo are controlled by The Canadian Real Estate Association (CREA) and identify real estate professionals who are members of CREA. The trademarks MLS®, Multiple Listing Service® and the associated logos are owned by The Canadian Real Estate Association (CREA) and identify the quality of services provided by real estate professionals who are members of CREA. The trademark DDF® is owned by The Canadian Real Estate Association (CREA) and identifies CREA's Data Distribution Facility (DDF®)
August 26 2026 04:16:25
Saskatchewan REALTORS® Association
Coldwell Banker Signature