
310 Mckenzie Street N Outlook, Saskatchewan S0L 2N0

$264,500
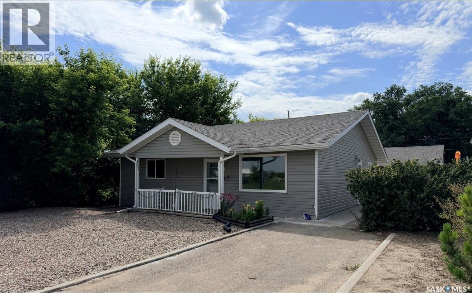
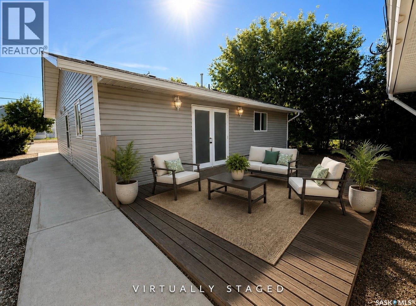
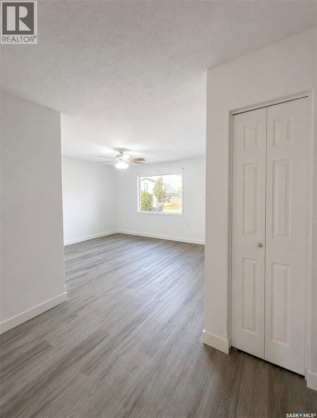
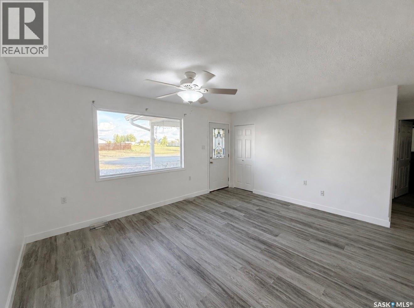
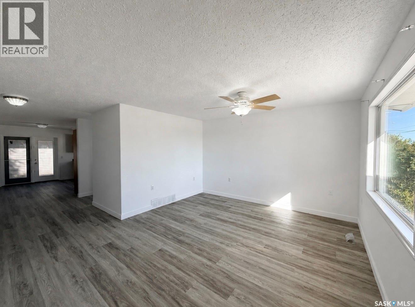
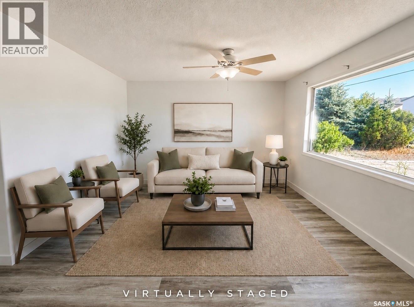
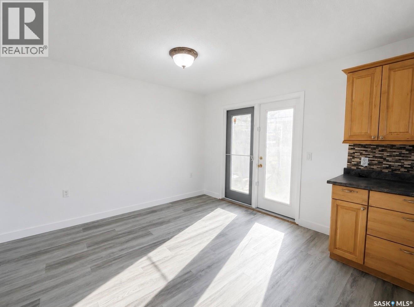
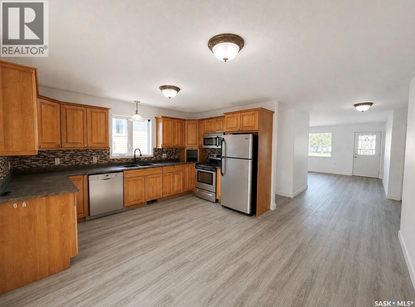
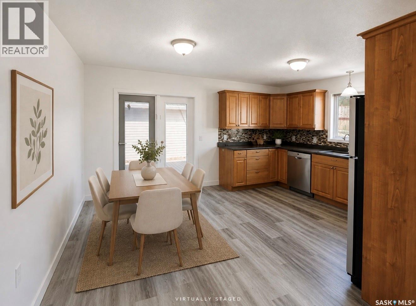
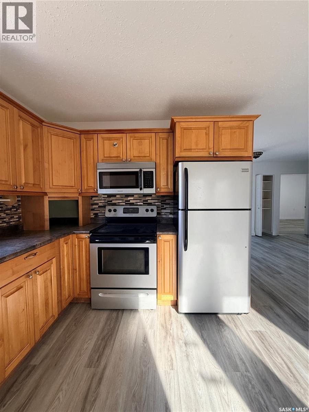
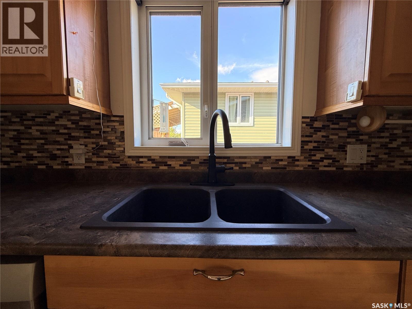
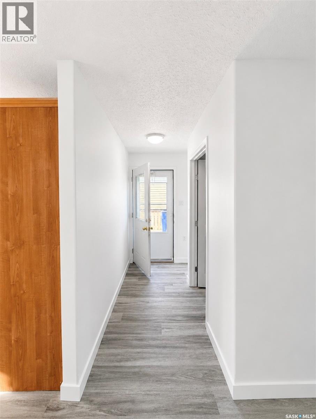
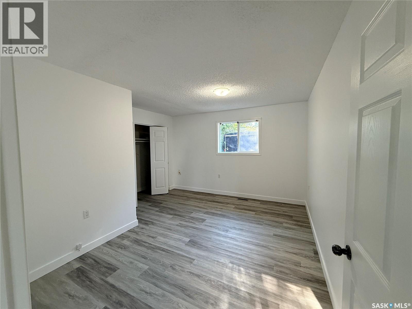
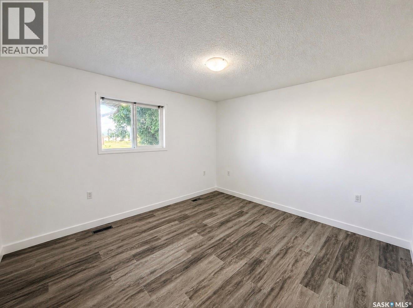
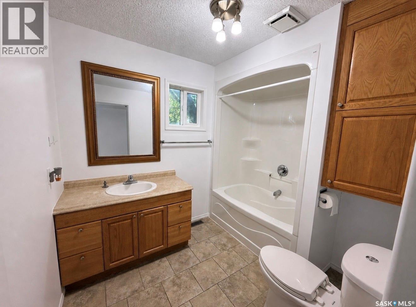
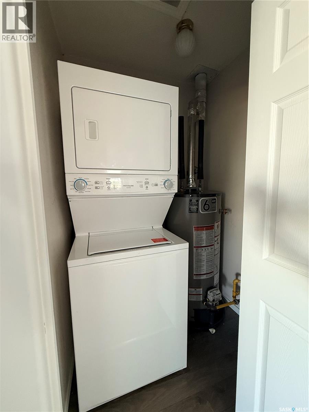
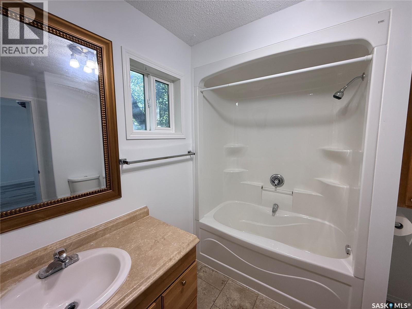
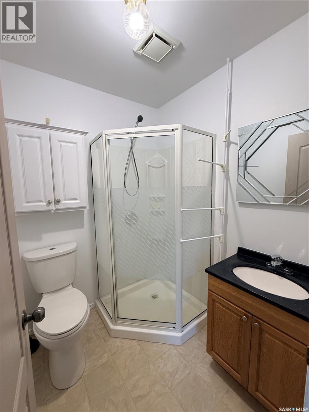
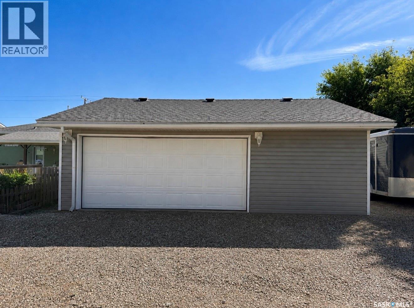
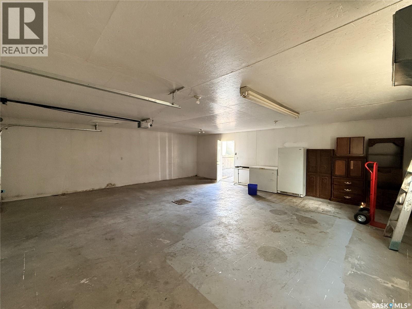
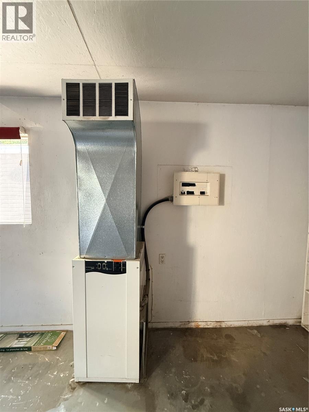
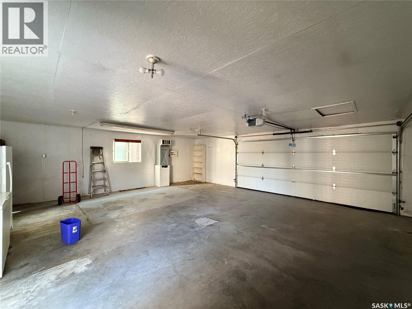
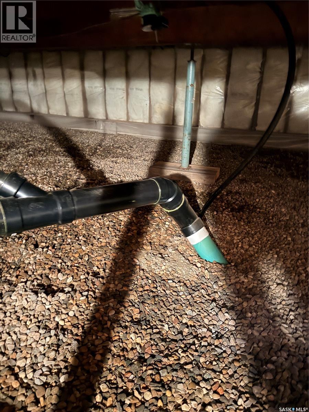
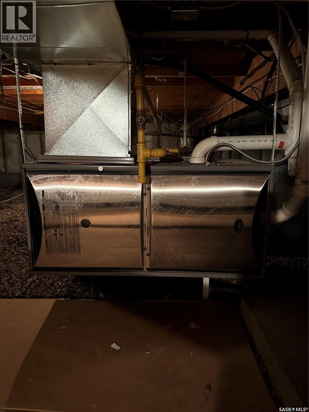
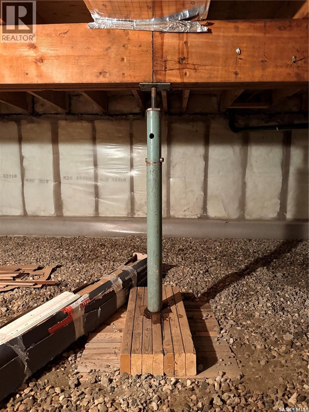
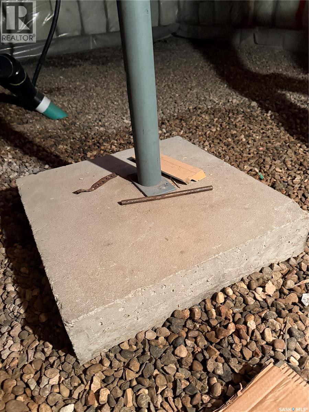
Low-Maintenance, accessible and move-in ready! Whether you're looking for a great investment property or the perfect home to downsize into, this thoughtfully designed property checks all the boxes! Fully renovated in 2008, the home features wheelchair accessibility with 36" doorways, asphalt driveway, concrete walkways and a rear ramp, making everyday living easy and convenient. New Vinyl Plank flooring and fresh paint throughout (2026) makes the property bright, modern and inviting! The functional one-level layout offers two generously sized bedrooms, the primary with ensuite, along with main-floor laundry and stainless steel appliances. Below, the utility crawl space is fully insulated with vapor barrier and rock covering the ground. Outside, enjoy a Xeriscaped, low-maintenance yard along with RV/trailer parking and a 28' x 26' Heated Garage providing a space to store items and to tinker! With its accessible layout, generous bedroom sizes, heated garage space, easy-care yard, this property is a great option for investors, retirees or anyone looking to simplify life without giving up features that matter! (id:62370)
Property Details
| MLS® Number | SK047180 |
| Property Type | Single Family |
| Features | Treed, Rectangular, Wheelchair Access |
| Structure | Patio(s) |
Building
| Bathroom Total | 2 |
| Bedrooms Total | 2 |
| Appliances | Washer, Refrigerator, Dishwasher, Dryer, Microwave, Garage Door Opener Remote(s), Stove |
| Architectural Style | Bungalow |
| Basement Development | Not Applicable |
| Basement Type | Full, Crawl Space (not Applicable) |
| Constructed Date | 1970 |
| Construction Style Attachment | Detached |
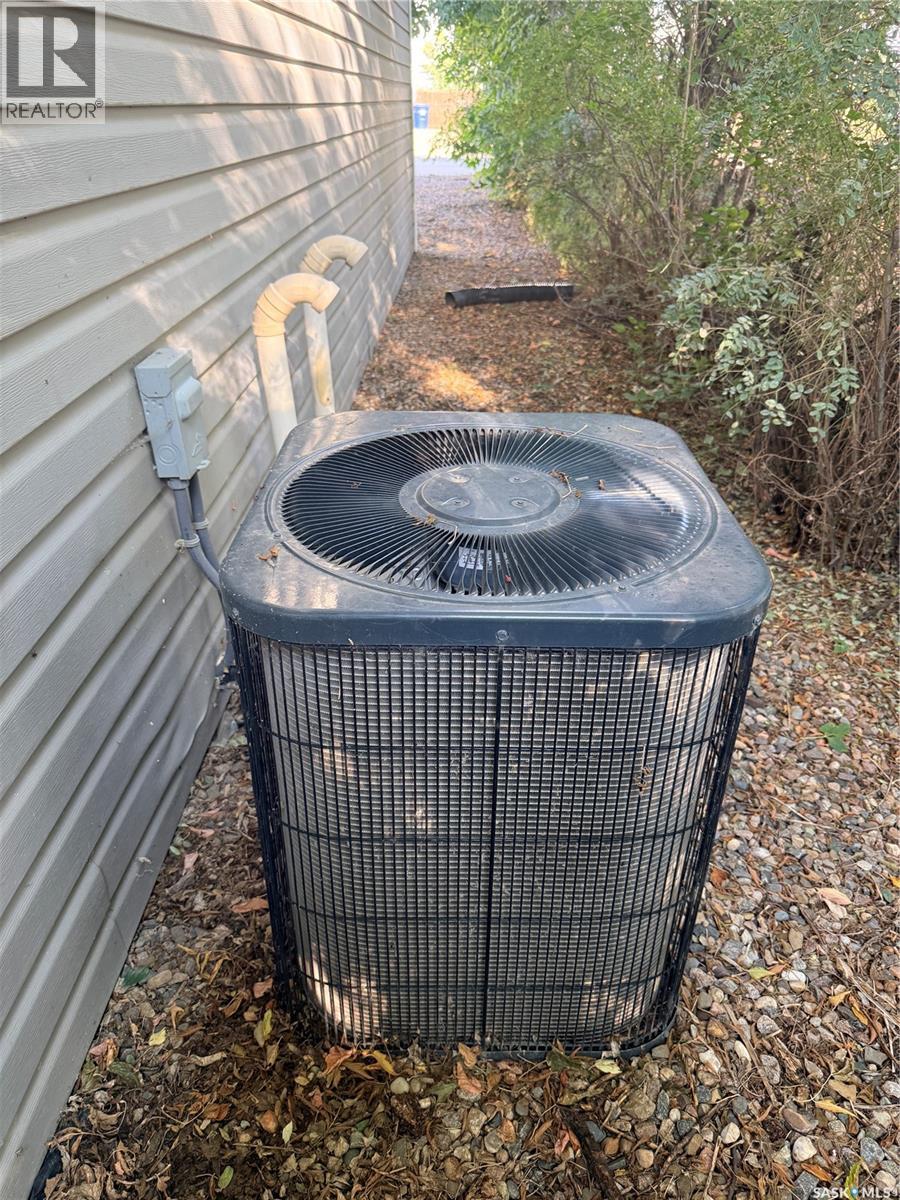
| Cooling Type | Central Air Conditioning |
| Heating Fuel | Natural Gas |
| Heating Type | Forced Air |
| Stories Total | 1 |
| Size Interior | 1,152 Ft2 |
| Type | House |
Parking
| Detached Garage | |
| Garage | |
| R V | |
| Heated Garage | |
| Parking Space(s) | 4 |
Land
| Acreage | No |
| Fence Type | Partially Fenced |
| Size Frontage | 50 Ft |
| Size Irregular | 0.14 |
| Size Total | 0.14 Sqft |
| Size Total Text | 0.14 Sqft |
Rooms
| Level | Type | Length | Width | Dimensions |
|---|---|---|---|---|
| Main Level | Kitchen/dining Room | 12'10" x 14'1" | ||
| Main Level | Foyer | 9'1" x 3'9" | ||
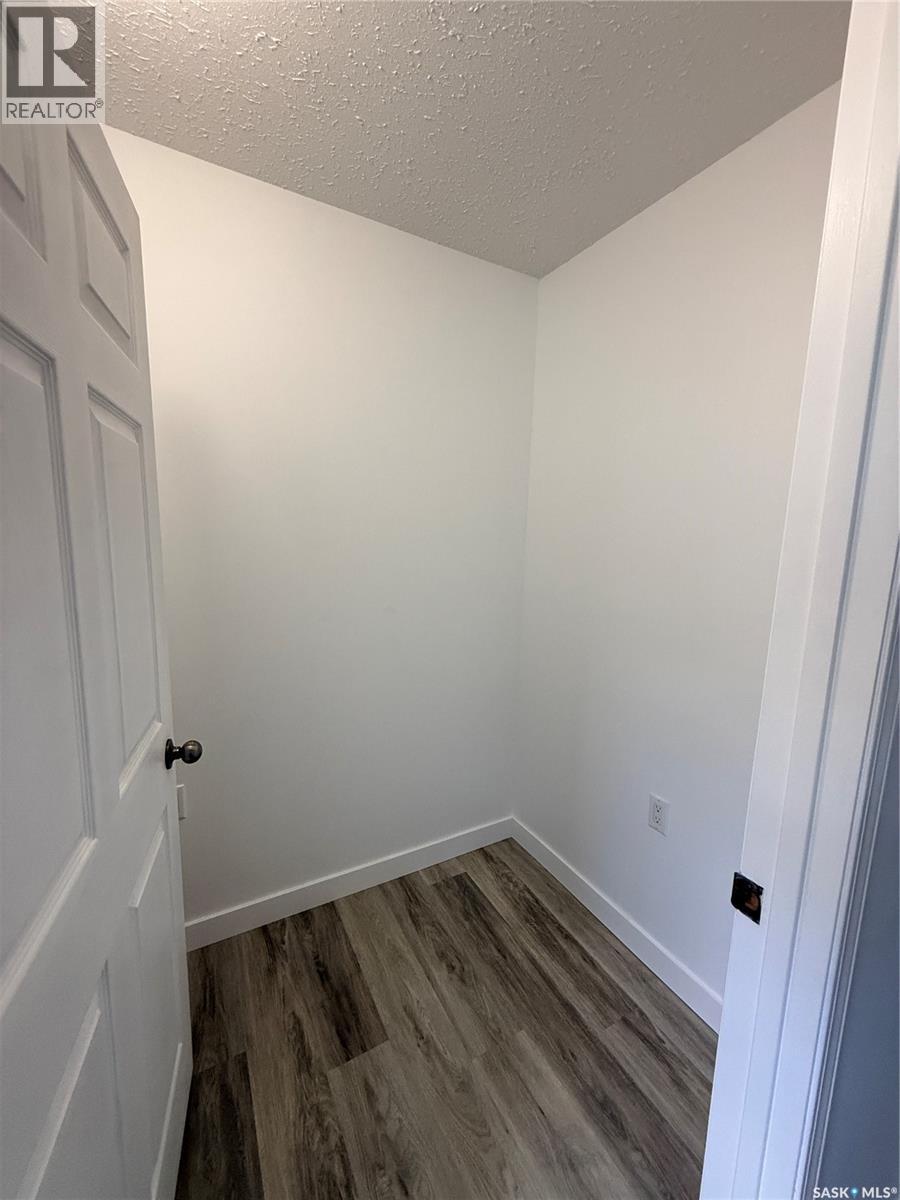
| Main Level | Storage | 6'6" x 4'4" | ||
| Main Level | Bedroom | 11'6" x 12'10" | ||
| Main Level | 4pc Bathroom | 8'5" x 8'10" | ||
| Main Level | Bedroom | 12'8" x 14'1" | ||
| Main Level | 3pc Ensuite Bath | 5'10" x 5'3" | ||
| Main Level | Living Room | 12'11" x 15'3" | ||
| Main Level | Other | 8'10" x 10'5" |



The trademarks REALTOR®, REALTORS®, and the REALTOR® logo are controlled by The Canadian Real Estate Association (CREA) and identify real estate professionals who are members of CREA. The trademarks MLS®, Multiple Listing Service® and the associated logos are owned by The Canadian Real Estate Association (CREA) and identify the quality of services provided by real estate professionals who are members of CREA. The trademark DDF® is owned by The Canadian Real Estate Association (CREA) and identifies CREA's Data Distribution Facility (DDF®)
September 04 2026 04:11:41
Saskatchewan REALTORS® Association
Exp Realty