
310 J Avenue N Saskatoon, Saskatchewan S7L 2K2

$259,900
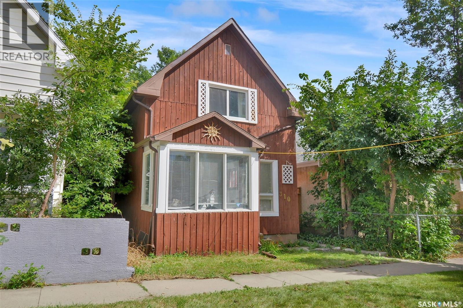
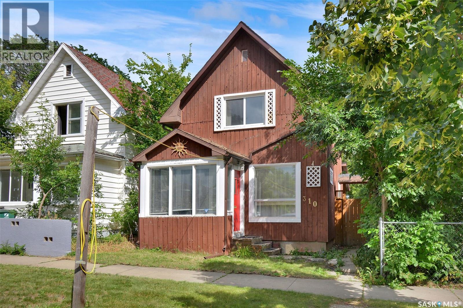
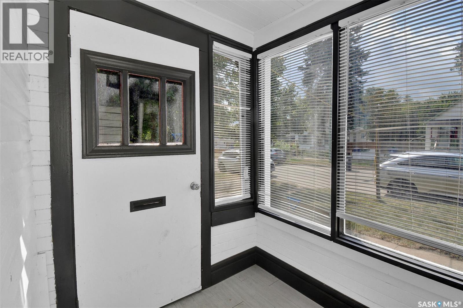
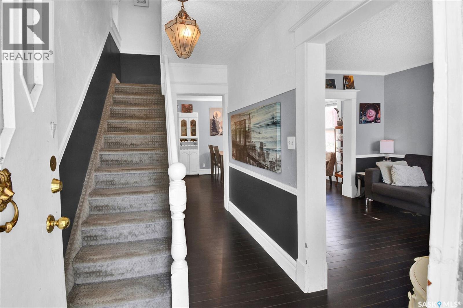
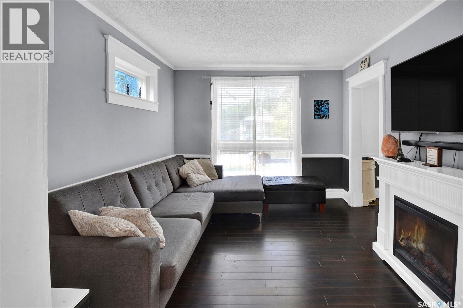
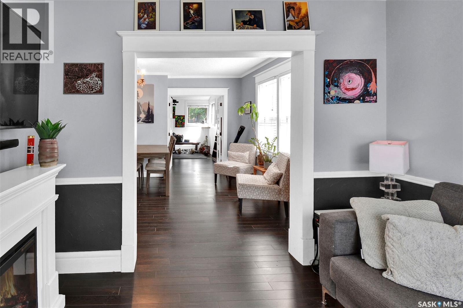
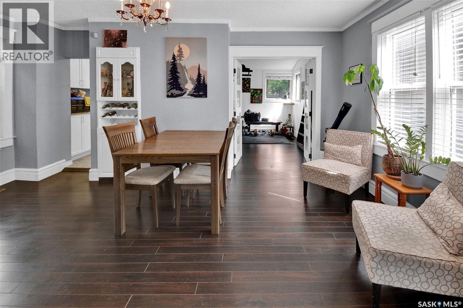
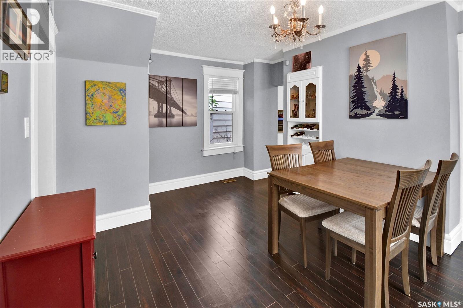
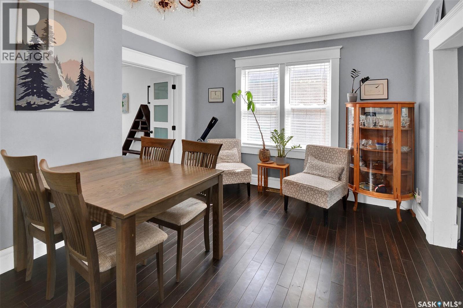
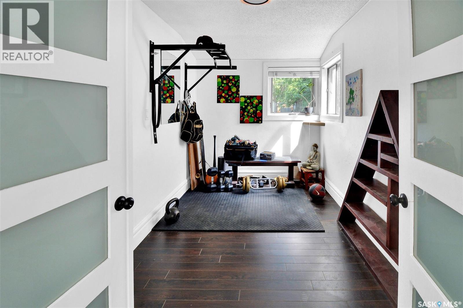
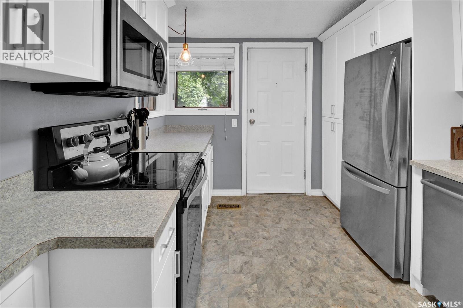
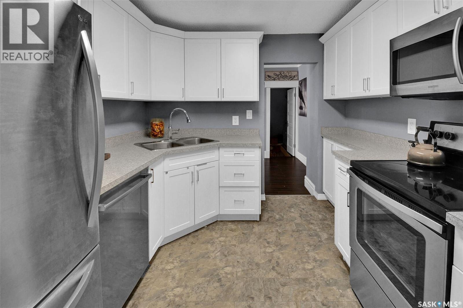
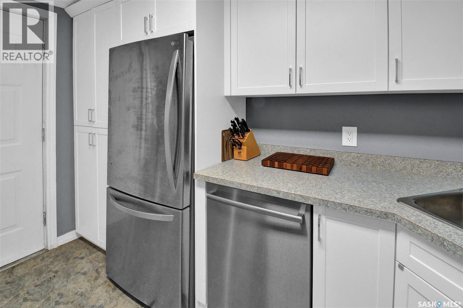
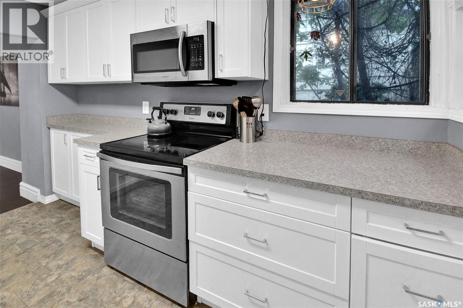
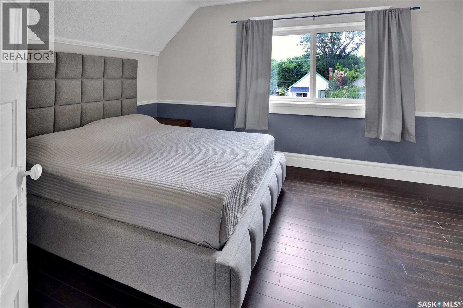
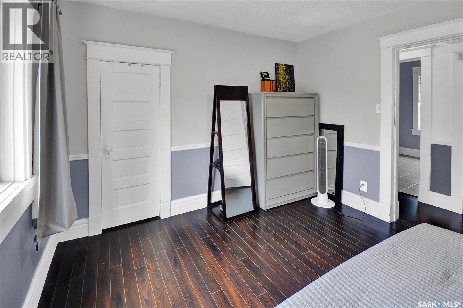
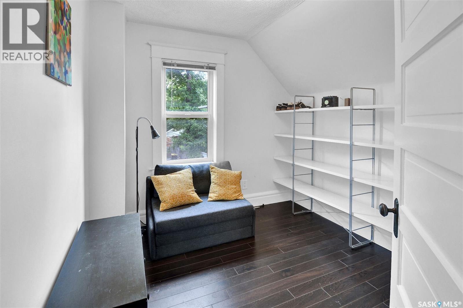
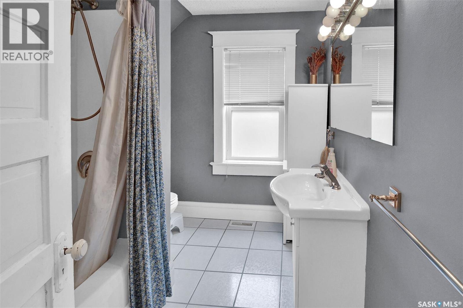
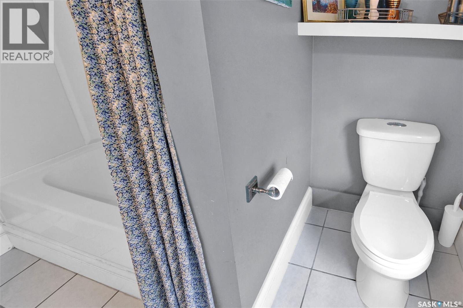
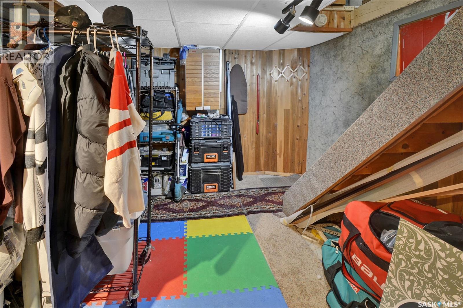
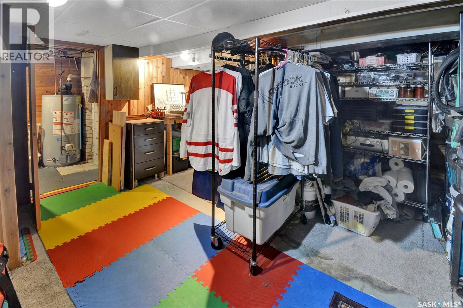
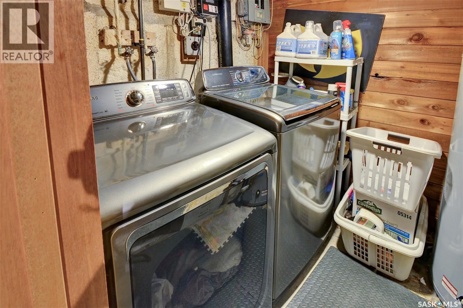
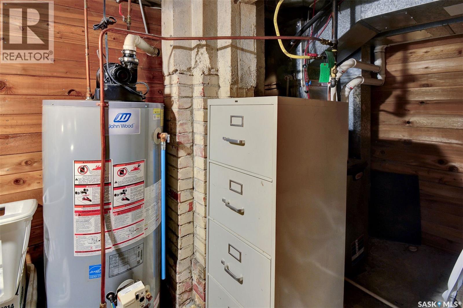
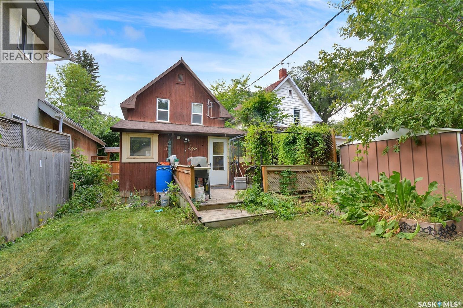
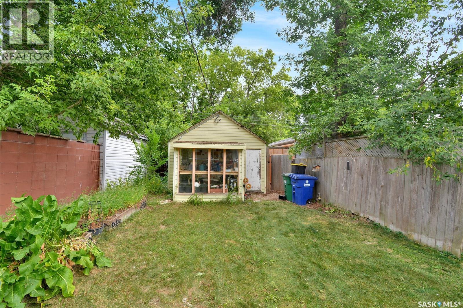
Welcome to this charming Westmount gem! This 1,000 sq. ft. 1¾-storey home blends timeless character with practical updates. The inviting front porch, not included in the square footage, offers a welcoming space to relax or greet guests. Inside, the living room flows into a generous dining area, perfect for family meals and entertaining. The bright kitchen features white cabinetry, ample counter space, stainless steel appliances and a dishwasher. Just off the dining area, glass French doors lead to a versatile bonus room ideal for a home office, gym or additional bedroom. Upstairs, you'll find two bedrooms and a 4-piece bathroom. The partially finished basement provides additional living space and storage, along with laundry facilities. Outside, enjoy the east-facing, fenced backyard with a large deck, perfect for summer gatherings. The detached garage is currently used for storage and features 220-volt power. Additional updates include replacement of most windows, an upgraded furnace and water heater, and updated electrical and plumbing. Full of charm and offering flexible living spaces, this Westmount home is a wonderful opportunity for homeowners and investors alike! (id:62370)
Open House
This property has open houses!
2:00 pm
Ends at:4:00 pm
Property Details
| MLS® Number | SK052233 |
| Property Type | Single Family |
| Neigbourhood | Westmount |
| Features | Treed, Rectangular |
| Structure | Deck |
Building
| Bathroom Total | 1 |
| Bedrooms Total | 2 |
| Appliances | Washer, Refrigerator, Dishwasher, Dryer, Microwave, Window Coverings, Stove |
| Basement Development | Partially Finished |
| Basement Type | Partial (partially Finished) |
| Constructed Date | 1927 |
| Construction Style Attachment | Detached |
| Cooling Type | Central Air Conditioning |
| Heating Fuel | Natural Gas |
| Heating Type | Forced Air |
| Stories Total | 2 |
| Size Interior | 1,000 Ft2 |
| Type | House |
Parking
| Detached Garage | |
| Parking Space(s) | 1 |
Land
| Acreage | No |
| Fence Type | Fence |
| Landscape Features | Lawn |
| Size Frontage | 25 Ft |
| Size Irregular | 2940.00 |
| Size Total | 2940 Sqft |
| Size Total Text | 2940 Sqft |
Rooms
| Level | Type | Length | Width | Dimensions |
|---|---|---|---|---|
| Second Level | Bedroom | 8'6" x 8'9" | ||
| Second Level | Primary Bedroom | 10'8" x 14' | ||
| Second Level | 4pc Bathroom | Measurements not available | ||
| Basement | Laundry Room | 6'2" x 13'6" | ||
| Basement | Workshop | 14'2" x 11' | ||
| Main Level | Enclosed Porch | 5'8" x 11'11" | ||
| Main Level | Living Room | 10'9" x 10'5" | ||
| Main Level | Dining Room | 14'4" x 10'4" | ||
| Main Level | Den | 11'4" x 7'4" | ||
| Main Level | Kitchen | 11'8" x 9' |



The trademarks REALTOR®, REALTORS®, and the REALTOR® logo are controlled by The Canadian Real Estate Association (CREA) and identify real estate professionals who are members of CREA. The trademarks MLS®, Multiple Listing Service® and the associated logos are owned by The Canadian Real Estate Association (CREA) and identify the quality of services provided by real estate professionals who are members of CREA. The trademark DDF® is owned by The Canadian Real Estate Association (CREA) and identifies CREA's Data Distribution Facility (DDF®)
October 30 2026 05:20:14
Saskatchewan REALTORS® Association
Royal LePage Saskatoon Real Estate