
310 J Avenue N Saskatoon, Saskatchewan S7L 2K2

$249,900
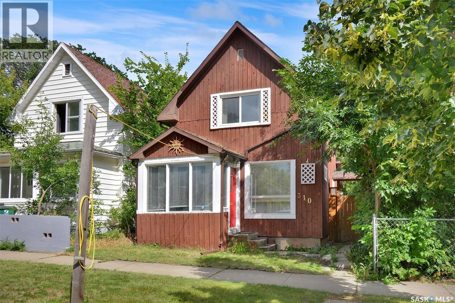
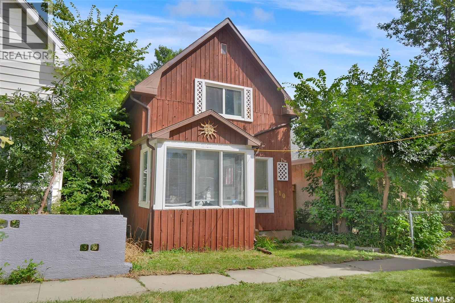
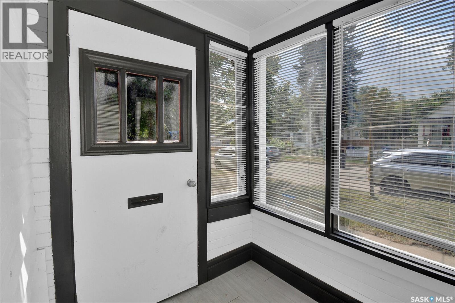
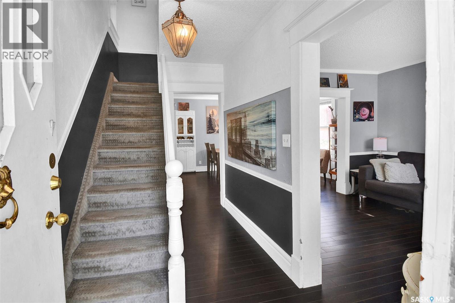
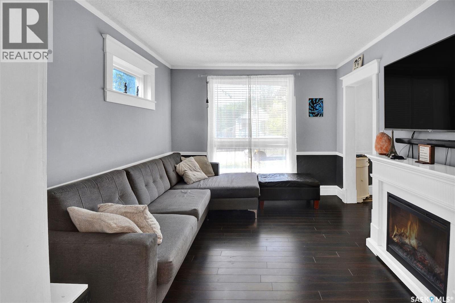
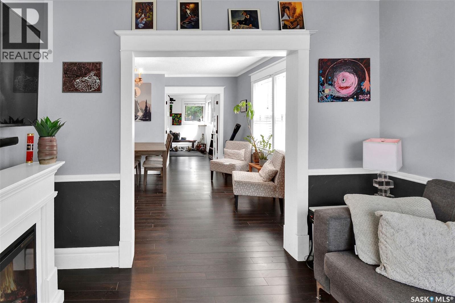
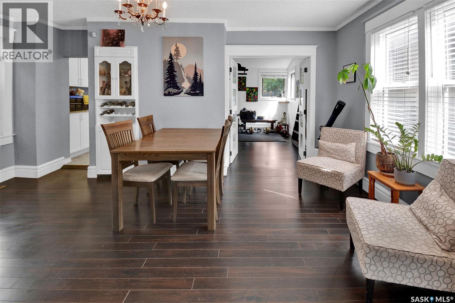
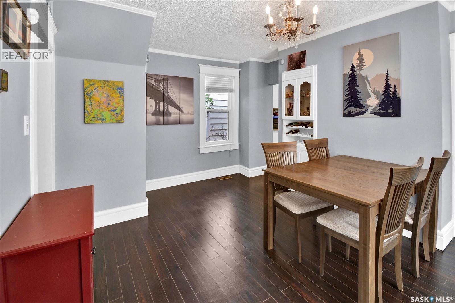
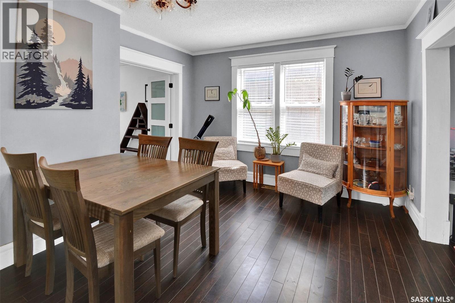
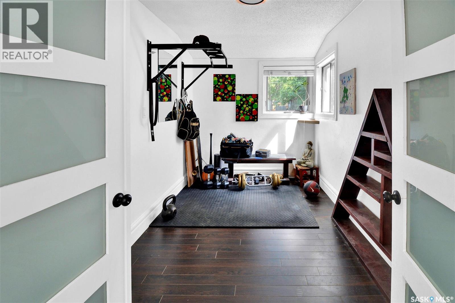
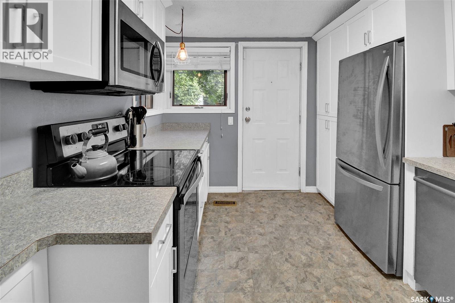
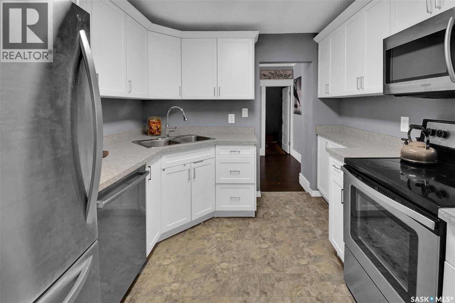
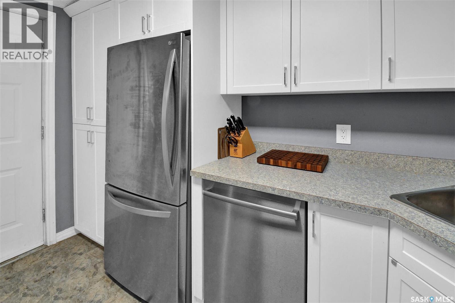
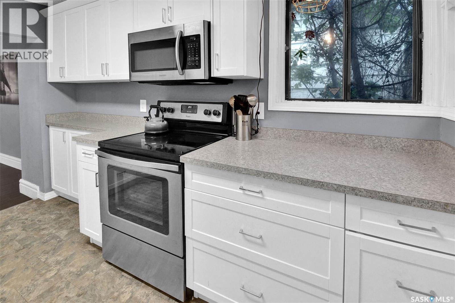
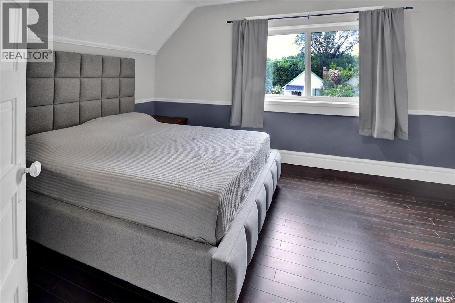
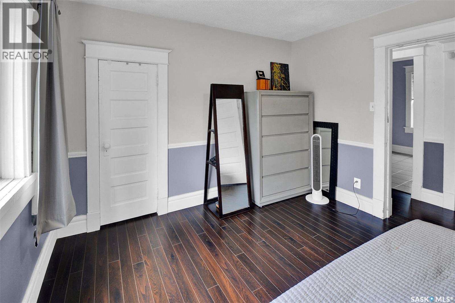
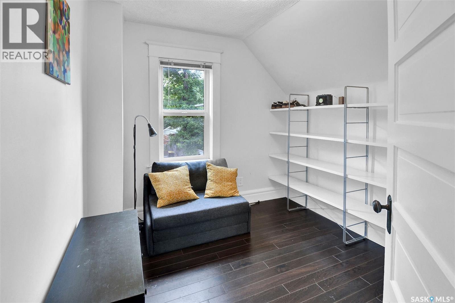
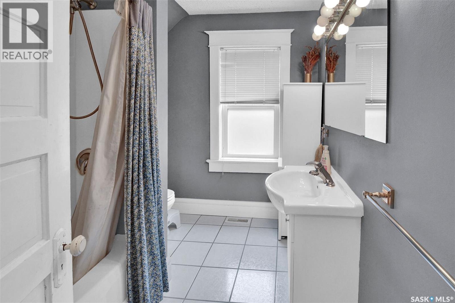
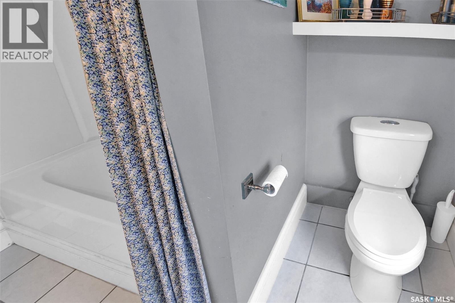
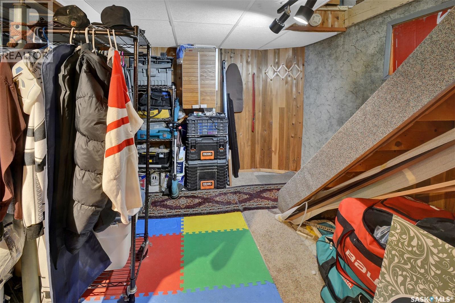
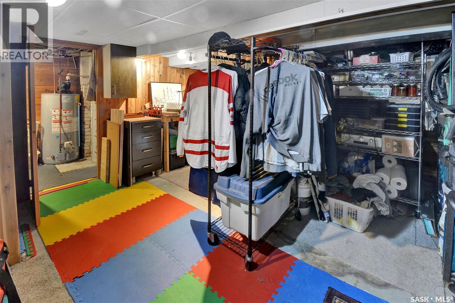
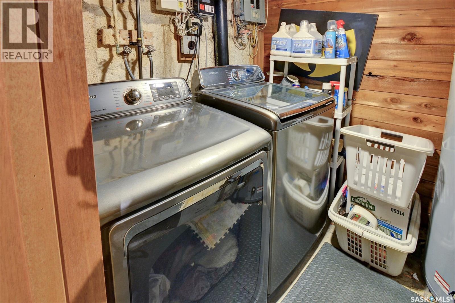
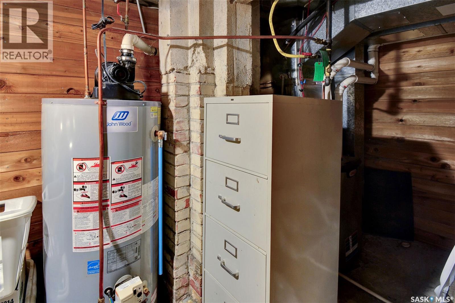
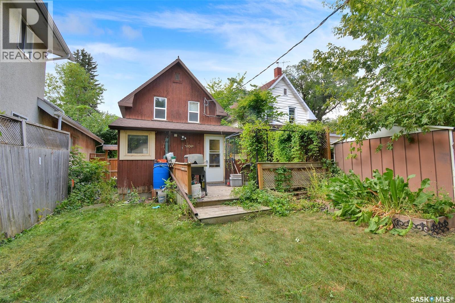
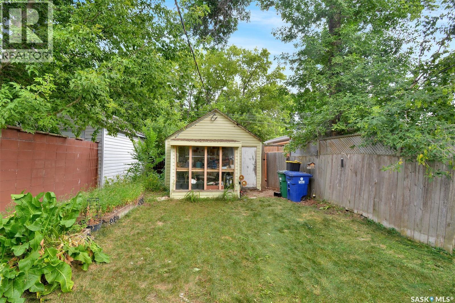
Welcome to this charming gem in Westmount. This 1000 sq ft 1 ¾ storey home has lasting charm. The inviting porch, not included in the square footage, gives ample space to receive guests. The main floor has a nice size living room that opens to a large dining area that can host a family gathering. The kitchen has bright white cabinets with lots of counterspace, stainless steel appliances, and dishwasher. Off the dining is a bonus space through glass French doors that can be used as home office, gym or an additional bedroom. On the second floor are two bedrooms and 4-piece bath. The basement is partially finish and can be used for extra living space, storage, the washer and dryer. The east facing fenced back yard has a large deck, and the detached garage is currently used for storage and has 220 power to it. Most of the windows have been replaced. It comes with an upgraded furnace and water heater, electrical and plumbing. Presentation of Offers will be on Tuesday August 18 at 2:00 pm. (id:62370)
Property Details
| MLS® Number | SK045625 |
| Property Type | Single Family |
| Neigbourhood | Westmount |
| Features | Treed, Rectangular |
| Structure | Deck |
Building
| Bathroom Total | 1 |
| Bedrooms Total | 2 |
| Appliances | Washer, Refrigerator, Dishwasher, Dryer, Microwave, Window Coverings, Stove |
| Basement Development | Partially Finished |
| Basement Type | Partial (partially Finished) |
| Constructed Date | 1927 |
| Construction Style Attachment | Detached |
| Cooling Type | Central Air Conditioning |
| Heating Fuel | Natural Gas |
| Heating Type | Forced Air |
| Stories Total | 2 |
| Size Interior | 1,000 Ft2 |
| Type | House |
Parking
| Detached Garage | |
| Parking Space(s) | 1 |
Land
| Acreage | No |
| Fence Type | Fence |
| Landscape Features | Lawn |
| Size Frontage | 25 Ft |
| Size Irregular | 2940.00 |
| Size Total | 2940 Sqft |
| Size Total Text | 2940 Sqft |
Rooms
| Level | Type | Length | Width | Dimensions |
|---|---|---|---|---|
| Second Level | Bedroom | 8'6" x 8'9" | ||
| Second Level | Primary Bedroom | 10'8" x 14' | ||
| Second Level | 4pc Bathroom | Measurements not available | ||
| Basement | Laundry Room | 6'2" x 13'6" | ||
| Basement | Workshop | 14'2" x 11' | ||
| Main Level | Enclosed Porch | 5'8" x 11'11" | ||
| Main Level | Living Room | 10'9" x 10'5" | ||
| Main Level | Dining Room | 14'4" x 10'4" | ||
| Main Level | Den | 11'4" x 7'4" | ||
| Main Level | Kitchen | 11'8" x 9' |



The trademarks REALTOR®, REALTORS®, and the REALTOR® logo are controlled by The Canadian Real Estate Association (CREA) and identify real estate professionals who are members of CREA. The trademarks MLS®, Multiple Listing Service® and the associated logos are owned by The Canadian Real Estate Association (CREA) and identify the quality of services provided by real estate professionals who are members of CREA. The trademark DDF® is owned by The Canadian Real Estate Association (CREA) and identifies CREA's Data Distribution Facility (DDF®)
August 19 2026 04:50:49
Saskatchewan REALTORS® Association
Royal LePage Saskatoon Real Estate