
310 F Avenue S Saskatoon, Saskatchewan S7M 1T2

$649,900
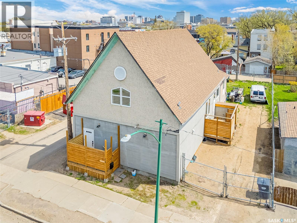
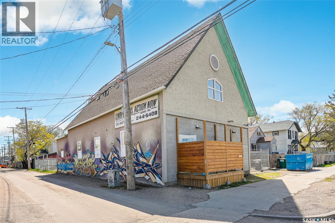
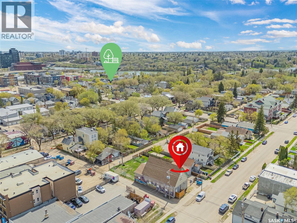
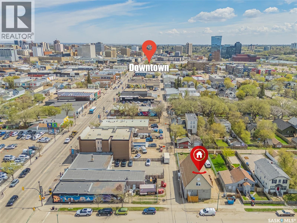
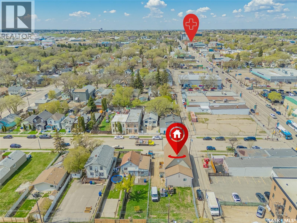
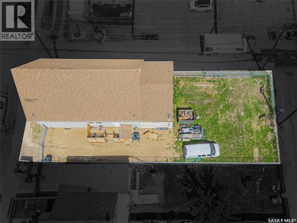
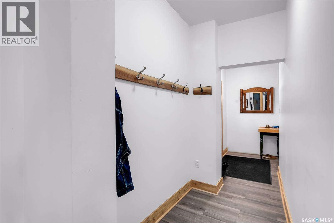
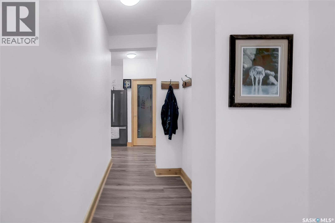
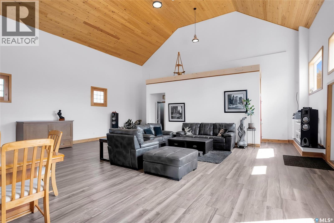
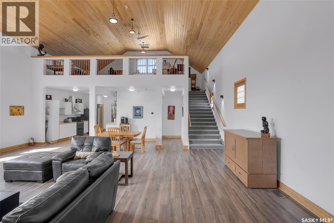
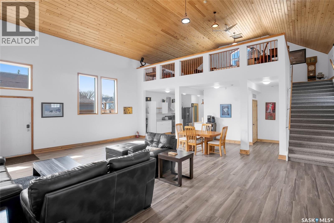
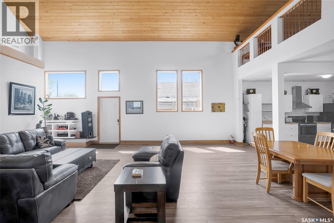
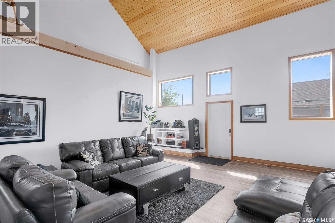
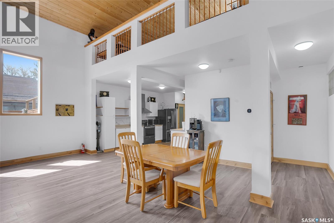
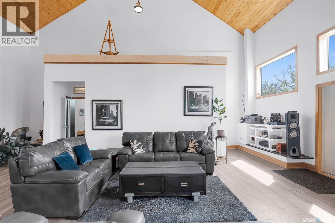
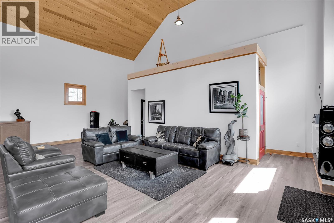
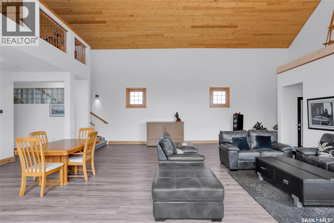
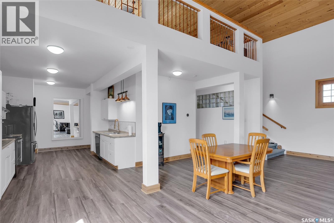
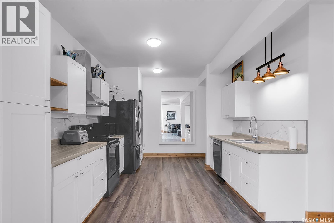
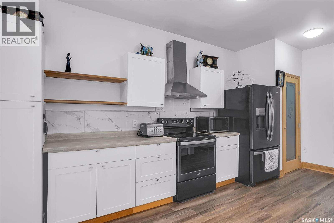
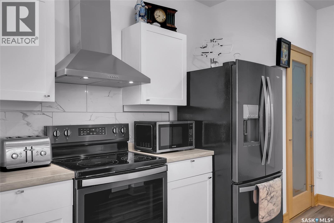
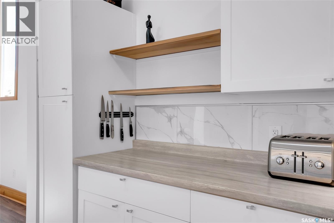
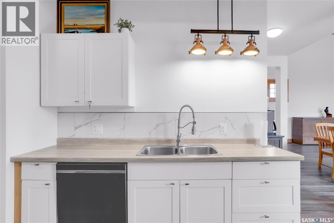
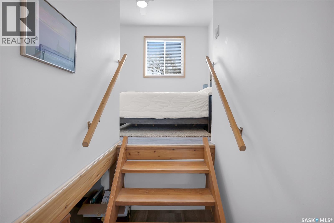
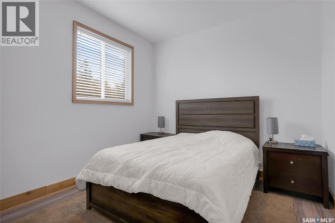
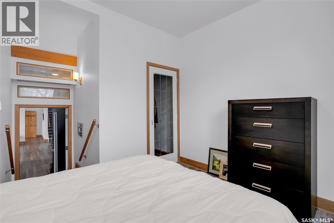
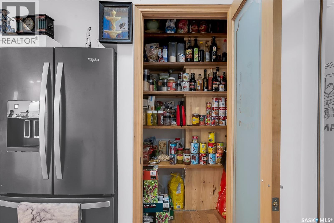
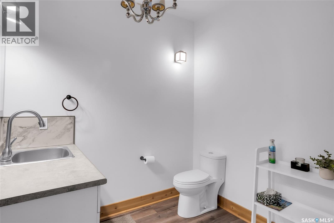
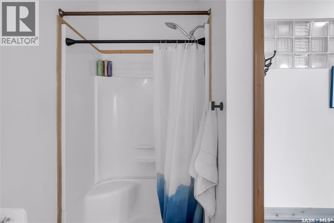
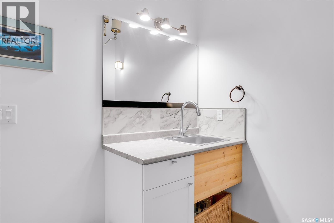
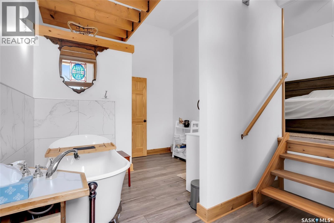
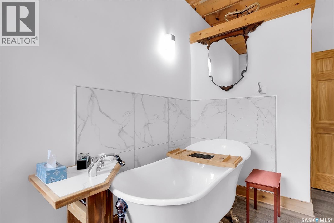
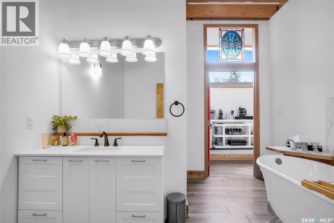
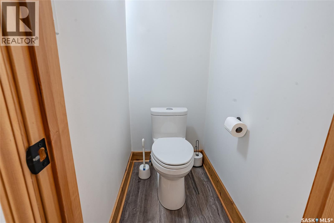
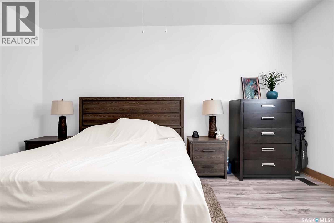
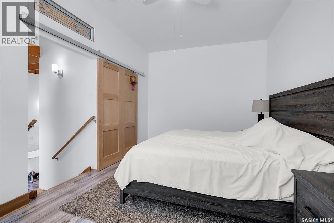
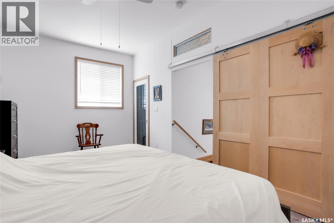
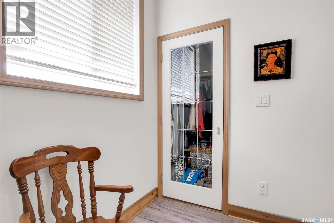
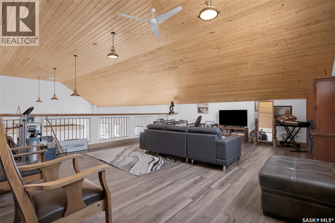
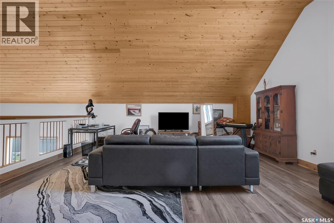
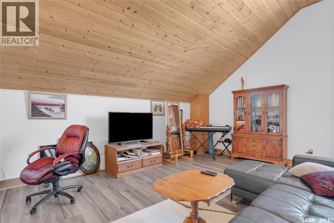
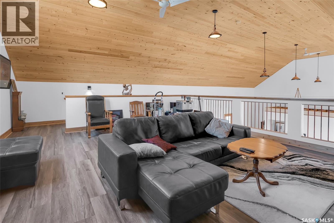
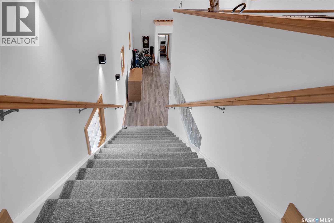
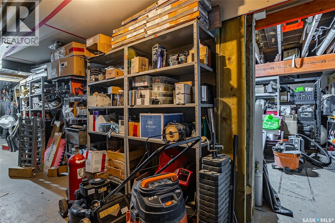
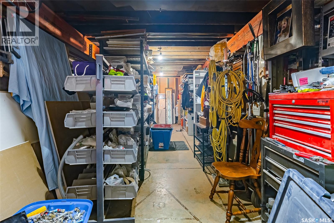
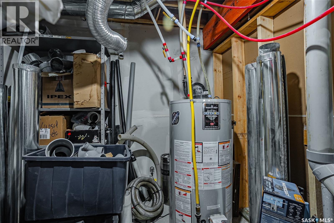
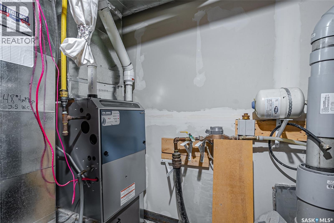
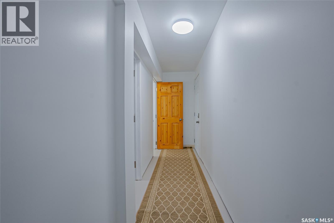
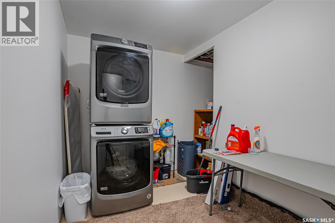
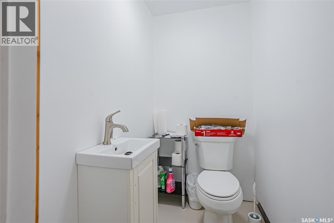
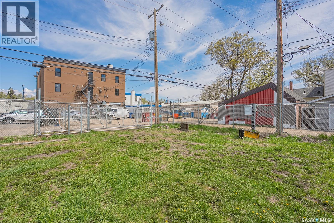
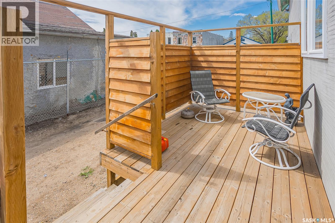
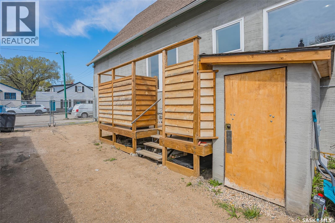
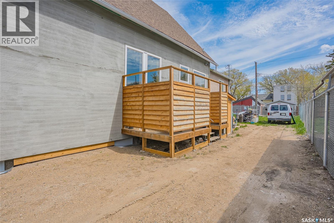
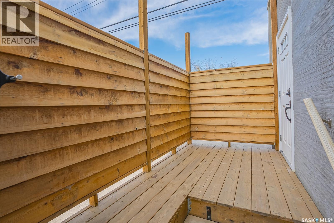
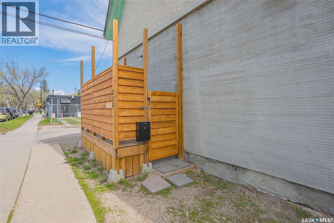
Welcome to 310 Avenue F South — a truly one-of-a-kind property in the heart of Riversdale. Originally built in 1912 as a church, this remarkable building has been thoughtfully transformed into an incredible residential space while still preserving the character and scale that make it so special. Offering nearly 2,500 sq ft above grade and zoned MX1, this property offers flexibility for residential, live/work, or potential commercial opportunities. Inside, the main living space is absolutely stunning with soaring vaulted pine ceilings, incredible natural light, and an open-concept layout that creates an impressive yet welcoming atmosphere. The spacious living room, dining area, and modern galley-style kitchen flow seamlessly together, making the space ideal for entertaining, creative work, or everyday living. The acoustics and architectural details throughout the home are something you truly need to experience in person. The home features 2 bedrooms, 3 bathrooms, and a large mezzanine/loft space overlooking the main floor that works perfectly as a second living area, studio, office, or creative space. The primary bedroom includes a beautiful ensuite with clawfoot tub, while the partially finished basement offers additional storage, laundry, utility space, and a 2-piece bathroom. Extensive upgrades have been completed over the years, including upgraded electrical, engineered structural work, spray foam insulation in the basement, upgraded shingles and windows, commercial-grade mechanical systems, commercial water and sewer connections, furnace, water heater, and more. Outside, the property offers fenced outdoor space and off-street parking. Located just minutes from downtown, the river, restaurants, breweries, and local shops, this is a rare opportunity to own one of Saskatoon’s most unique properties. (id:62370)
Property Details
| MLS® Number | SK036961 |
| Property Type | Single Family |
| Neigbourhood | Riversdale |
| Structure | Deck |
Building
| Bathroom Total | 3 |
| Bedrooms Total | 2 |
| Appliances | Refrigerator, Dishwasher, Dryer, Window Coverings, Hood Fan, Stove |
| Basement Development | Partially Finished |
| Basement Type | Full (partially Finished) |
| Constructed Date | 1912 |
| Construction Style Attachment | Detached |
| Cooling Type | Central Air Conditioning |
| Heating Fuel | Natural Gas |
| Heating Type | Forced Air |
| Stories Total | 2 |
| Size Interior | 2,492 Ft2 |
| Type | House |
Parking
| Parking Space(s) | 4 |
Land
| Acreage | No |
| Fence Type | Fence |
| Size Frontage | 50 Ft |
| Size Irregular | 6375.00 |
| Size Total | 6375 Sqft |
| Size Total Text | 6375 Sqft |
Rooms
| Level | Type | Length | Width | Dimensions |
|---|---|---|---|---|
| Second Level | Loft | 19'8" x 29'6" | ||
| Basement | Storage | Measurements not available | ||
| Basement | 2pc Bathroom | Measurements not available | ||
| Basement | Laundry Room | Measurements not available | ||
| Main Level | 3pc Bathroom | Measurements not available | ||
| Main Level | 3pc Ensuite Bath | Measurements not available | ||
| Main Level | Bedroom | 12 ft | Measurements not available x 12 ft | |
| Main Level | Dining Room | 15'6" x 19'2" | ||
| Main Level | Foyer | 5'7" x 9'4" | ||
| Main Level | Kitchen | 15'3" x 11'3" | ||
| Main Level | Living Room | 20'1" x 29'1" | ||
| Main Level | Primary Bedroom | 10'6" x 16'9" |



The trademarks REALTOR®, REALTORS®, and the REALTOR® logo are controlled by The Canadian Real Estate Association (CREA) and identify real estate professionals who are members of CREA. The trademarks MLS®, Multiple Listing Service® and the associated logos are owned by The Canadian Real Estate Association (CREA) and identify the quality of services provided by real estate professionals who are members of CREA. The trademark DDF® is owned by The Canadian Real Estate Association (CREA) and identifies CREA's Data Distribution Facility (DDF®)
May 27 2026 01:52:13
Saskatchewan REALTORS® Association
Boyes Group Realty Inc.