
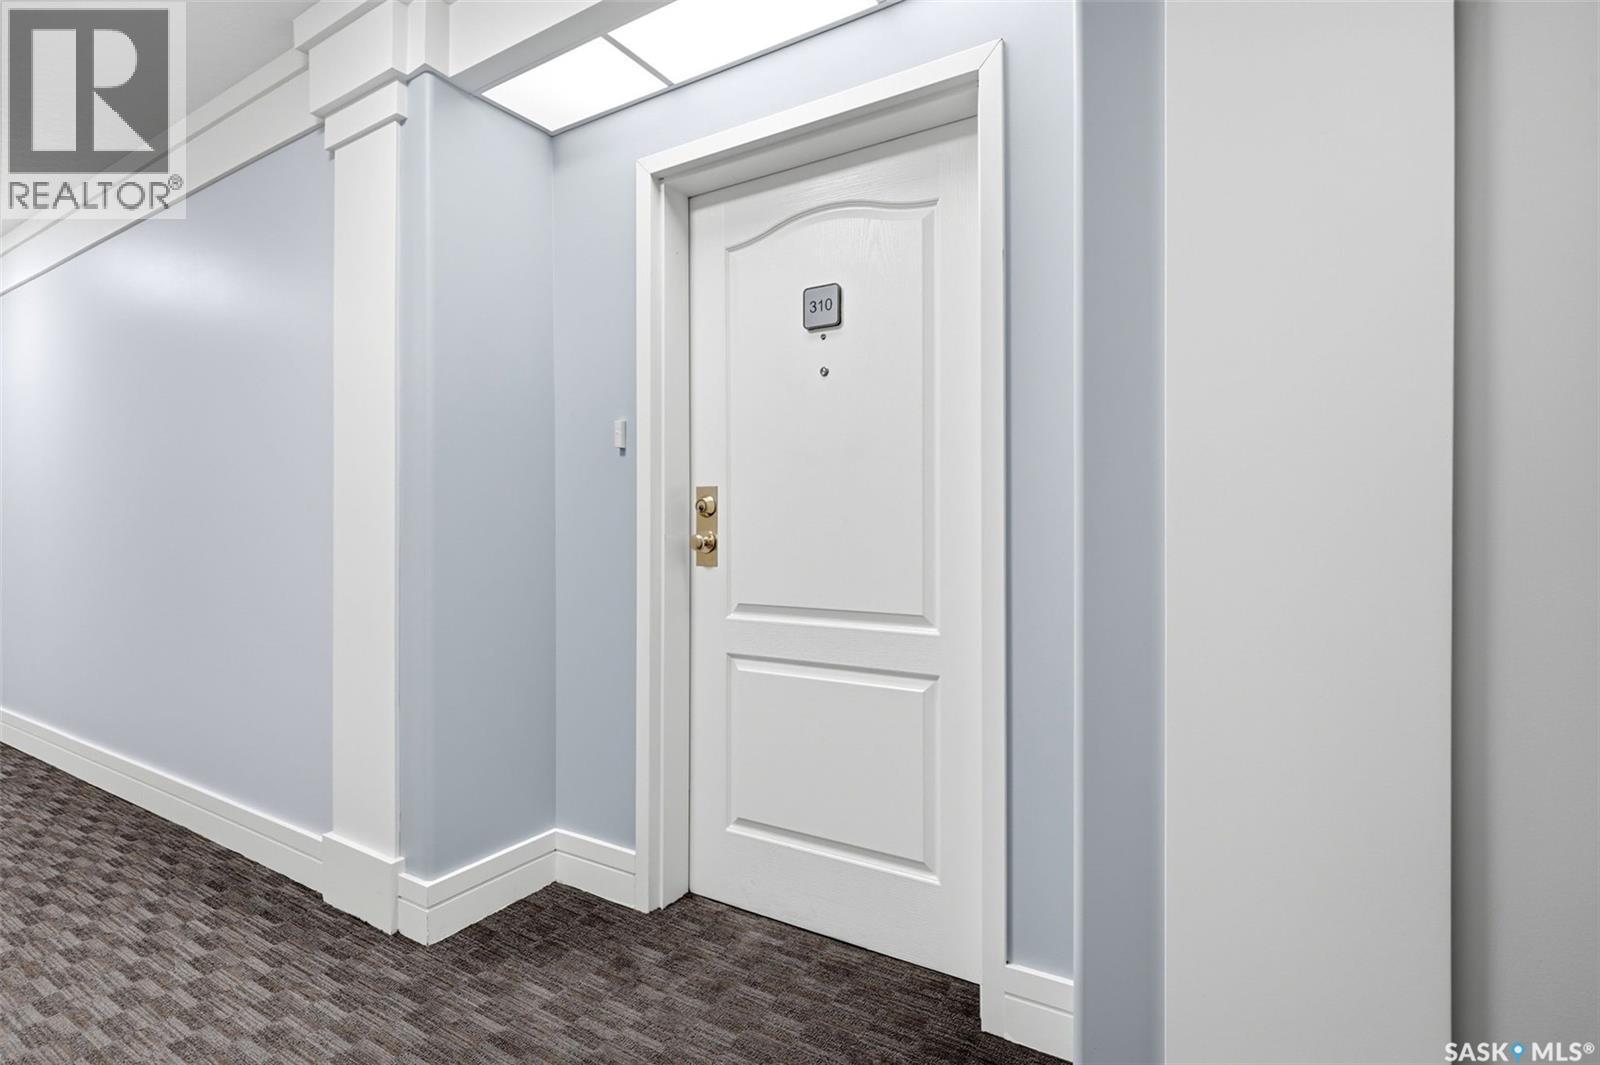
310 2050 College Avenue Regina, Saskatchewan S4P 4M3

$345,000Maintenance,
$563 Monthly
Maintenance,
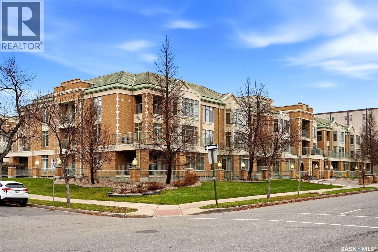
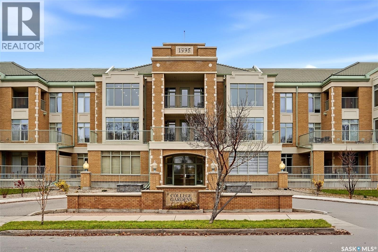
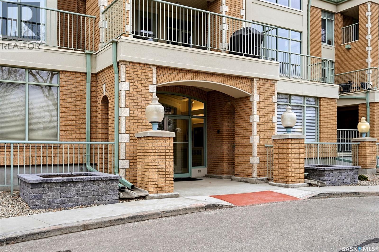
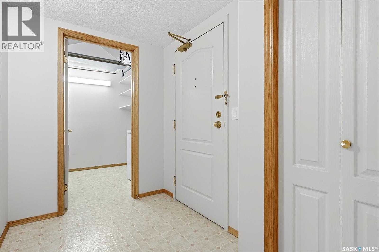
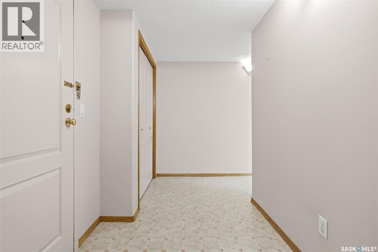
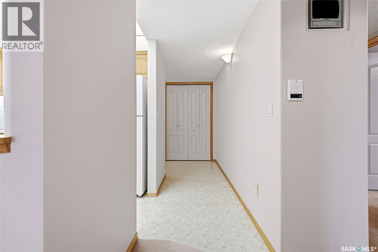
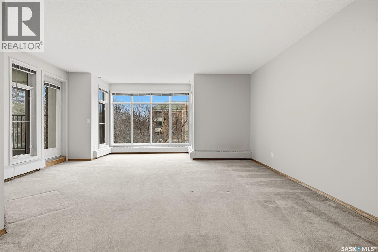
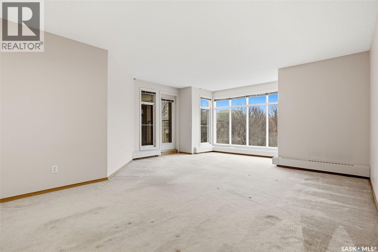
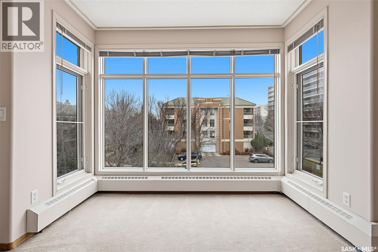
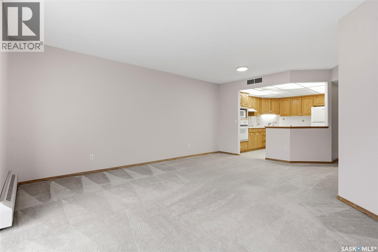
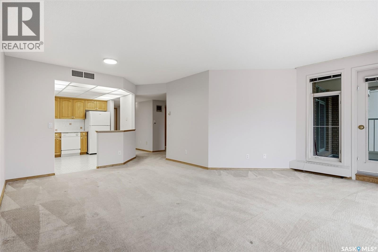
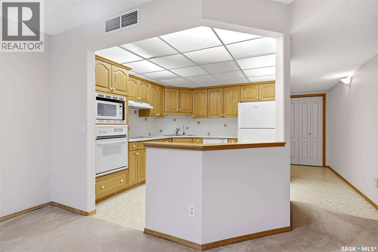
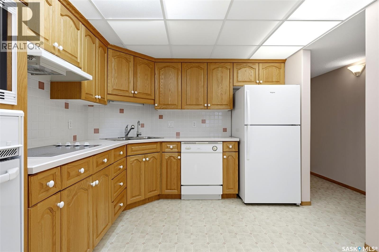
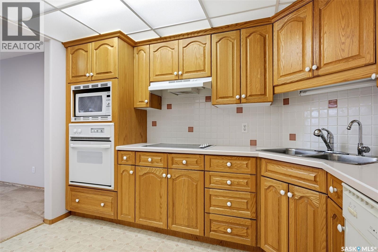
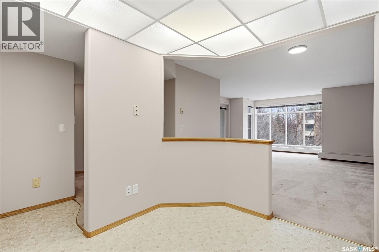
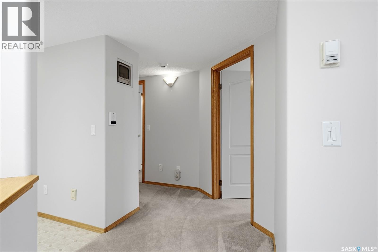
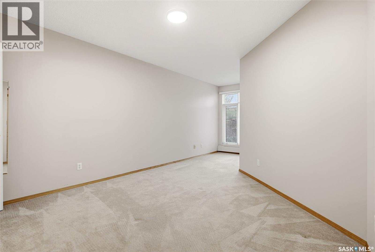
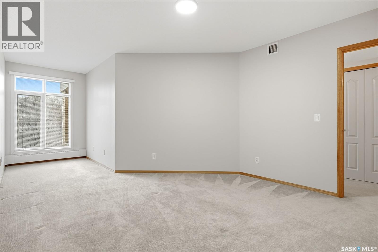
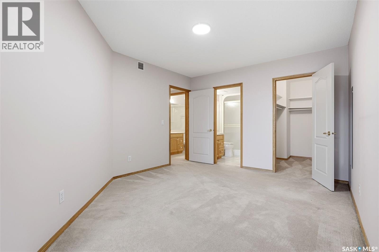
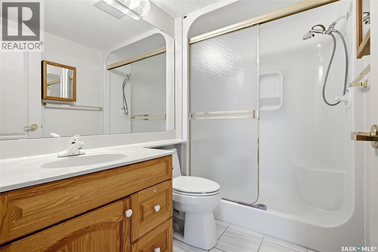
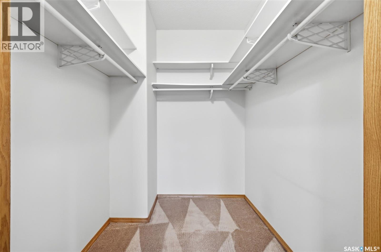
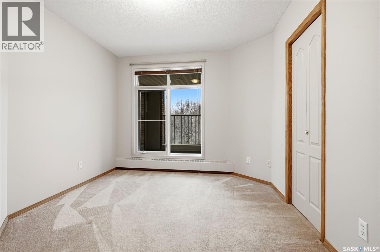
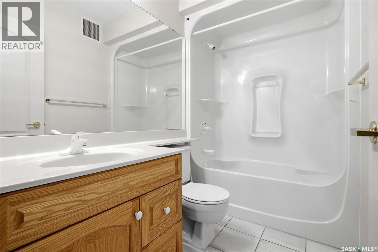
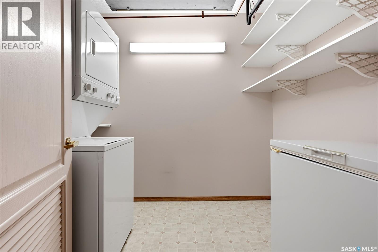
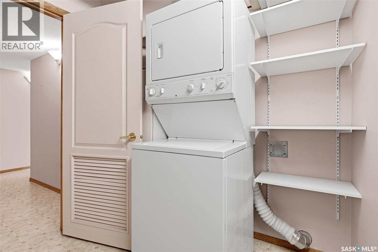
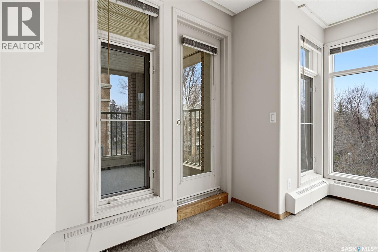
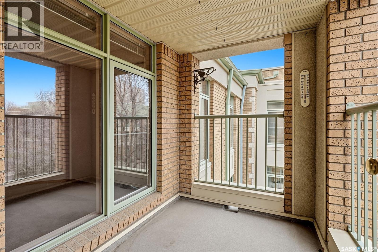
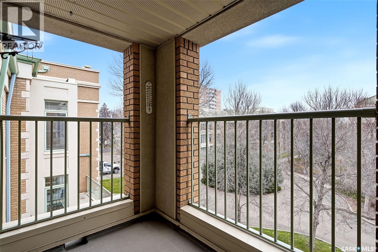
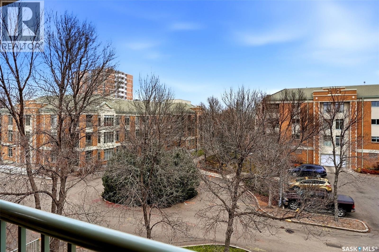
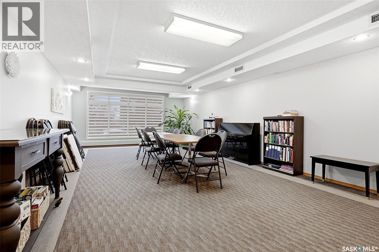
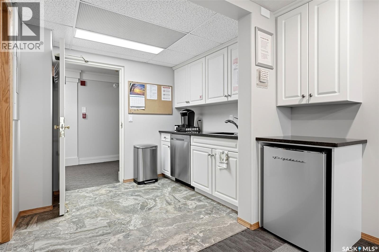
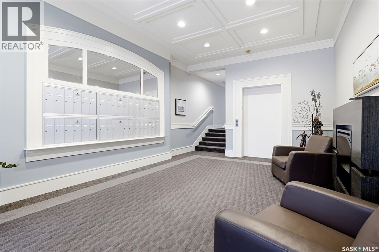
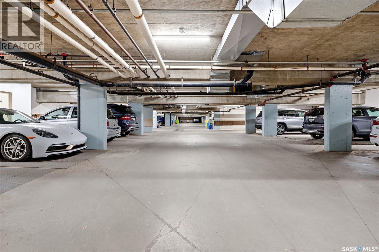
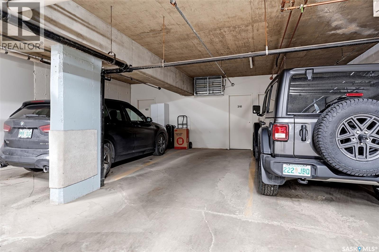
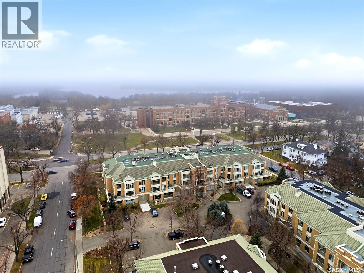
$563 MonthlyWelcome to College Gardens! This beautifully maintained top-floor condo offers 1,184 sq. ft. of comfortable living space in an unbeatable location, just minutes from Wascana Park, Wascana Pool, walking paths, and all the amenities of south Regina. Located at 310–2050 College Avenue, this spacious 2-bedroom, 2-bathroom unit features a functional layout with a generous living room and well-appointed kitchen. The primary bedroom offers a convenient 3-piece ensuite, while a second bedroom and full bathroom provide additional space for guests or family. Enjoy your private balcony, in-suite laundry, central air conditioning, and the added convenience of exclusive underground parking. Pride of ownership is evident throughout both the unit and the exceptionally well-maintained building. Residents also enjoy elevator access, visitor parking, and a welcoming common amenities room. Condo fees include heat, water, building maintenance, and more, making for comfortable, low-maintenance living. Whether you’re looking to downsize or enjoy the convenience of condo living near one of Regina’s most beautiful parks, this property is an excellent opportunity! As per the Seller’s direction, all offers will be presented on 11/22/2026 6:00PM. (id:62370)
Property Details
| MLS® Number | SK053418 |
| Property Type | Single Family |
| Neigbourhood | Transition Area |
| Community Features | Pets Allowed With Restrictions |
| Features | Treed, Elevator, Wheelchair Access, Balcony |
Building
| Bathroom Total | 2 |
| Bedrooms Total | 2 |
| Appliances | Washer, Refrigerator, Intercom, Dishwasher, Dryer, Microwave, Alarm System, Oven - Built-in, Window Coverings, Garage Door Opener Remote(s), Hood Fan, Central Vacuum - Roughed In, Stove |
| Architectural Style | Low Rise |
| Constructed Date | 1996 |
| Cooling Type | Central Air Conditioning |
| Fire Protection | Alarm System |
| Heating Fuel | Natural Gas |
| Heating Type | Baseboard Heaters, Hot Water |
| Size Interior | 1,184 Ft2 |
| Type | Apartment |
Parking
| Underground | 1 |
| Other | |
| Parking Space(s) | 1 |
Land
| Acreage | No |
| Landscape Features | Lawn |
Rooms
| Level | Type | Length | Width | Dimensions |
|---|---|---|---|---|
| Main Level | Living Room | 17 ft | 16 ft | 17 ft x 16 ft |
| Main Level | Dining Room | 11 ft ,8 in | 7 ft | 11 ft ,8 in x 7 ft |
| Main Level | Kitchen | 9 ft ,8 in | 11 ft | 9 ft ,8 in x 11 ft |
| Main Level | Laundry Room | Measurements not available | ||
| Main Level | Primary Bedroom | 11 ft ,5 in | 14 ft ,7 in | 11 ft ,5 in x 14 ft ,7 in |
| Main Level | 3pc Ensuite Bath | Measurements not available | ||
| Main Level | Bedroom | 9 ft ,10 in | 10 ft ,6 in | 9 ft ,10 in x 10 ft ,6 in |
| Main Level | 4pc Bathroom | Measurements not available |



The trademarks REALTOR®, REALTORS®, and the REALTOR® logo are controlled by The Canadian Real Estate Association (CREA) and identify real estate professionals who are members of CREA. The trademarks MLS®, Multiple Listing Service® and the associated logos are owned by The Canadian Real Estate Association (CREA) and identify the quality of services provided by real estate professionals who are members of CREA. The trademark DDF® is owned by The Canadian Real Estate Association (CREA) and identifies CREA's Data Distribution Facility (DDF®)
November 18 2026 04:20:16
Saskatchewan REALTORS® Association
RE/MAX Crown Real Estate