
310 1700 Badham Boulevard Regina, Saskatchewan S4P 0J7

$405,000Maintenance,
$683.24 Monthly
Maintenance,
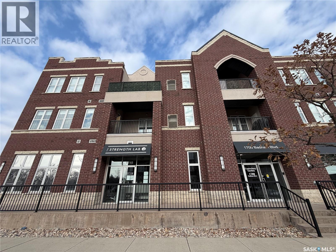
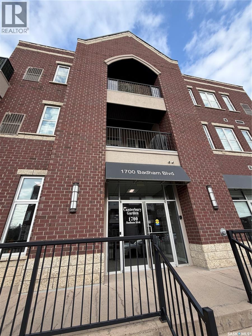
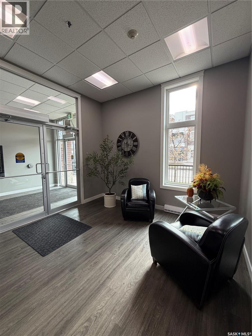
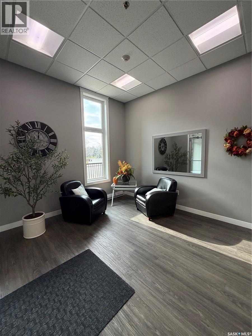
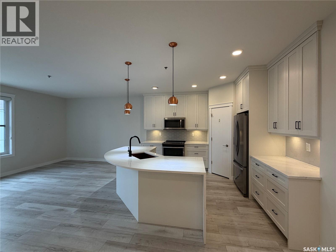
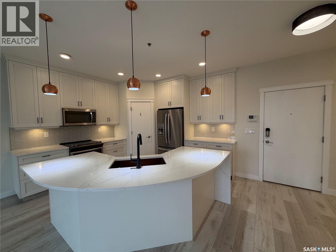
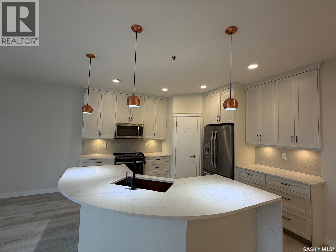
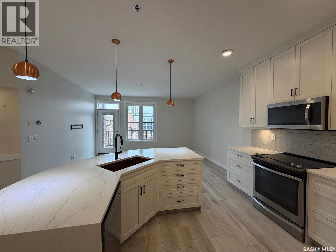
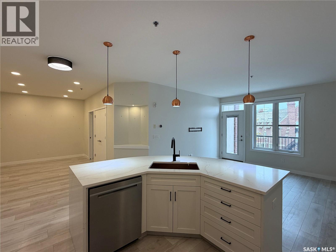
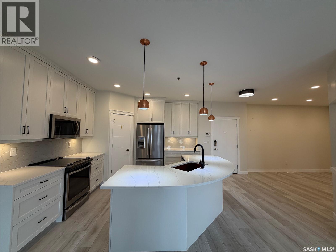
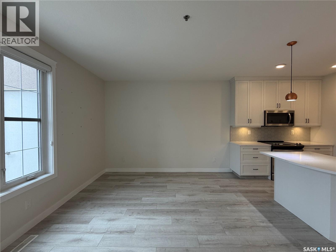
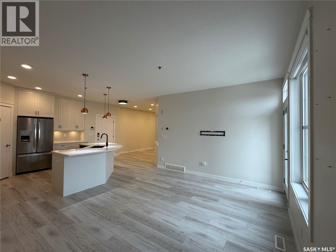
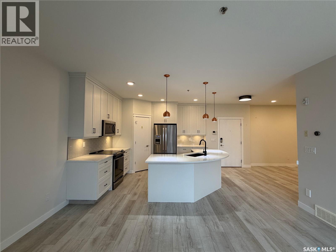
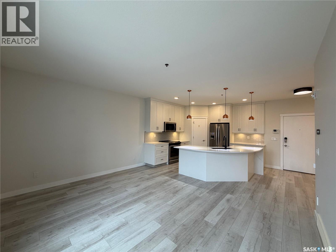
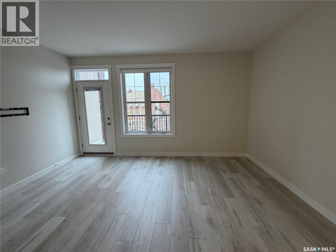
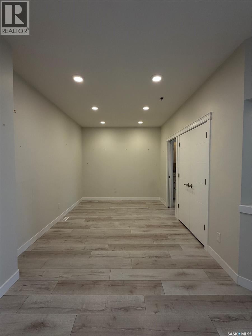
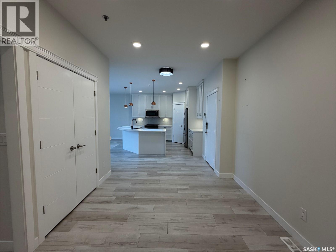
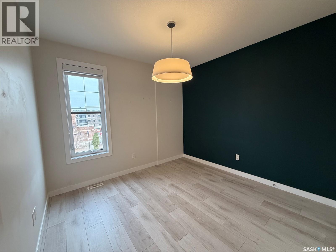
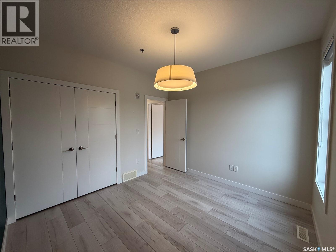
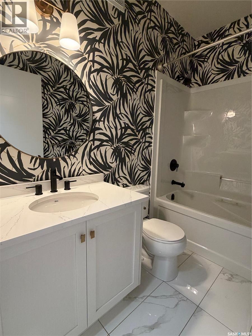
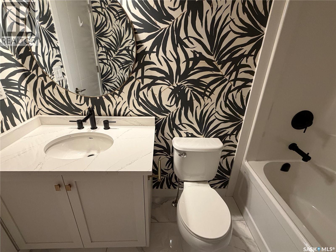
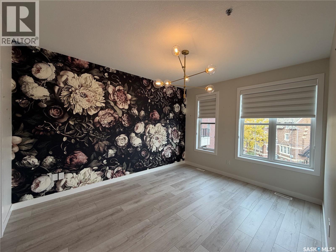
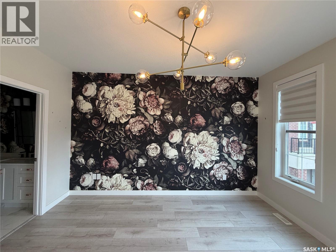
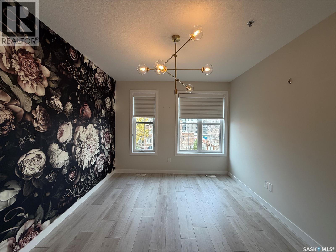
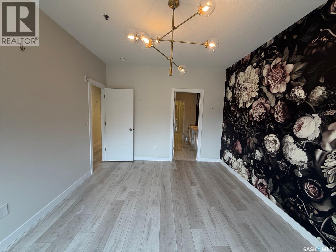
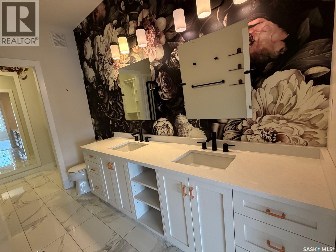
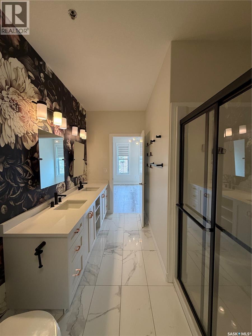
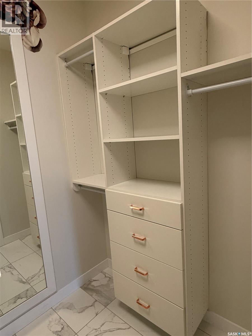
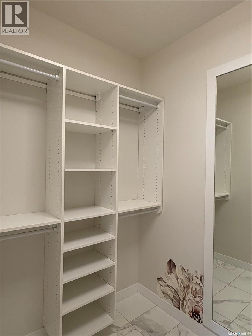
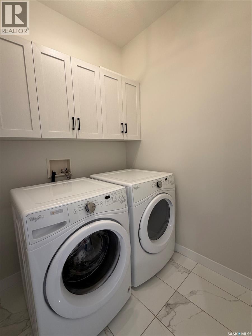
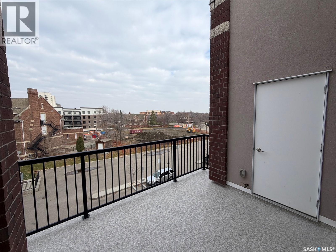
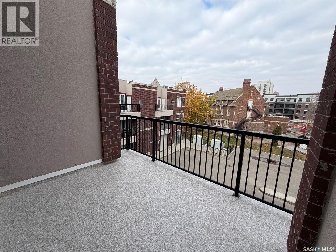
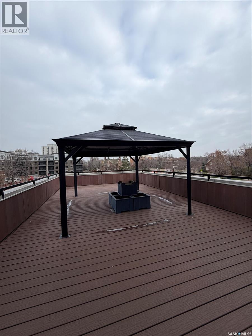
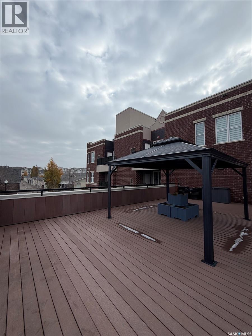
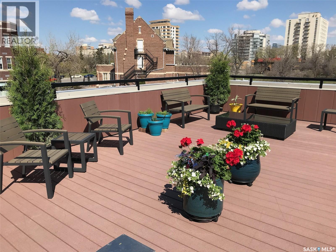
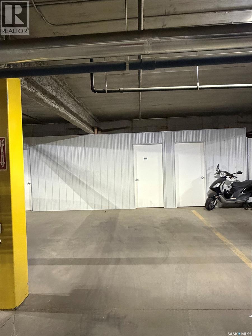
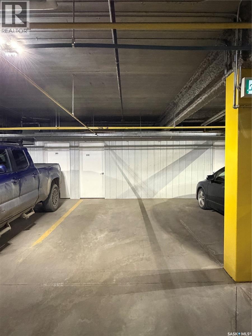
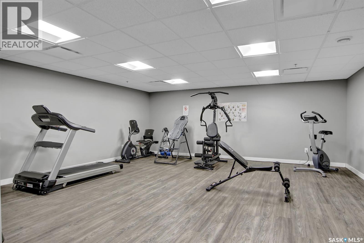
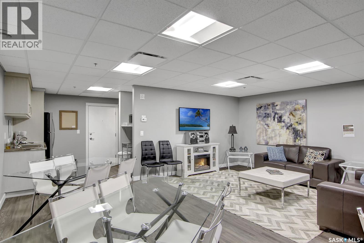
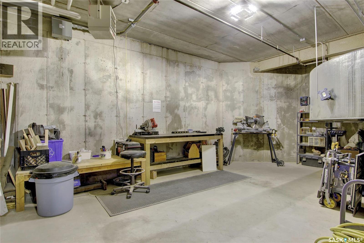
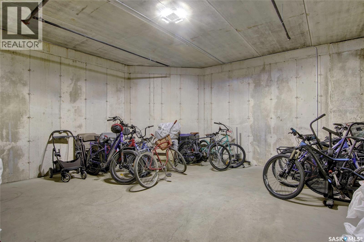
$683.24 MonthlyWell maintained top floor apartment style condo,ideally located directly across from Wascana Park!Offering 1,130 sq. ft. of thoughtfully designed living space, this stunning 2 bedroom, 2 bathroom unit features a bright and inviting open concept floor plan that seamlessly connects the kitchen, dining and living areas.Loaded with upgrades and stylish finishes throughout, the kitchen is sure to impress with quartz countertops,a large island with a beautiful copper inset sink,custom lighting,tile backsplash,pantry for additional storage and stainless steel appliances.The spacious living room offers plenty of room to relax or entertain with access to a private balcony featuring a natural gas BBQ hookup,creating the perfect extension of your living space.A dedicated dining area provides an ideal setting for hosting family and friends.The primary bedroom is a true retreat,complete with a beautiful floral feature wall and access to a spacious 4-piece ensuite featuring double sinks and quartz countertops. Through the ensuite,you'll find a generous walk-in closet complete with custom shelving,with tile flooring carried throughout the bathroom and closet. The second bedroom offers excellent flexibility for guests, a home office or additional living space.A second 4-piece bathroom continues the upscale finishes with quartz countertops and stylish gold and black accents.Completing the unit is a convenient in-suite laundry room with additional cabinetry for extra storage.This exceptional condo also includes two titled underground parking stalls and two storage units!Residents enjoy an impressive selection of building amenities,including a fitness centre,amenities room,rooftop patio, woodworking shop and bike storage.Enjoy an unbeatable location just steps from Wascana Park with close proximity to downtown, coffee shops, pharmacy and a variety of other everyday conveniences. Fantastic opportunity to enjoy convenient condo living in one of the city's most sought-after locations! (id:62370)
Property Details
| MLS® Number | SK052451 |
| Property Type | Single Family |
| Neigbourhood | Arnhem Place |
| Community Features | Pets Allowed With Restrictions |
| Features | Elevator, Wheelchair Access, Balcony |
Building
| Bathroom Total | 2 |
| Bedrooms Total | 2 |
| Amenities | Exercise Centre |
| Appliances | Washer, Refrigerator, Intercom, Dishwasher, Dryer, Microwave, Garburator, Window Coverings, Garage Door Opener Remote(s) |
| Architectural Style | Low Rise |
| Constructed Date | 2015 |
| Cooling Type | Central Air Conditioning |
| Heating Fuel | Natural Gas |
| Heating Type | Forced Air |
| Size Interior | 1,130 Ft2 |
| Type | Apartment |
Parking
| Underground | |
| Other | |
| Heated Garage | |
| Parking Space(s) | 2 |
Land
| Acreage | No |
| Size Irregular | 0.00 |
| Size Total | 0.00 |
| Size Total Text | 0.00 |
Rooms
| Level | Type | Length | Width | Dimensions |
|---|---|---|---|---|
| Main Level | Kitchen | Measurements not available | ||
| Main Level | Dining Room | Measurements not available | ||
| Main Level | Living Room | Measurements not available | ||
| Main Level | Bedroom | Measurements not available | ||
| Main Level | Primary Bedroom | Measurements not available | ||
| Main Level | 4pc Ensuite Bath | Measurements not available | ||
| Main Level | 4pc Bathroom | Measurements not available | ||
| Main Level | Laundry Room | Measurements not available |



The trademarks REALTOR®, REALTORS®, and the REALTOR® logo are controlled by The Canadian Real Estate Association (CREA) and identify real estate professionals who are members of CREA. The trademarks MLS®, Multiple Listing Service® and the associated logos are owned by The Canadian Real Estate Association (CREA) and identify the quality of services provided by real estate professionals who are members of CREA. The trademark DDF® is owned by The Canadian Real Estate Association (CREA) and identifies CREA's Data Distribution Facility (DDF®)
November 03 2026 04:36:29
Saskatchewan REALTORS® Association
Realty Executives Diversified Realty