
31 Echo Drive Fort Qu'appelle, Saskatchewan S0G 1S0

$339,900
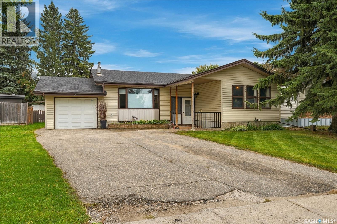
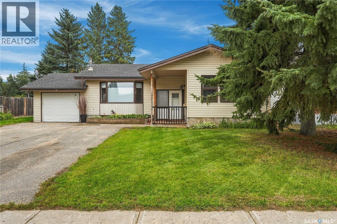
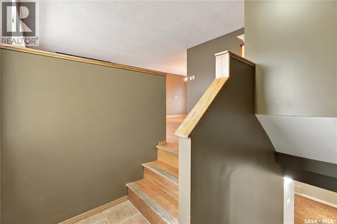
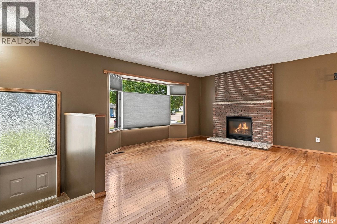
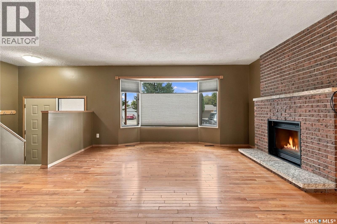
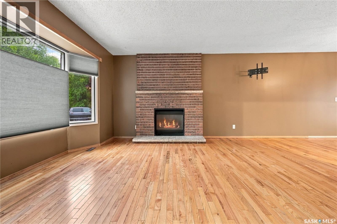
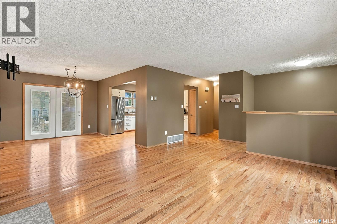
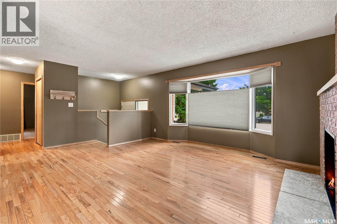
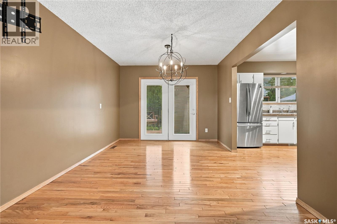
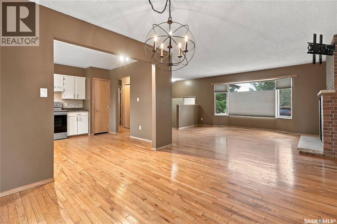
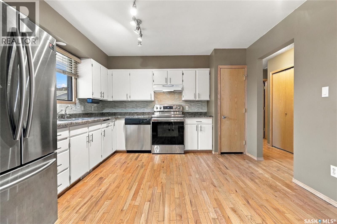
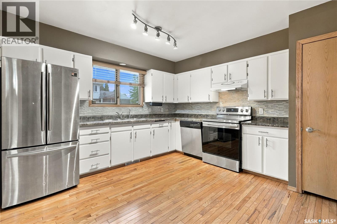
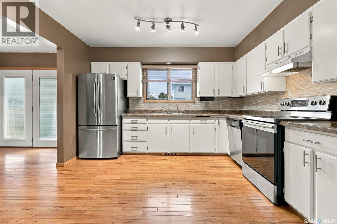
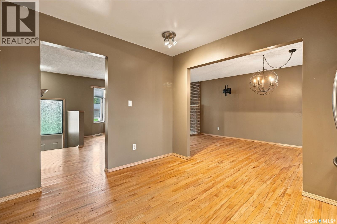
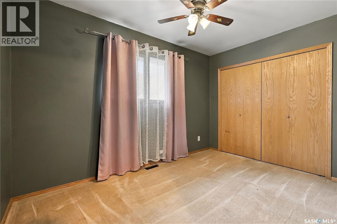
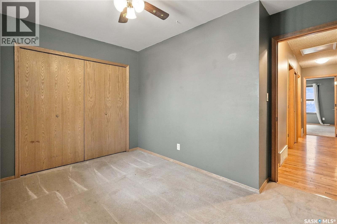
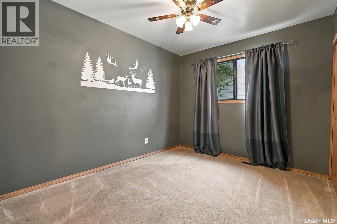
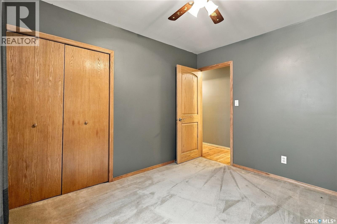
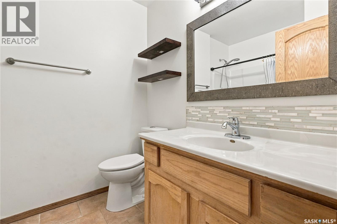
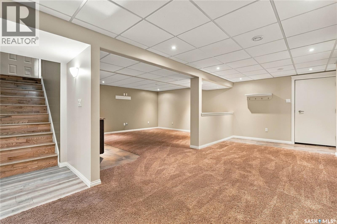
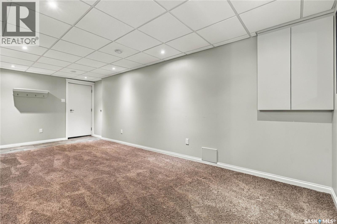
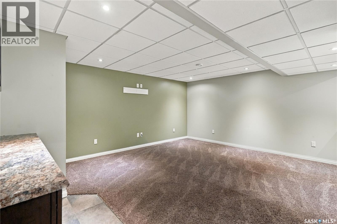
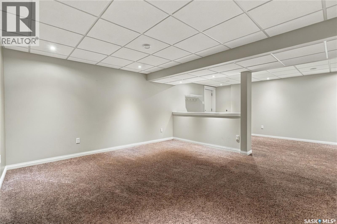
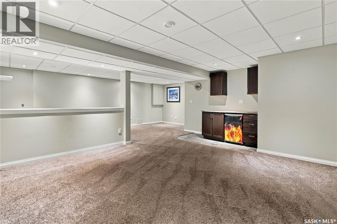
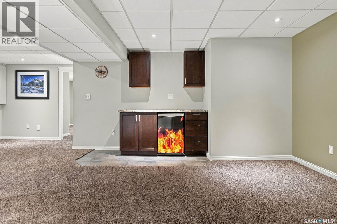
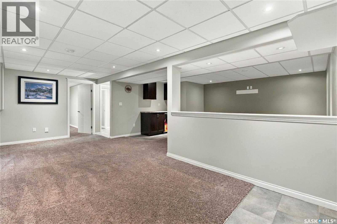
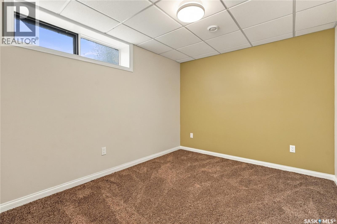
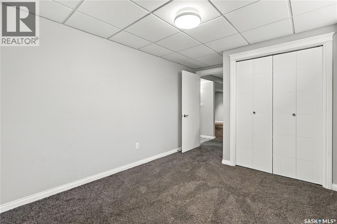
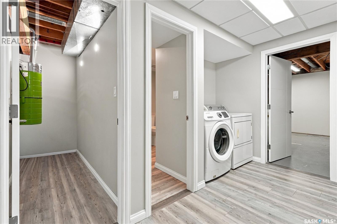
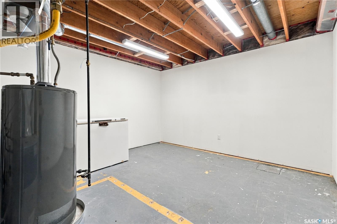
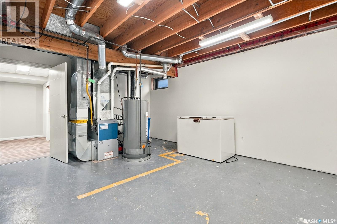
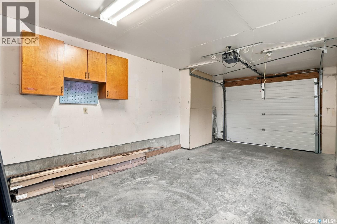
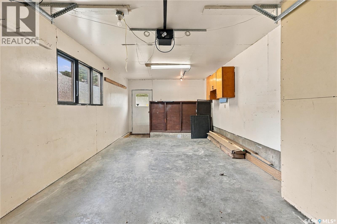
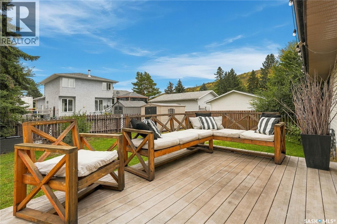
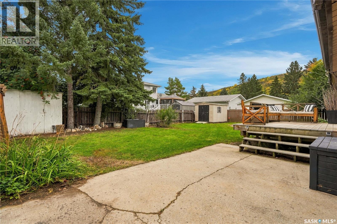
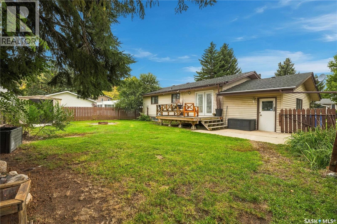
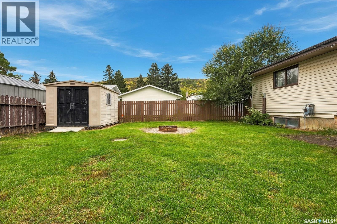
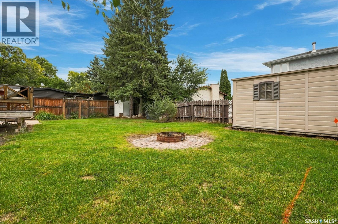
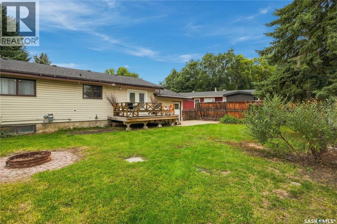
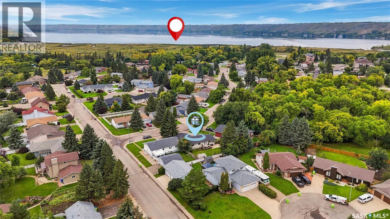
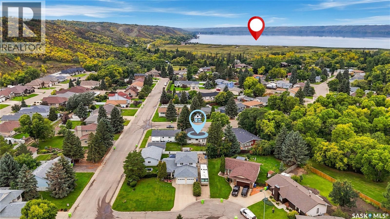
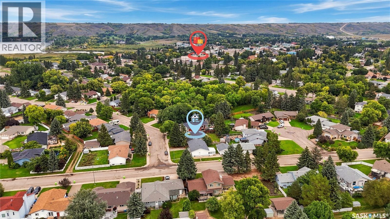
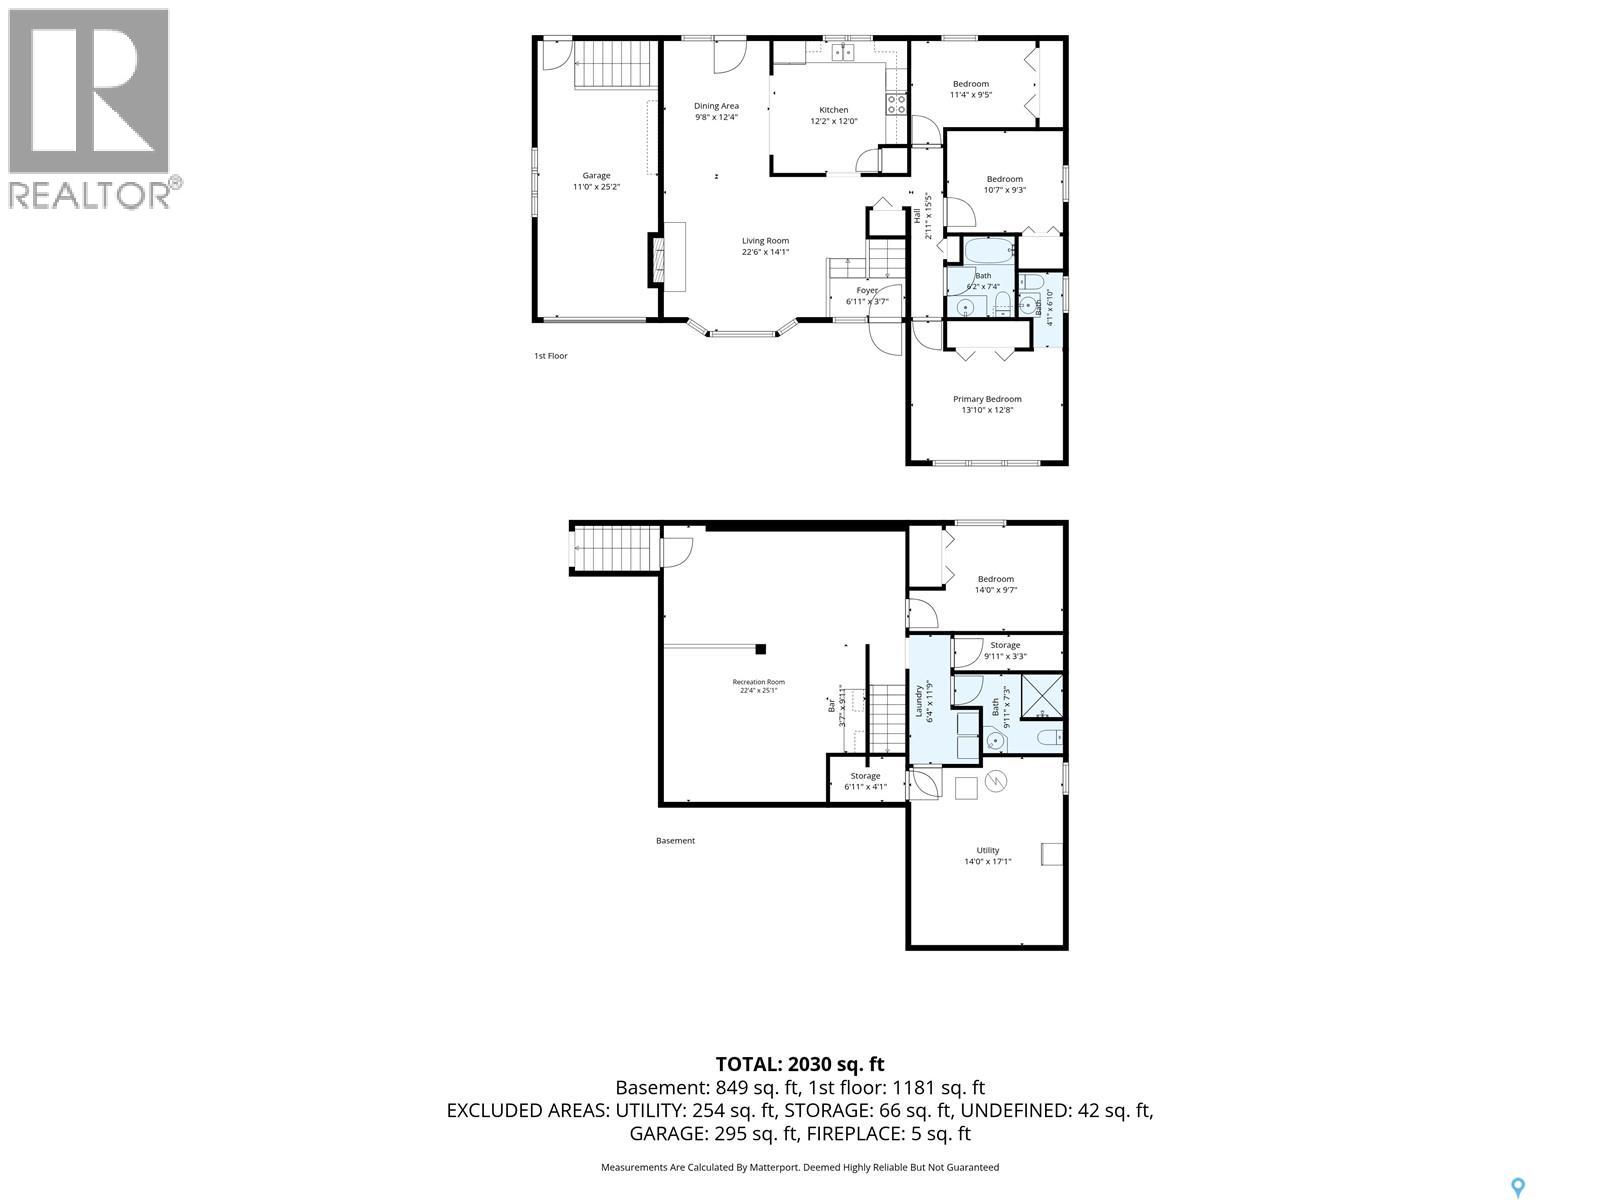
Welcome to 31 Echo Drive where comfort, functionality, and family living come together! This well-appointed 1,181 sq. ft. home offers four bedrooms, three bathrooms, and plenty of living space for the whole family. With three bedrooms on the main floor and a fourth bedroom in the developed basement, this home provides a versatile layout with room for everyone. The main living area features gleaming hardwood floors and an inviting open-concept design, creating a bright and welcoming space for everyday living and entertaining. A central gas fireplace provides a cozy focal point and adds warmth and character to the living area. The functional layout allows the kitchen, dining, and living spaces to flow naturally together, making family gatherings and entertaining easy. You'll also appreciate the abundance of storage throughout the home, providing plenty of room to keep everything organized. The nicely developed basement adds valuable additional living space and includes a comfortable family room, games room, dry bar, and fourth bedroom. This level offers endless possibilities for movie nights, entertaining, guests, teenagers, hobbies, or a dedicated recreation area. Convenient direct entry to the oversized attached single garage makes coming and going especially practical. Outside, the property continues to impress with a large backyard offering plenty of space for children, pets, gardening, and outdoor entertaining. Enjoy summer evenings on the patio, deck or gather around the firepit area with family and friends. The asphalt driveway provides additional parking, while the oversized garage offers valuable parking and storage space. With its spacious layout, four bedrooms, three bathrooms, hardwood flooring, gas fireplace, developed basement, excellent storage, oversized attached garage, and large backyard, this home offers the space and flexibility a growing family needs. A great family home in a welcoming package—come take a look and imagine making it your own! (id:62370)
Property Details
| MLS® Number | SK048972 |
| Property Type | Single Family |
| Features | Treed, Irregular Lot Size, Recreational |
| Structure | Deck |
Building
| Bathroom Total | 3 |
| Bedrooms Total | 4 |
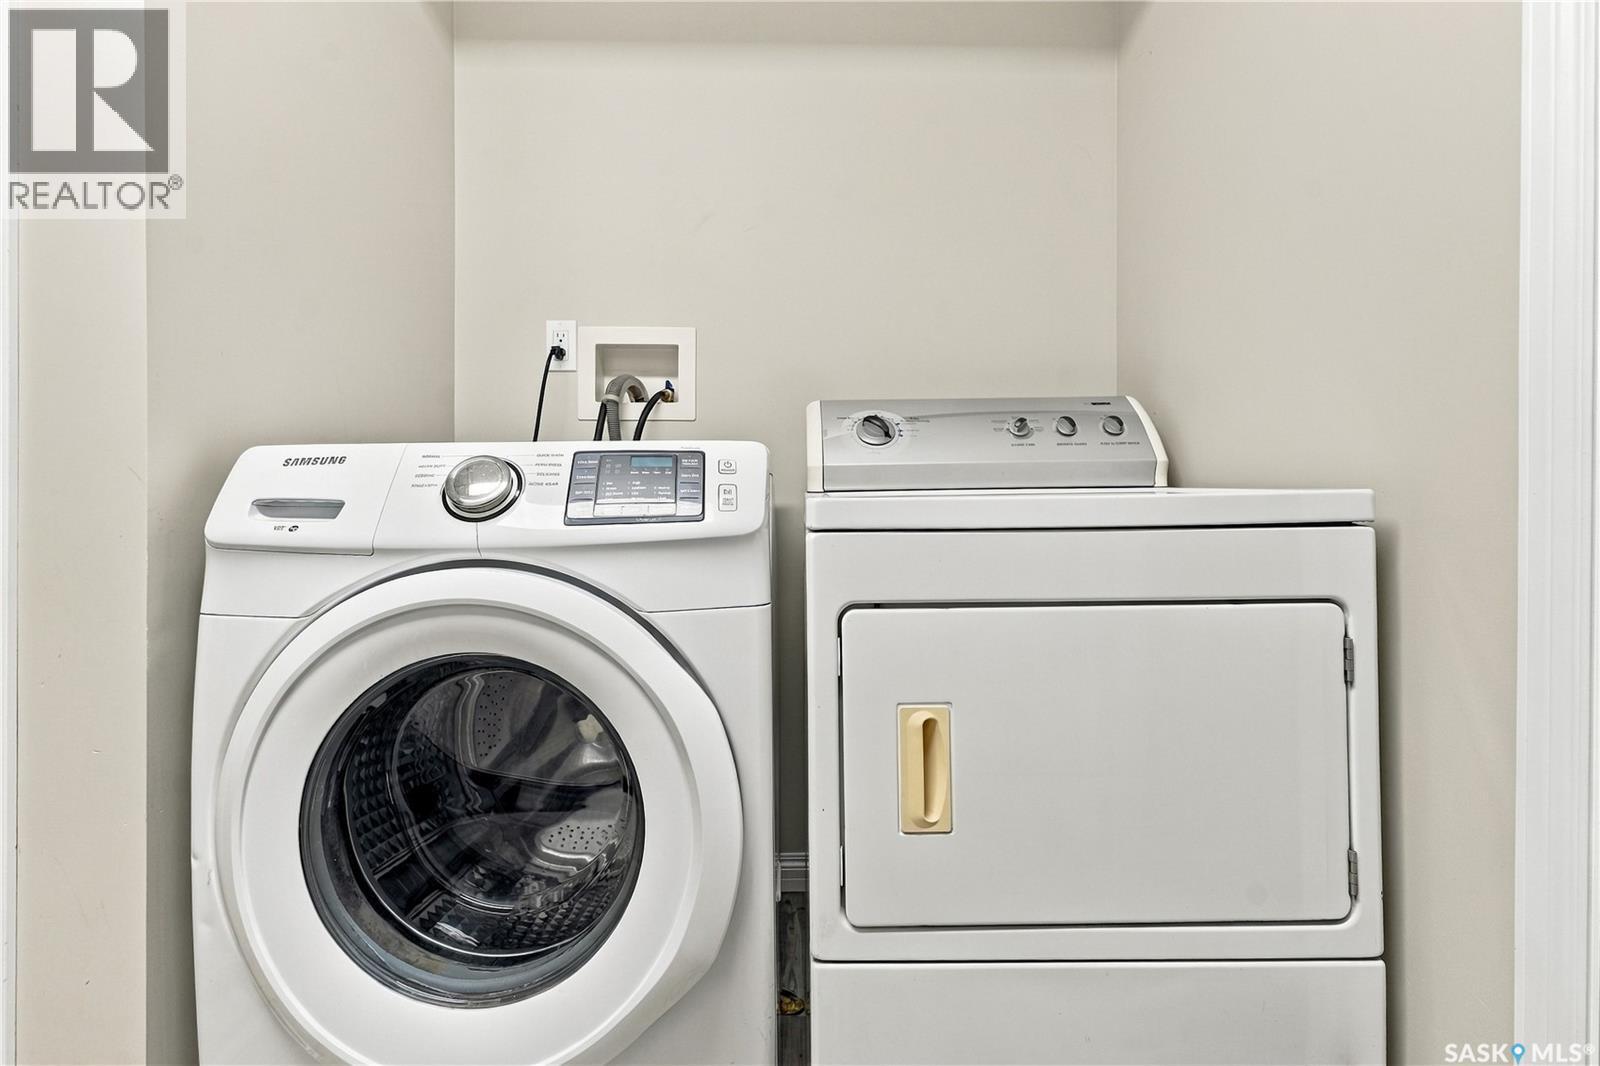
| Appliances | Washer, Refrigerator, Dishwasher, Dryer, Window Coverings, Garage Door Opener Remote(s), Hood Fan, Storage Shed, Stove |
| Architectural Style | Bungalow |
| Basement Development | Finished |
| Basement Type | Full (finished) |
| Constructed Date | 1978 |
| Construction Style Attachment | Detached |
| Cooling Type | Central Air Conditioning |
| Fireplace Fuel | Gas |
| Fireplace Present | Yes |
| Fireplace Type | Conventional |
| Heating Fuel | Natural Gas |
| Heating Type | Forced Air |
| Stories Total | 1 |
| Size Interior | 1,181 Ft2 |
| Type | House |
Parking
| Attached Garage | |
| Heated Garage | |
| Parking Space(s) | 4 |
Land
| Acreage | No |
| Fence Type | Fence |
| Landscape Features | Lawn |
| Size Frontage | 70 Ft |
| Size Irregular | 7700.00 |
| Size Total | 7700 Sqft |
| Size Total Text | 7700 Sqft |
Rooms
| Level | Type | Length | Width | Dimensions |
|---|---|---|---|---|
| Basement | Family Room | 17 ft ,8 in | 14 ft | 17 ft ,8 in x 14 ft |
| Basement | Games Room | 21 ft | 9 ft | 21 ft x 9 ft |
| Basement | Bedroom | 13 ft ,6 in | 9 ft ,1 in | 13 ft ,6 in x 9 ft ,1 in |
| Basement | Storage | 8 ft ,11 in | 3 ft ,2 in | 8 ft ,11 in x 3 ft ,2 in |
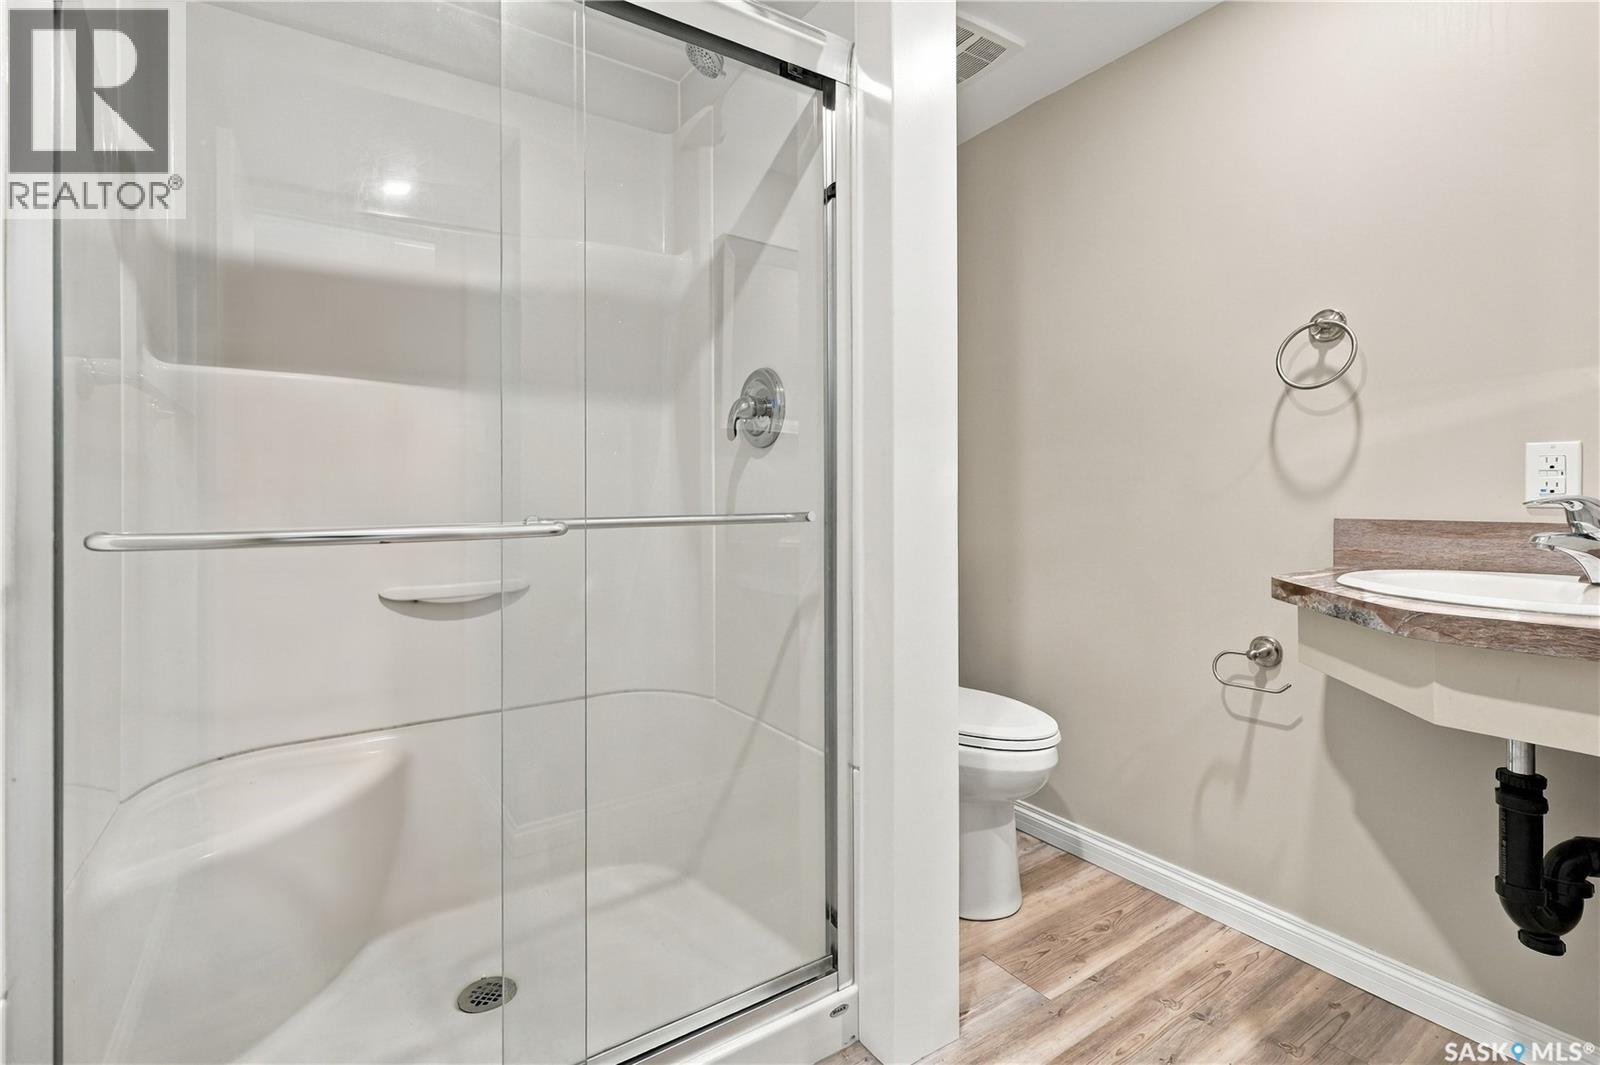
| Basement | 3pc Bathroom | 6 ft ,2 in | 6 ft ,10 in | 6 ft ,2 in x 6 ft ,10 in |
| Basement | Laundry Room | 6 ft ,11 in | 4 ft ,11 in | 6 ft ,11 in x 4 ft ,11 in |
| Basement | Other | 15 ft ,7 in | 12 ft ,9 in | 15 ft ,7 in x 12 ft ,9 in |
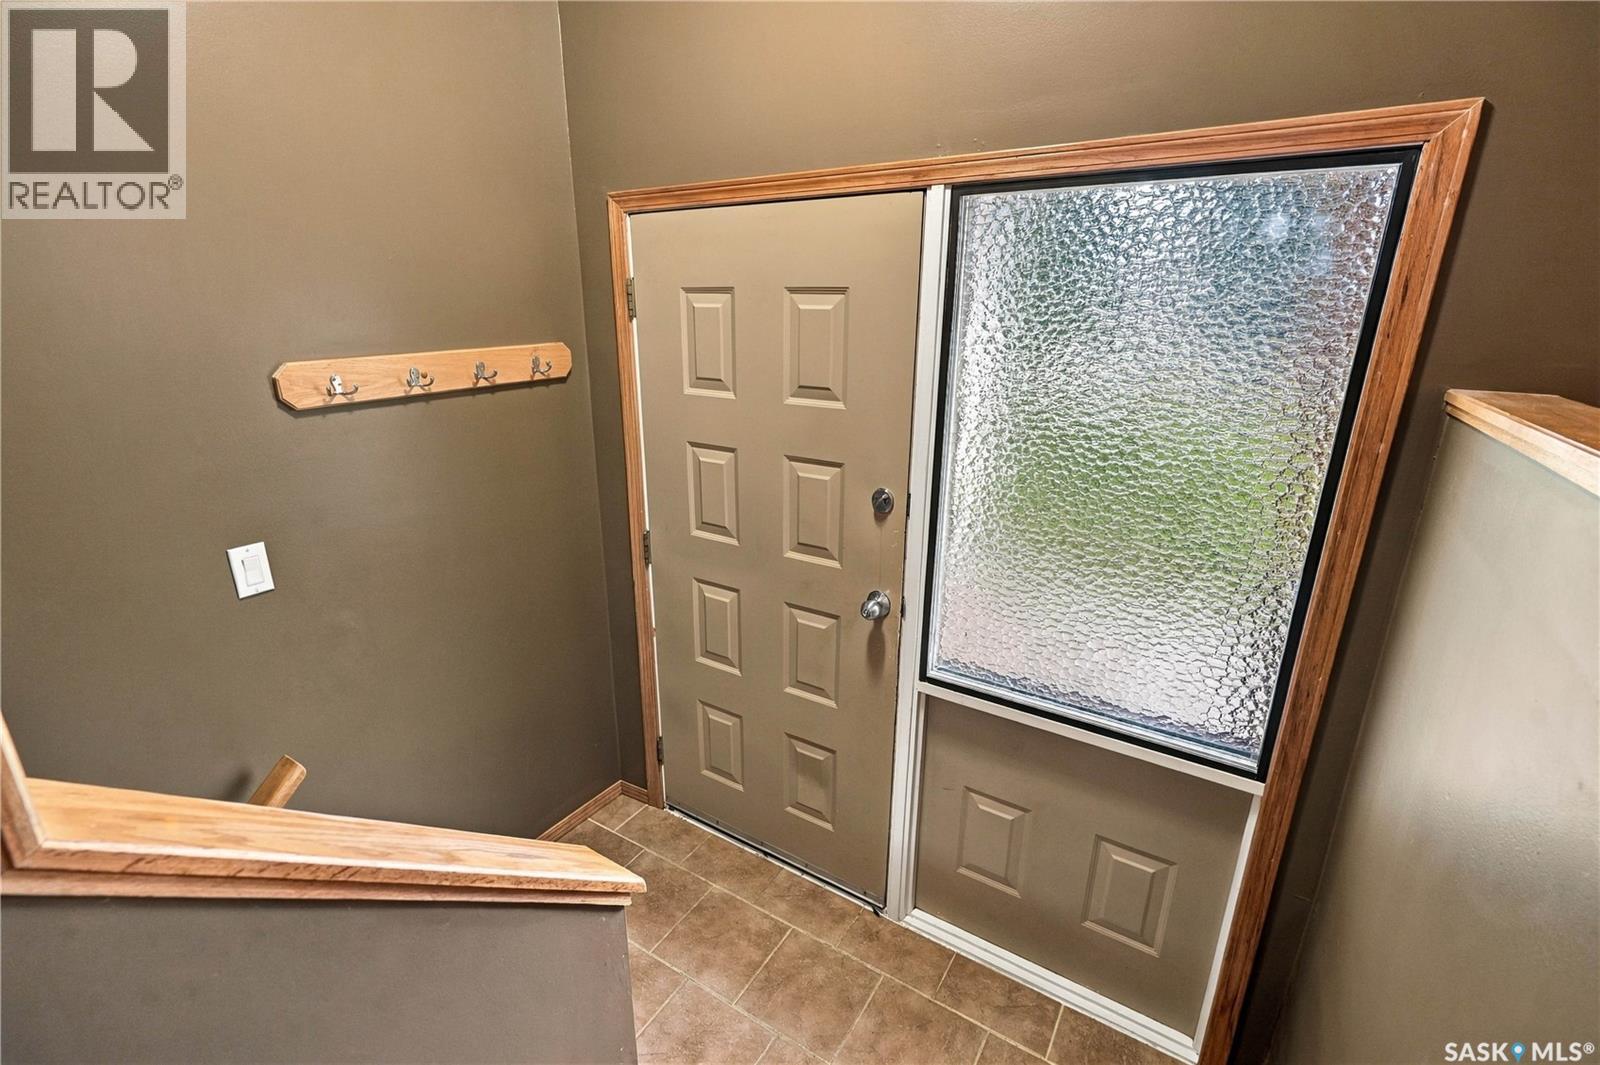
| Main Level | Foyer | 7 ft | 3 ft ,5 in | 7 ft x 3 ft ,5 in |
| Main Level | Living Room | 14 ft ,4 in | 14 ft ,2 in | 14 ft ,4 in x 14 ft ,2 in |
| Main Level | Dining Room | 10 ft ,3 in | 12 ft ,4 in | 10 ft ,3 in x 12 ft ,4 in |
| Main Level | Kitchen | 11 ft ,11 in | 11 ft ,11 in | 11 ft ,11 in x 11 ft ,11 in |
| Main Level | Bedroom | 11 ft ,11 in | 7 ft ,11 in | 11 ft ,11 in x 7 ft ,11 in |
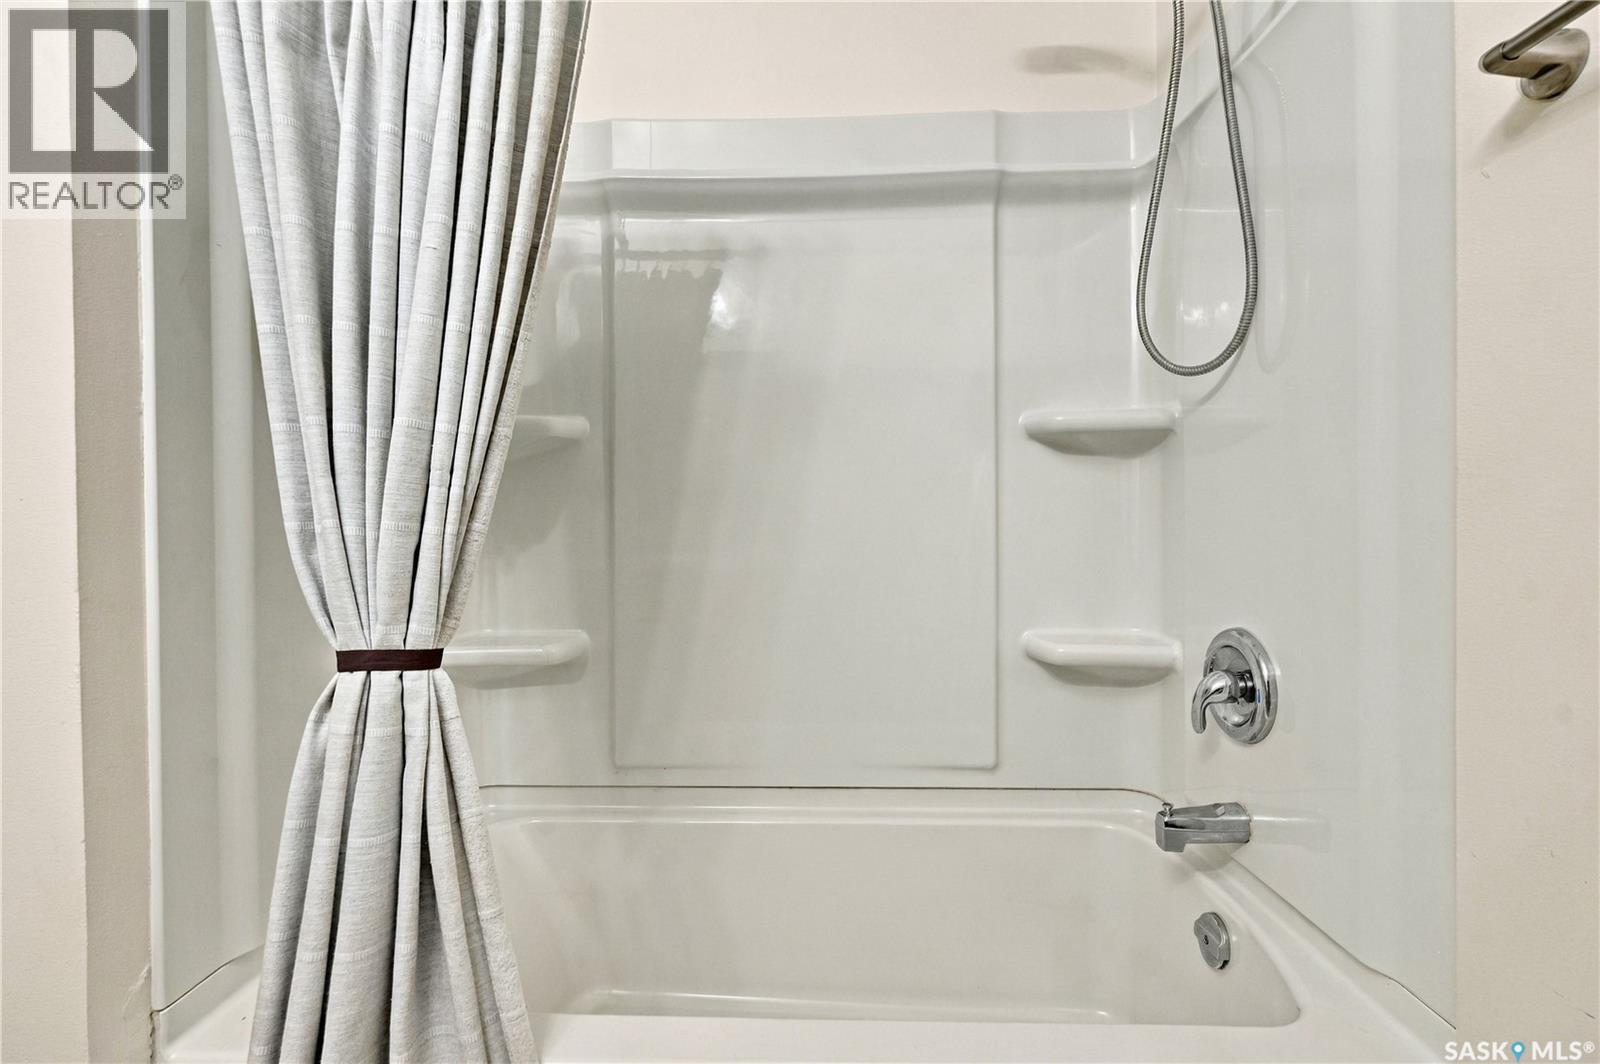
| Main Level | 4pc Bathroom | 7 ft ,4 in | 6 ft ,2 in | 7 ft ,4 in x 6 ft ,2 in |
| Main Level | Bedroom | 9 ft ,1 in | 10 ft ,10 in | 9 ft ,1 in x 10 ft ,10 in |
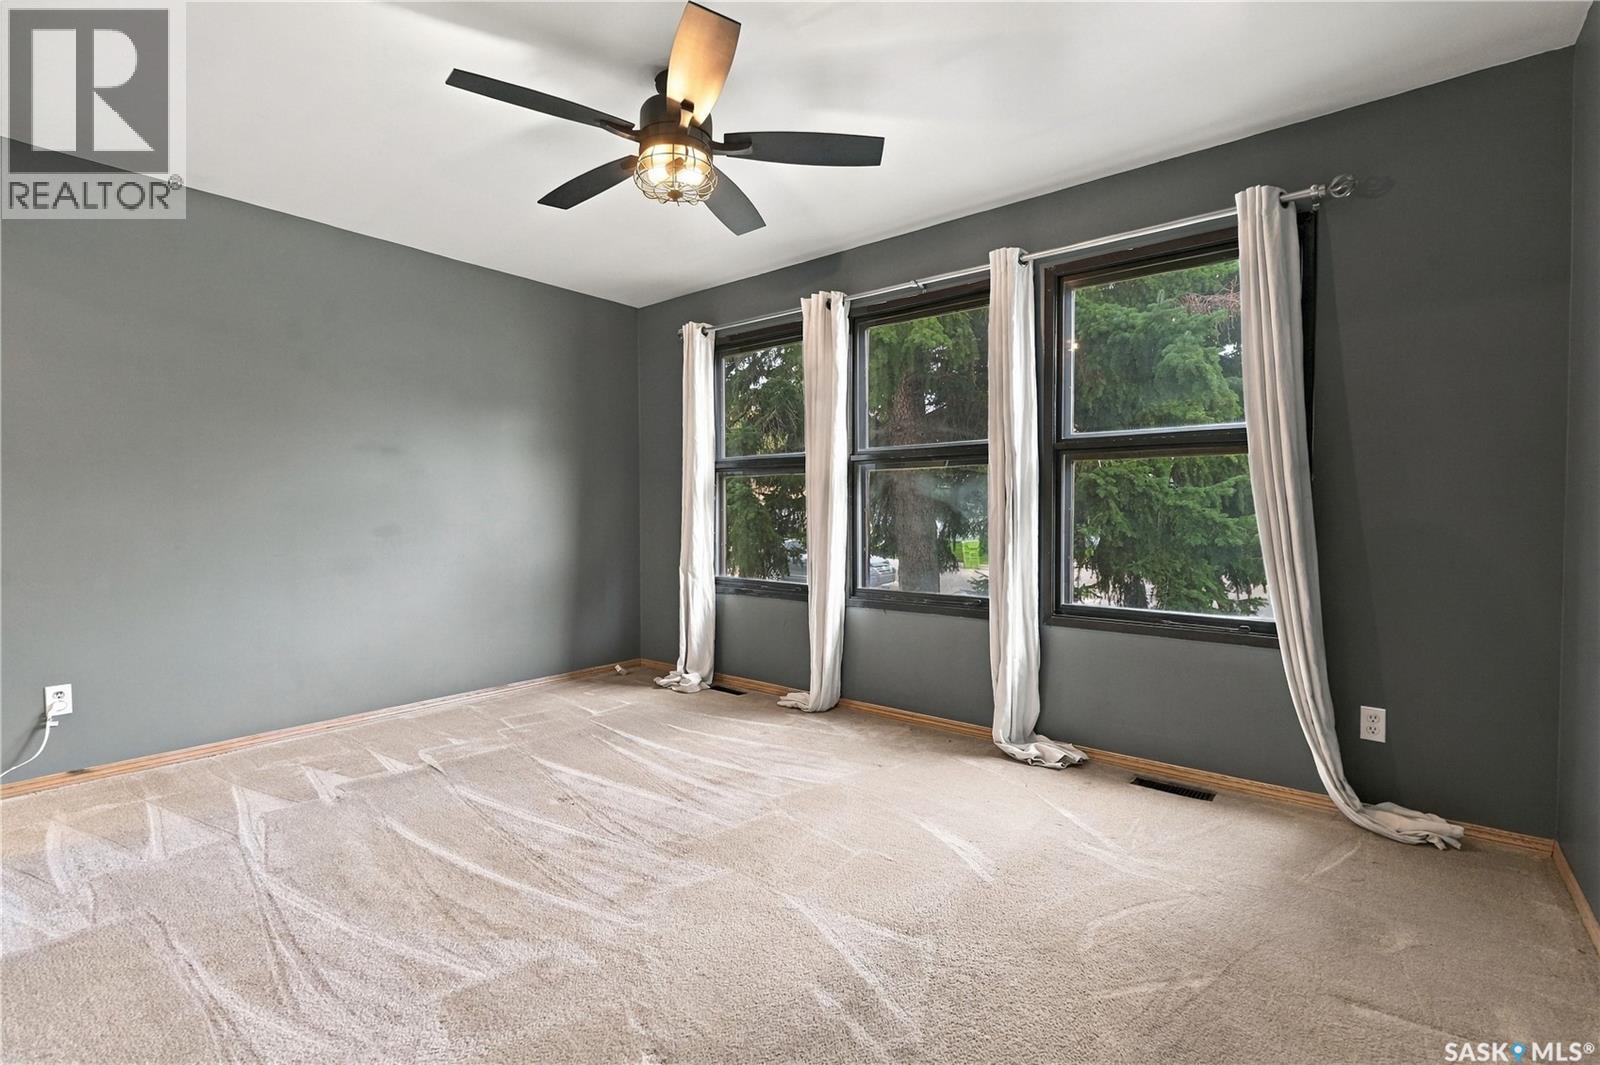
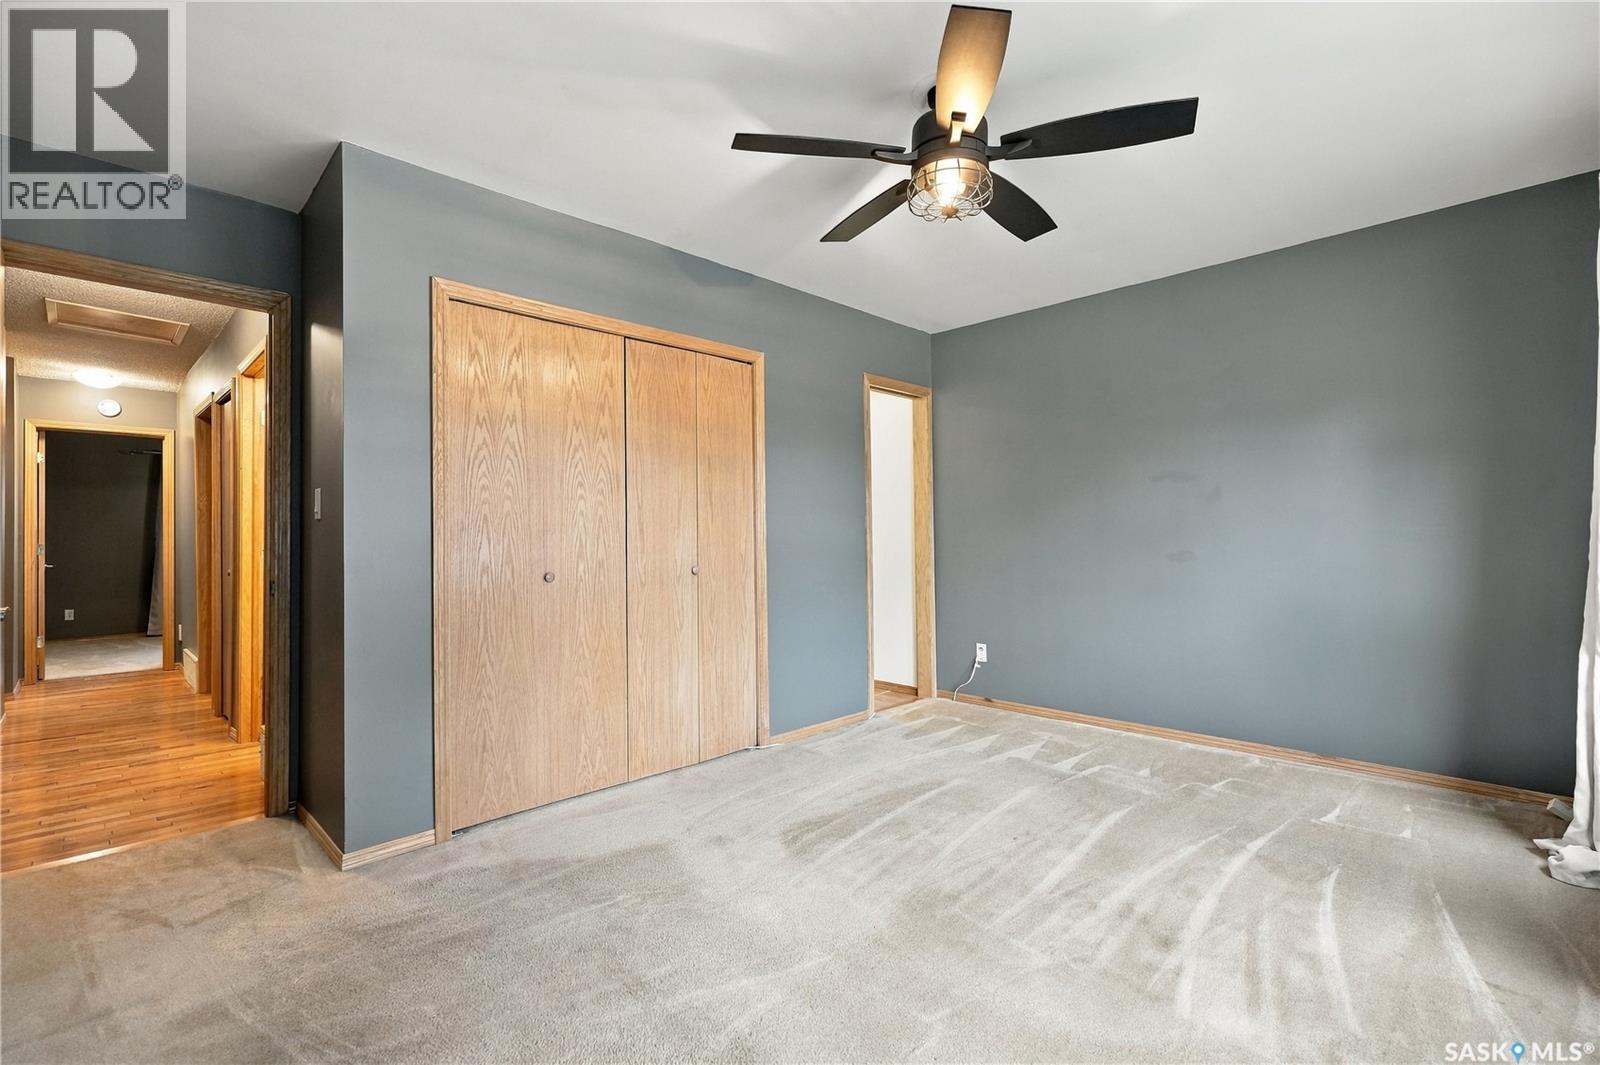
| Main Level | Primary Bedroom | 12 ft ,8 in | 14 ft ,3 in | 12 ft ,8 in x 14 ft ,3 in |
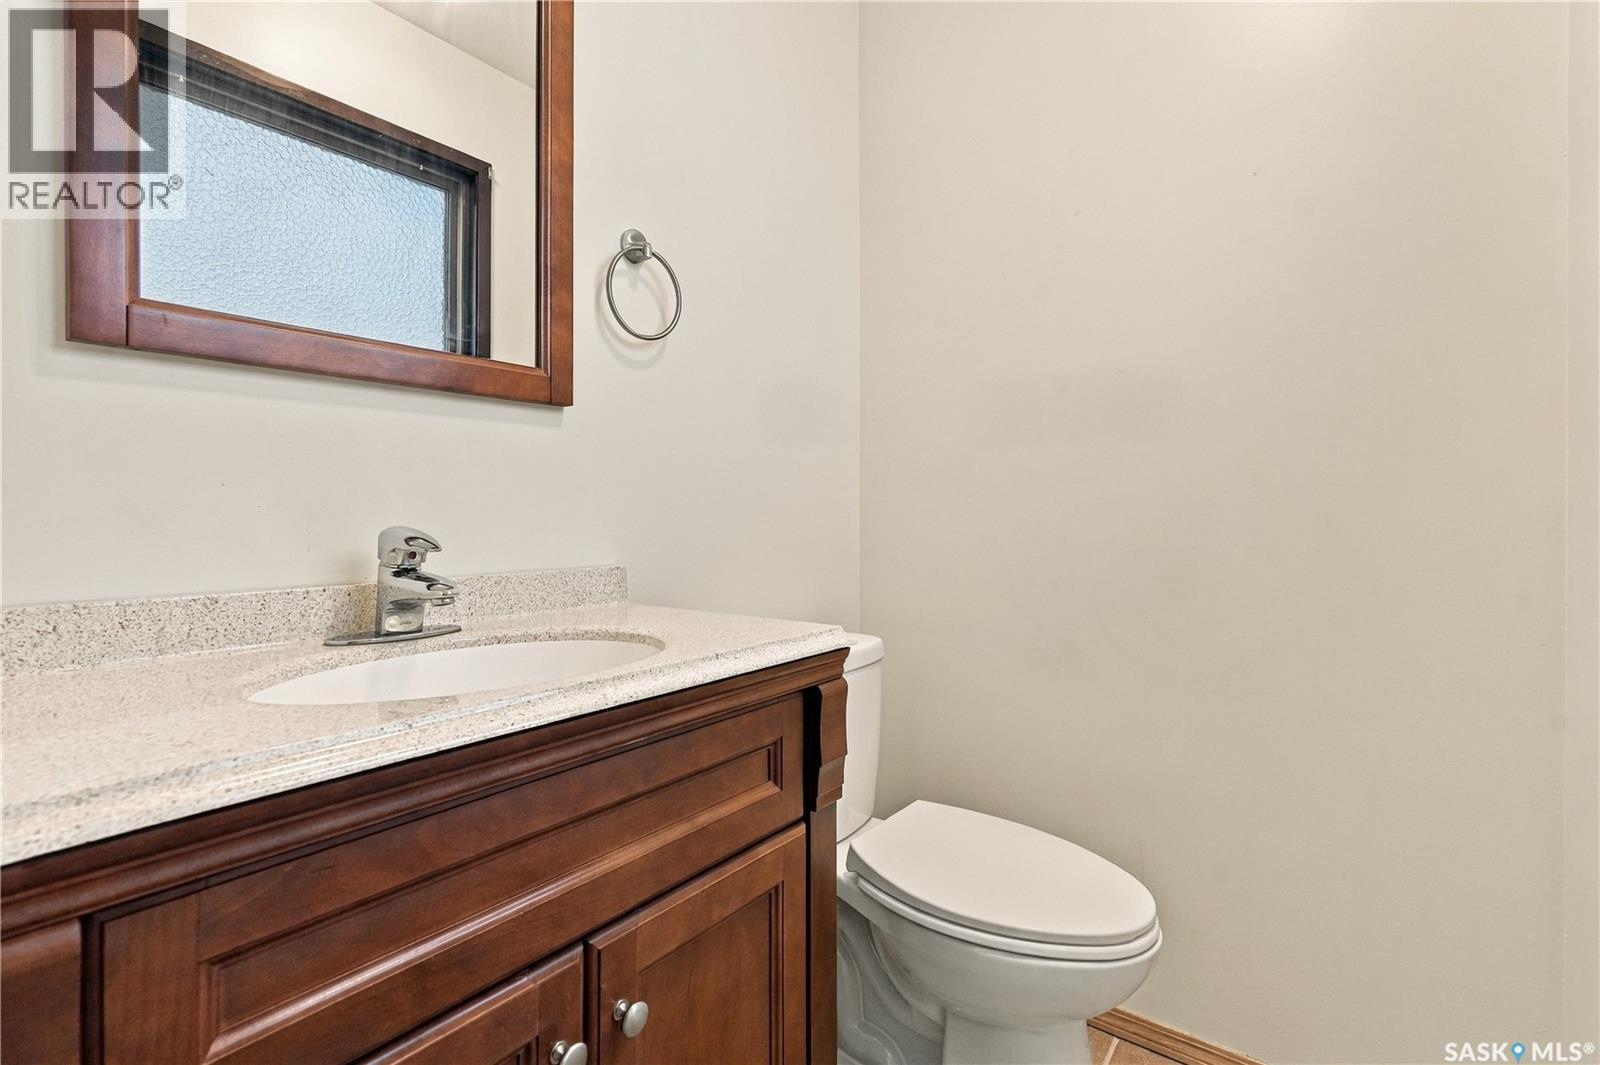
| Main Level | 2pc Ensuite Bath | 4 ft | 7 ft ,6 in | 4 ft x 7 ft ,6 in |



The trademarks REALTOR®, REALTORS®, and the REALTOR® logo are controlled by The Canadian Real Estate Association (CREA) and identify real estate professionals who are members of CREA. The trademarks MLS®, Multiple Listing Service® and the associated logos are owned by The Canadian Real Estate Association (CREA) and identify the quality of services provided by real estate professionals who are members of CREA. The trademark DDF® is owned by The Canadian Real Estate Association (CREA) and identifies CREA's Data Distribution Facility (DDF®)
September 21 2026 12:36:18
Saskatchewan REALTORS® Association
C&c Realty