
31 Bushe Place Saskatoon, Saskatchewan S7M 4J6

$299,900
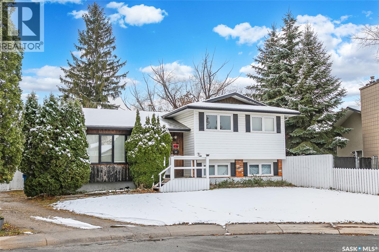
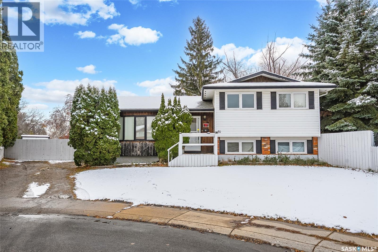
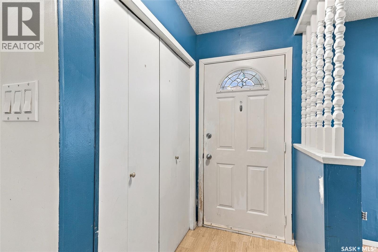
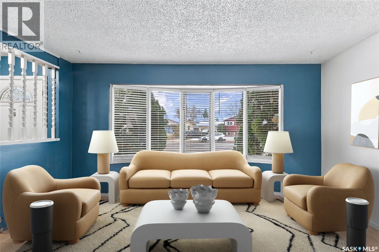
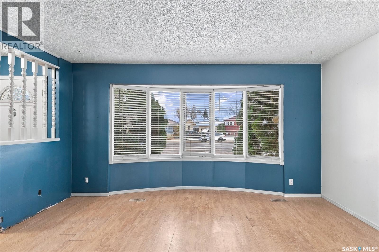
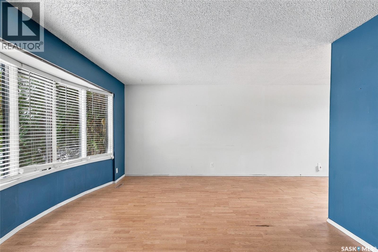
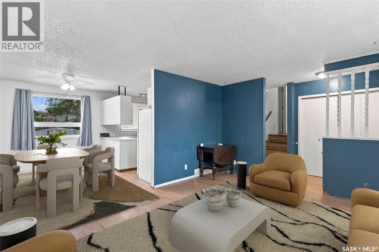
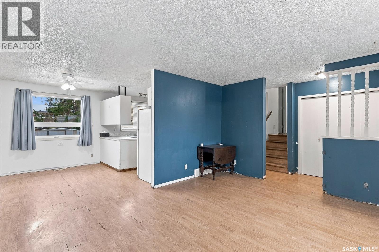
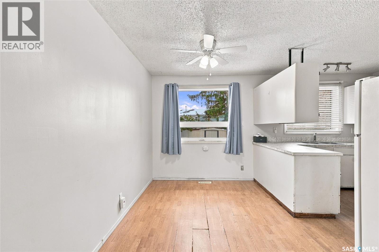
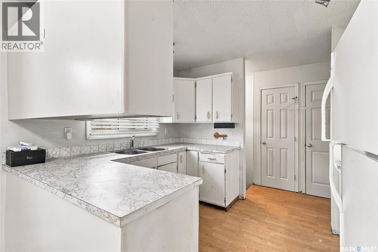
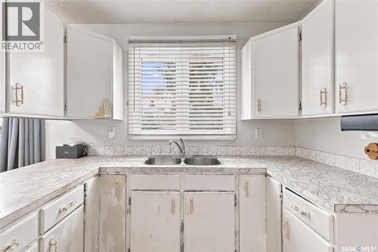
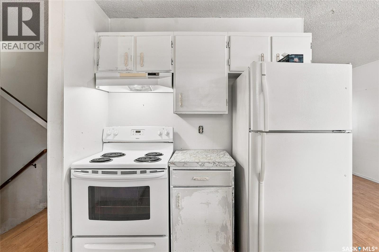
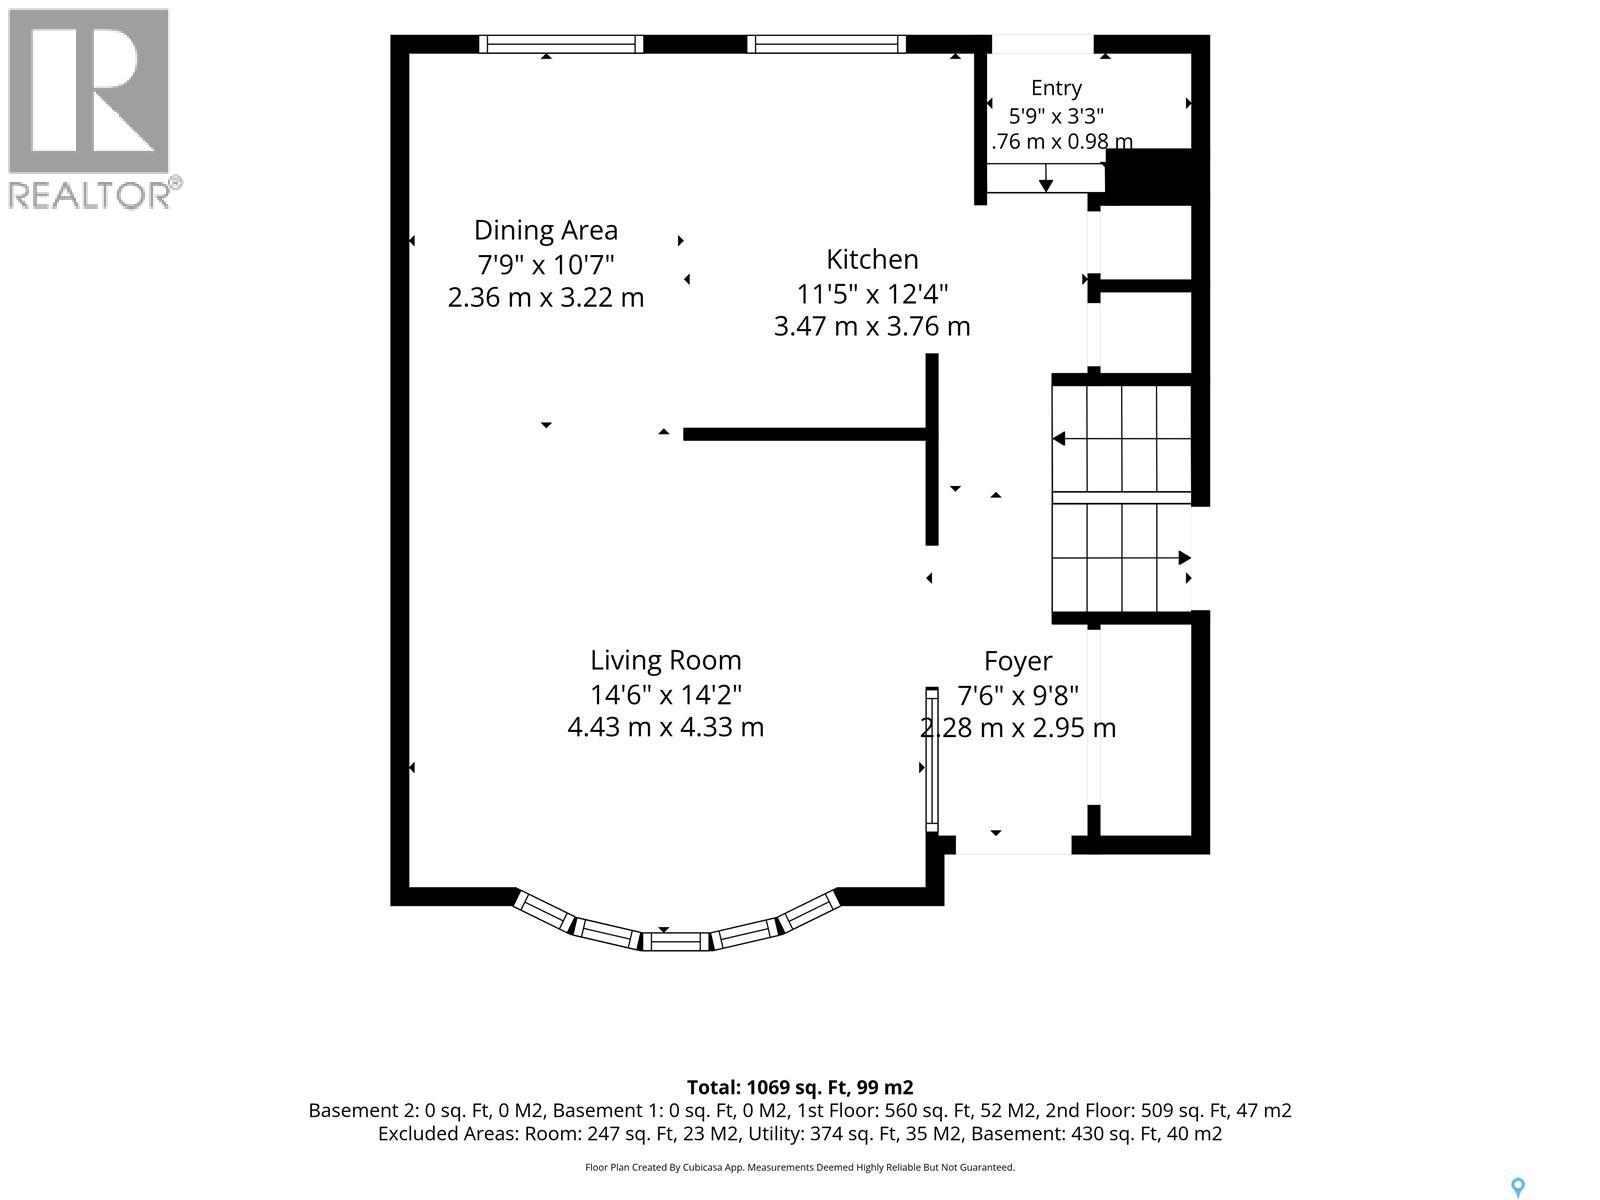
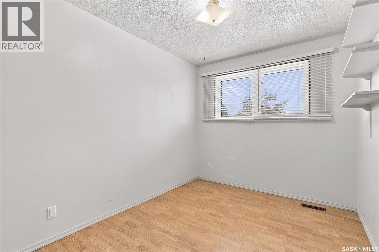
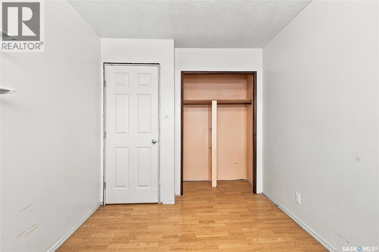
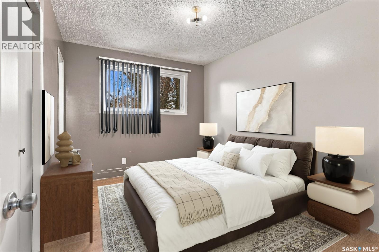
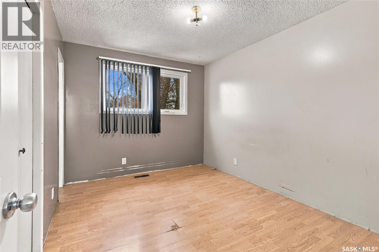
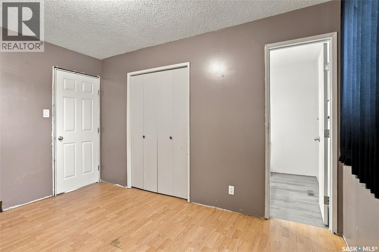
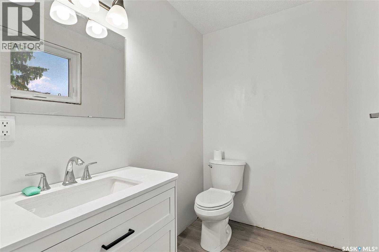
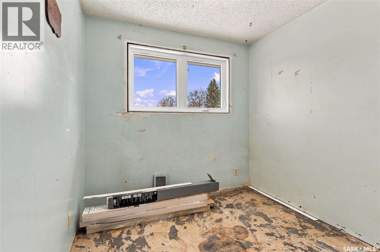
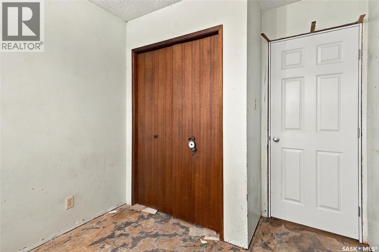
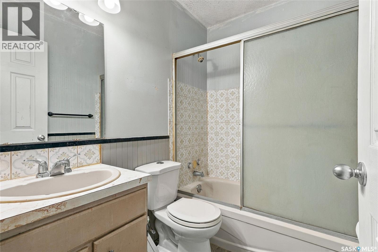
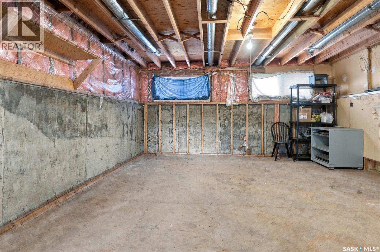
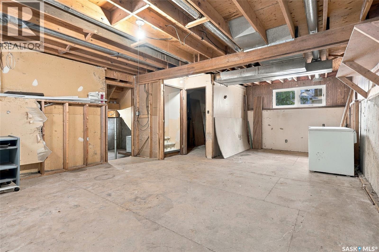
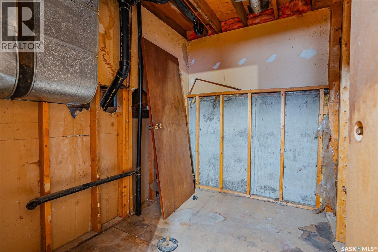
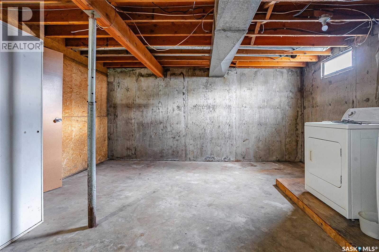
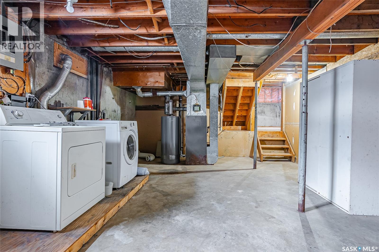
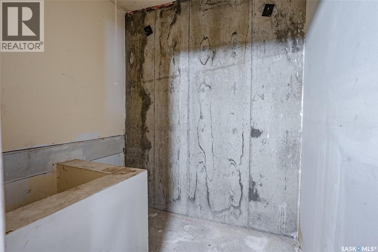
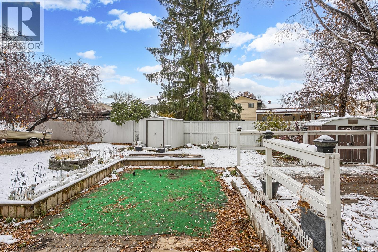
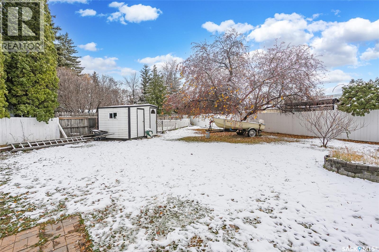
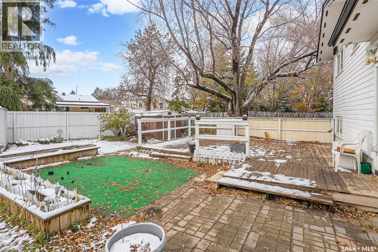
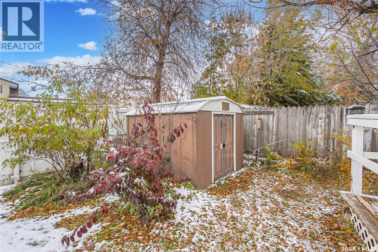
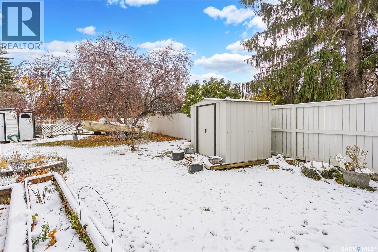
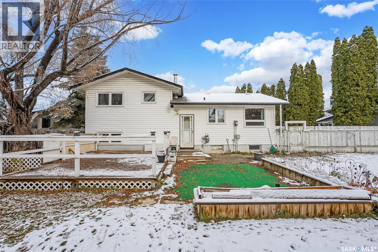
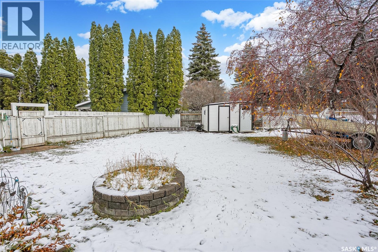
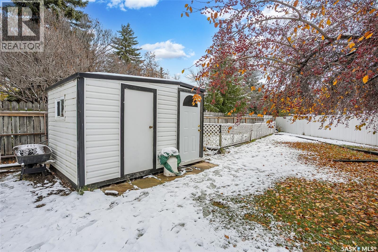
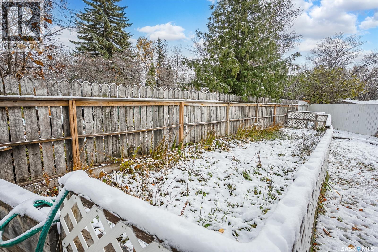
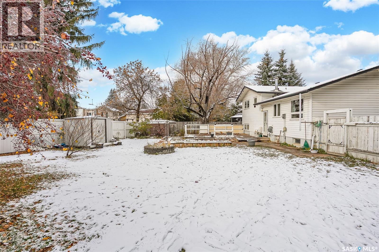
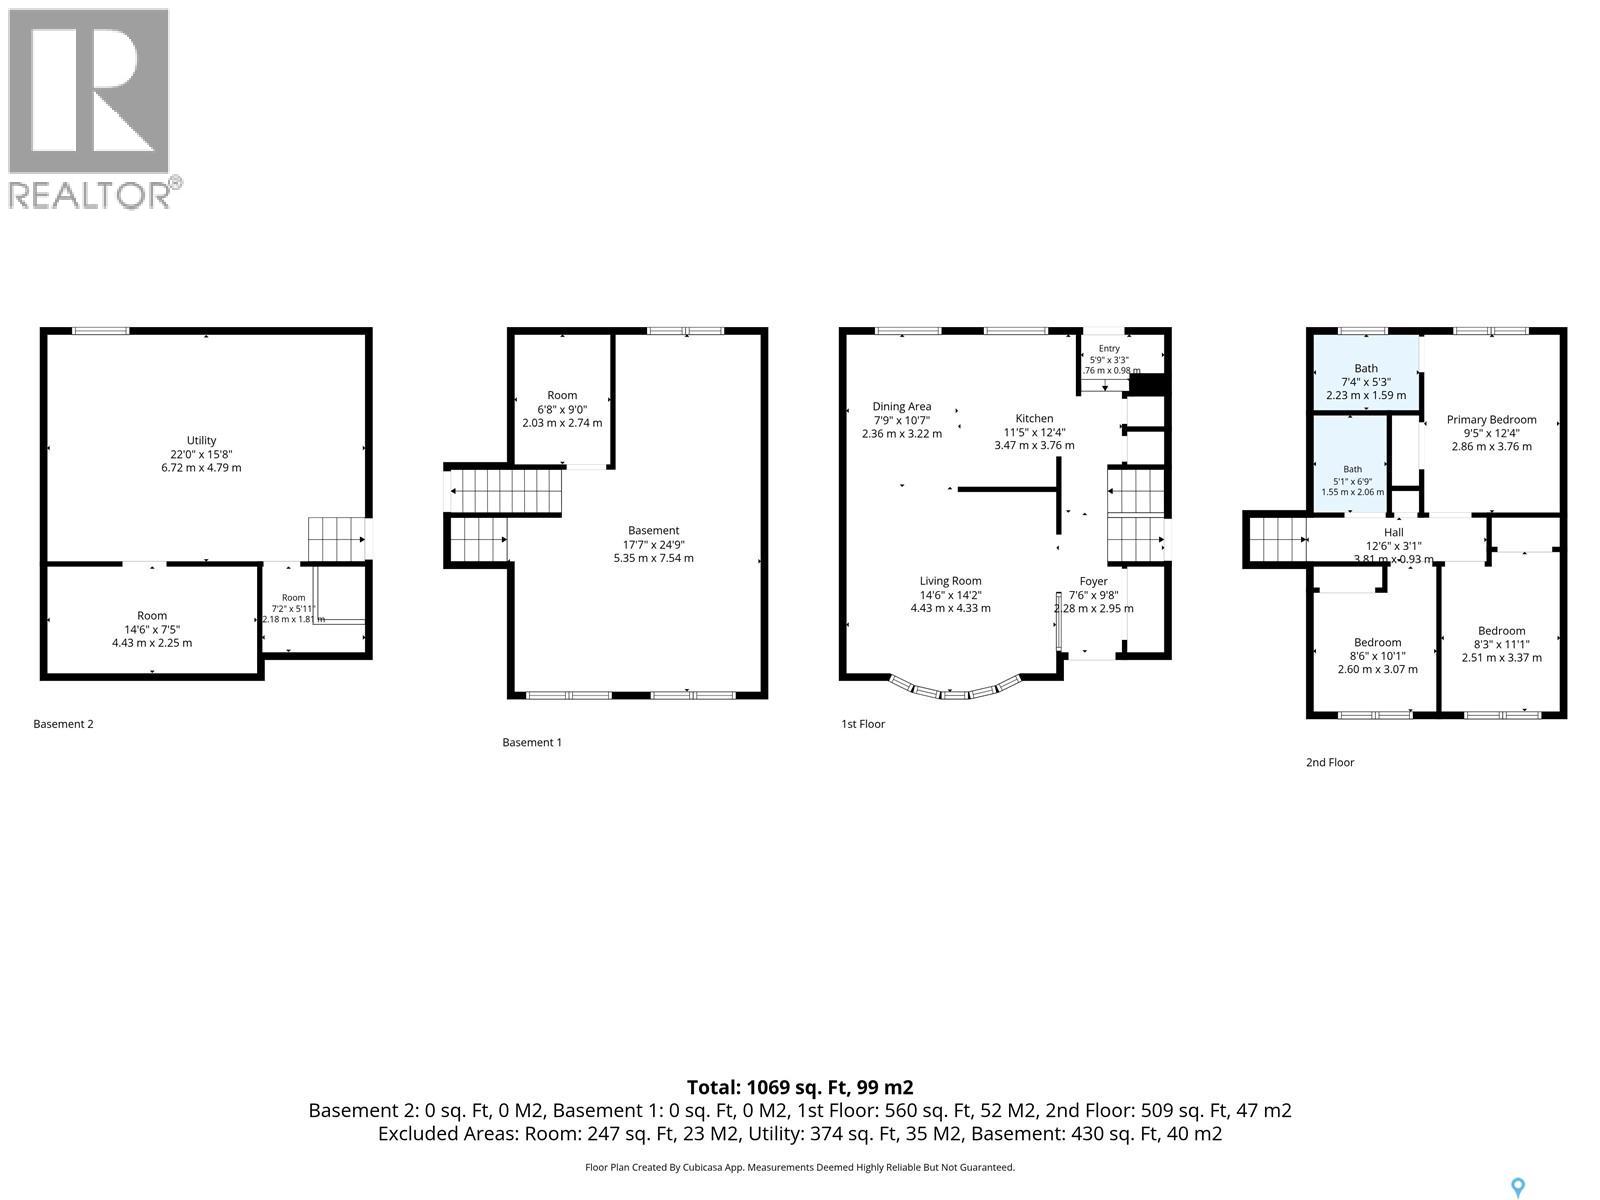
Welcome to this beautifully updated 4-level split, tucked away on a quiet cul-de-sac in the heart of Fairhaven! Offering four levels of functional living space, this move-in ready home provides the perfect blend of comfort, flexibility, and room to grow. Featuring 3 bedrooms, 2 bathrooms, and the potential to complete a roughed-in third bathroom, this home offers plenty of opportunity to customize the space to suit your family's needs. The showstopper is the stunning front living room, where a beautiful bay window and an abundance of additional updated windows fill the space with natural light through out, creating a warm and inviting place to relax or gather with family and friends. The kitchen overlooks the incredible pie-shaped yard, offering endless possibilities for gardening, outdoor enjoyment, or even a future garage. The adjoining dining area is both functional and welcoming, with great views of the backyard and plenty of room to entertain. Upstairs, you'll find three generously sized bedrooms, including a spacious primary bedroom complete with a convenient 2-piece ensuite, along with a full main bathroom. The additional lower levels provide exceptional versatility, with room to create an additional bedroom, finish the roughed-in bathroom, or design the ultimate family room, recreation space, home office, or whatever best suits your lifestyle. Step outside and discover the private, fully fenced backyard, featuring mature trees, raised garden beds, and an expansive pie-shaped lot with plenty of room to play, garden, entertain, or simply enjoy the outdoors. A long driveway provides ample off-street parking, adding even more convenience. Ideally situated close to schools, parks, public transit, and all the shopping, restaurants, and amenities Blairmore has to offer. With a future vision this versatile four-level layout, incredible yard, and fantastic location, this is a home that offers so much more than meets the eye. (id:62370)
Property Details
| MLS® Number | SK052263 |
| Property Type | Single Family |
| Neigbourhood | Fairhaven |
| Features | Treed, Irregular Lot Size |
Building
| Bathroom Total | 2 |
| Bedrooms Total | 3 |
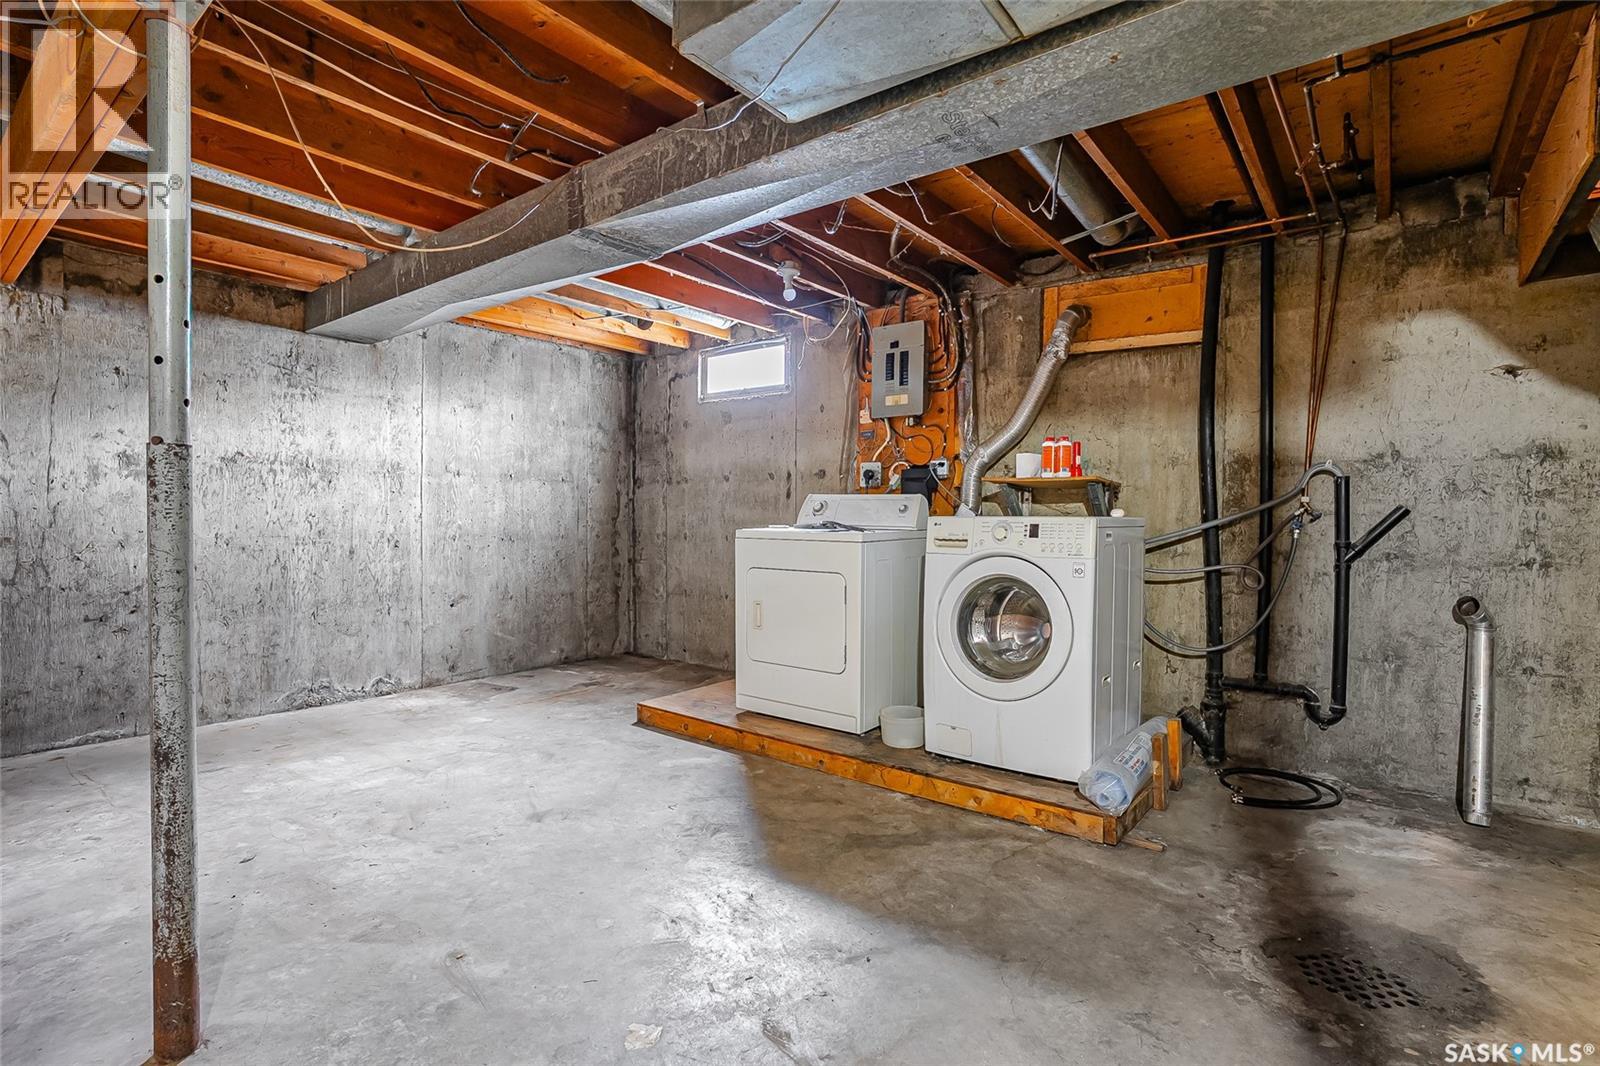
| Appliances | Washer, Refrigerator, Dryer, Stove |
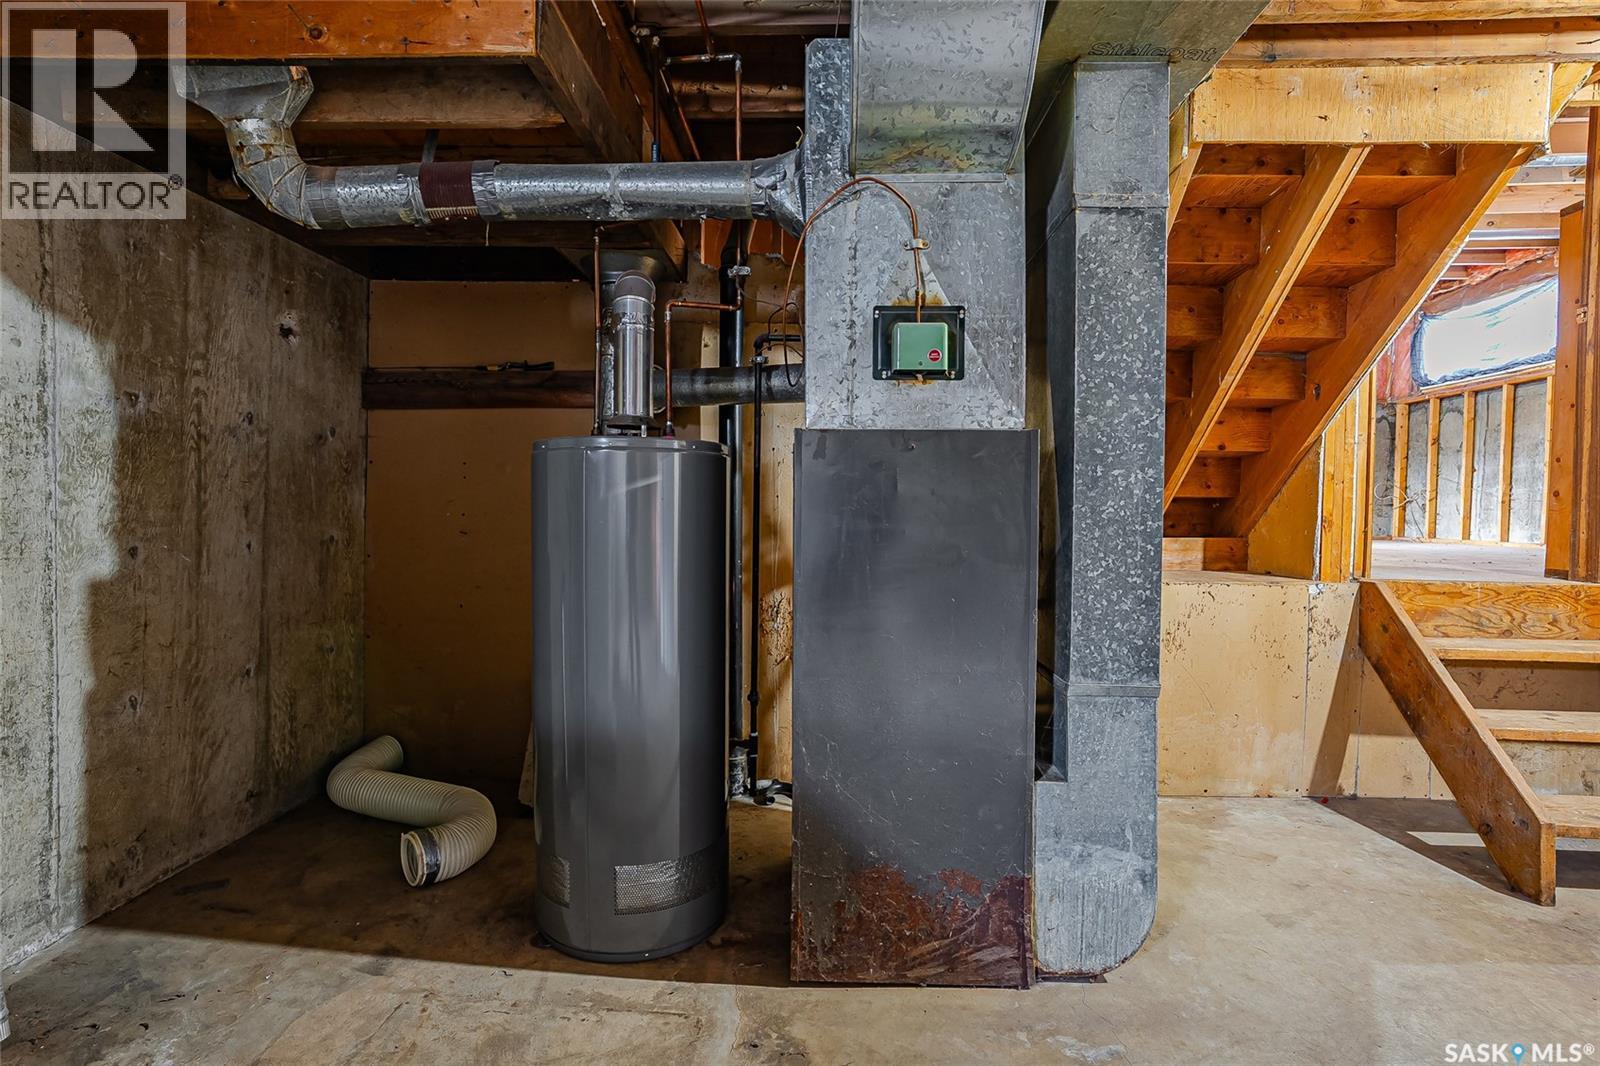
| Basement Development | Unfinished |
| Basement Type | Full (unfinished) |
| Constructed Date | 1978 |
| Construction Style Attachment | Detached |
| Construction Style Split Level | Split Level |
| Heating Fuel | Natural Gas |
| Size Interior | 1,031 Ft2 |
| Type | House |
Parking
| Parking Space(s) | 3 |
Land
| Acreage | No |
| Fence Type | Fence |
| Landscape Features | Garden Area |
| Size Irregular | 8695.00 |
| Size Total | 8695 Sqft |
| Size Total Text | 8695 Sqft |
Rooms
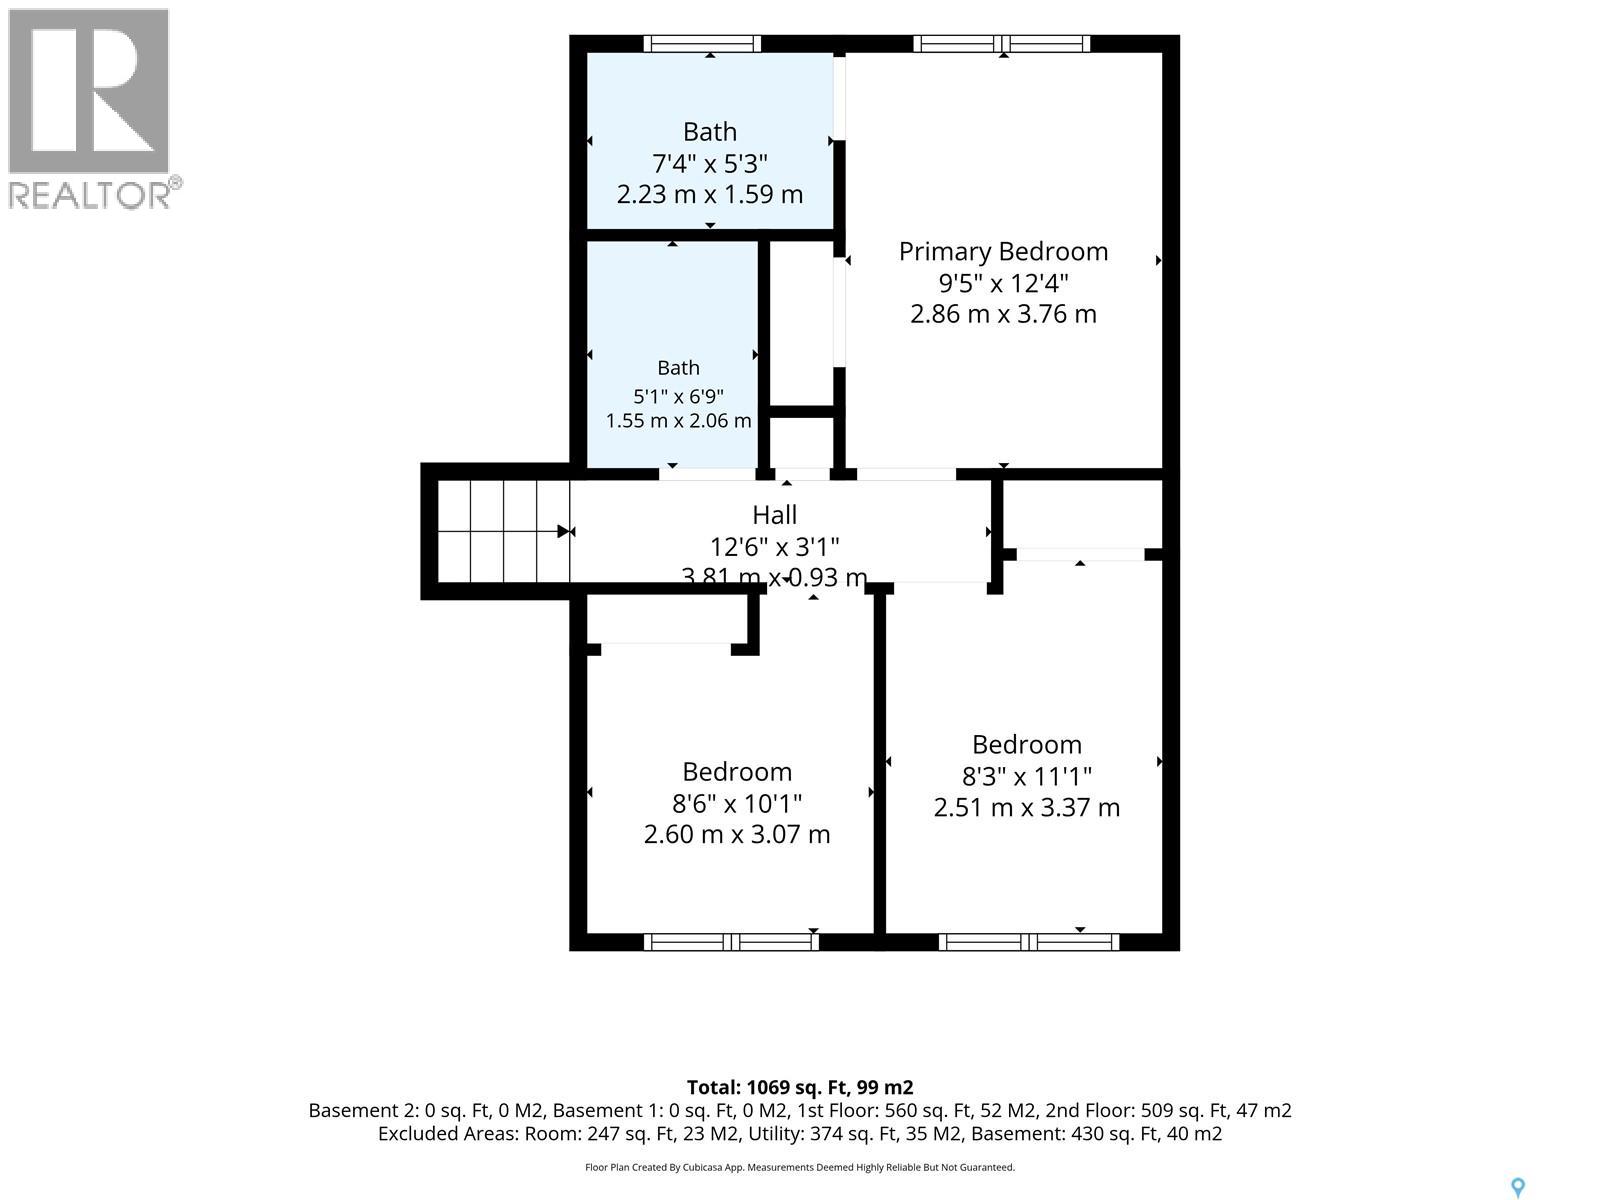
| Level | Type | Length | Width | Dimensions |
|---|---|---|---|---|
| Second Level | Bedroom | 12 ft ,4 in | 9 ft ,5 in | 12 ft ,4 in x 9 ft ,5 in |
| Second Level | 2pc Ensuite Bath | 5 ft ,3 in | 7 ft ,4 in | 5 ft ,3 in x 7 ft ,4 in |
| Second Level | Bedroom | 6 ft ,9 in | 5 ft ,1 in | 6 ft ,9 in x 5 ft ,1 in |
| Second Level | Bedroom | 11 ft ,1 in | 8 ft ,3 in | 11 ft ,1 in x 8 ft ,3 in |
| Second Level | 4pc Bathroom | 10 ft ,1 in | 8 ft ,6 in | 10 ft ,1 in x 8 ft ,6 in |
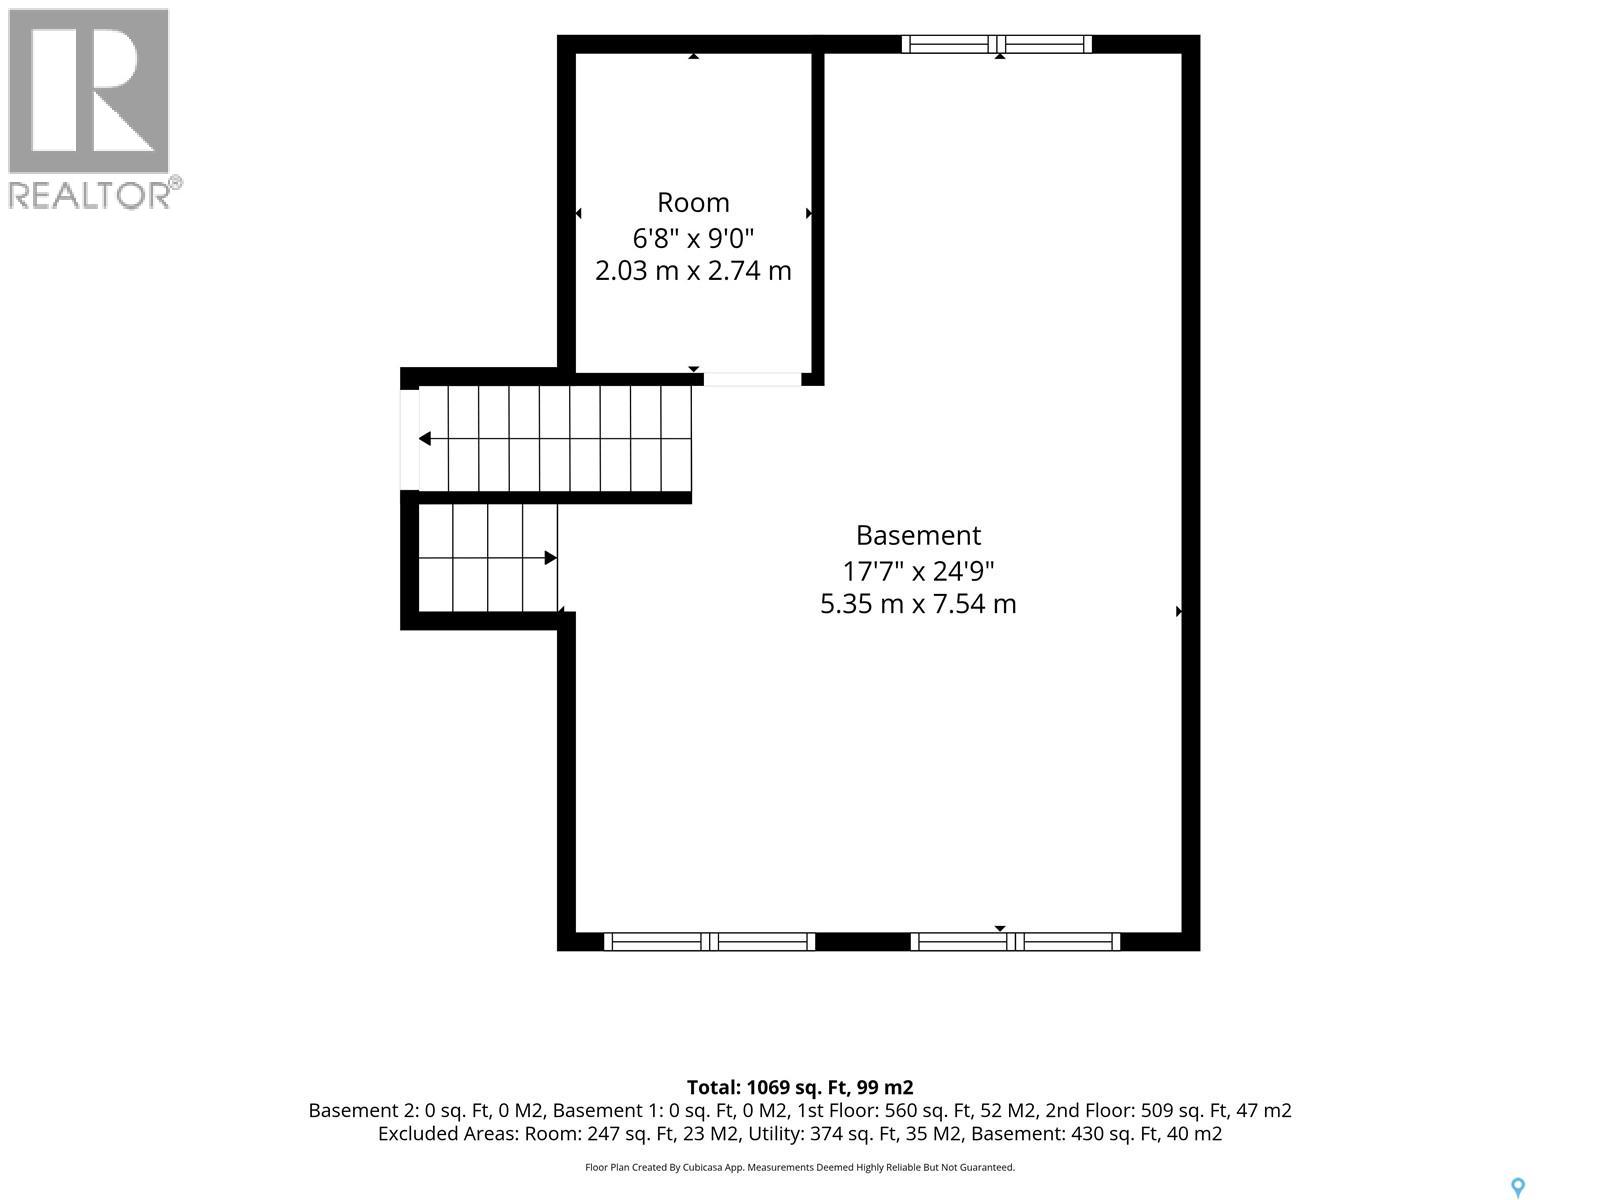
| Third Level | Other | 9 ft | 6 ft ,8 in | 9 ft x 6 ft ,8 in |
| Third Level | Bonus Room | 24 ft ,9 in | 17 ft ,7 in | 24 ft ,9 in x 17 ft ,7 in |
| Fourth Level | Laundry Room | 15 ft ,8 in | 22 ft | 15 ft ,8 in x 22 ft |
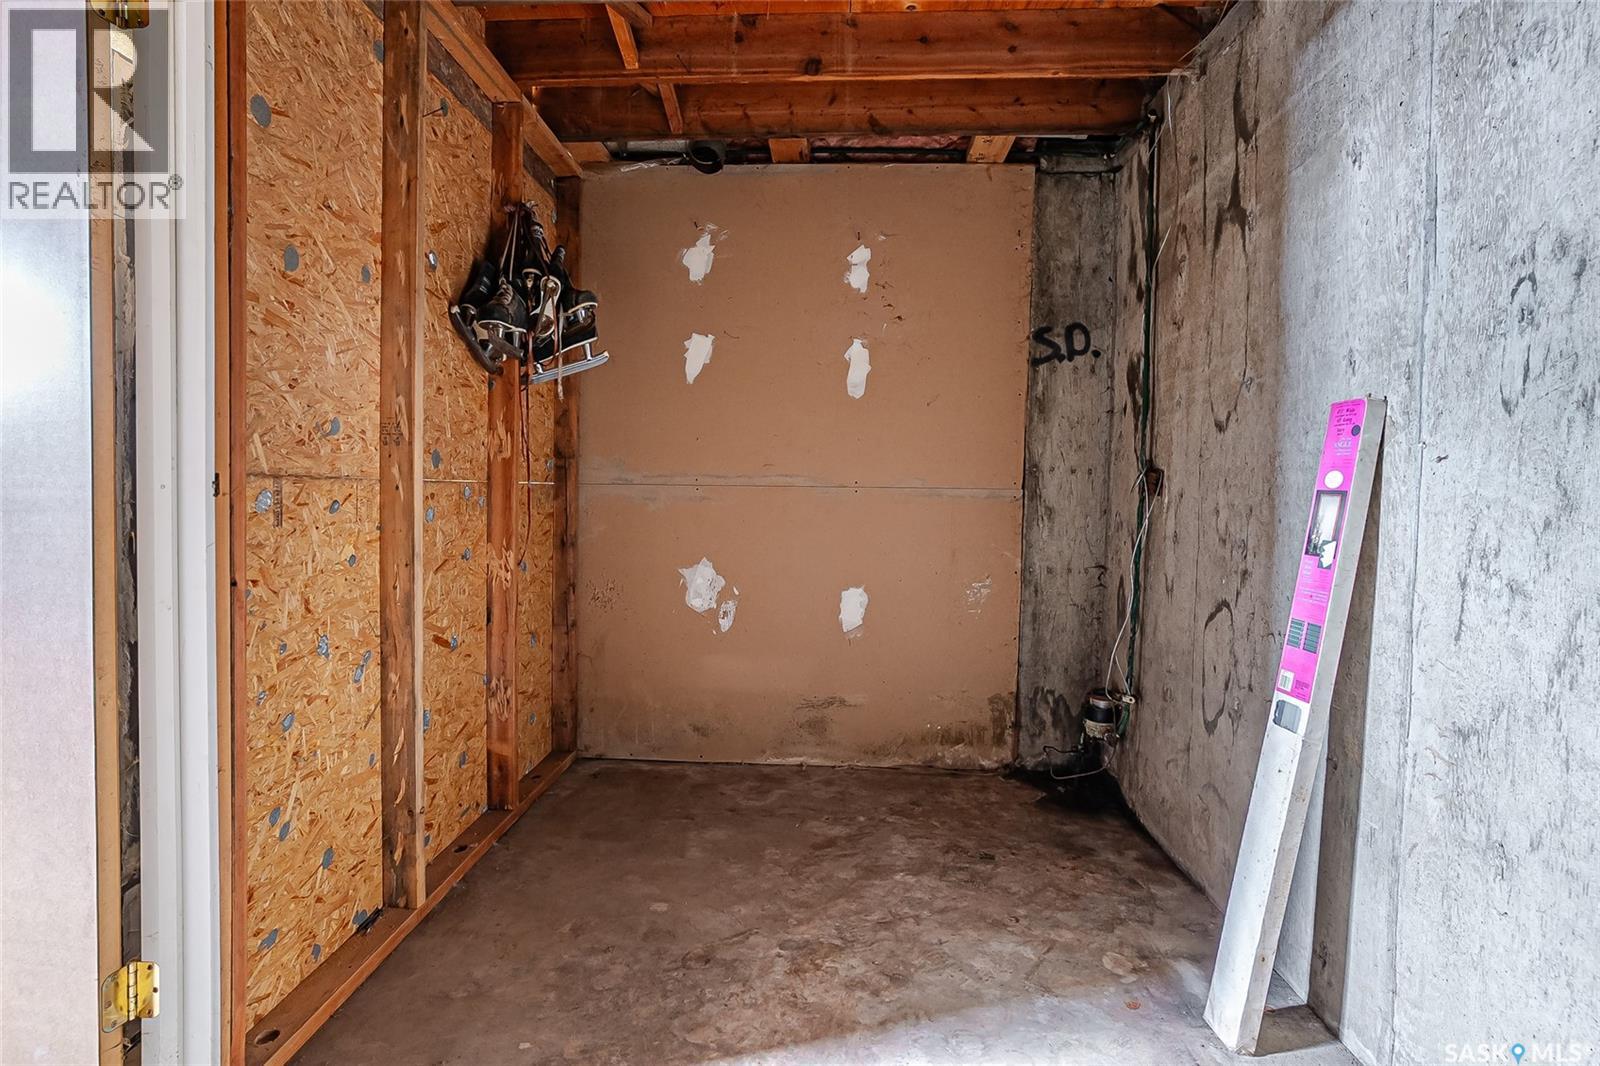
| Fourth Level | Storage | 7 ft ,5 in | 14 ft ,6 in | 7 ft ,5 in x 14 ft ,6 in |
| Main Level | Living Room | 14 ft ,2 in | 14 ft ,6 in | 14 ft ,2 in x 14 ft ,6 in |
| Main Level | Kitchen | 12 ft ,4 in | 11 ft ,5 in | 12 ft ,4 in x 11 ft ,5 in |
| Main Level | Dining Room | 10 ft ,7 in | 7 ft ,9 in | 10 ft ,7 in x 7 ft ,9 in |



The trademarks REALTOR®, REALTORS®, and the REALTOR® logo are controlled by The Canadian Real Estate Association (CREA) and identify real estate professionals who are members of CREA. The trademarks MLS®, Multiple Listing Service® and the associated logos are owned by The Canadian Real Estate Association (CREA) and identify the quality of services provided by real estate professionals who are members of CREA. The trademark DDF® is owned by The Canadian Real Estate Association (CREA) and identifies CREA's Data Distribution Facility (DDF®)
October 30 2026 04:20:12
Saskatchewan REALTORS® Association
Royal LePage Saskatoon Real Estate