
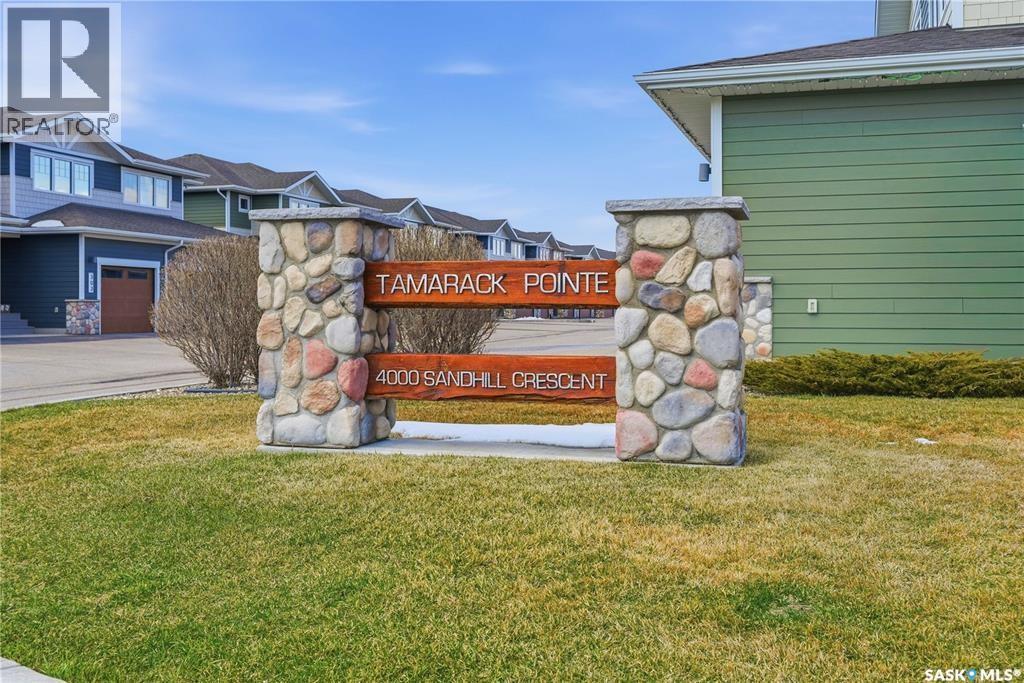
309 4000 Sandhill Crescent Regina, Saskatchewan S4V 3N4

$435,900Maintenance,
$350 Monthly
Maintenance,
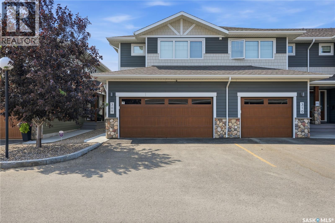
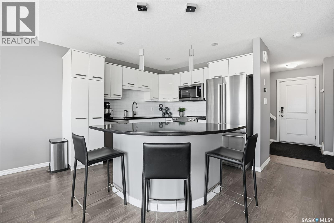
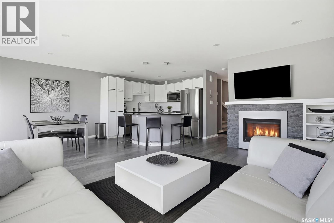
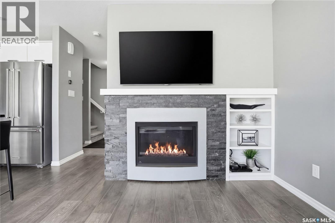
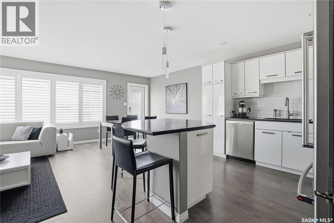
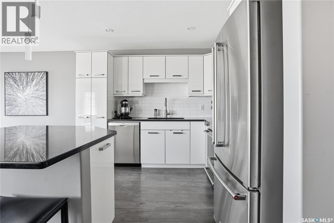
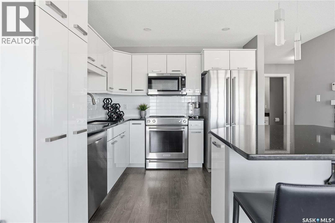
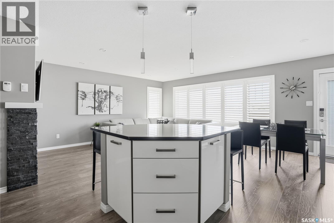
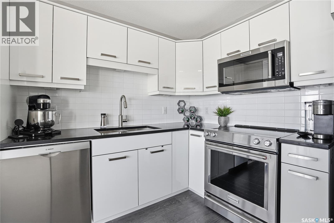
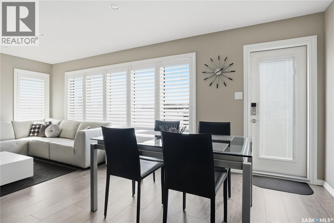
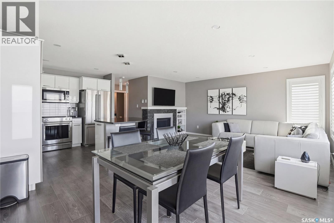
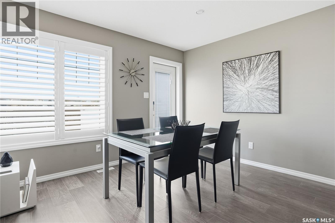
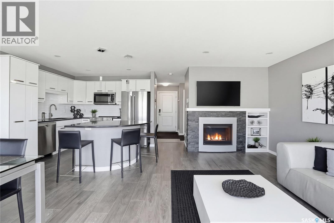
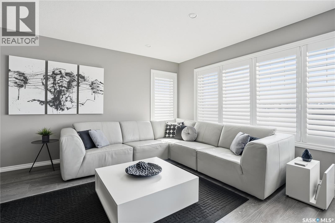
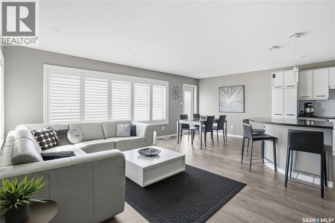
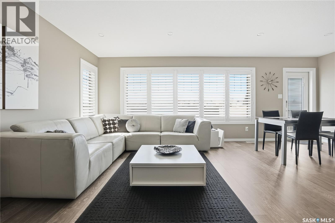
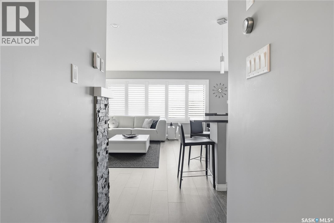
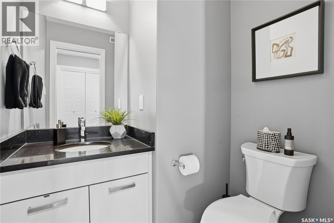
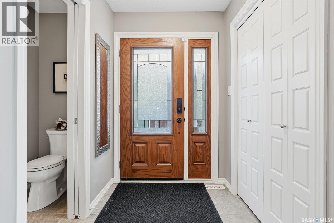
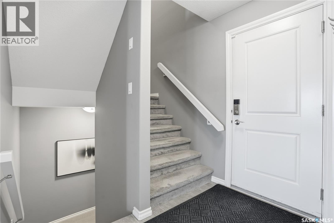
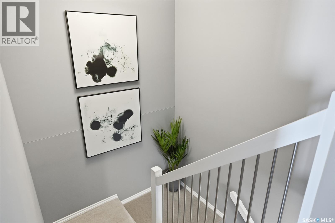
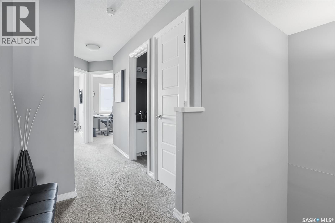
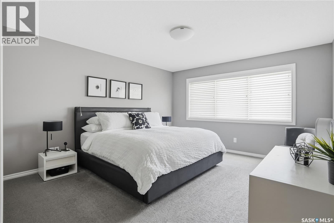
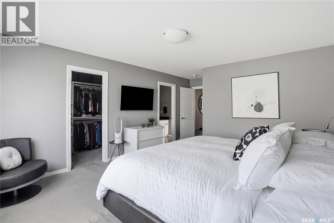
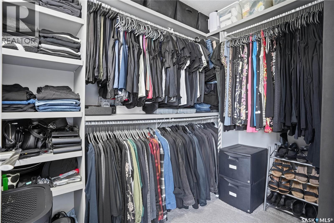
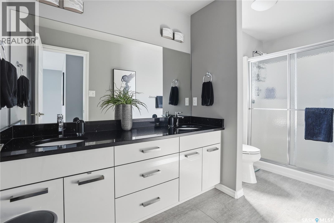
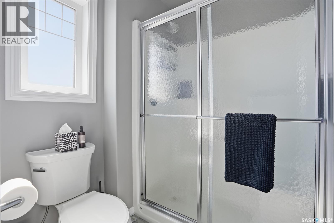
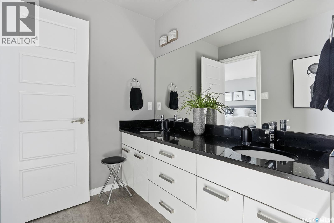
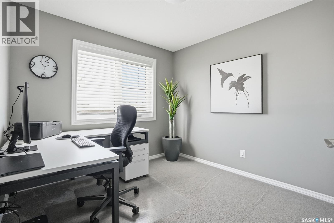
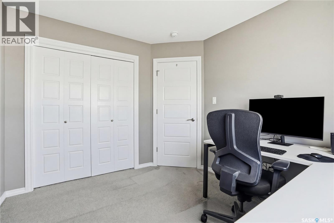
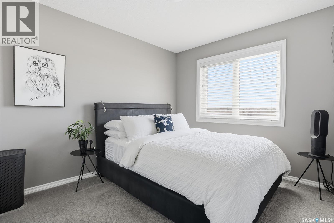
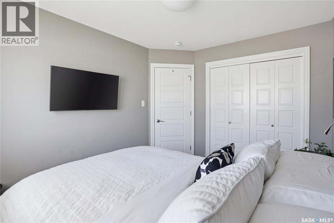
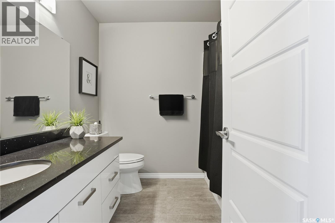
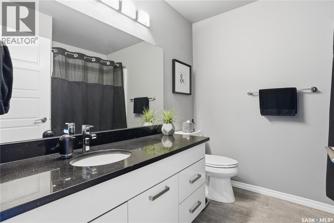
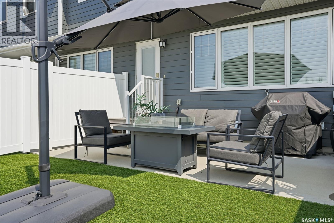
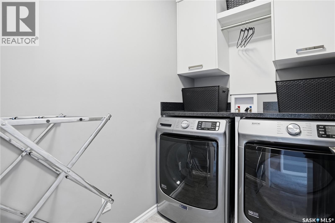
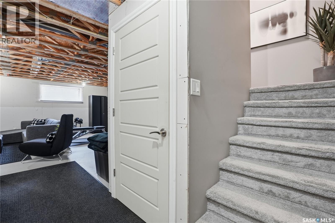
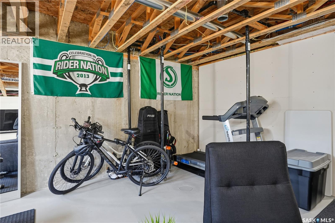
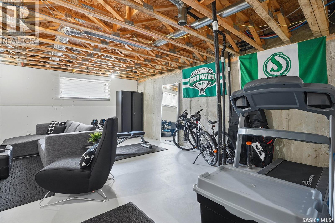
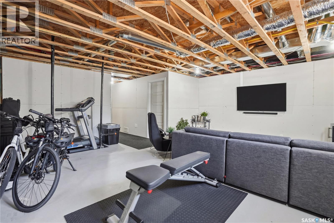
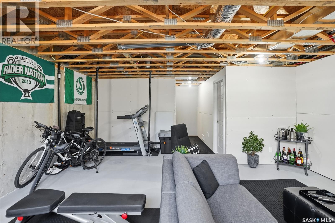
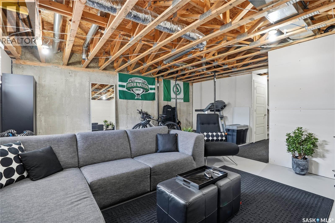
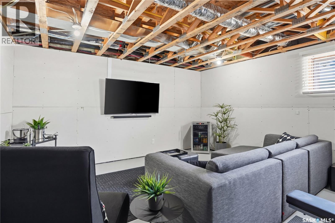
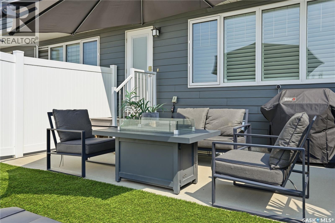
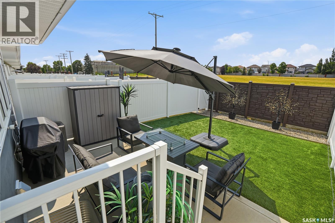
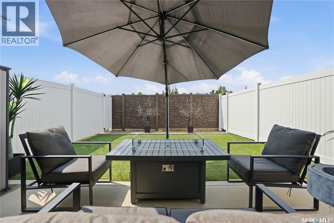
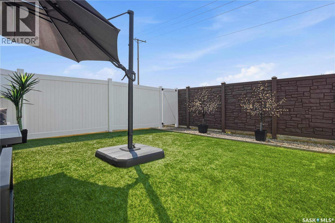
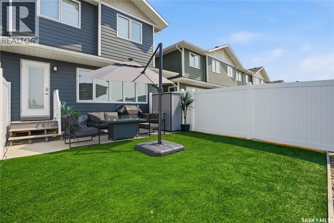
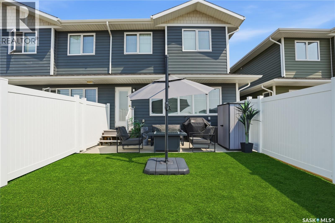
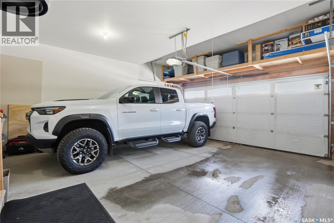
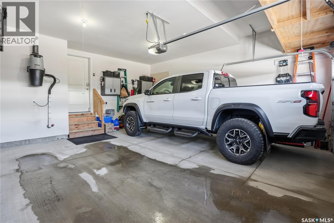
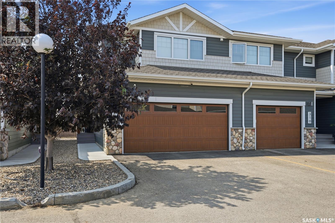
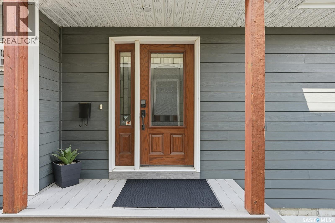
$350 MonthlyWelcome to 309-4000 Sandhill Cr. situated in the sophisticated & desirable neighborhood of The Creeks. This impeccably maintained townhouse condo offers 1,530 sq ft of refined living space. Built in 2016, this elegant home feels virtually brand new & presents with the pristine quality of a show suite. Immaculate in every detail, it exudes a sense of care & pride from its original owner & is move-in ready. A spacious foyer sets the tone, featuring a large entry closet & a convenient 2pc bath & access to a dbl attached garage. The main floor unfolds into a bright, inviting open-concept layout that seamlessly integrates the kitchen, dining, & living room areas. The living room features a beautiful gas fireplace. Stylish & neutral flooring flows throughout, while expansive west-facing windows bathe the space in natural light. The kitchen is both beautiful & functional, offering abundant cabinetry, quartz counters, newer high-end appliances, & an eat-up bar area. A dining area allows for sunset dinners & provides access to the charming fenced backyard living space with a patio, turf, & with no backing neighbors. 309-4000 Sandhill Cr. allows for great enjoyment & wonderful privacy. The upper level features 3 impressive sized bedrooms, two bathrooms, & a dedicated laundry room with 5 year old appliances. A luxurious primary suite easily accommodates a king-sized bed & offers a walk-in closet, along with a stylish, bright, 3 pc ensuite showcasing dual sinks & quartz vanity. Bedrooms upstairs are a good size with one currently serving as an office. A partially developed basement provides endless opportunities - complete the area with a rec room, den, bedroom, or maybe a home gym? Roughed in plumbing is for a future bathroom. Ideally located with quick access to amenities, Arcola Ave.,& Regina Bypass, this exceptional townhouse offers a rare blend of comfort, luxury, & convenience in a quiet, premier condo community that is quiet. A must-see condo that is impeccably kept! As per the Seller’s direction, all offers will be presented on 09/01/2026 3:00PM. (id:62370)
Property Details
| MLS® Number | SK046729 |
| Property Type | Single Family |
| Neigbourhood | The Creeks |
| Community Features | Pets Allowed With Restrictions |
| Features | Treed, Double Width Or More Driveway, Sump Pump |
| Structure | Patio(s) |
Building
| Bathroom Total | 3 |
| Bedrooms Total | 3 |
| Appliances | Washer, Refrigerator, Dishwasher, Dryer, Microwave, Window Coverings, Garage Door Opener Remote(s), Stove |
| Basement Development | Partially Finished |
| Basement Type | Full (partially Finished) |
| Constructed Date | 2016 |
| Construction Style Attachment | Attached |
| Cooling Type | Central Air Conditioning |
| Fireplace Fuel | Gas |
| Fireplace Present | Yes |
| Fireplace Type | Conventional |
| Heating Fuel | Natural Gas |
| Heating Type | Forced Air |
| Size Interior | 1,530 Ft2 |
| Type | Row / Townhouse |
Parking
| Attached Garage | |
| Other | |
| Parking Space(s) | 4 |
Land
| Acreage | No |
| Fence Type | Fence |
| Size Irregular | 0.00 |
| Size Total | 0.00 |
| Size Total Text | 0.00 |
Rooms
| Level | Type | Length | Width | Dimensions |
|---|---|---|---|---|
| Second Level | Primary Bedroom | 12 ft ,6 in | 13 ft ,9 in | 12 ft ,6 in x 13 ft ,9 in |
| Second Level | Bedroom | 8 ft ,9 in | 9 ft ,6 in | 8 ft ,9 in x 9 ft ,6 in |
| Second Level | Bedroom | 8 ft ,9 in | 10 ft ,5 in | 8 ft ,9 in x 10 ft ,5 in |
| Second Level | 3pc Ensuite Bath | 5 ft ,3 in | 12 ft ,7 in | 5 ft ,3 in x 12 ft ,7 in |
| Second Level | 4pc Bathroom | 7 ft ,2 in | 5 ft ,2 in | 7 ft ,2 in x 5 ft ,2 in |
| Second Level | Laundry Room | 4 ft ,6 in | 6 ft ,5 in | 4 ft ,6 in x 6 ft ,5 in |
| Basement | Other | 5 ft ,1 in | 12 ft ,1 in | 5 ft ,1 in x 12 ft ,1 in |
| Basement | Other | -- x -- | ||
| Basement | Storage | -- x -- | ||
| Main Level | Foyer | 5 ft ,1 in | 9 ft ,7 in | 5 ft ,1 in x 9 ft ,7 in |
| Main Level | 2pc Bathroom | 2 ft ,6 in | 5 ft ,1 in | 2 ft ,6 in x 5 ft ,1 in |
| Main Level | Living Room | 7 ft ,3 in | 15 ft ,9 in | 7 ft ,3 in x 15 ft ,9 in |
| Main Level | Kitchen/dining Room | 13 ft ,4 in | 20 ft ,1 in | 13 ft ,4 in x 20 ft ,1 in |



The trademarks REALTOR®, REALTORS®, and the REALTOR® logo are controlled by The Canadian Real Estate Association (CREA) and identify real estate professionals who are members of CREA. The trademarks MLS®, Multiple Listing Service® and the associated logos are owned by The Canadian Real Estate Association (CREA) and identify the quality of services provided by real estate professionals who are members of CREA. The trademark DDF® is owned by The Canadian Real Estate Association (CREA) and identifies CREA's Data Distribution Facility (DDF®)
August 27 2026 08:20:01
Saskatchewan REALTORS® Association
Century 21 Dome Realty Inc.