
309 13th Avenue Ne Swift Current, Saskatchewan S9H 2V9

$278,000
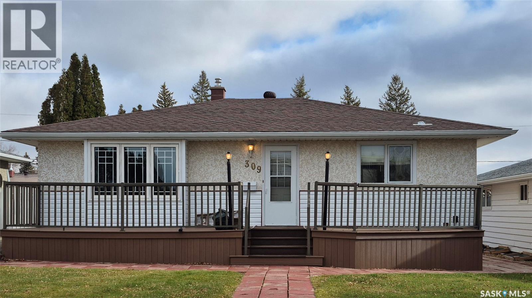
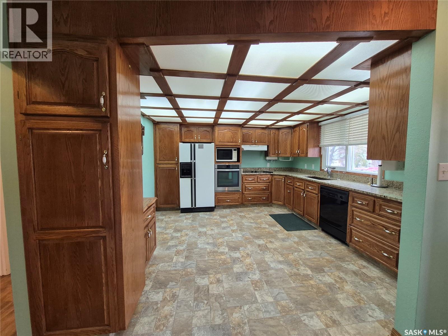
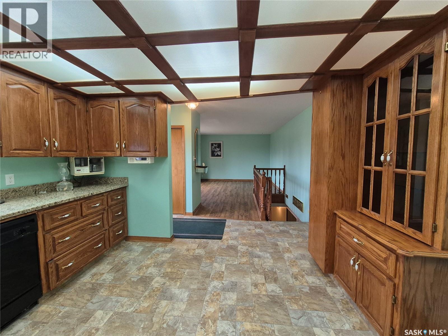
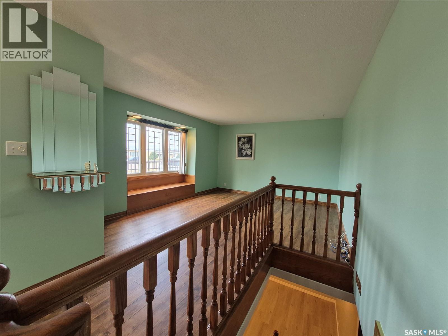
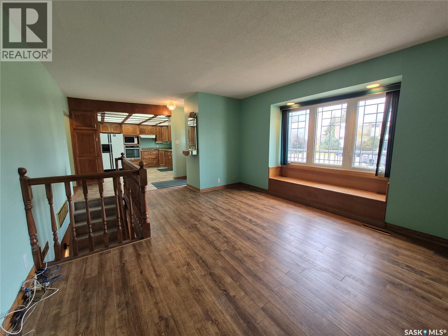
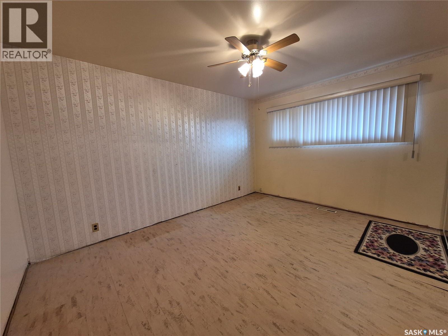
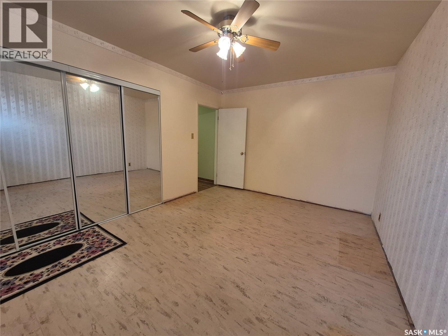
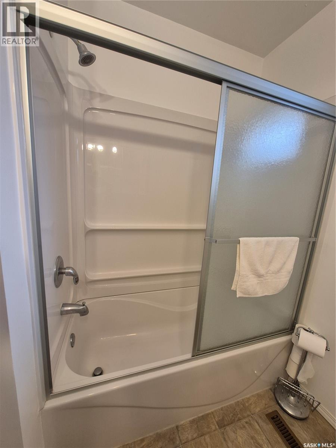
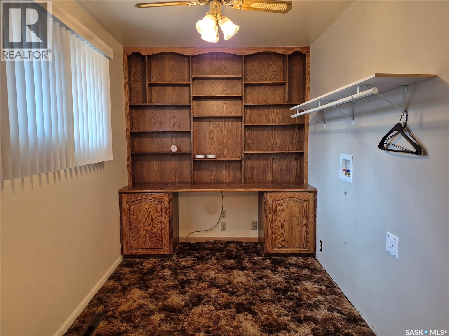
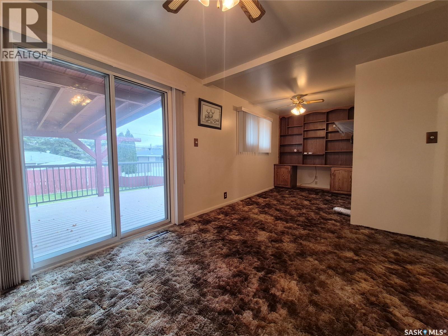
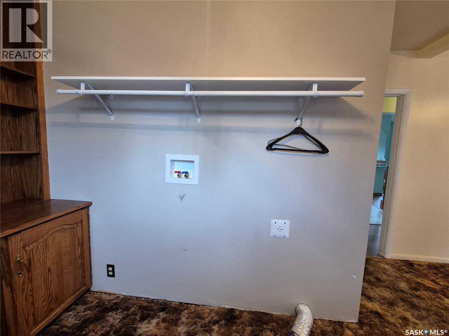
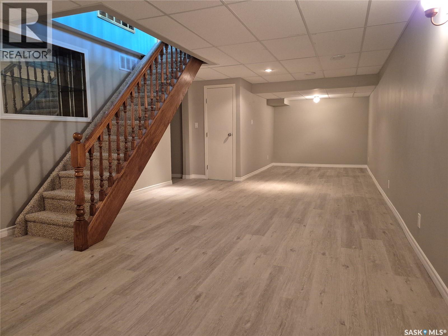
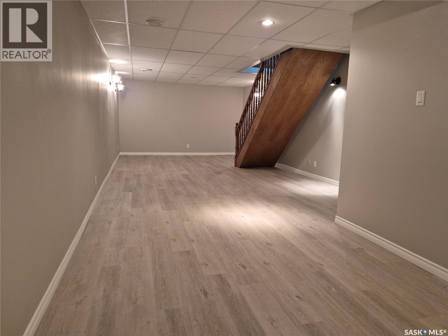
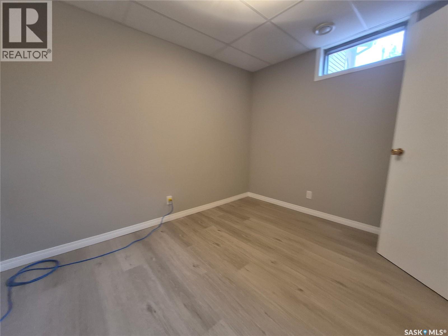
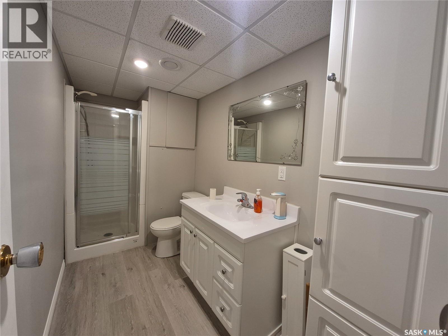
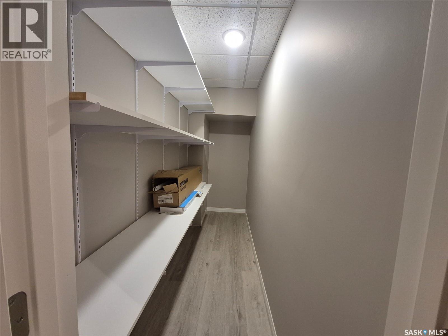
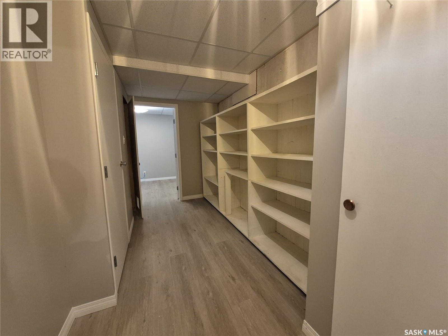
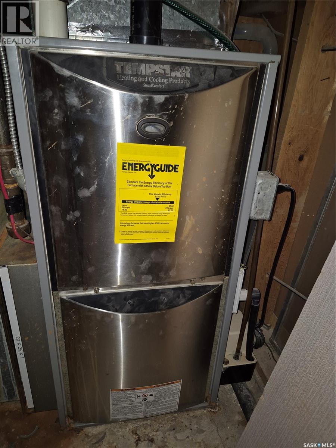
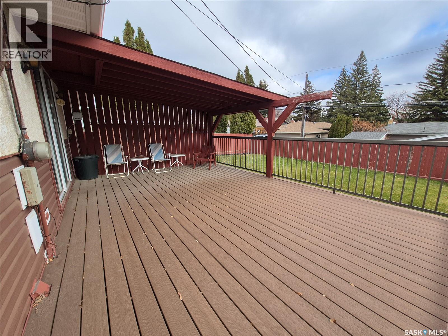
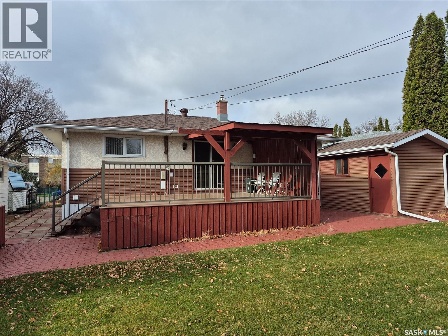
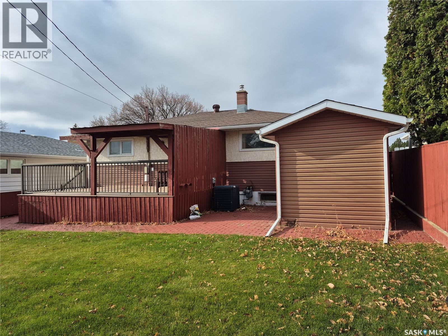
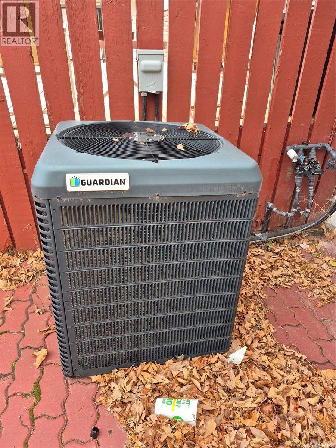
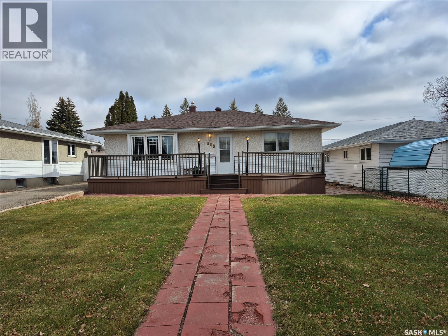
Location, comfort, and convenience come together in this inviting 3-bedroom, 2-bathroom bungalow! Situated in one of Swift Current's most sought-after neighborhoods, this home is just minutes from Elmwood Golf Course, with a daycare around the corner and shopping, schools, parks, and other amenities nearby. Step inside to discover a spacious kitchen featuring an abundance of beautiful oak cabinetry, generous counter space, and plenty of storage. The main floor offers a comfortable primary bedroom and an exceptionally spacious second bedroom, currently being used as a home office. This versatile room could easily return to its original purpose as a bedroom and features direct access to the lovely covered back deck! The fully developed basement provides even more living space, including a generous recreation room with attractive new vinyl plank flooring, a third bedroom, and a second bathroom. You'll appreciate the many important updates, including newer windows, furnace, shingles, and central air conditioning, providing comfort and peace of mind for years to come. Outdoor living is another highlight! Enjoy your morning coffee on the welcoming front deck or relax and entertain on the covered back deck overlooking the backyard. Whether you're a growing family, downsizing, or simply looking for a comfortable home in an established neighborhood, this property has plenty to offer. A desirable location, valuable updates, and room to make it your own! Don't miss this opportunity — book your private showing today! (id:62370)
Property Details
| MLS® Number | SK052352 |
| Property Type | Single Family |
| Neigbourhood | North East |
| Features | Rectangular, Sump Pump |
| Structure | Deck |
Building
| Bathroom Total | 2 |
| Bedrooms Total | 2 |
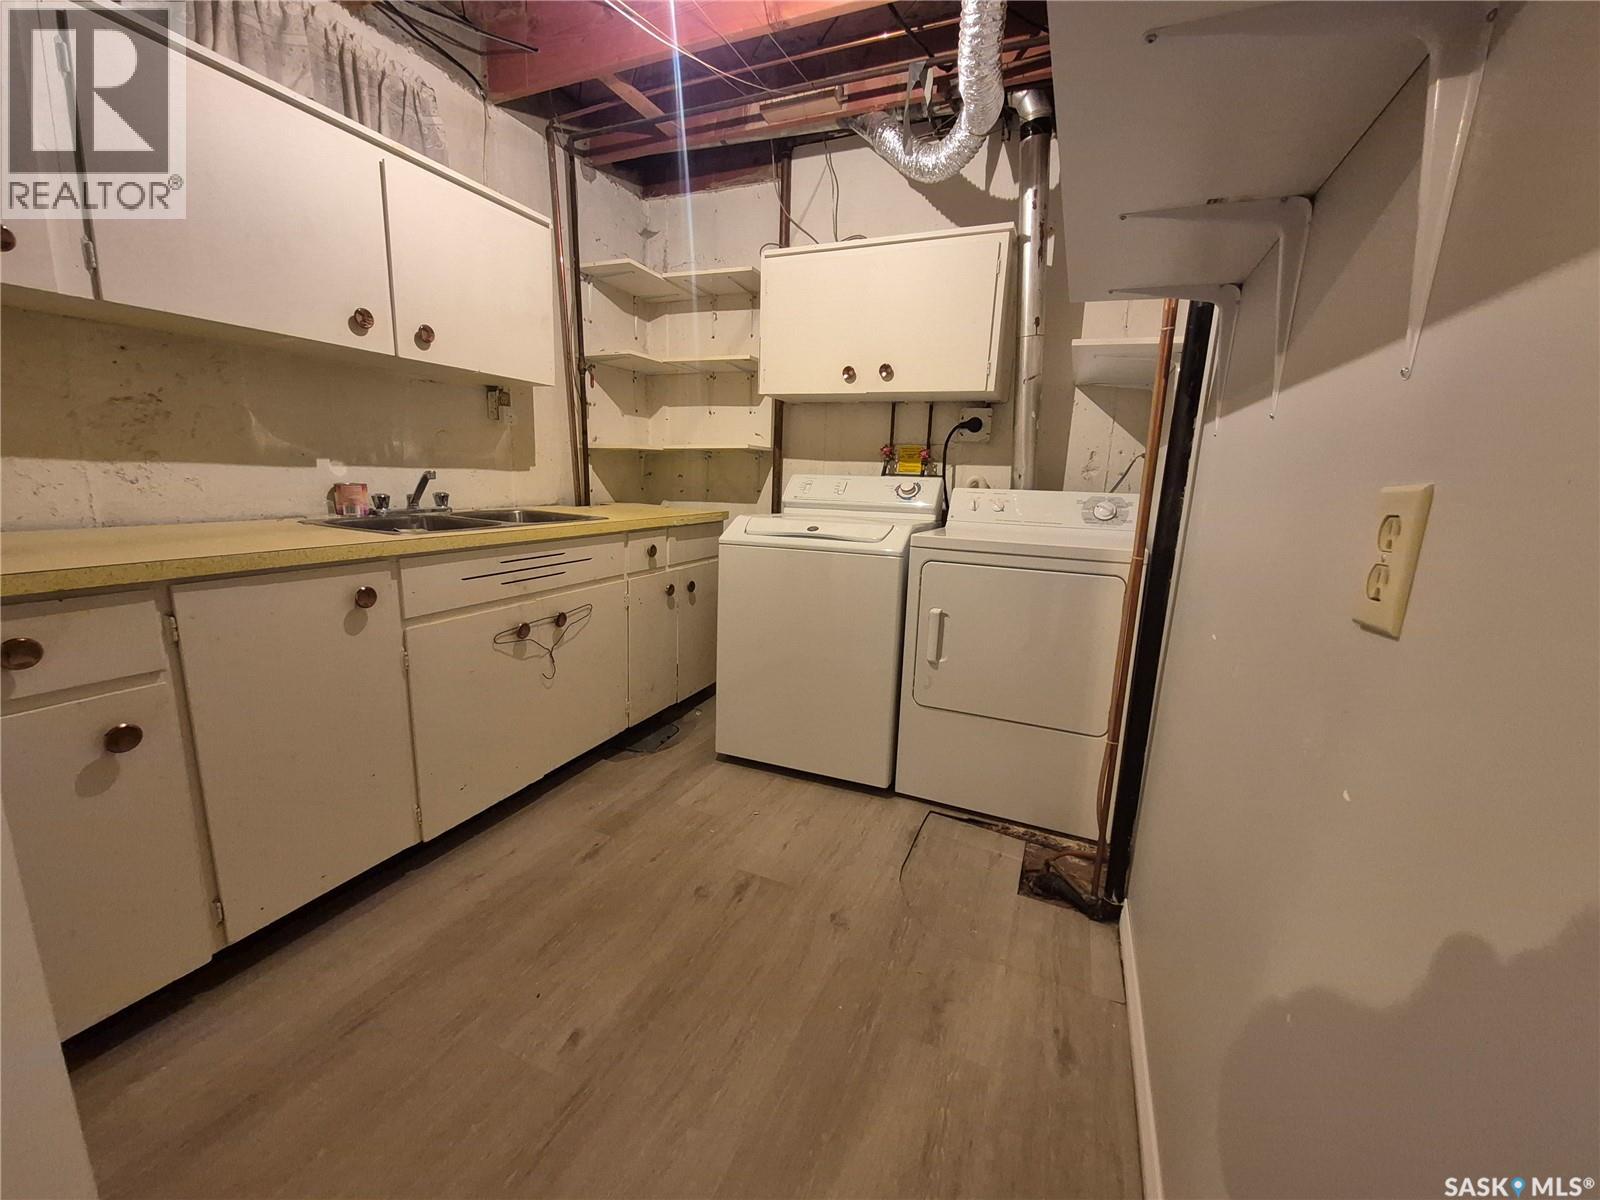
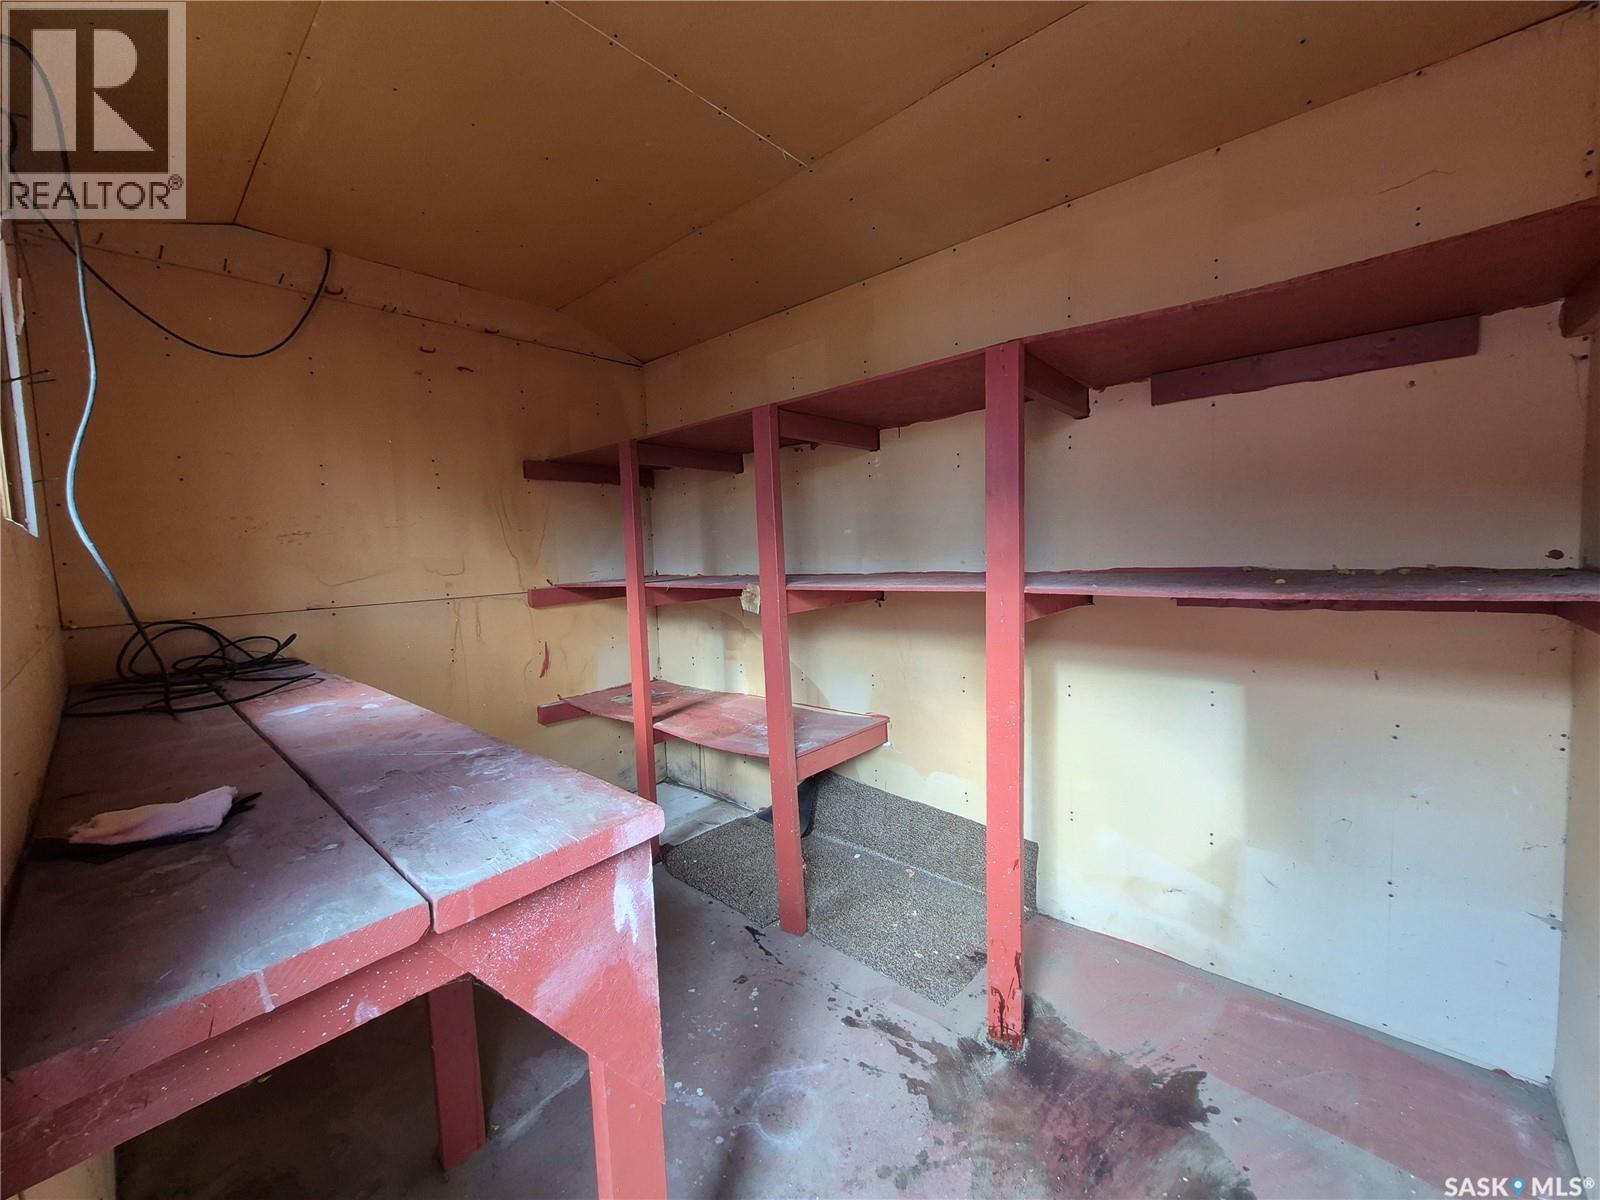
| Appliances | Washer, Refrigerator, Dishwasher, Dryer, Microwave, Freezer, Oven - Built-in, Window Coverings, Hood Fan, Storage Shed, Stove |
| Architectural Style | Bungalow |
| Basement Development | Finished |
| Basement Type | Full (finished) |
| Constructed Date | 1961 |
| Construction Style Attachment | Detached |
| Cooling Type | Central Air Conditioning |
| Heating Fuel | Natural Gas |
| Heating Type | Forced Air |
| Stories Total | 1 |
| Size Interior | 1,010 Ft2 |
| Type | House |
Parking
| None | |
| Parking Space(s) | 2 |
Land
| Acreage | No |
| Fence Type | Partially Fenced |
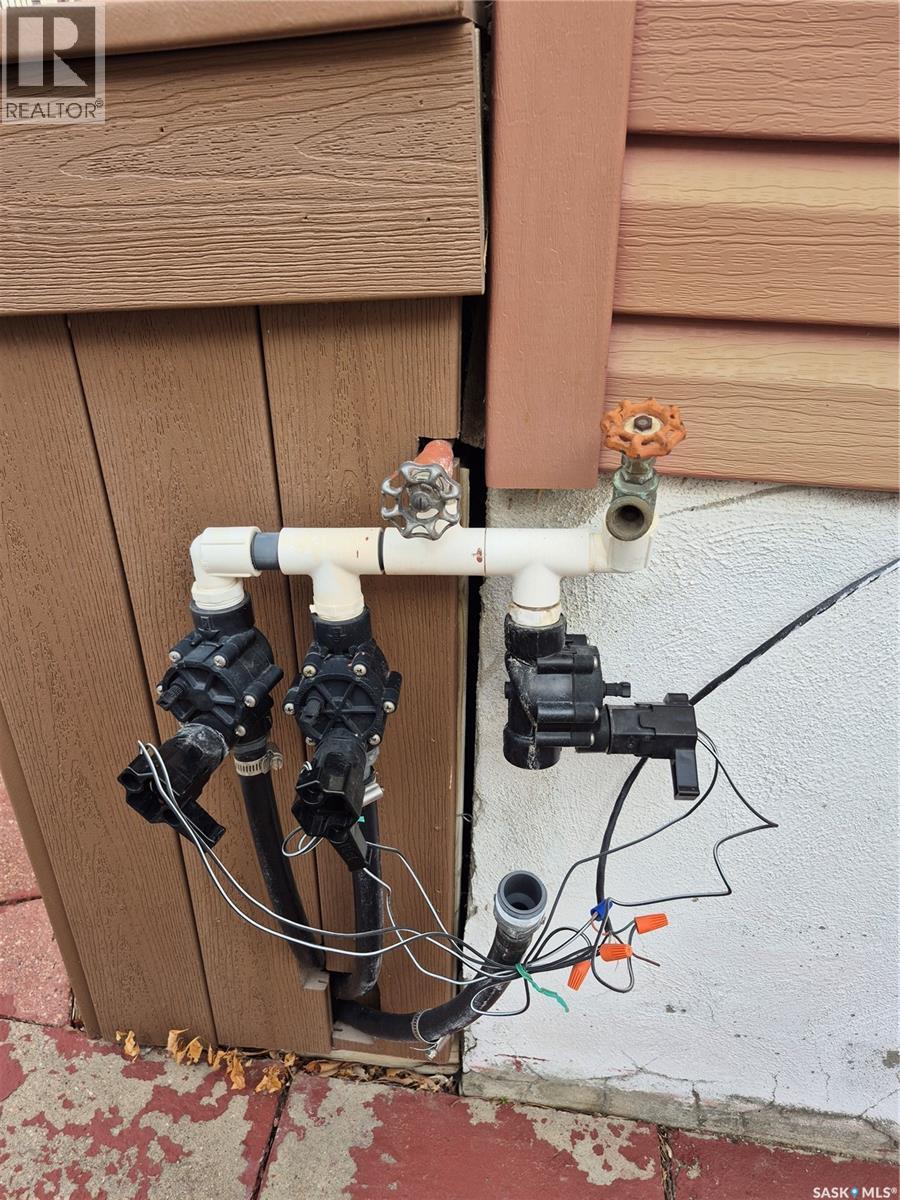
| Landscape Features | Lawn, Underground Sprinkler |
| Size Frontage | 50 Ft |
| Size Irregular | 5400.00 |
| Size Total | 5400 Sqft |
| Size Total Text | 5400 Sqft |
Rooms
| Level | Type | Length | Width | Dimensions |
|---|---|---|---|---|
| Basement | 3pc Bathroom | 10'10 x 4'11 | ||
| Basement | Bedroom | 8'10 x 10'7 | ||
| Basement | Laundry Room | 11'9 x 7'9 | ||
| Basement | Other | 34'1 x 12'10 | ||
| Basement | Other | 4'6 x 6'8 | ||
| Main Level | Kitchen | 16'9 x 12'10 | ||
| Main Level | Living Room | 18'6 x 12'10 | ||
| Main Level | Office | 21'8 x 10'6 | ||
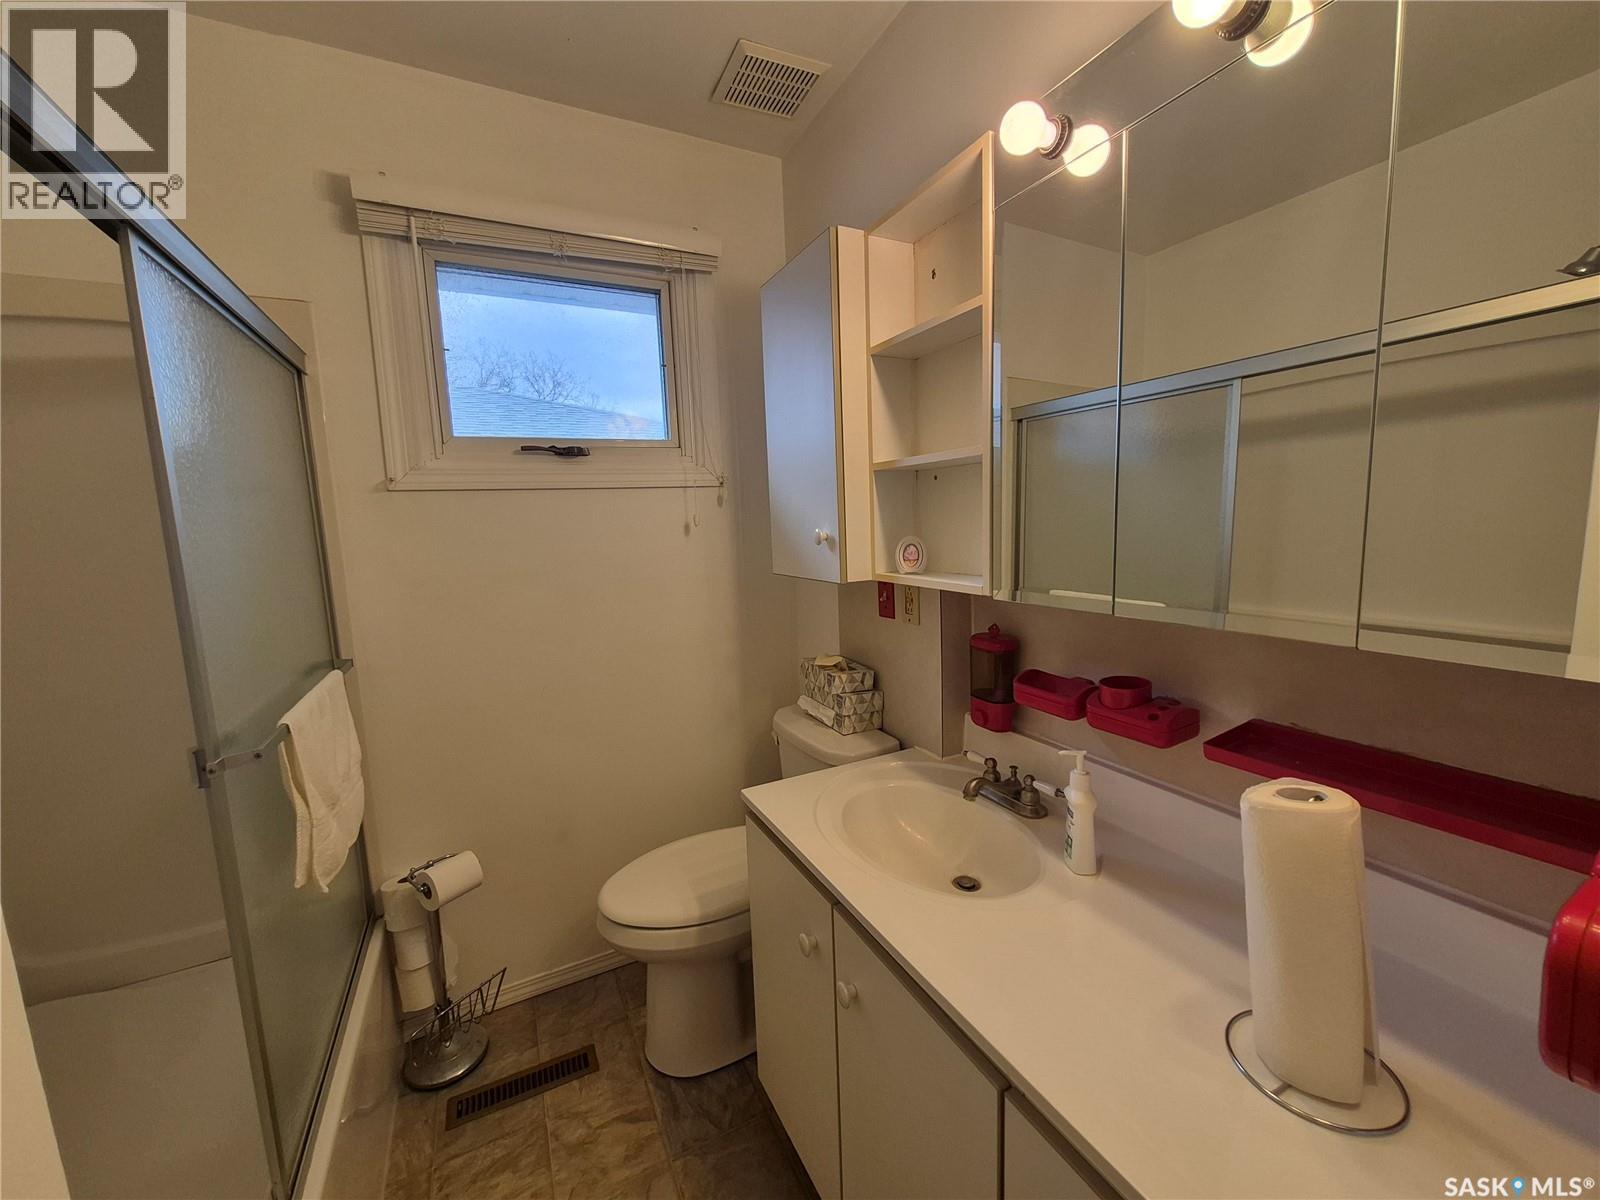
| Main Level | 4pc Bathroom | 8'9 x 6'6 | ||
| Main Level | Bedroom | 10'9 x 14' |



The trademarks REALTOR®, REALTORS®, and the REALTOR® logo are controlled by The Canadian Real Estate Association (CREA) and identify real estate professionals who are members of CREA. The trademarks MLS®, Multiple Listing Service® and the associated logos are owned by The Canadian Real Estate Association (CREA) and identify the quality of services provided by real estate professionals who are members of CREA. The trademark DDF® is owned by The Canadian Real Estate Association (CREA) and identifies CREA's Data Distribution Facility (DDF®)
October 30 2026 11:36:23
Saskatchewan REALTORS® Association
RE/MAX Of Swift Current