
3083 Dumont Way Regina, Saskatchewan S4V 3Z3

$698,485
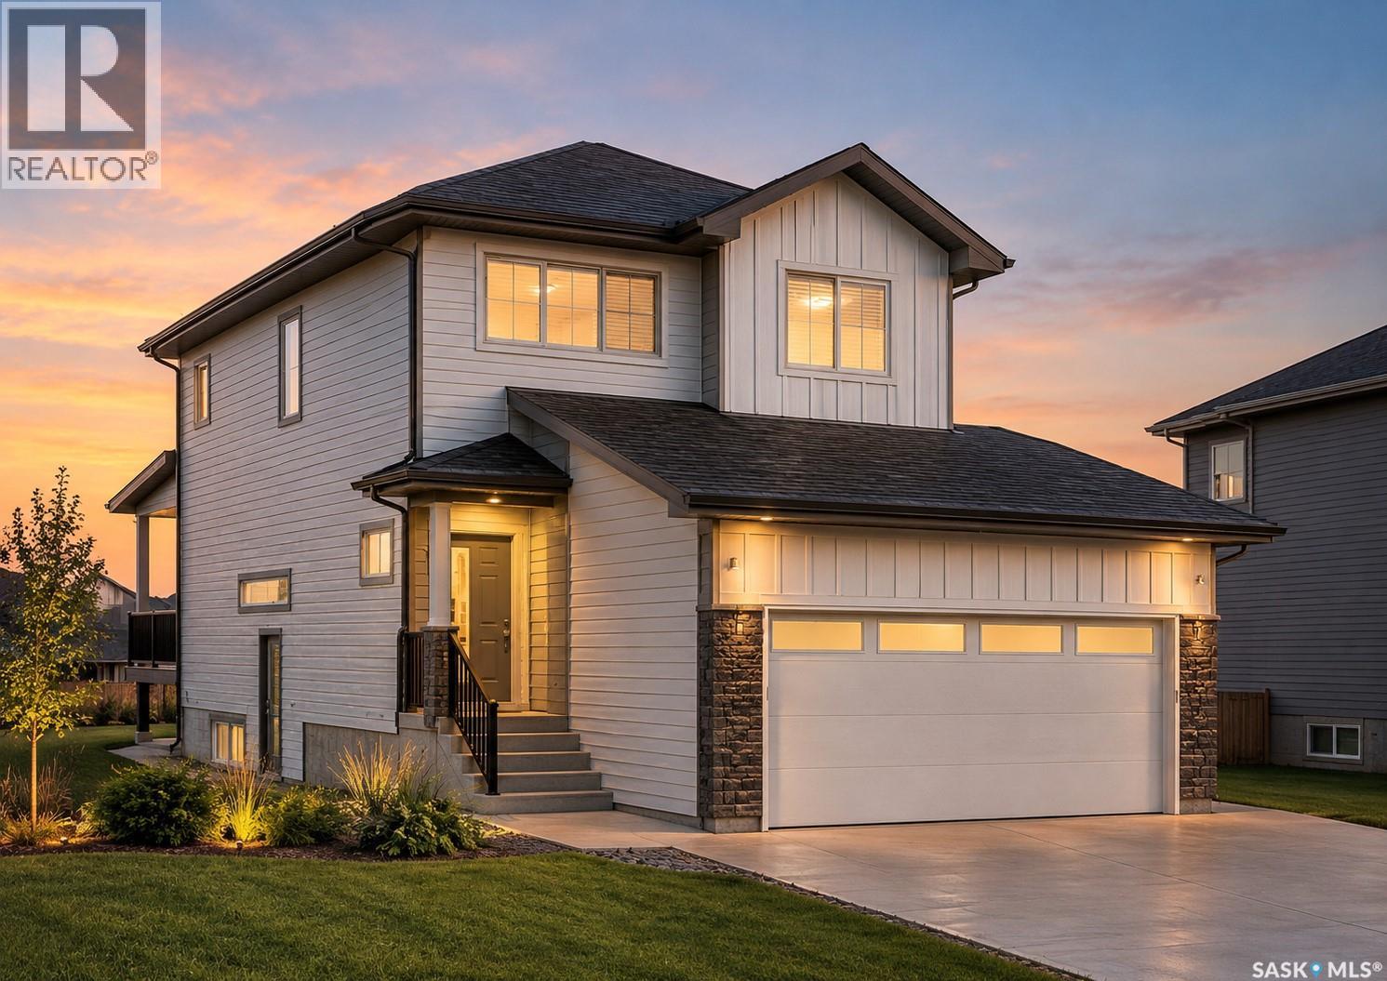
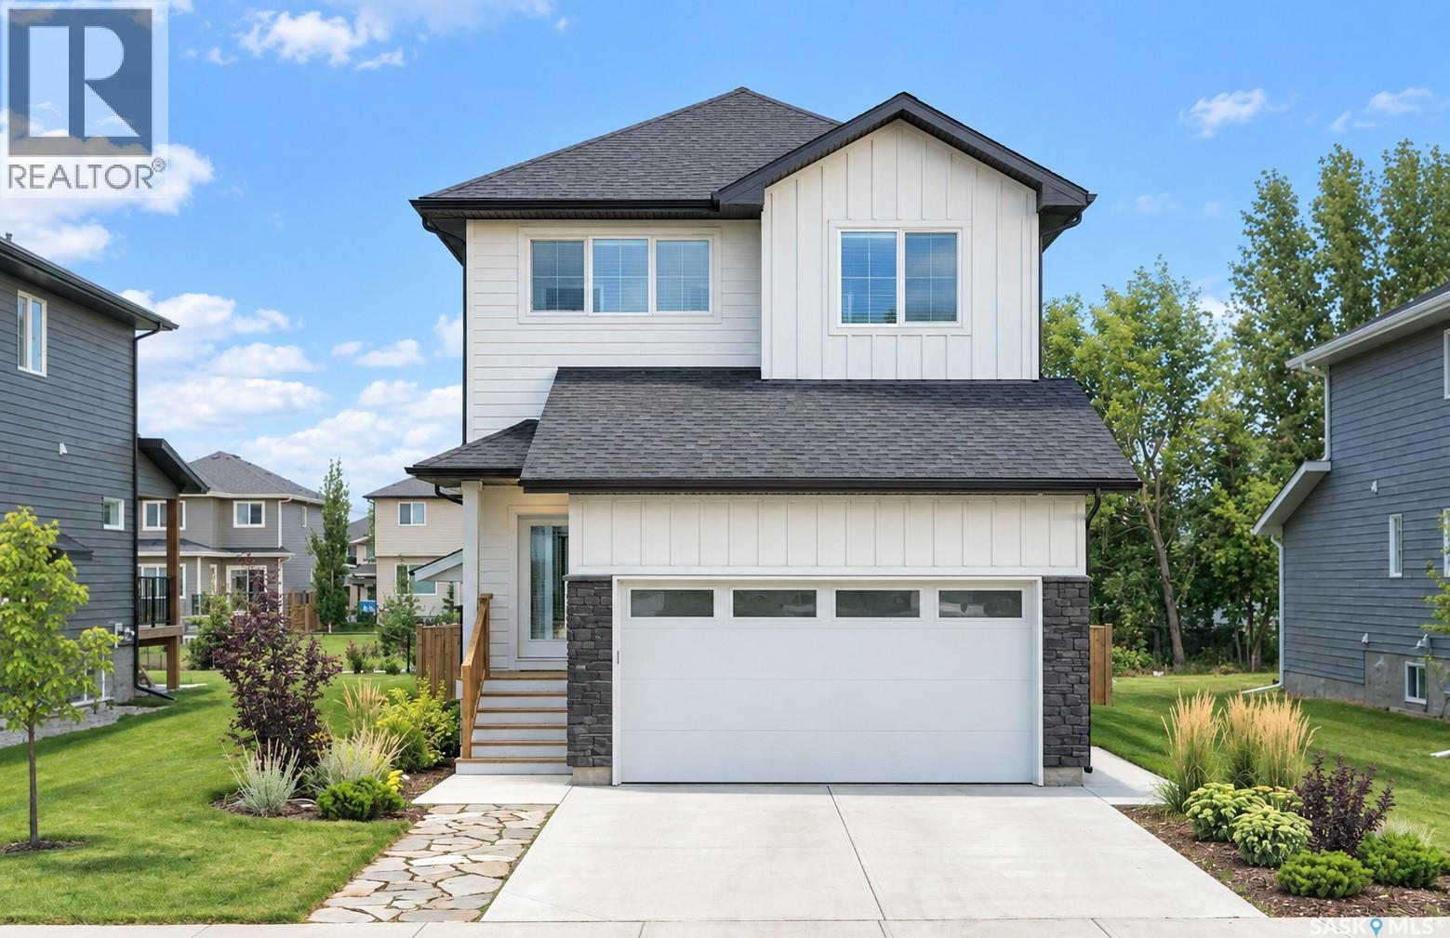
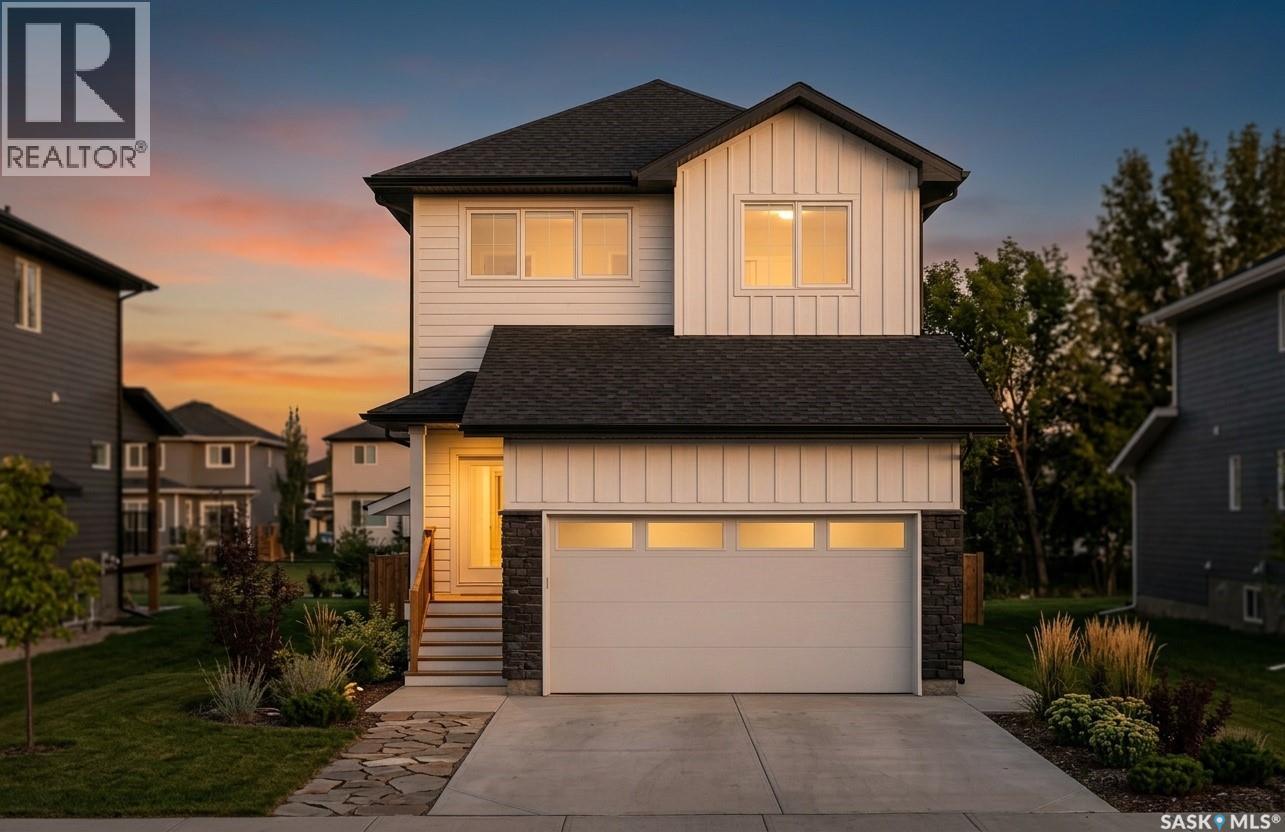
Welcome to 3083 Dumont Way, a spacious detached home located in The Towns of Regina! This thoughtfully designed home offers generous living space and a versatile layout, making it ideal for families of all sizes. The main floor features a comfortable living room, dining area, well-appointed kitchen, a primary bedroom, additional bedroom, and a 3-piece bathroom. Upstairs, you'll find two additional bedrooms, a bonus room, a 4-piece common bathroom, and a spacious primary bedroom complete with its own 4-piece ensuite and convenient laundry. The fully developed basement adds even more flexibility with a second kitchen, living room, two additional bedrooms, and a 4-piece bathroom—perfect for extended family, guests, or additional living space. With a total of 5 bedrooms and 4 bathrooms, there is plenty of room to accommodate everyone comfortably. The property also features a double attached garage and a functional layout designed for everyday living. Located in a growing Regina community, this home offers space, comfort, and versatility in one inviting package. Please note: "All imagery consists of architectural 3D conceptual renderings generated with AI assistance as property is still under construction. Final construction features, materials, and colors may vary from the digital artistic depictions." (id:62370)
Property Details
| MLS® Number | SK049824 |
| Property Type | Single Family |
| Neigbourhood | The Towns |
| Features | Sump Pump |
| Structure | Deck |
Building
| Bathroom Total | 4 |
| Bedrooms Total | 6 |
| Appliances | Washer, Refrigerator, Dishwasher, Dryer, Garage Door Opener Remote(s), Hood Fan, Stove |
| Architectural Style | 2 Level |
| Basement Development | Finished |
| Basement Type | Full (finished) |
| Constructed Date | 2025 |
| Construction Style Attachment | Detached |
| Heating Fuel | Natural Gas |
| Heating Type | Forced Air |
| Stories Total | 2 |
| Size Interior | 1,777 Ft2 |
| Type | House |
Parking
| Attached Garage | |
| Parking Space(s) | 2 |
Land
| Acreage | No |
| Size Irregular | 3560.00 |
| Size Total | 3560 Sqft |
| Size Total Text | 3560 Sqft |
Rooms
| Level | Type | Length | Width | Dimensions |
|---|---|---|---|---|
| Second Level | Bedroom | 10 ft | 11 ft | 10 ft x 11 ft |
| Second Level | Bedroom | 11 ft ,4 in | 9 ft ,8 in | 11 ft ,4 in x 9 ft ,8 in |
| Second Level | 4pc Bathroom | Measurements not available | ||
| Second Level | Bonus Room | 10 ft ,8 in | 10 ft | 10 ft ,8 in x 10 ft |
| Second Level | Primary Bedroom | 12 ft ,6 in | 12 ft | 12 ft ,6 in x 12 ft |
| Second Level | 4pc Ensuite Bath | Measurements not available | ||
| Second Level | Laundry Room | Measurements not available | ||
| Basement | Bedroom | 9 ft ,8 in | 10 ft ,8 in | 9 ft ,8 in x 10 ft ,8 in |
| Basement | Living Room | 14 ft ,4 in | 11 ft ,2 in | 14 ft ,4 in x 11 ft ,2 in |
| Basement | Kitchen | Measurements not available | ||
| Basement | 4pc Bathroom | Measurements not available | ||
| Basement | Bedroom | 11 ft | 8 ft ,4 in | 11 ft x 8 ft ,4 in |
| Main Level | Bedroom | 12 ft | 8 ft ,6 in | 12 ft x 8 ft ,6 in |
| Main Level | 3pc Bathroom | Measurements not available | ||
| Main Level | Kitchen | 13 ft ,4 in | 8 ft ,4 in | 13 ft ,4 in x 8 ft ,4 in |
| Main Level | Living Room | 15 ft | 12 ft ,8 in | 15 ft x 12 ft ,8 in |
| Main Level | Dining Room | 12 ft | 10 ft ,6 in | 12 ft x 10 ft ,6 in |



The trademarks REALTOR®, REALTORS®, and the REALTOR® logo are controlled by The Canadian Real Estate Association (CREA) and identify real estate professionals who are members of CREA. The trademarks MLS®, Multiple Listing Service® and the associated logos are owned by The Canadian Real Estate Association (CREA) and identify the quality of services provided by real estate professionals who are members of CREA. The trademark DDF® is owned by The Canadian Real Estate Association (CREA) and identifies CREA's Data Distribution Facility (DDF®)
October 07 2026 08:04:16
Saskatchewan REALTORS® Association
W Real Estate Inc.