
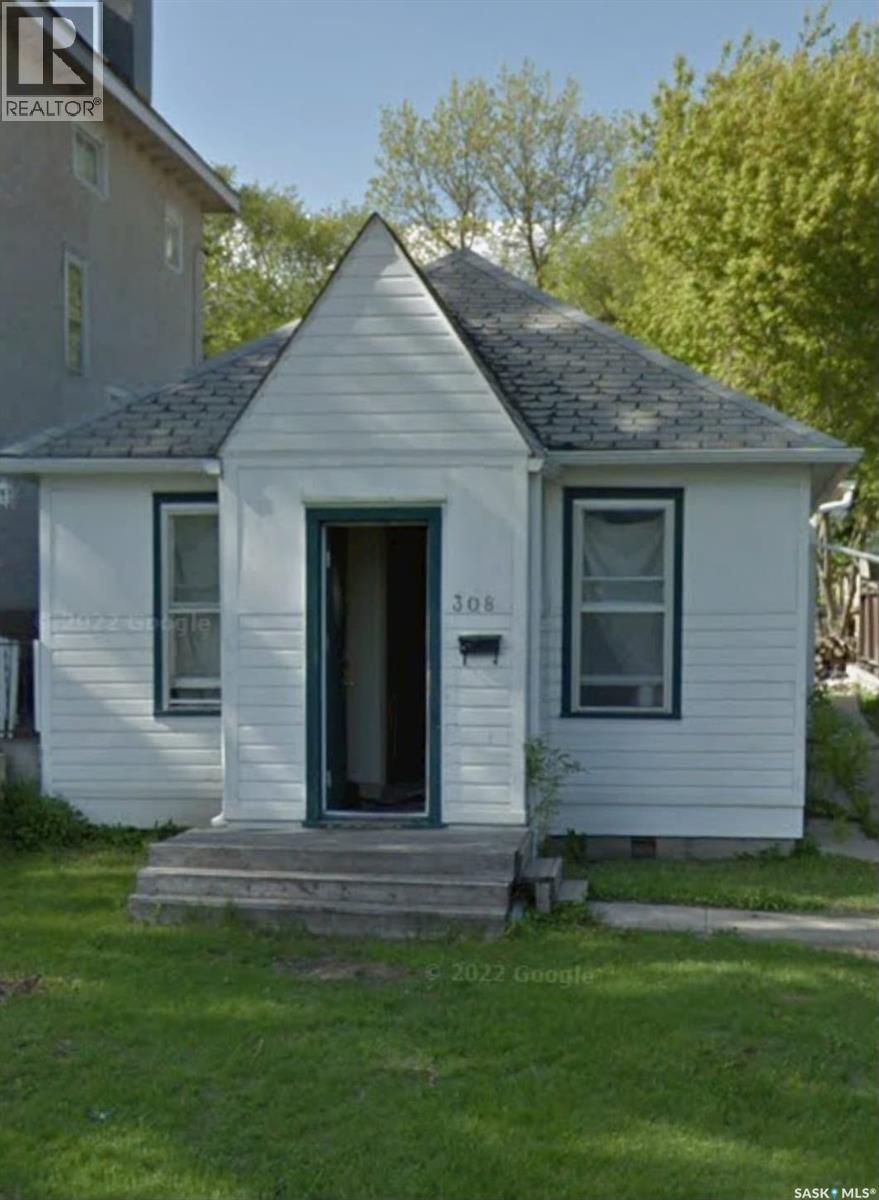
308 26th Street Saskatoon, Saskatchewan S7L 0H7

$234,900
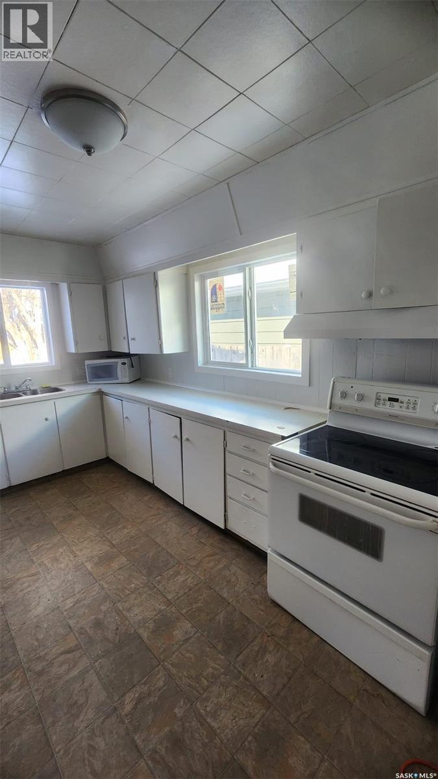
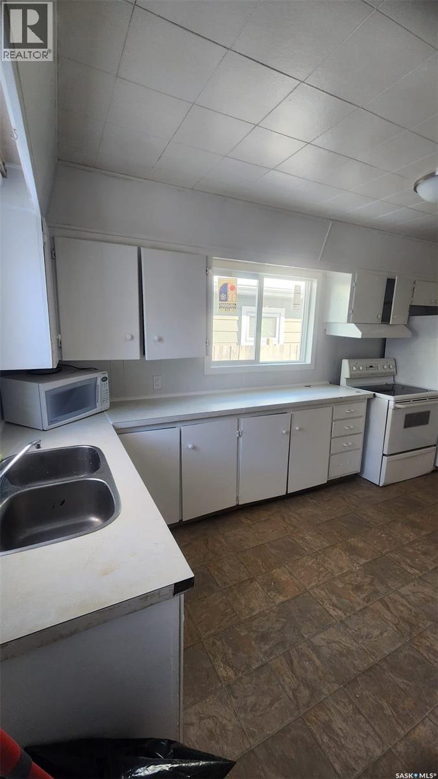
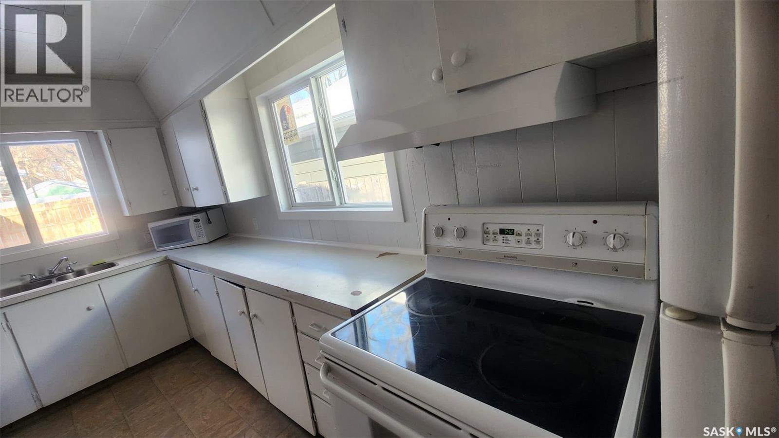
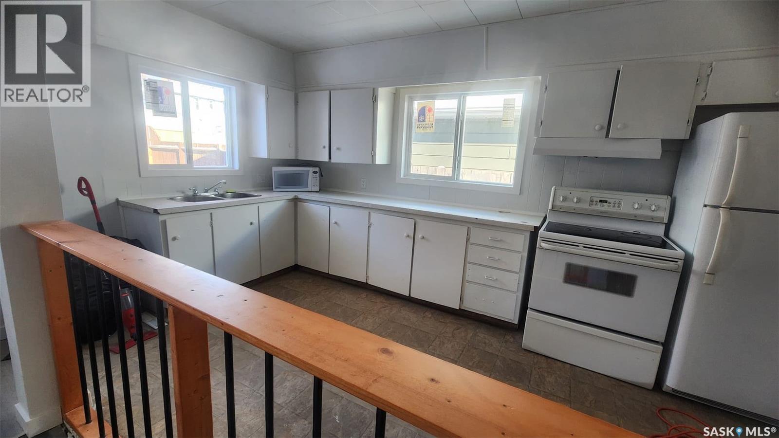
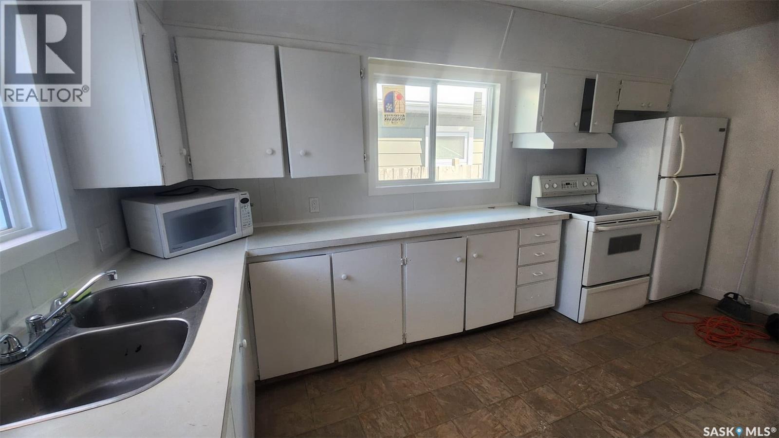
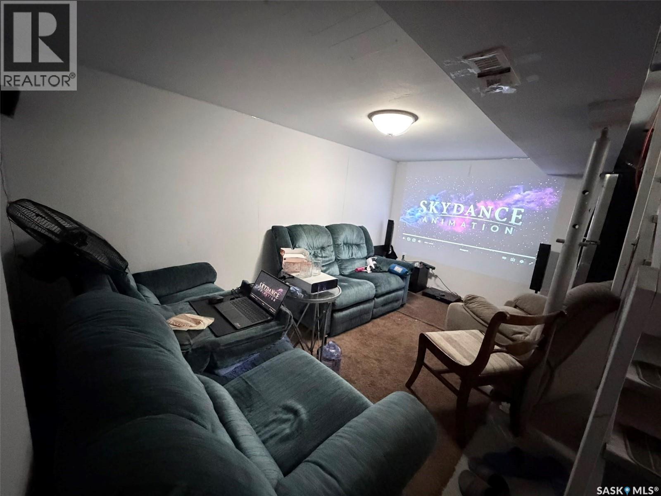
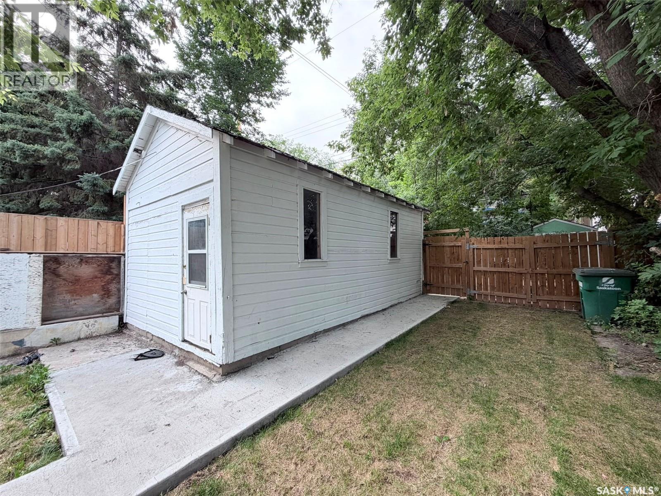
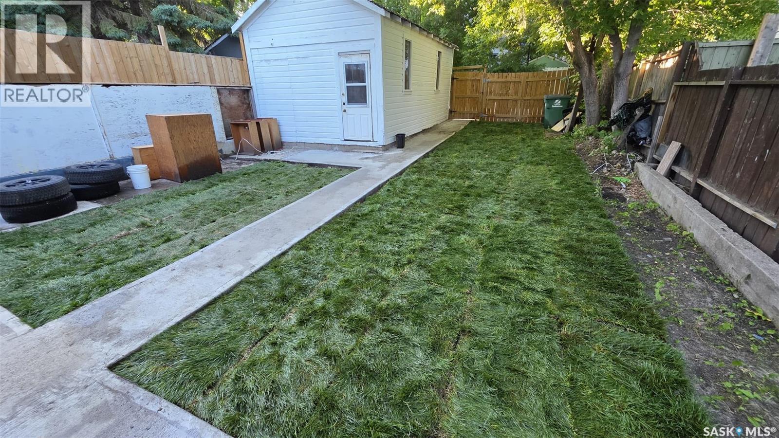
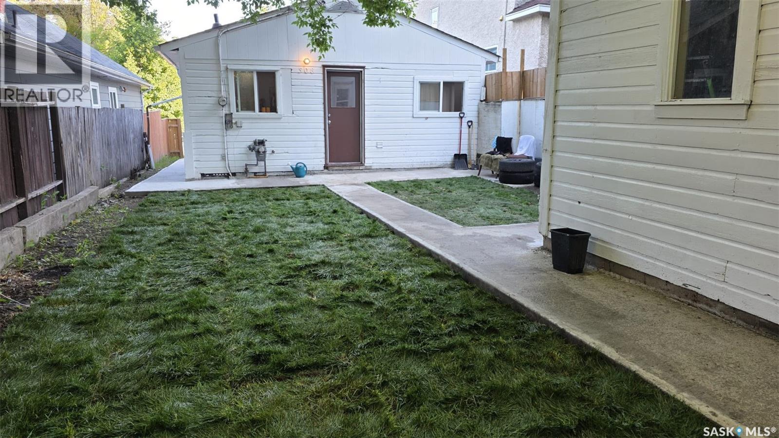
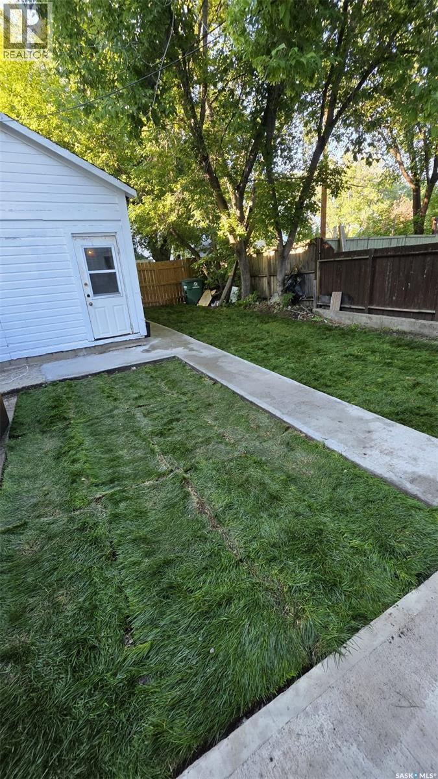
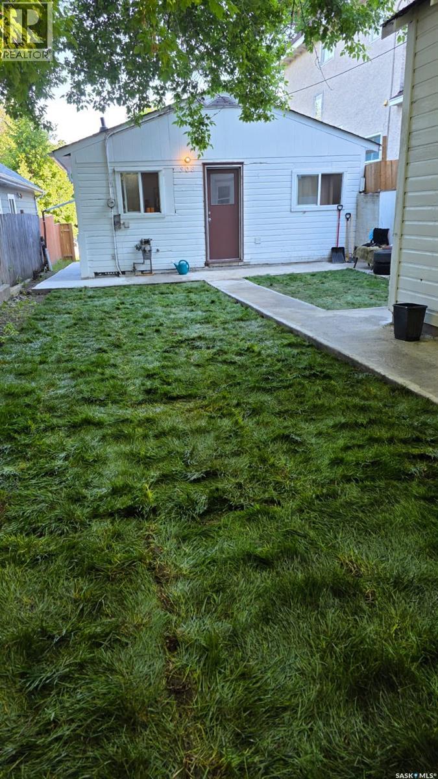
Welcome to 308 26th Street W, a charming 2-bedroom, 2-bathroom home offering an excellent opportunity for first-time homebuyers, investors, or those looking to add a rental property to their portfolio. The property is currently rented on a month-to-month basis, generating a total rental income of $2,150 per month, with rooms rented individually. Conveniently located close to Saskatchewan Polytechnic and a variety of shopping, dining, schools, parks, transit, and other everyday amenities, this home offers both convenience and strong rental potential. Whether you're looking to enter the market, generate rental income, or expand your investment portfolio, this property is worth a look. Call your favourite REALTOR® today to book your private showing! (id:62370)
Property Details
| MLS® Number | SK045636 |
| Property Type | Single Family |
| Neigbourhood | Caswell Hill |
| Features | Rectangular |
Building
| Bathroom Total | 2 |
| Bedrooms Total | 2 |
| Appliances | Washer, Refrigerator, Dryer, Hood Fan, Stove |
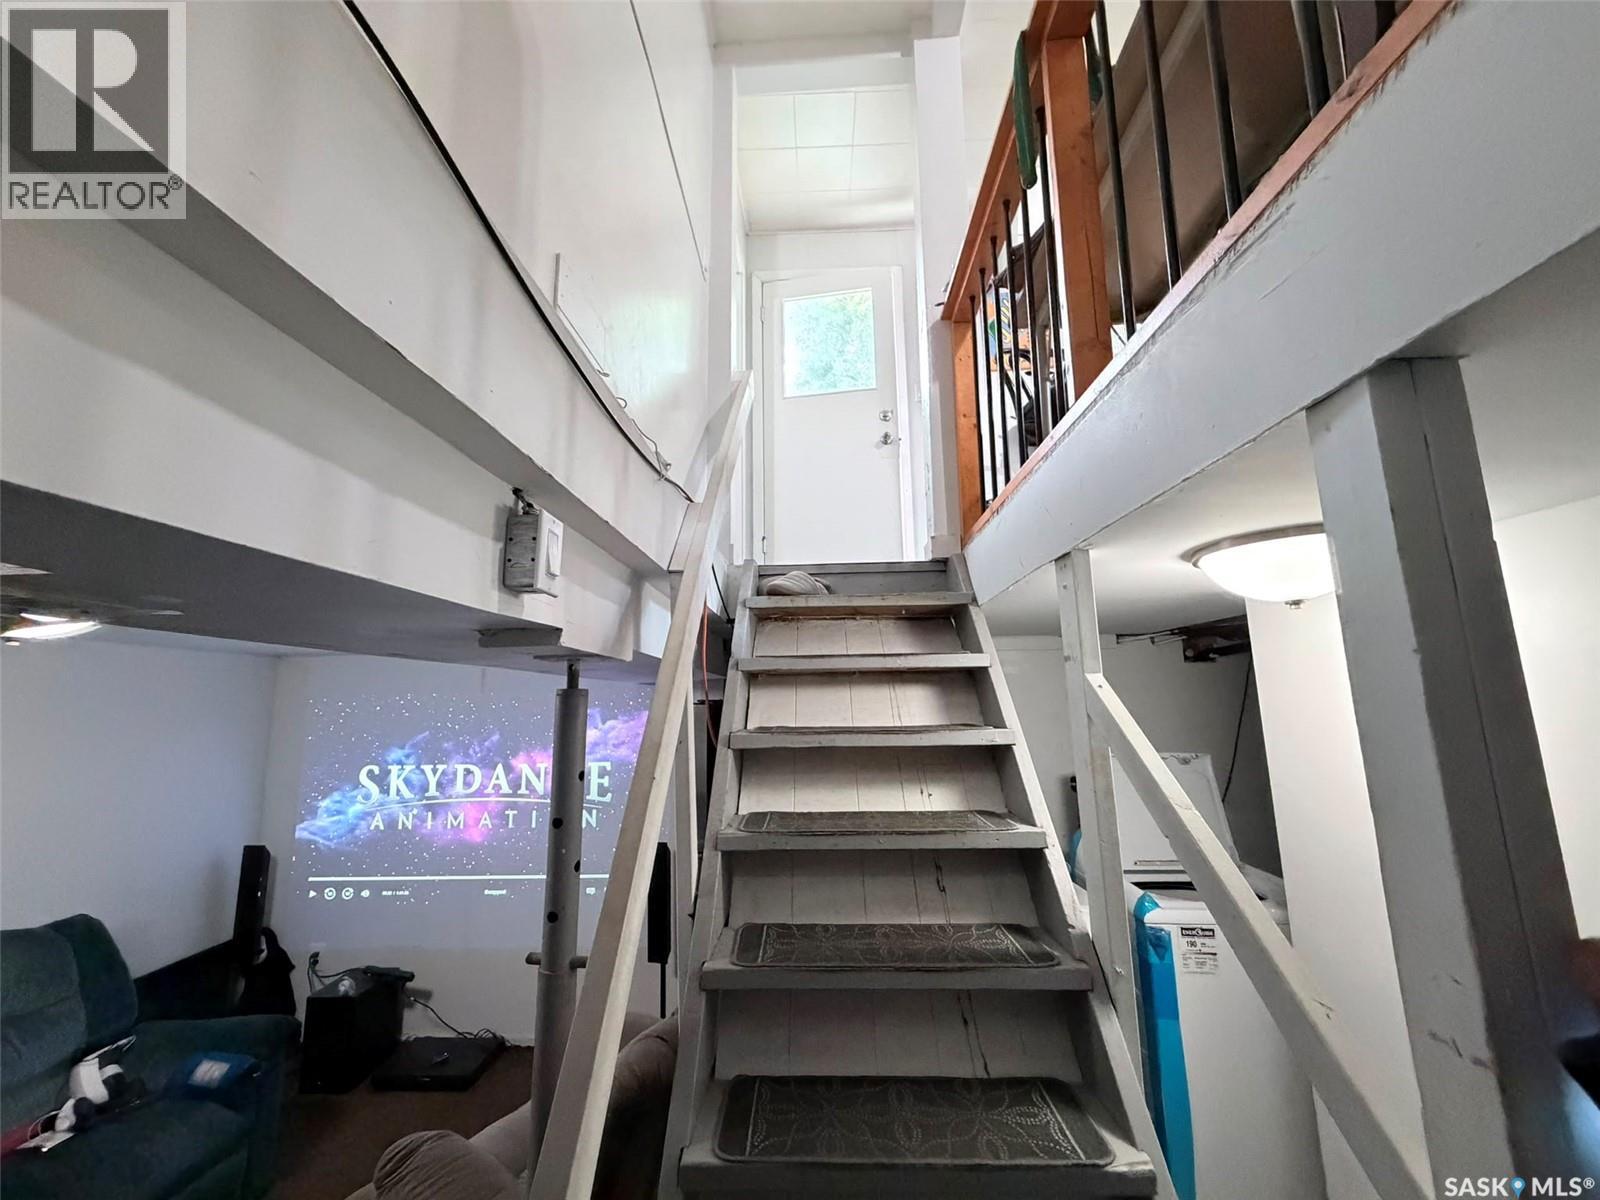
| Architectural Style | Bungalow |
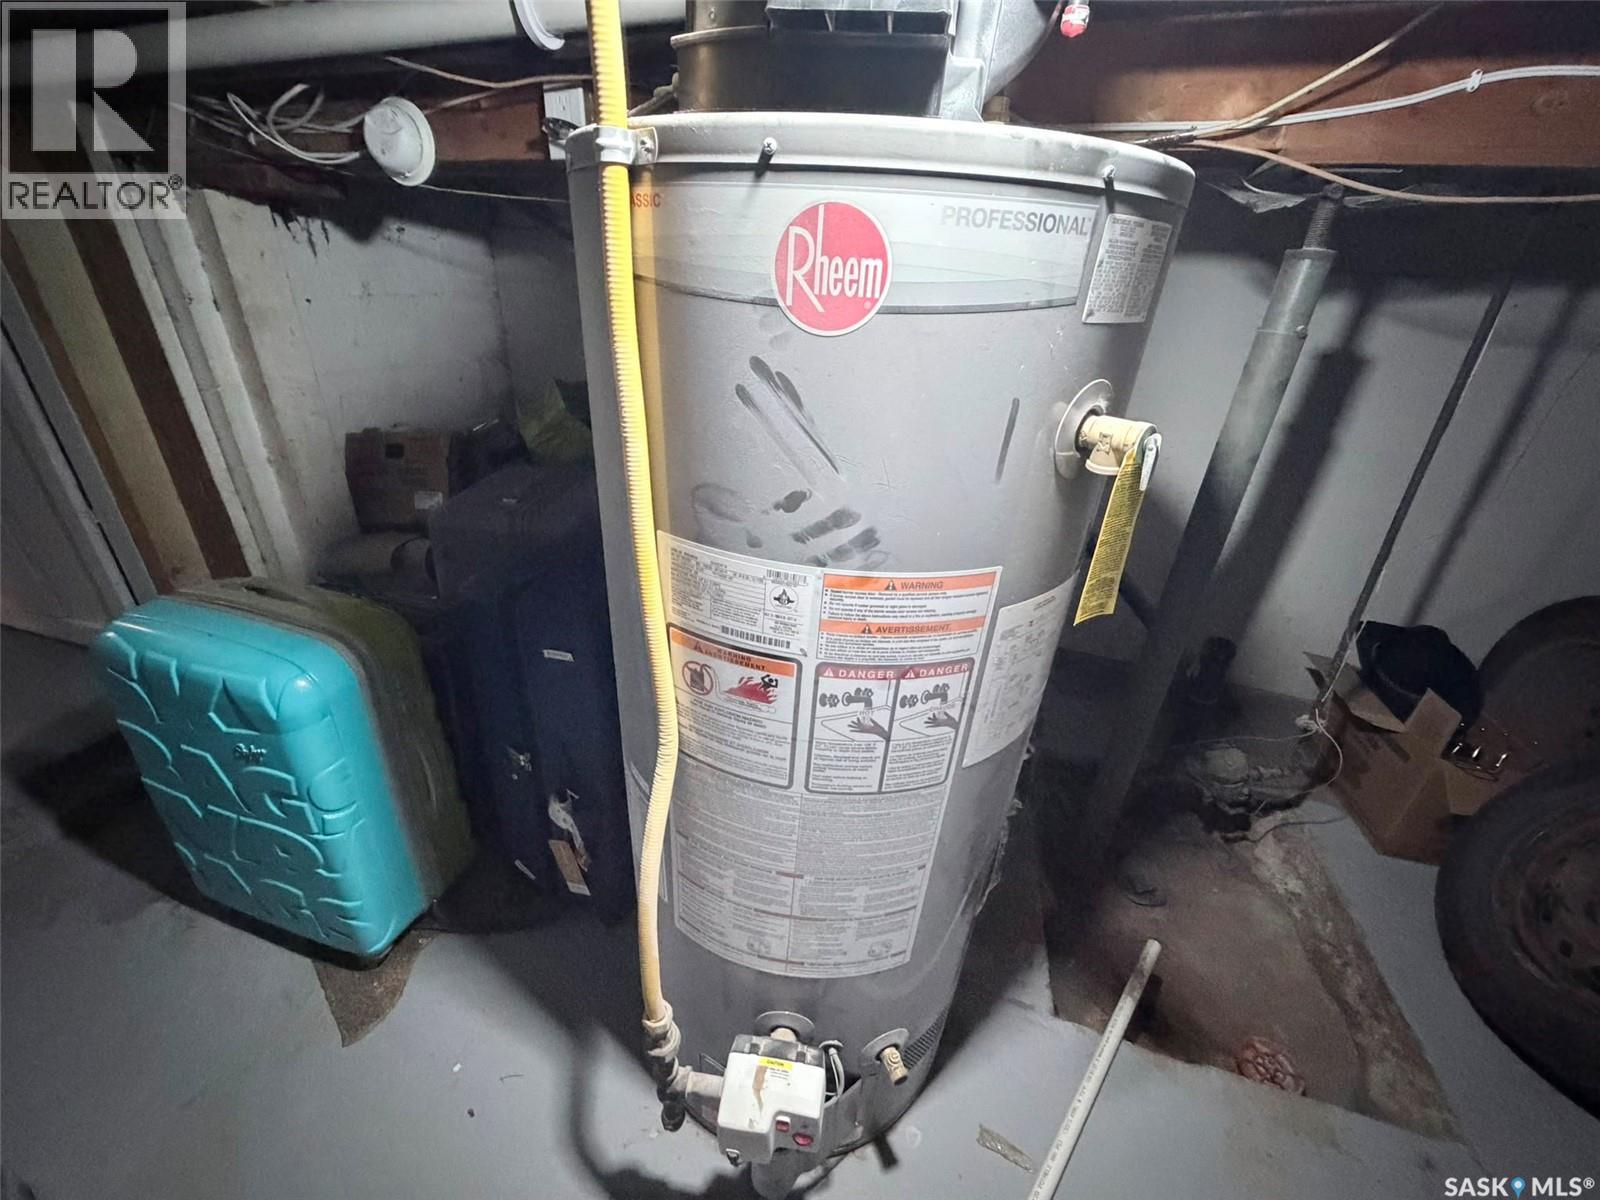
| Basement Development | Unfinished |
| Basement Type | Partial (unfinished) |
| Constructed Date | 1932 |
| Construction Style Attachment | Detached |
| Heating Fuel | Natural Gas |
| Heating Type | Forced Air |
| Stories Total | 1 |
| Size Interior | 840 Ft2 |
| Type | House |
Parking
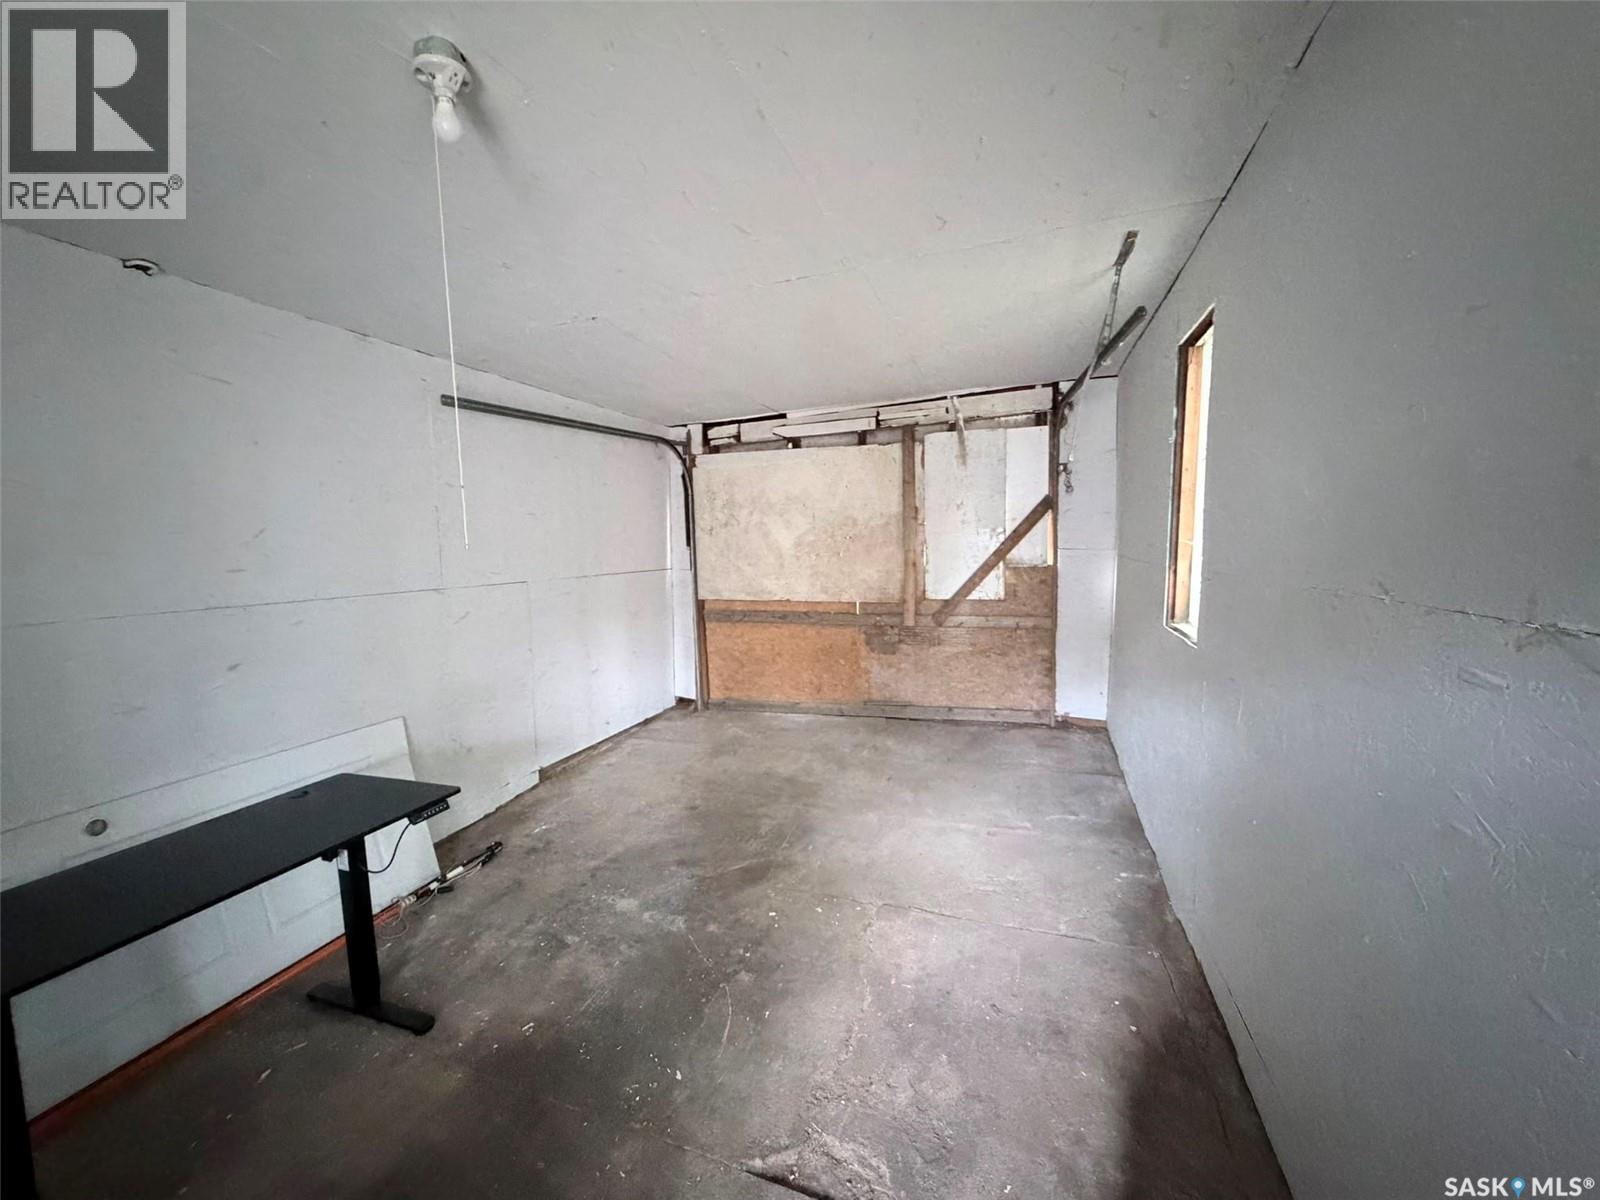
| Detached Garage | |
| Parking Space(s) | 1 |
Land
| Acreage | No |
| Size Frontage | 29 Ft ,7 In |
| Size Irregular | 3098.16 |
| Size Total | 3098.16 Sqft |
| Size Total Text | 3098.16 Sqft |
Rooms
| Level | Type | Length | Width | Dimensions |
|---|---|---|---|---|
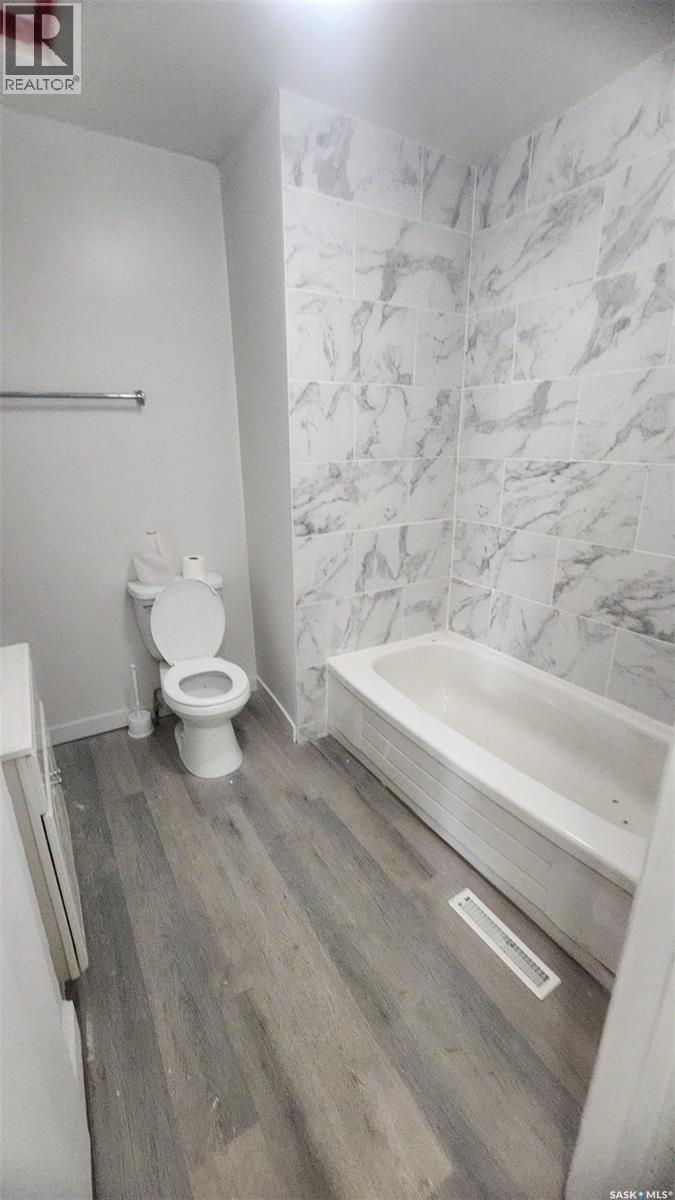
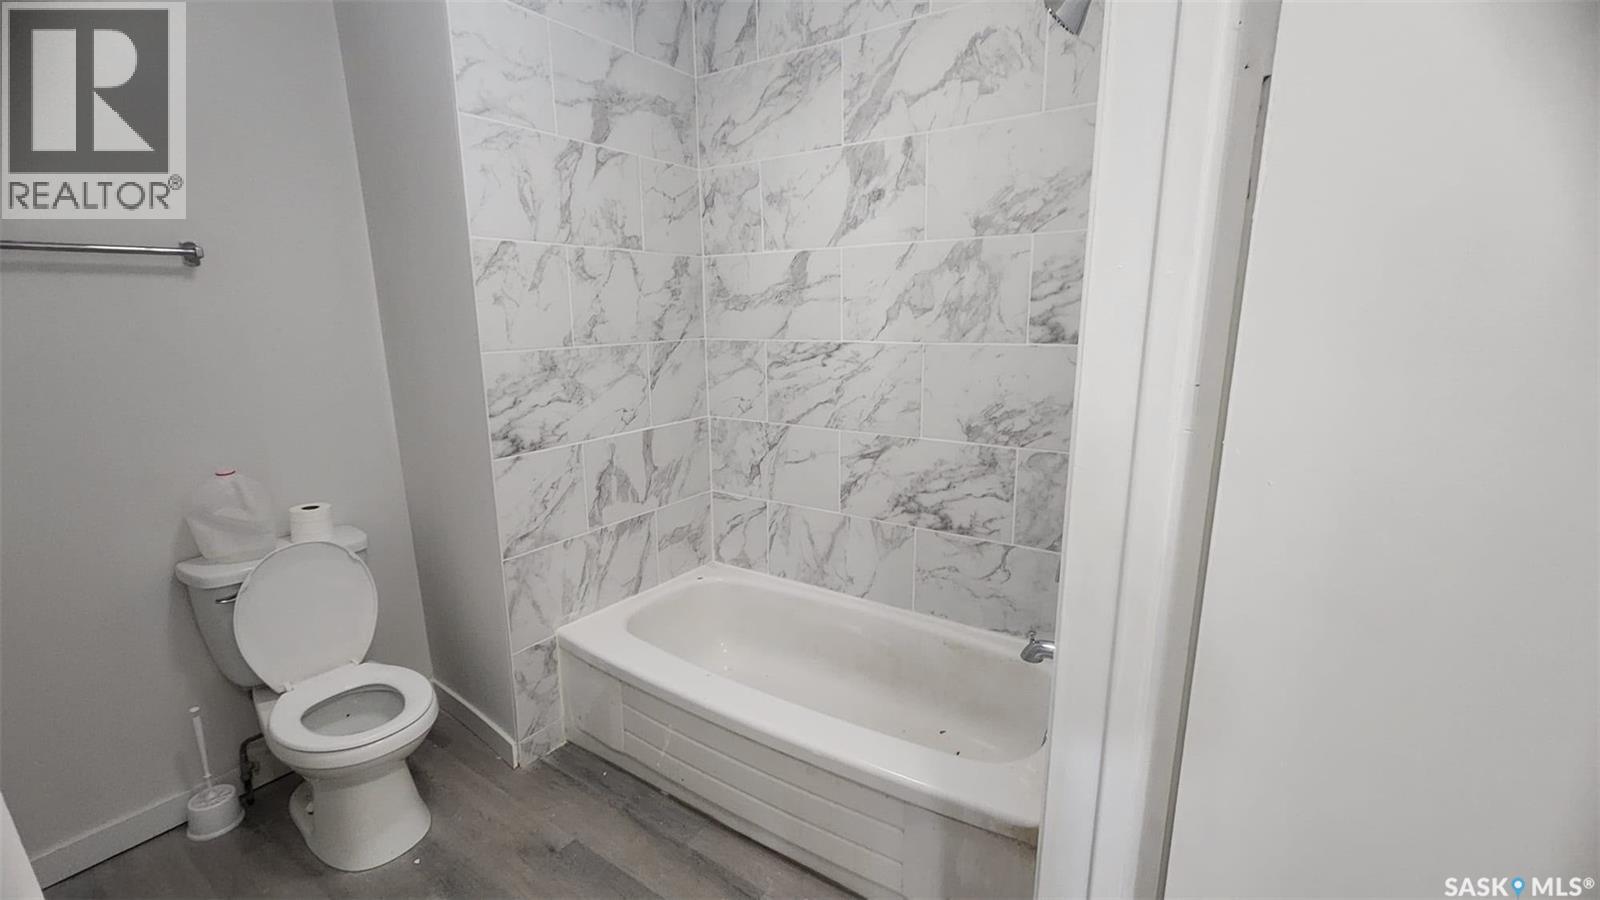
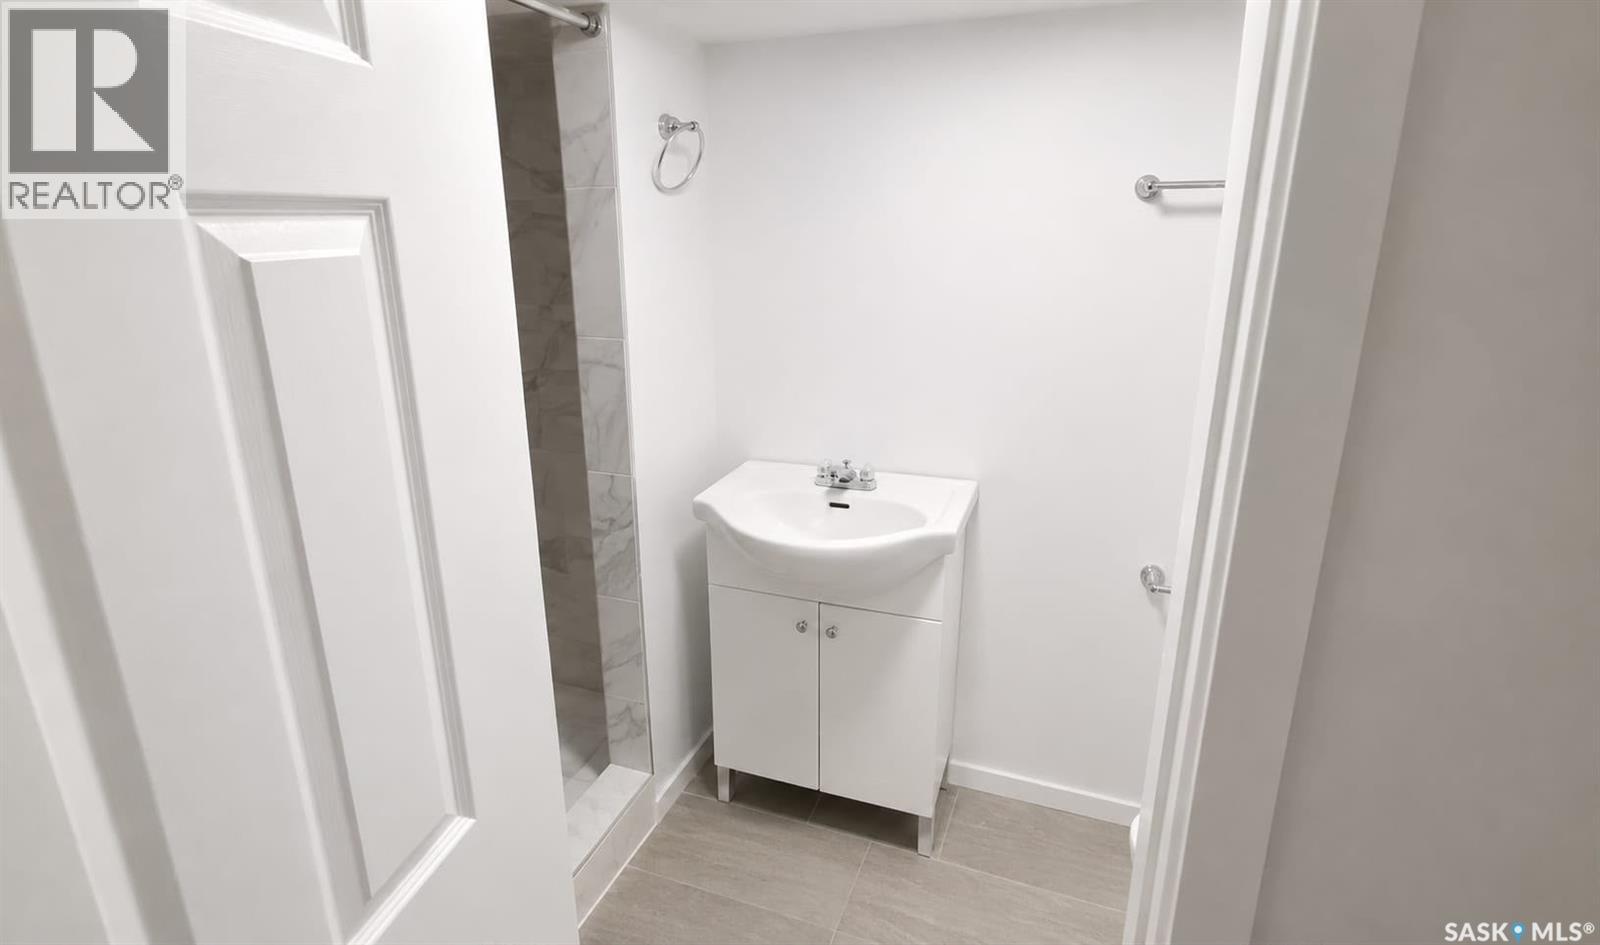
| Basement | 3pc Bathroom | Measurements not available | ||
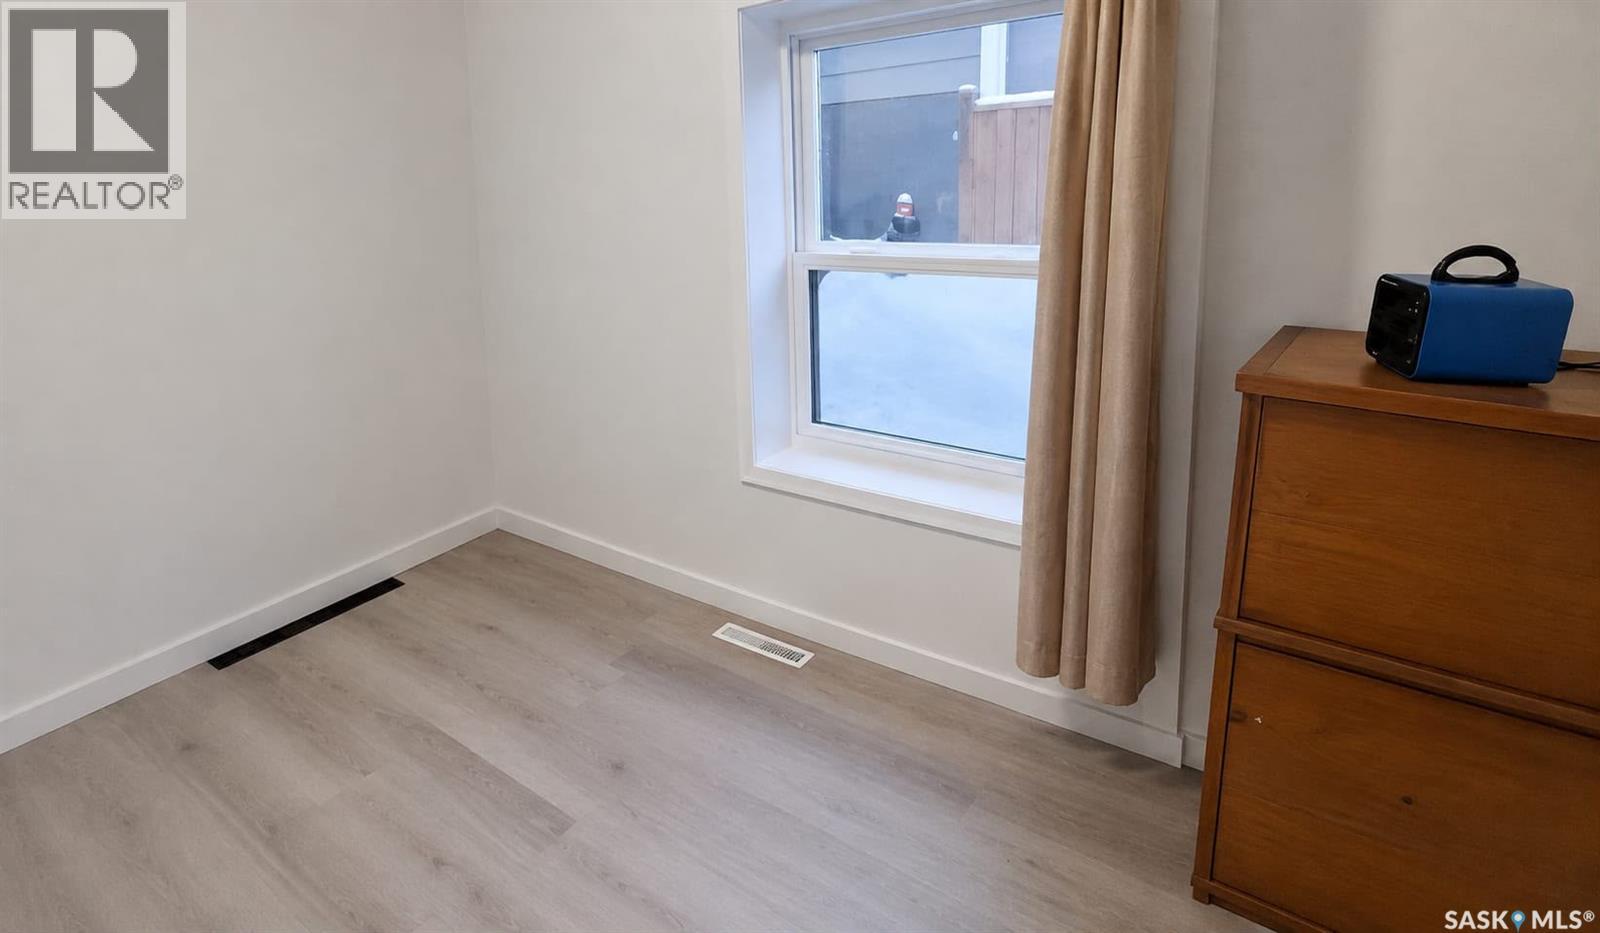
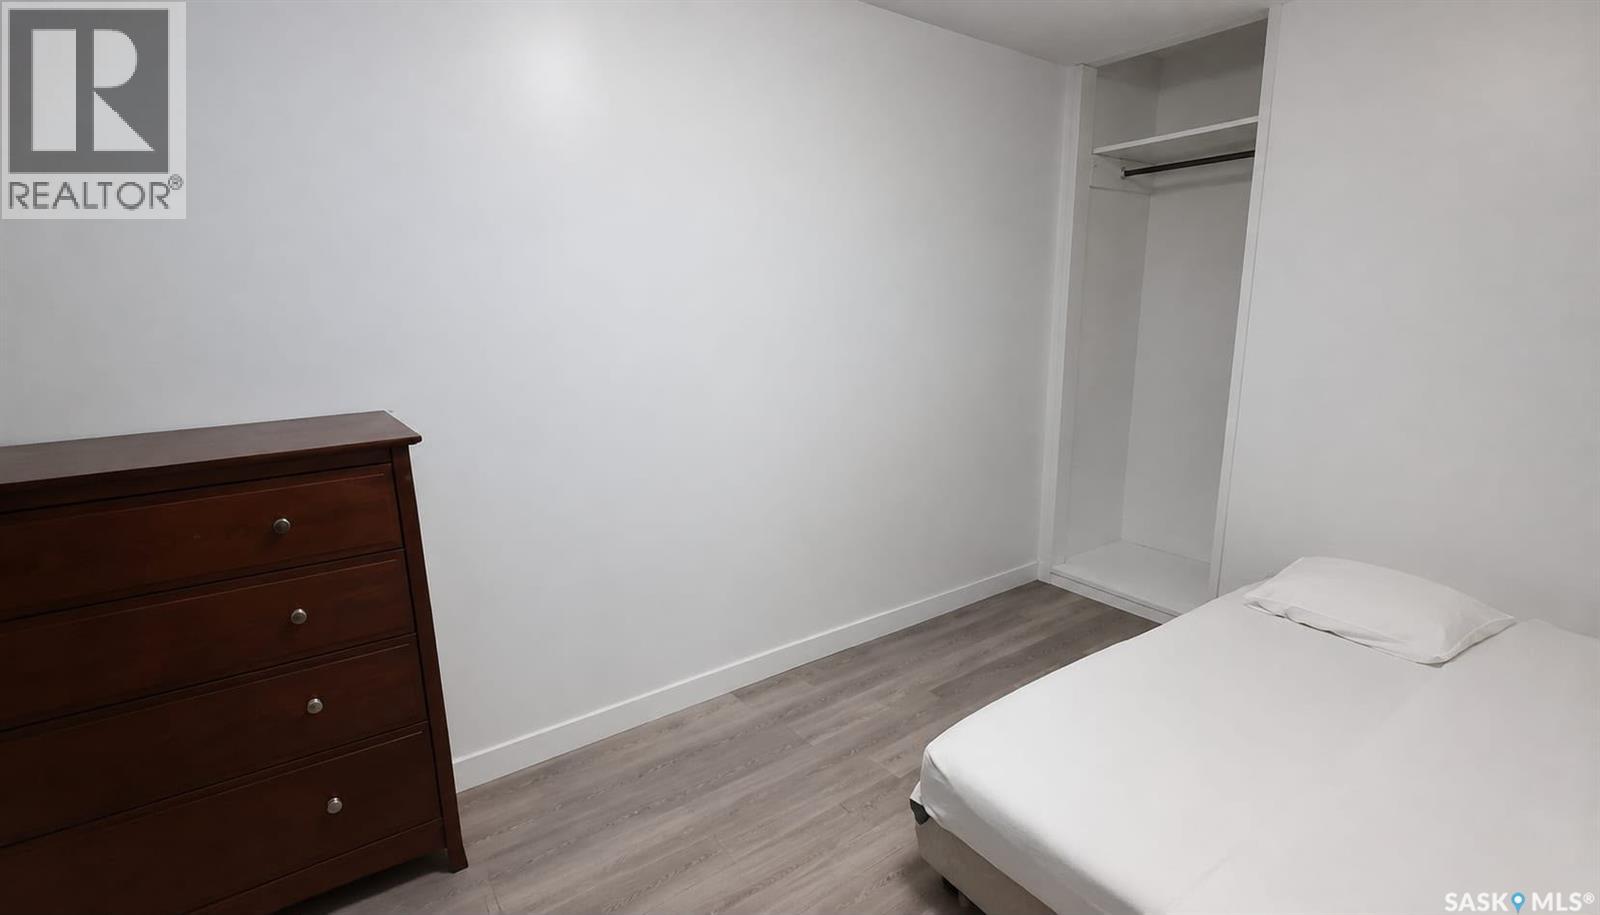
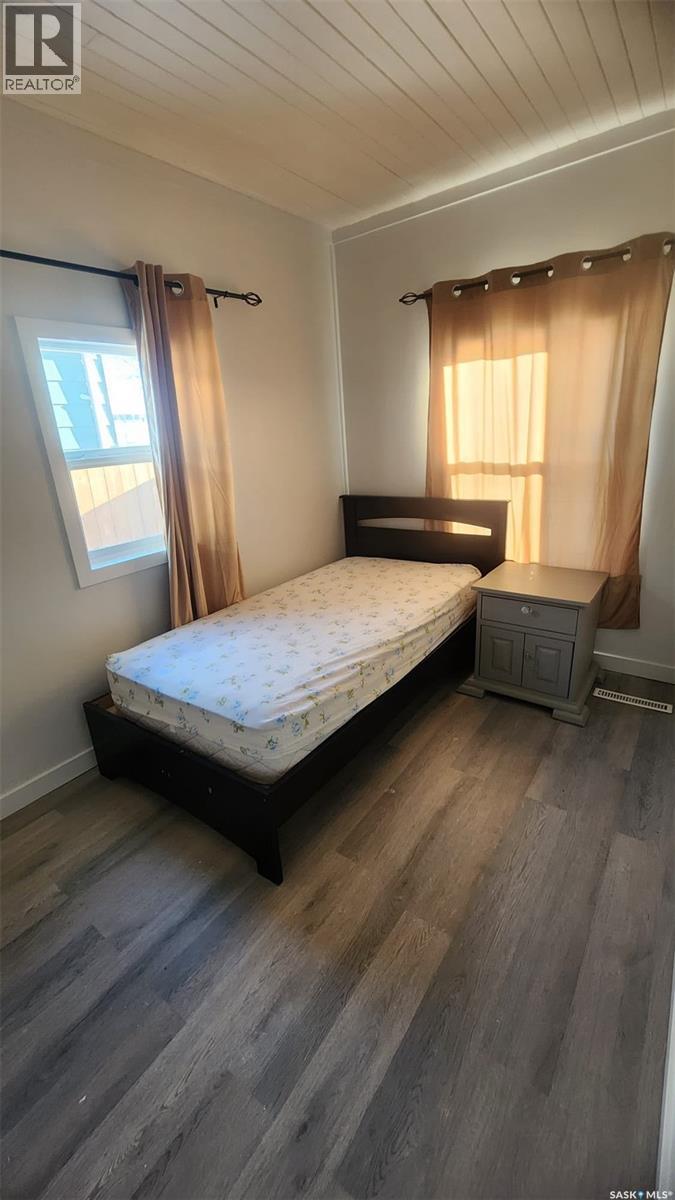
| Main Level | Bedroom | 7 ft ,11 in | 12 ft ,4 in | 7 ft ,11 in x 12 ft ,4 in |
| Main Level | Bedroom | 7 ft ,1 in | 11 ft ,6 in | 7 ft ,1 in x 11 ft ,6 in |
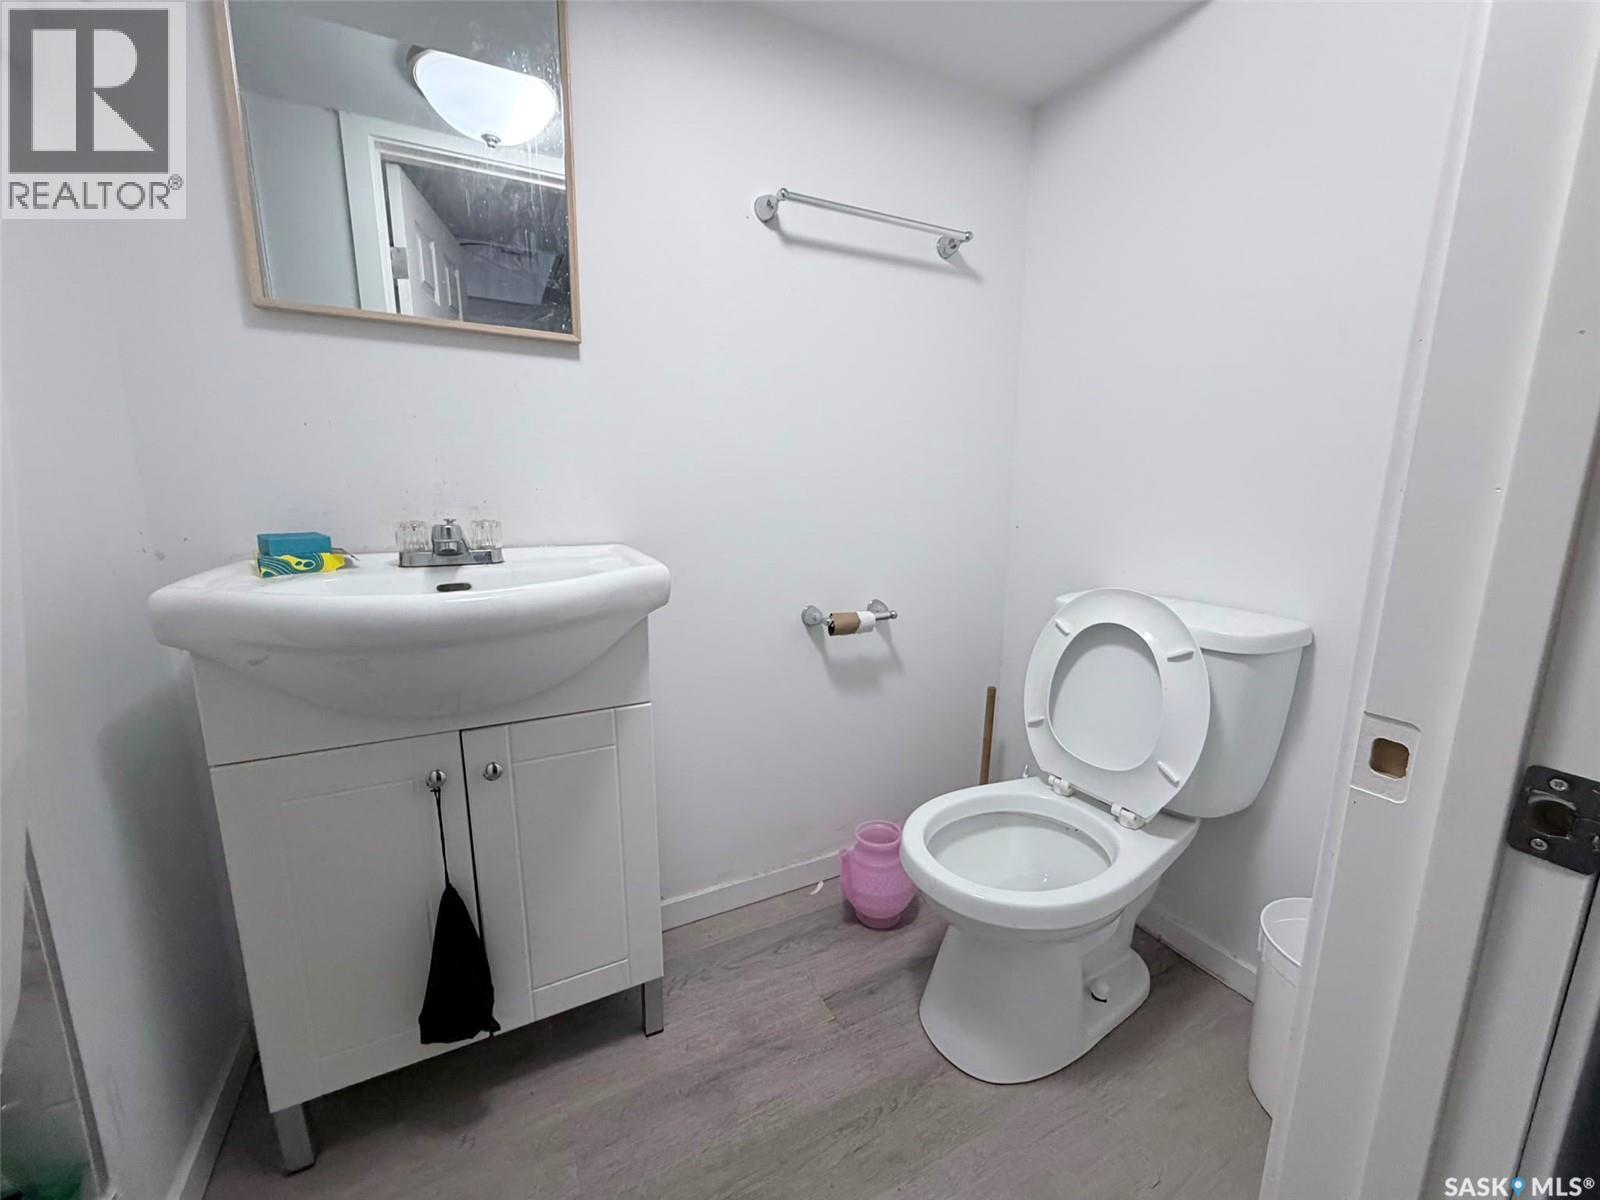
| Main Level | 4pc Bathroom | Measurements not available | ||
| Main Level | Den | 6 ft ,8 in | 11 ft ,7 in | 6 ft ,8 in x 11 ft ,7 in |
| Main Level | Den | 7 ft ,7 in | 8 ft ,7 in | 7 ft ,7 in x 8 ft ,7 in |
| Main Level | Den | 7 ft ,6 in | 8 ft ,7 in | 7 ft ,6 in x 8 ft ,7 in |
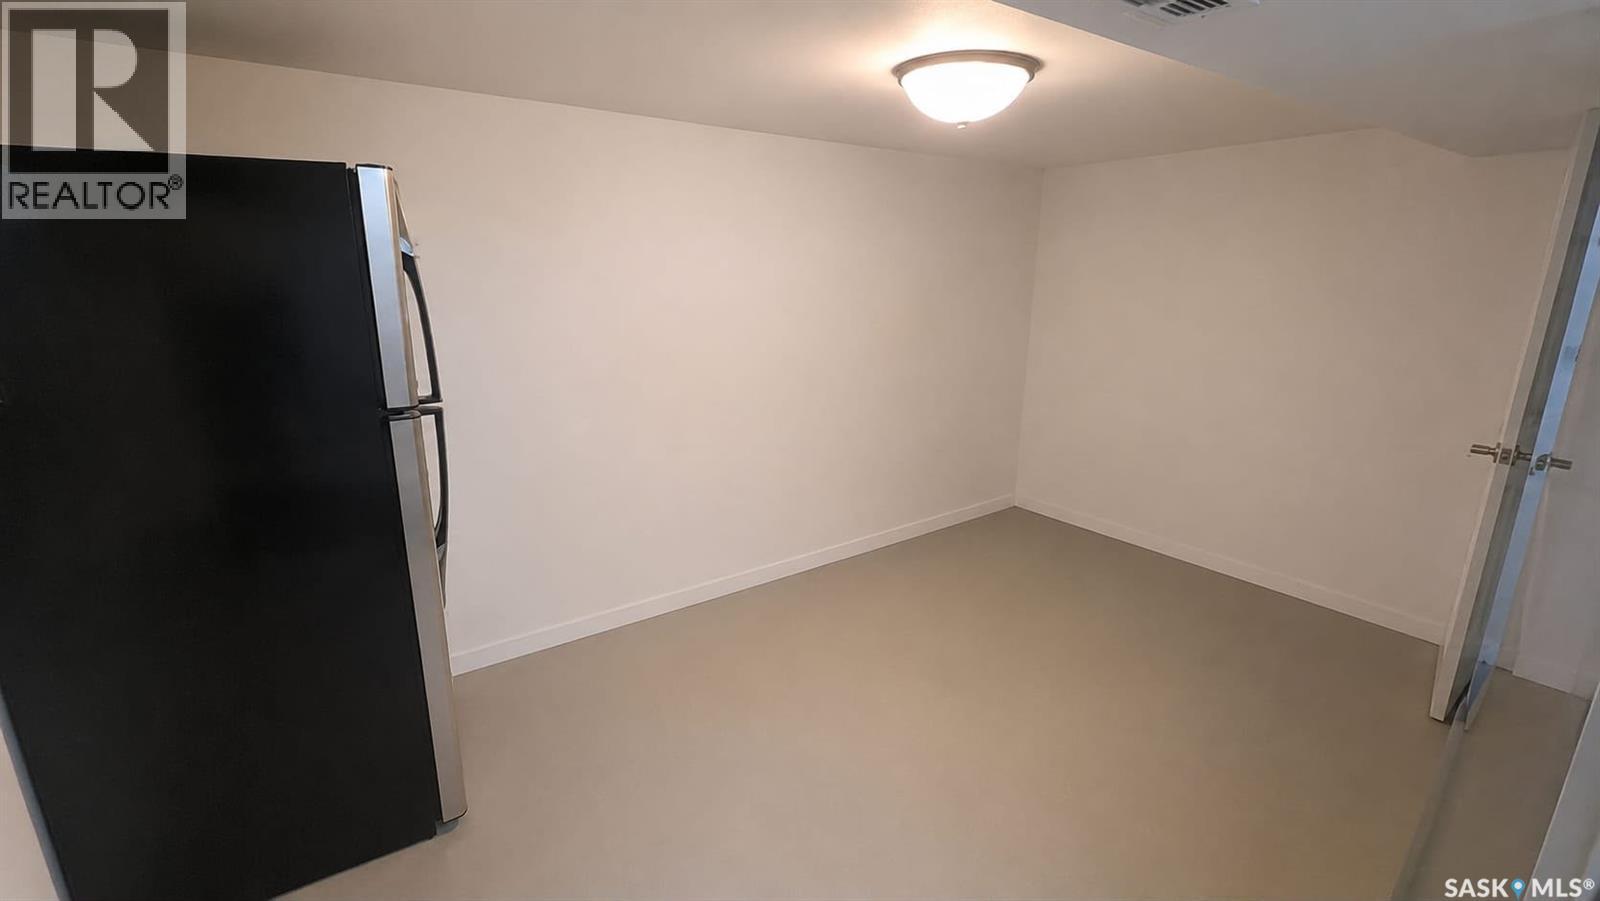
| Main Level | Kitchen | 8 ft ,9 in | 15 ft ,4 in | 8 ft ,9 in x 15 ft ,4 in |



The trademarks REALTOR®, REALTORS®, and the REALTOR® logo are controlled by The Canadian Real Estate Association (CREA) and identify real estate professionals who are members of CREA. The trademarks MLS®, Multiple Listing Service® and the associated logos are owned by The Canadian Real Estate Association (CREA) and identify the quality of services provided by real estate professionals who are members of CREA. The trademark DDF® is owned by The Canadian Real Estate Association (CREA) and identifies CREA's Data Distribution Facility (DDF®)
October 05 2026 05:21:23
Saskatchewan REALTORS® Association
Exp Realty