
307 102 Kingsmere Place Saskatoon, Saskatchewan S7J 2K3

$374,900Maintenance,
$447.54 Monthly
Maintenance,
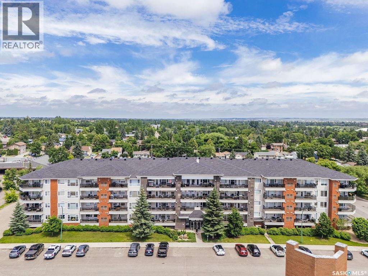
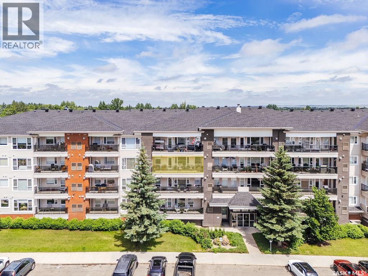
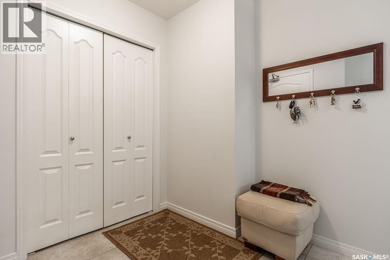
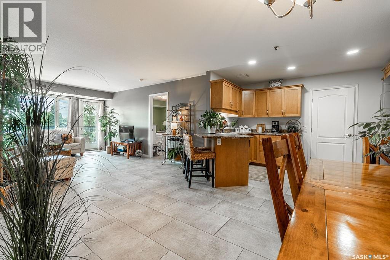
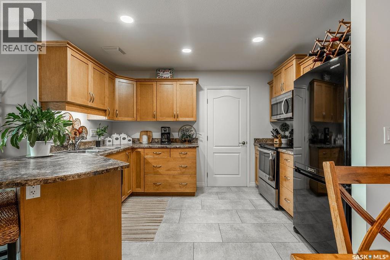
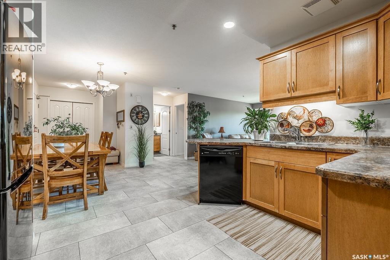
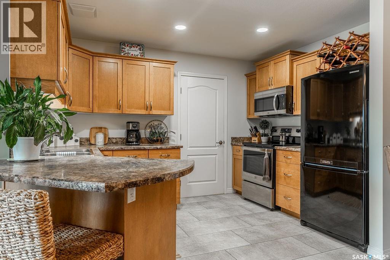
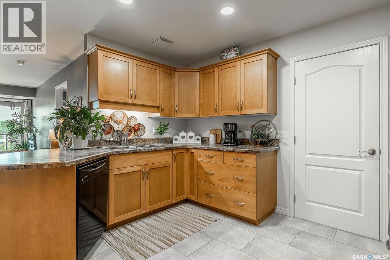
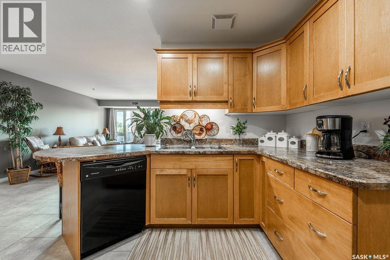
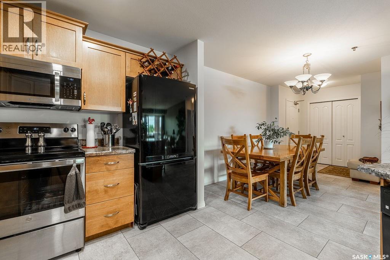
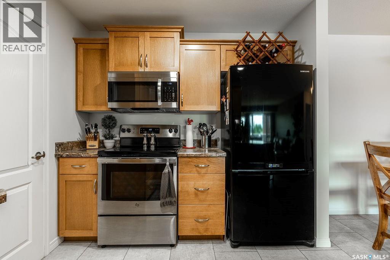
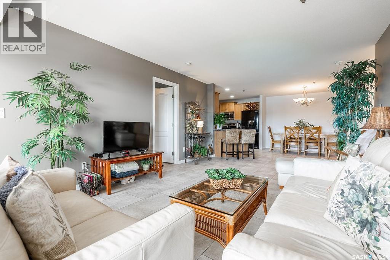
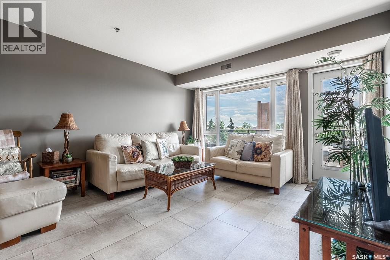
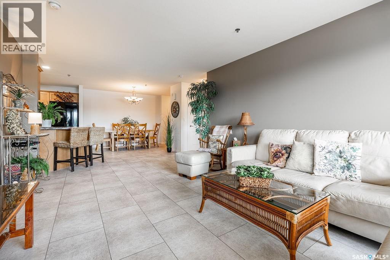
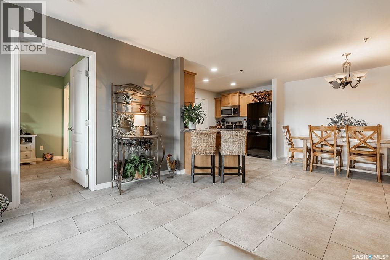
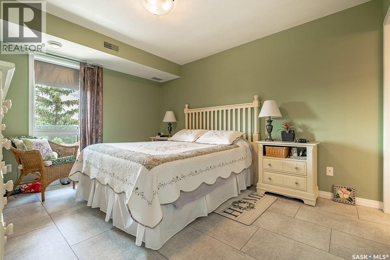
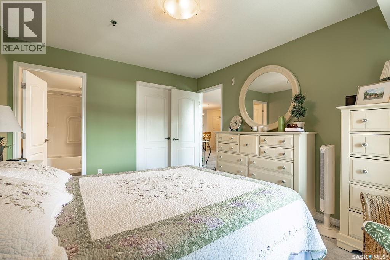
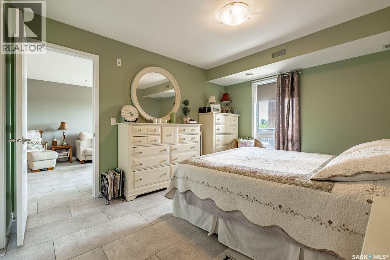
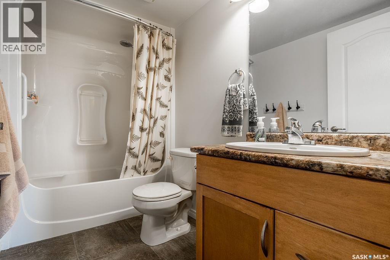
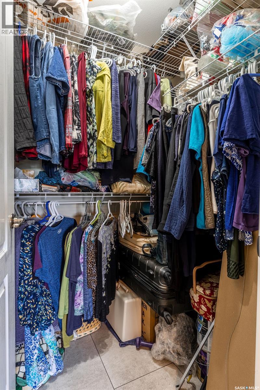
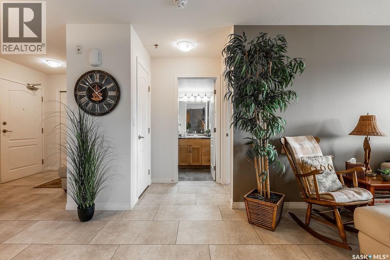
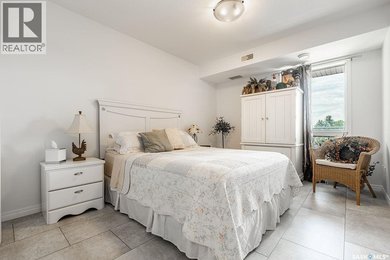
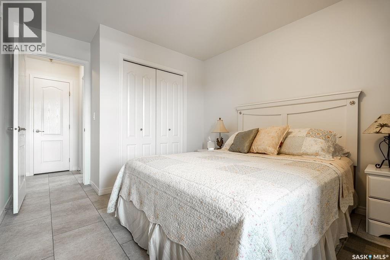
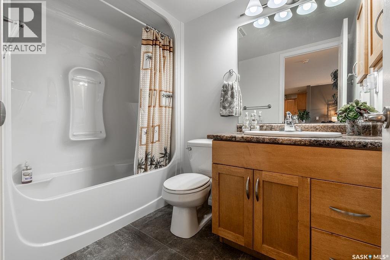
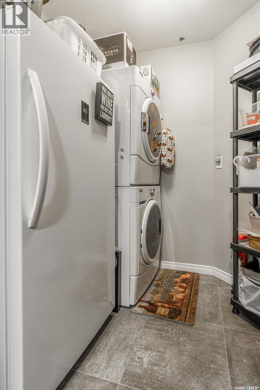
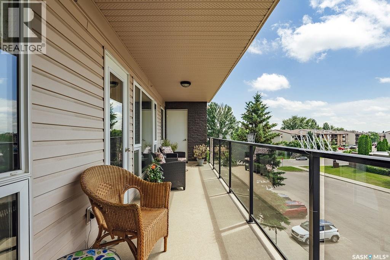
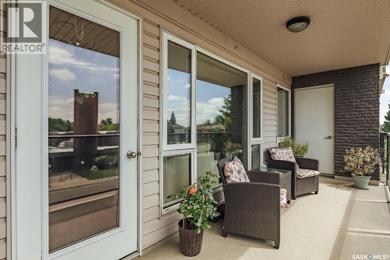
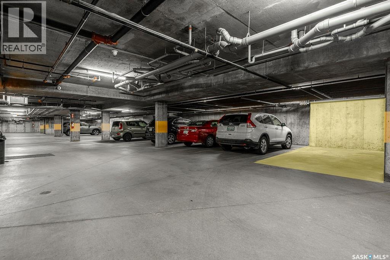
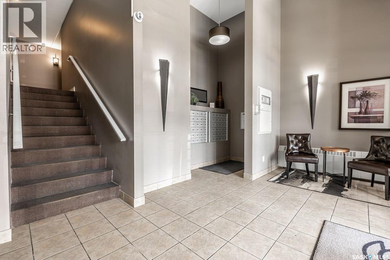
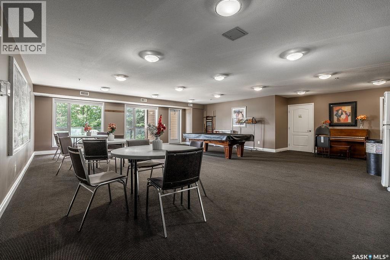
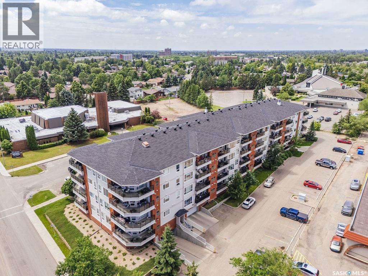
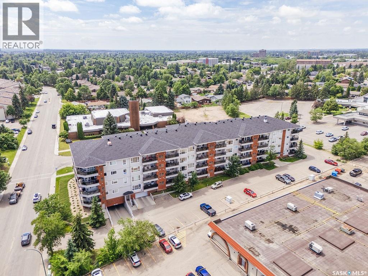
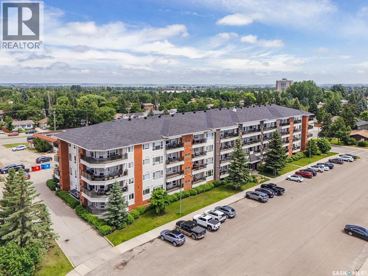
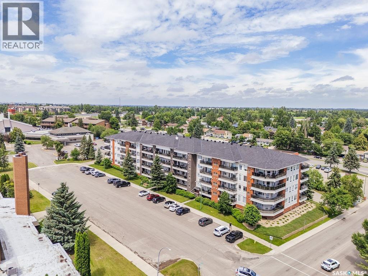
$447.54 MonthlyWelcome to Hawks Landing, where comfort, convenience, and recent updates come together in this beautifully maintained condo in the heart of Lakeview. Freshly painted throughout and featuring brand-new luxury vinyl tile flooring, this bright, south-facing third-floor unit is truly move-in ready and ideally situated just steps from the elevator. The thoughtfully designed layout begins with a welcoming foyer that opens into a spacious dining area and a functional maple kitchen complete with pot and pan drawers, an extended eat-up island, and a combination of black and stainless steel appliances. Just off the kitchen, you'll appreciate the convenience of in-suite laundry and a dedicated storage room. The generous living room is filled with natural light and offers direct access to a large private balcony with a natural gas BBQ hookup, making it the perfect place to relax or entertain. The spacious primary bedroom features a walk-in closet and a private 4-piece ensuite, while a second bedroom and an additional full 4-piece bathroom provide flexibility for guests, family, or a home office. This unit includes one heated underground parking stall (#16), a private storage locker, and one electrified surface parking stall (#96). Built in 2008, Hawks Landing is a well-maintained building offering a welcoming front lobby, elevator access, an amenities room, and a guest suite available to rent for visiting family and friends. Small pets are permitted with board approval. Ideally located close to parks, walking paths, shopping, restaurants, and all the amenities Lakeview has to offer, this is an excellent opportunity to enjoy carefree condo living in one of Saskatoon's most sought-after neighbourhoods. (id:62370)
Property Details
| MLS® Number | SK041618 |
| Property Type | Single Family |
| Neigbourhood | Lakeview SA |
| Community Features | Pets Allowed With Restrictions |
| Features | Elevator, Wheelchair Access, Balcony |
Building
| Bathroom Total | 2 |
| Bedrooms Total | 2 |
| Appliances | Washer, Refrigerator, Intercom, Dishwasher, Dryer, Microwave, Window Coverings, Garage Door Opener Remote(s), Stove |
| Architectural Style | High Rise |
| Constructed Date | 2008 |
| Cooling Type | Central Air Conditioning |
| Heating Fuel | Natural Gas |
| Heating Type | Forced Air |
| Size Interior | 1,072 Ft2 |
| Type | Apartment |
Parking
| Underground | 1 |
| Surfaced | 1 |
| Other | |
| Parking Space(s) | 2 |
Land
| Acreage | No |
Rooms
| Level | Type | Length | Width | Dimensions |
|---|---|---|---|---|
| Main Level | Foyer | 7'3 x 5'4 | ||
| Main Level | Dining Room | 10'10 x 8'5 | ||
| Main Level | Kitchen | 11'9 x 8'6 | ||
| Main Level | Living Room | 12'7 x 14'6 | ||
| Main Level | Primary Bedroom | 13'1 x 10'10 | ||
| Main Level | 4pc Ensuite Bath | - x - | ||
| Main Level | Bedroom | 12'7 x 9'9 | ||
| Main Level | 4pc Bathroom | - x - | ||
| Main Level | Laundry Room | - x - |



The trademarks REALTOR®, REALTORS®, and the REALTOR® logo are controlled by The Canadian Real Estate Association (CREA) and identify real estate professionals who are members of CREA. The trademarks MLS®, Multiple Listing Service® and the associated logos are owned by The Canadian Real Estate Association (CREA) and identify the quality of services provided by real estate professionals who are members of CREA. The trademark DDF® is owned by The Canadian Real Estate Association (CREA) and identifies CREA's Data Distribution Facility (DDF®)
July 07 2026 02:12:15
Saskatchewan REALTORS® Association
Boyes Group Realty Inc.