
306 Bentley Lane Saskatoon, Saskatchewan S7L 6L3

$564,900
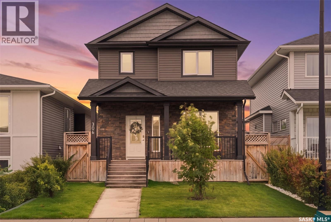
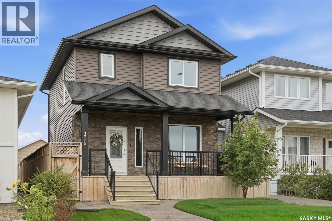
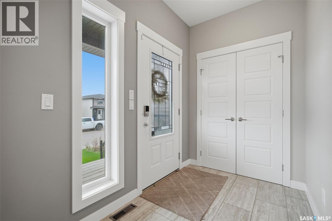
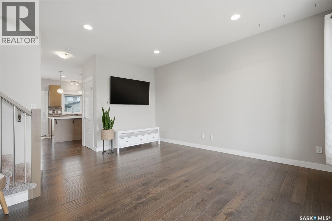
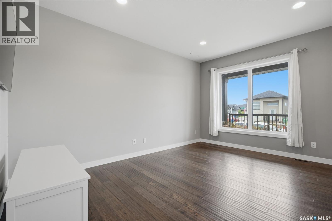
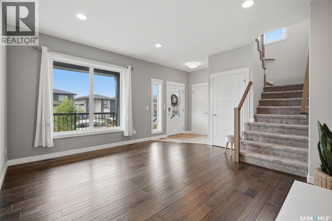
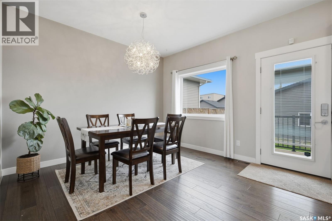
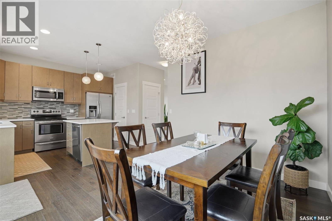
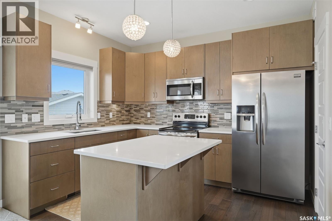
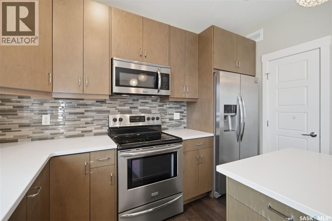
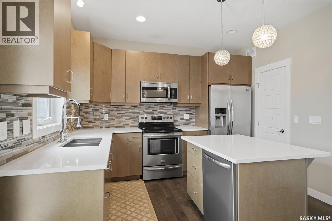
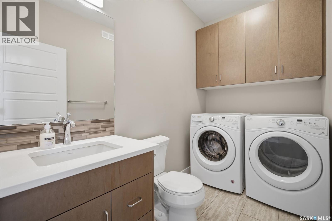
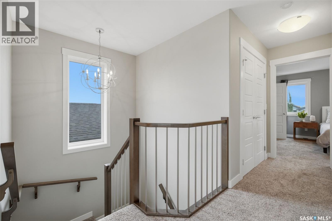
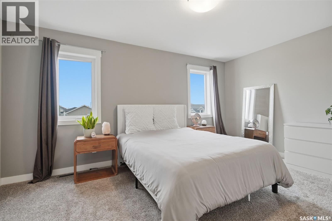
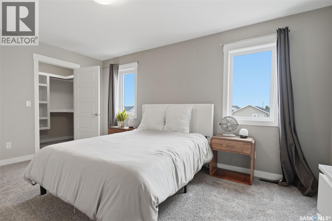
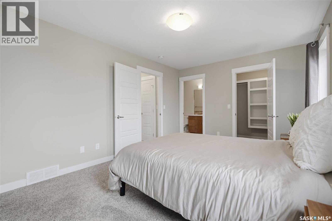
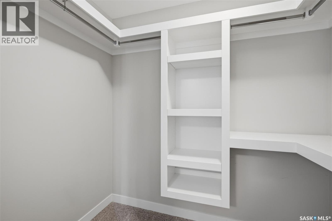
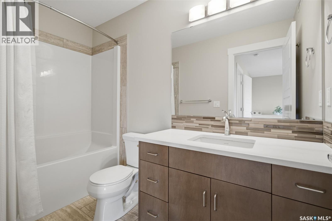
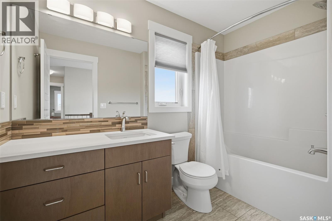
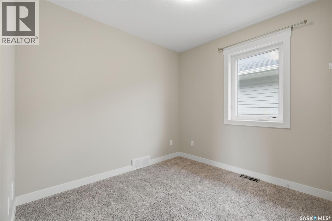
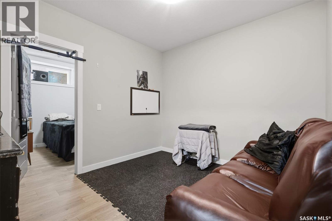
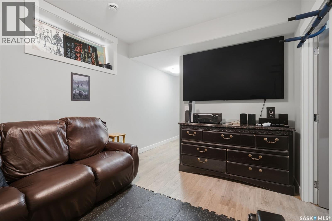
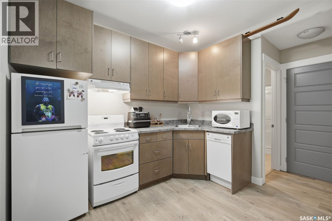
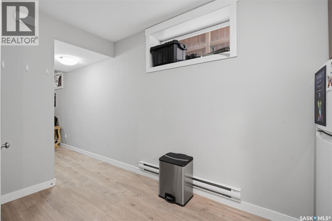
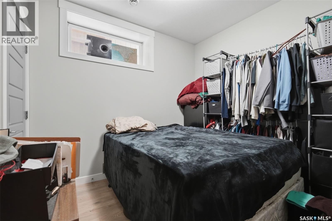
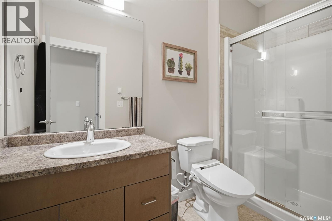
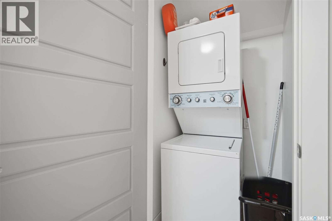
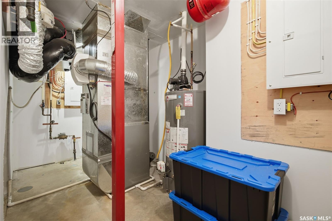
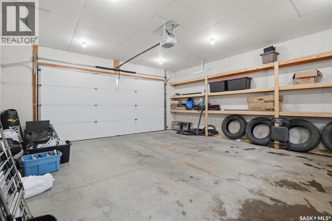
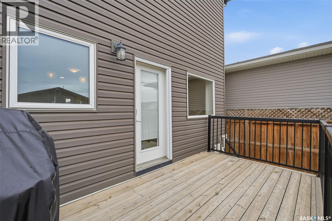
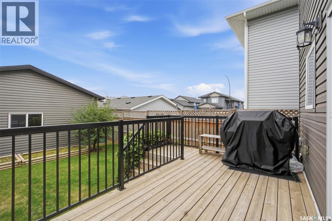
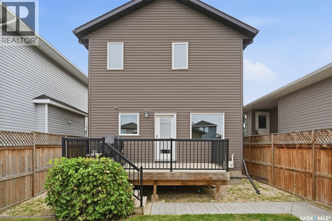
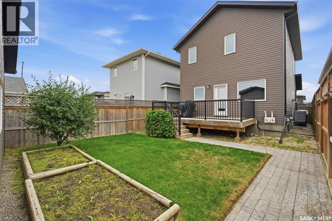
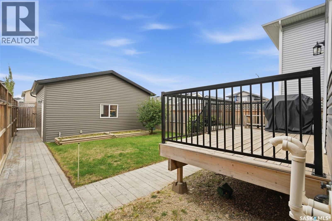
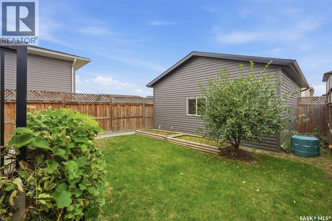
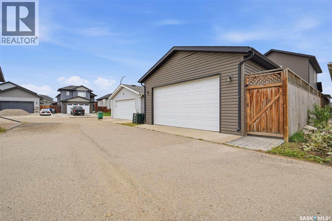
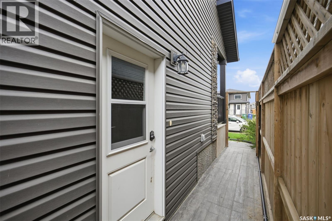
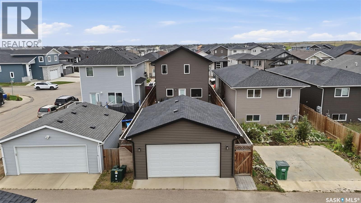
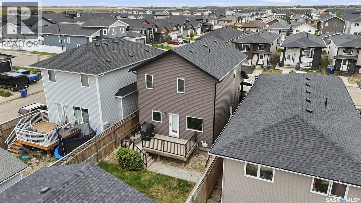
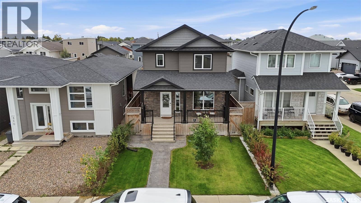
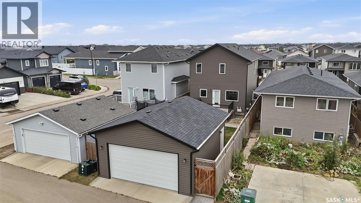
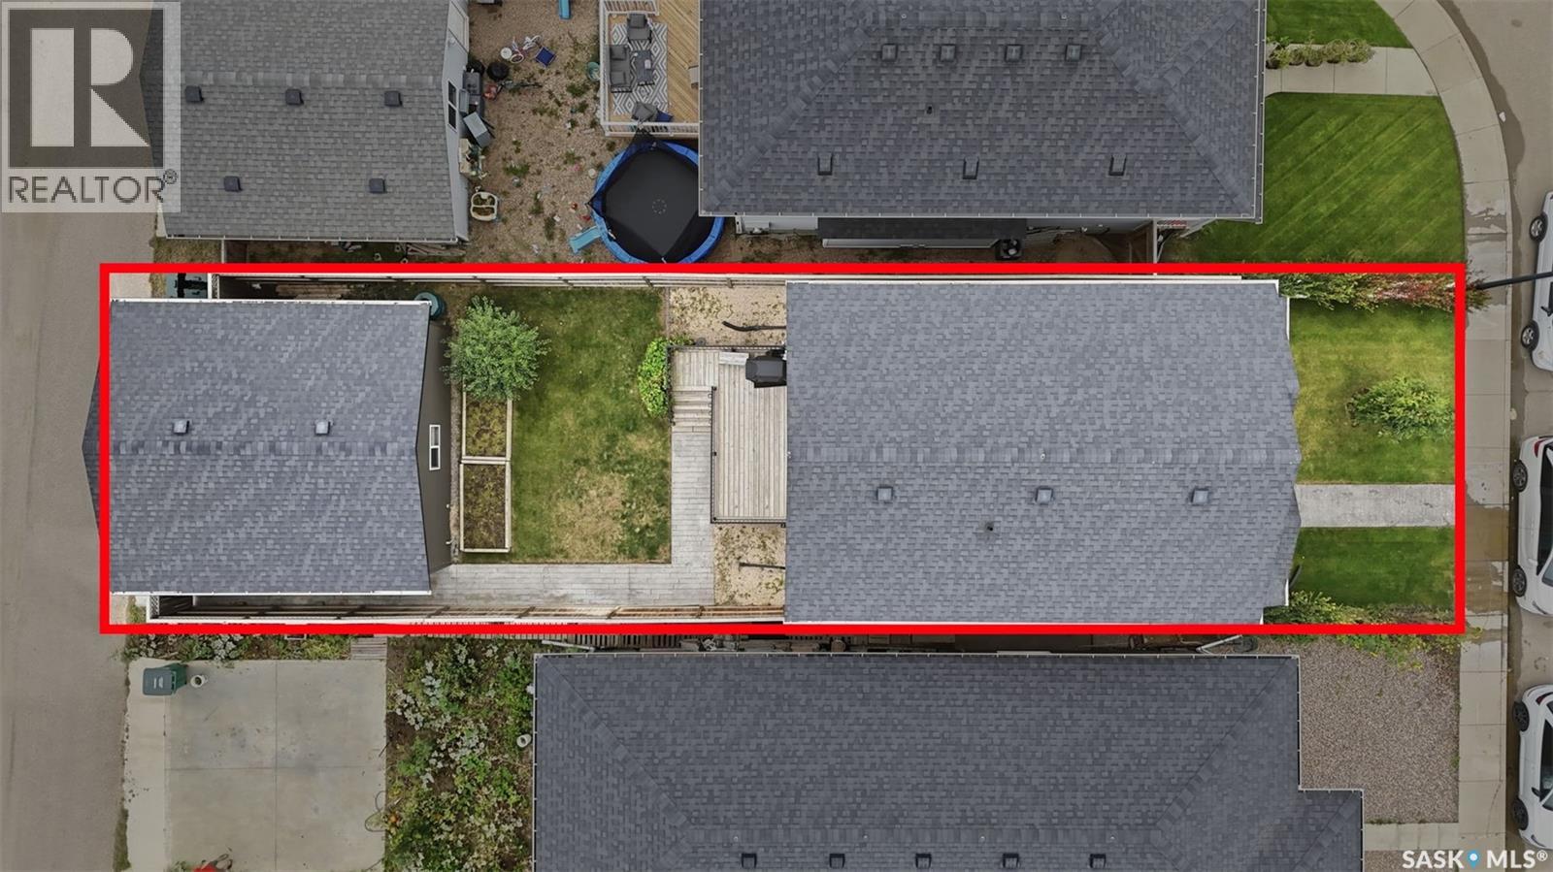
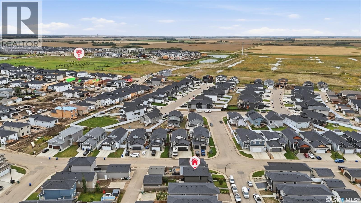
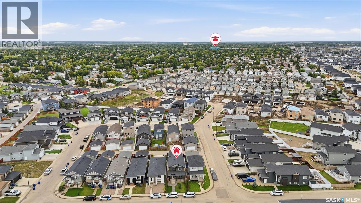
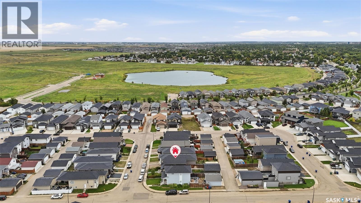
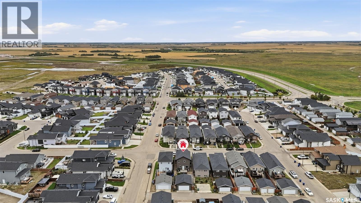
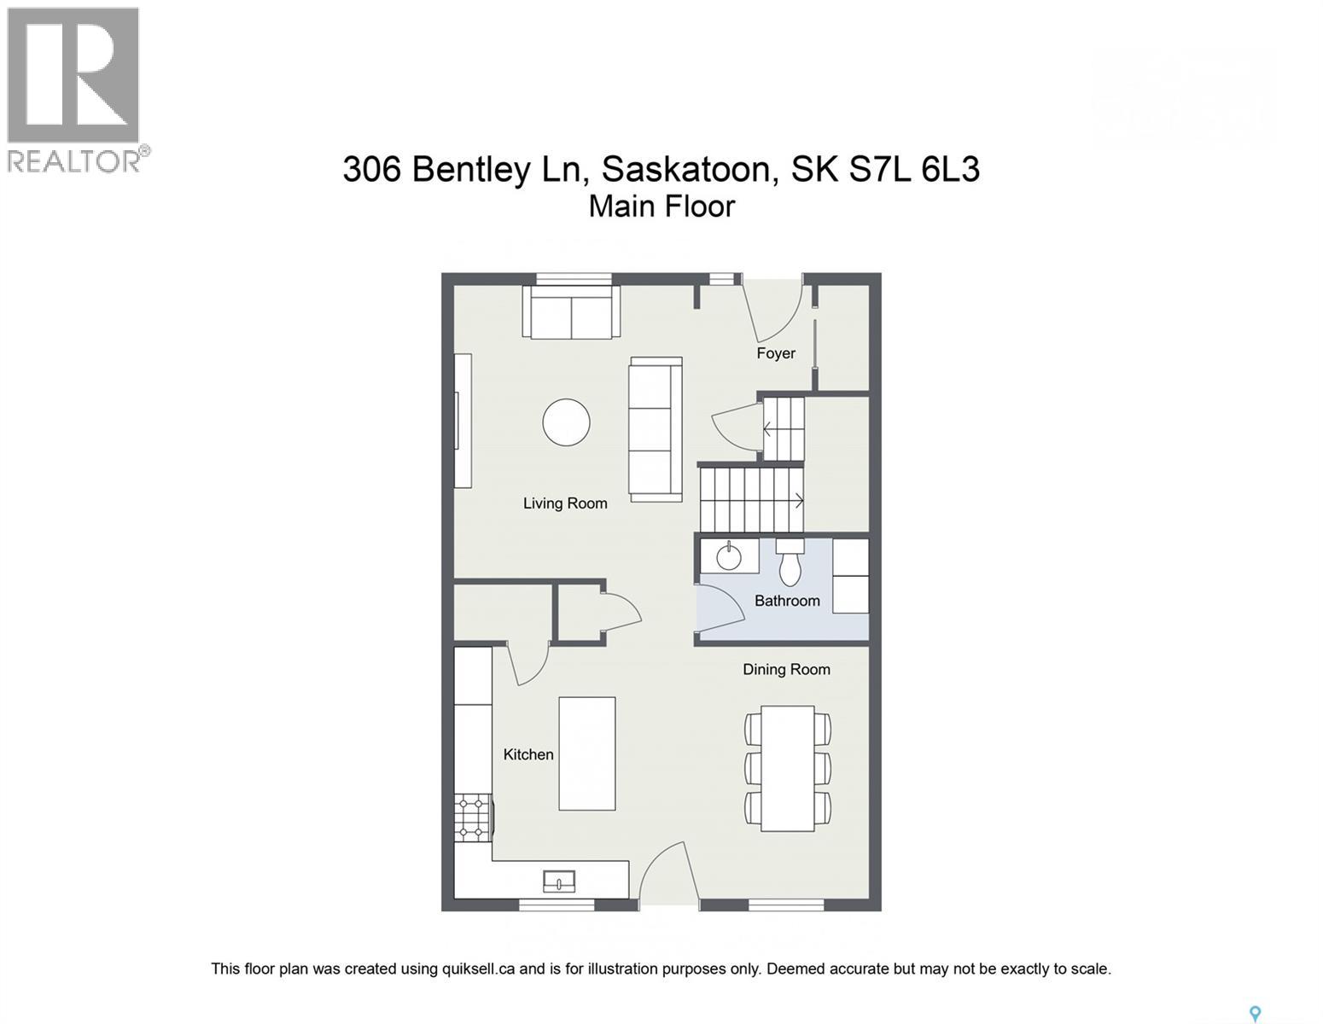
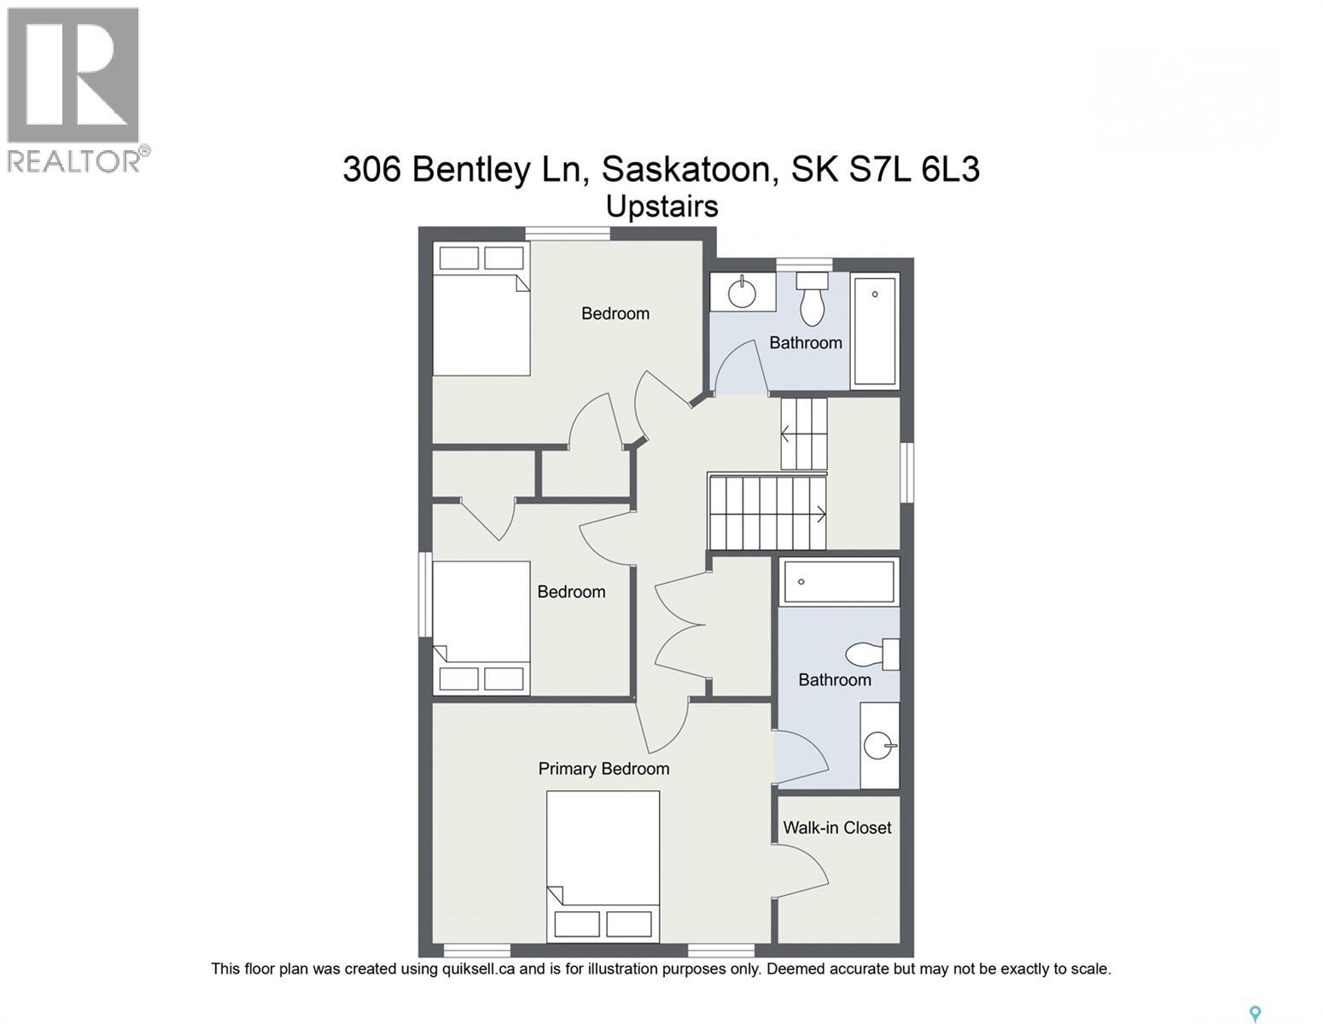
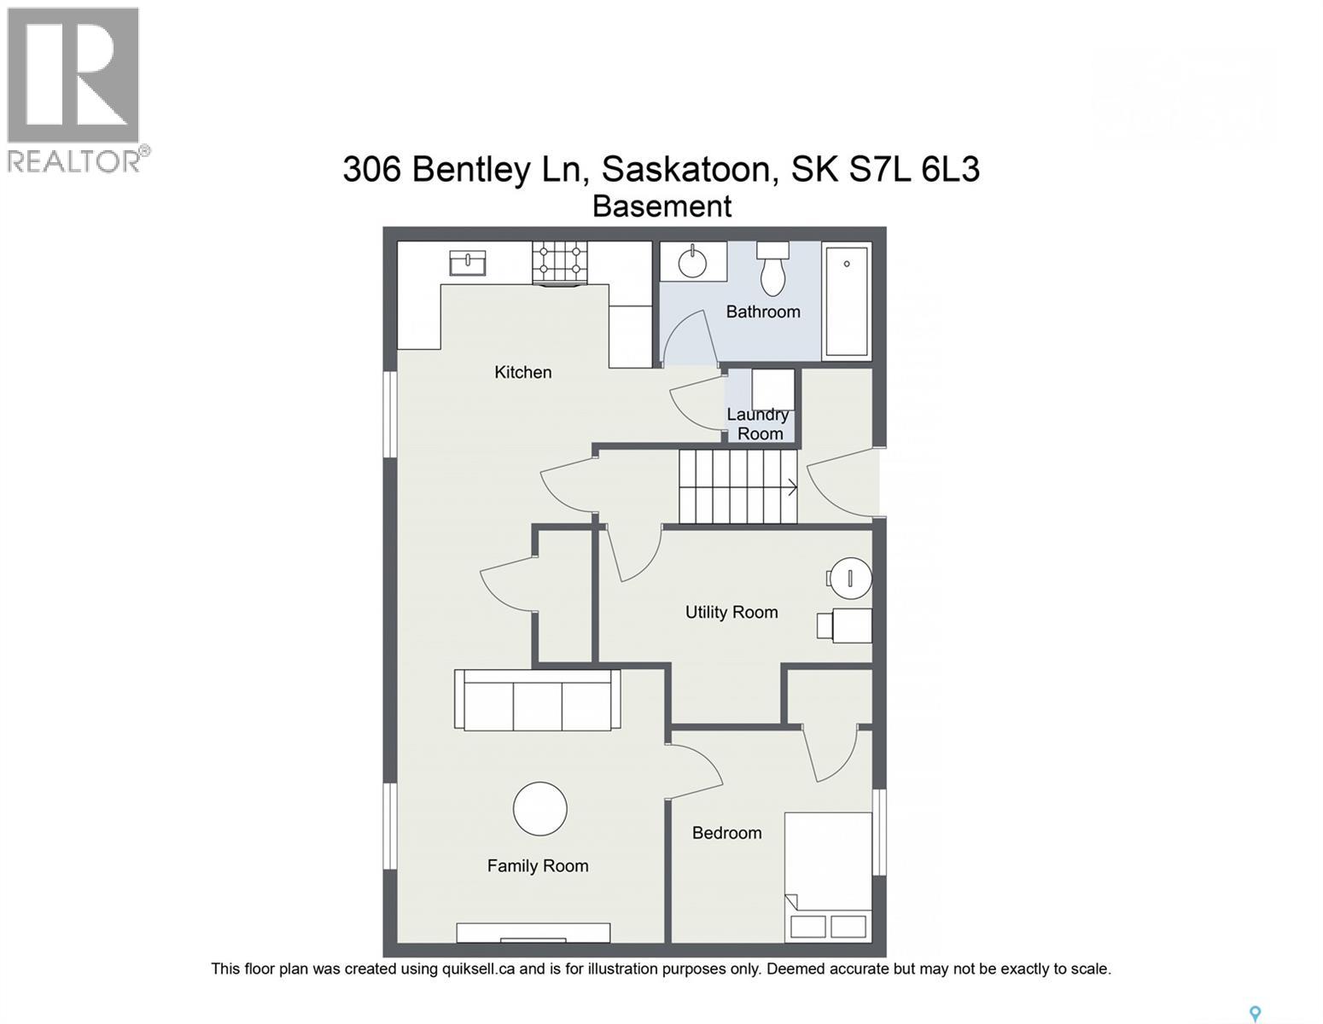
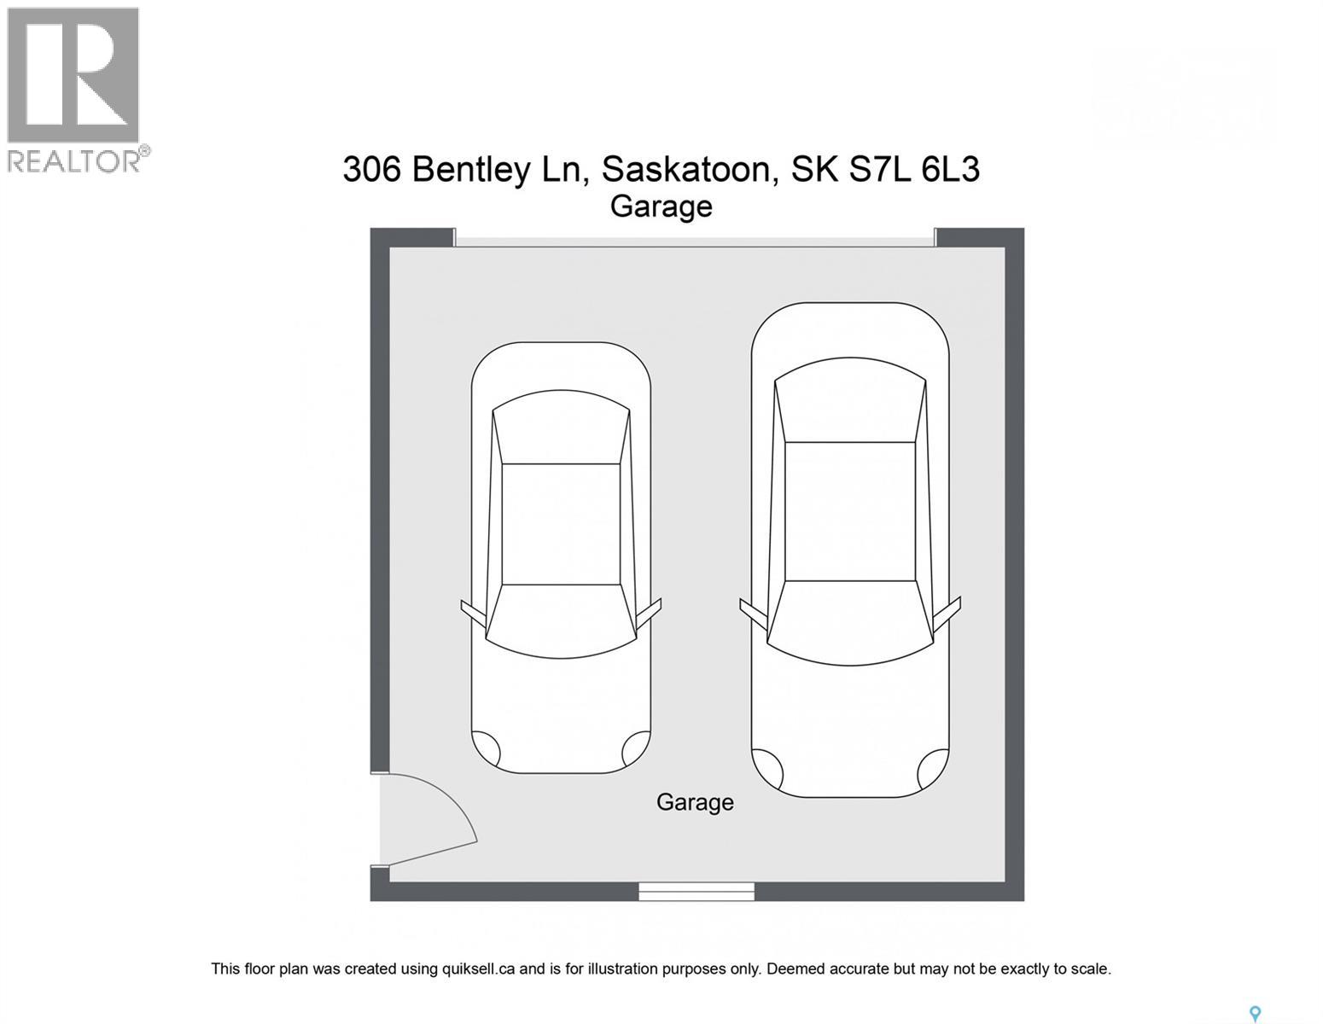
Welcome to this exceptional 2-storey home in desirable Kensington, offering approximately 1,420 sq. ft. of beautifully finished living space plus a fully legal 1-bedroom suite! Built by Pawluk Homes, this thoughtfully designed property combines quality craftsmanship, stylish finishes, and excellent income potential. Step inside to discover rich hardwood and ceramic tile flooring, custom maple cabinetry, quartz countertops, designer light fixtures, and central A/C. The main floor offers a functional layout with the added convenience of main-floor laundry, while the spacious primary bedroom provides a private retreat complete with a walk-in closet and full ensuite. The fully legal 1-bedroom suite is an outstanding bonus, currently occupied by a great long-term tenant who would love to stay. The suite generates $1,000/month in rental income, making this an ideal opportunity for homeowners looking to offset their mortgage or investors seeking a turnkey income property. Outside, you'll appreciate the beautifully finished stamped-concrete pathways leading to both the main and separate entrances, with a matching pathway extending through the backyard to the double detached garage. The fully fenced yard features a deck and lawn, creating a private and inviting space for relaxing or entertaining. Located on a quiet street in Kensington, this home offers an impressive combination of quality, comfort and investment potential with exceptional value. A beautifully finished home with the added advantage of reliable rental income—this Kensington property is one you won't want to miss! (id:62370)
Open House
This property has open houses!
12:30 pm
Ends at:2:00 pm
Property Details
| MLS® Number | SK048353 |
| Property Type | Single Family |
| Neigbourhood | Kensington |
| Features | Treed, Lane, Rectangular, Sump Pump |
| Structure | Deck |
Building
| Bathroom Total | 4 |
| Bedrooms Total | 4 |
| Appliances | Washer, Refrigerator, Dishwasher, Dryer, Microwave, Humidifier, Window Coverings, Garage Door Opener Remote(s), Central Vacuum - Roughed In, Stove |
| Architectural Style | 2 Level |
| Basement Development | Finished |
| Basement Type | Full (finished) |
| Constructed Date | 2016 |
| Construction Style Attachment | Detached |
| Cooling Type | Central Air Conditioning |
| Heating Type | Forced Air |
| Stories Total | 2 |
| Size Interior | 1,421 Ft2 |
| Type | House |
Parking
| Detached Garage | |
| Parking Space(s) | 2 |
Land
| Acreage | No |
| Fence Type | Fence |
| Landscape Features | Lawn, Garden Area |
| Size Frontage | 30 Ft |
| Size Irregular | 3548.00 |
| Size Total | 3548 Sqft |
| Size Total Text | 3548 Sqft |
Rooms
| Level | Type | Length | Width | Dimensions |
|---|---|---|---|---|
| Second Level | Primary Bedroom | 10 ft ,11 in | 15 ft ,7 in | 10 ft ,11 in x 15 ft ,7 in |
| Second Level | 4pc Ensuite Bath | - x - | ||
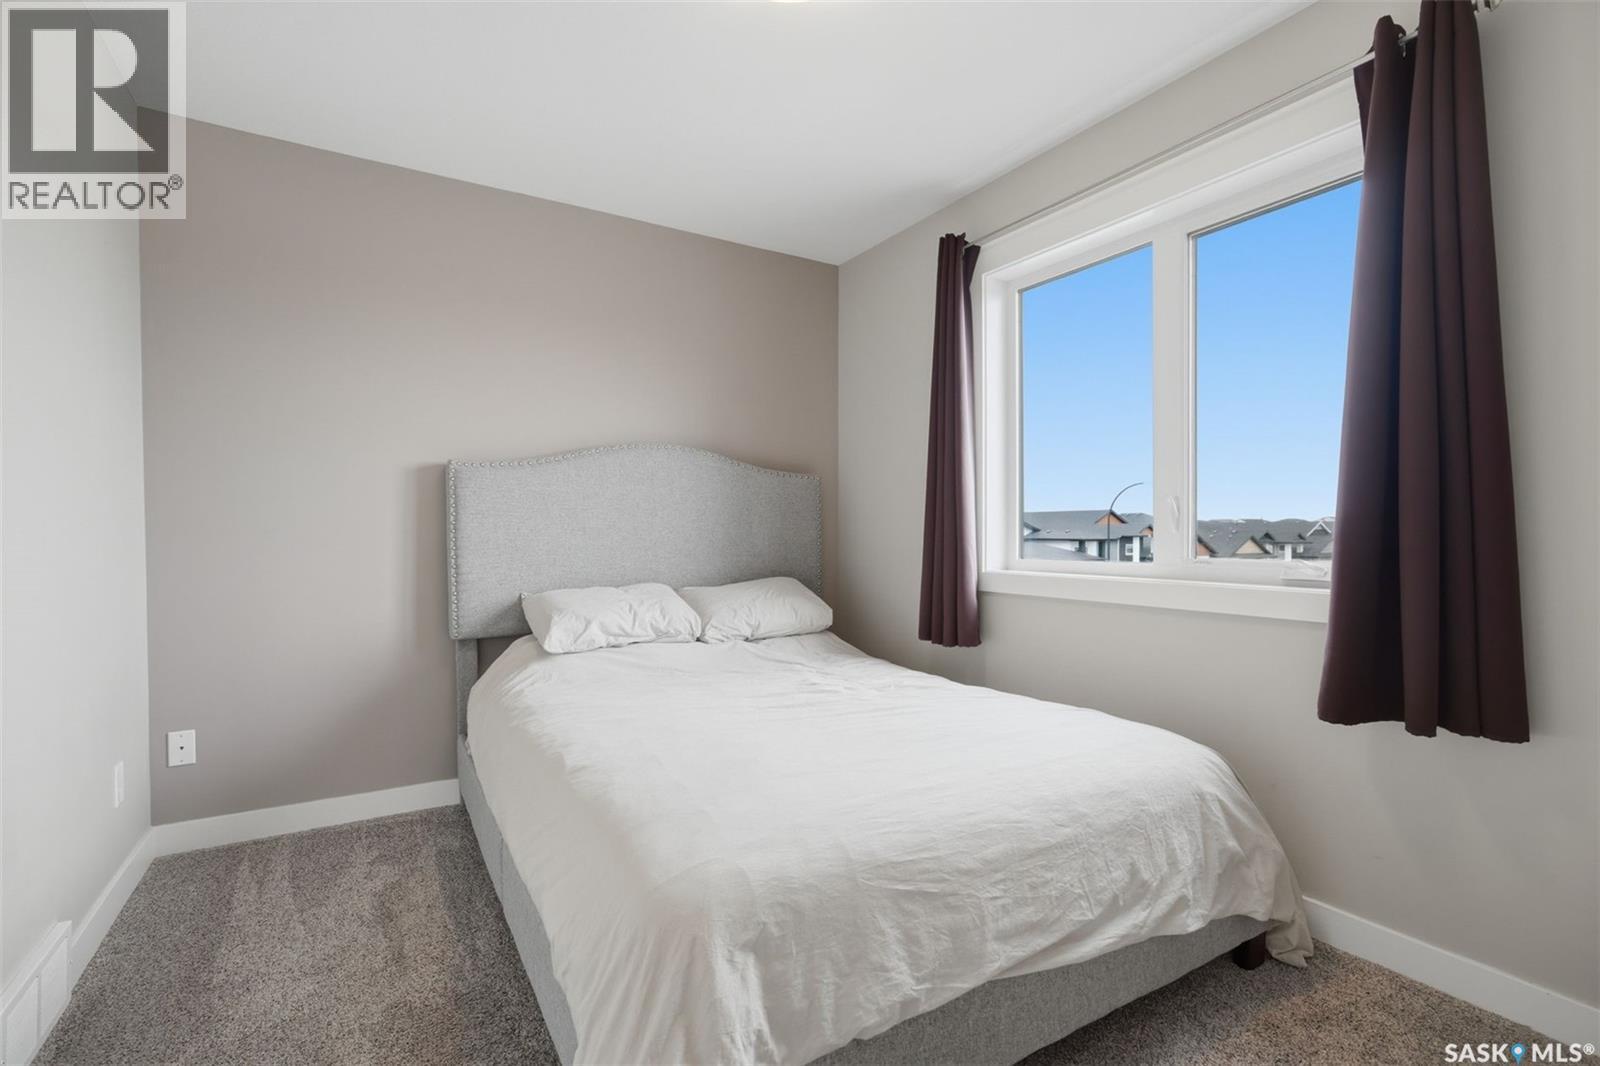
| Second Level | Bedroom | 8 ft ,11 in | 9 ft | 8 ft ,11 in x 9 ft |
| Second Level | Bedroom | 8 ft ,11 in | 11 ft ,3 in | 8 ft ,11 in x 11 ft ,3 in |
| Second Level | 4pc Bathroom | - x - | ||
| Basement | 4pc Bathroom | - x - | ||
| Basement | Bedroom | 9 ft ,3 in | 9 ft ,6 in | 9 ft ,3 in x 9 ft ,6 in |
| Basement | Living Room | 10 ft | 11 ft ,3 in | 10 ft x 11 ft ,3 in |
| Basement | Kitchen | 8 ft ,9 in | 9 ft ,11 in | 8 ft ,9 in x 9 ft ,11 in |
| Main Level | Living Room | 11 ft ,1 in | 15 ft ,2 in | 11 ft ,1 in x 15 ft ,2 in |
| Main Level | Dining Room | 9 ft ,9 in | 11 ft ,6 in | 9 ft ,9 in x 11 ft ,6 in |
| Main Level | Kitchen | 8 ft ,9 in | 11 ft ,6 in | 8 ft ,9 in x 11 ft ,6 in |
| Main Level | 2pc Bathroom | - x - |



The trademarks REALTOR®, REALTORS®, and the REALTOR® logo are controlled by The Canadian Real Estate Association (CREA) and identify real estate professionals who are members of CREA. The trademarks MLS®, Multiple Listing Service® and the associated logos are owned by The Canadian Real Estate Association (CREA) and identify the quality of services provided by real estate professionals who are members of CREA. The trademark DDF® is owned by The Canadian Real Estate Association (CREA) and identifies CREA's Data Distribution Facility (DDF®)
September 15 2026 03:11:36
Saskatchewan REALTORS® Association
Boyes Group Realty Inc.