
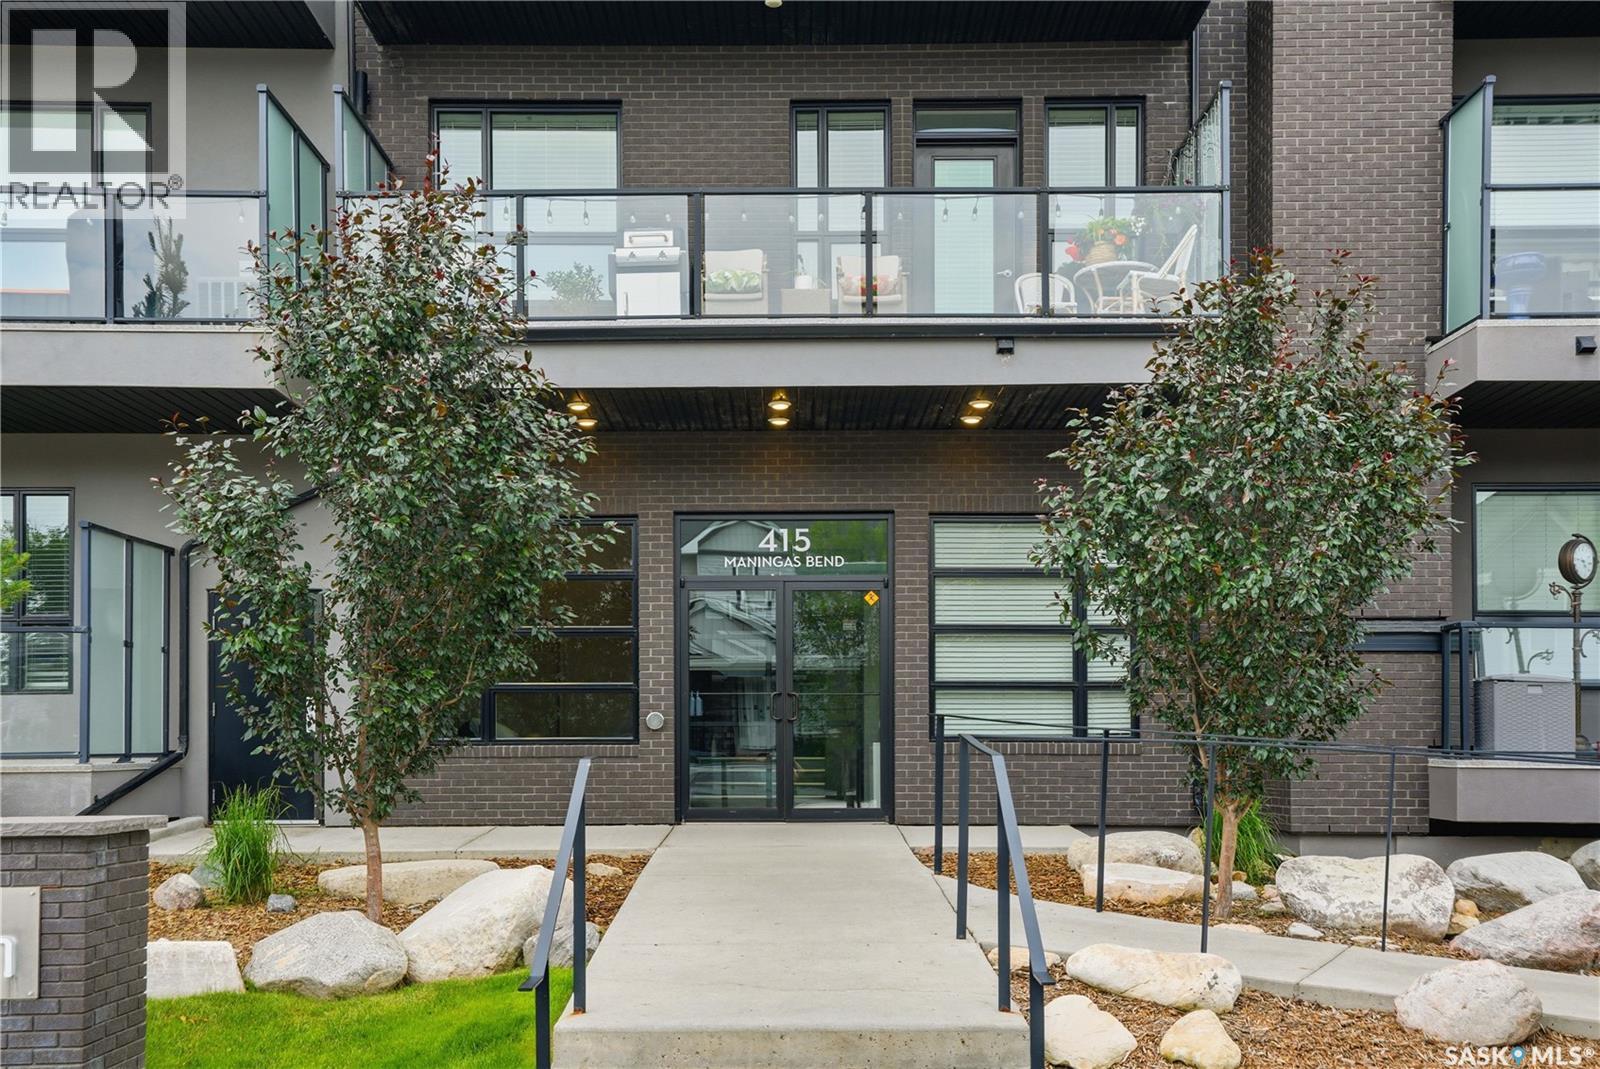
306 415 Maningas Bend Saskatoon, Saskatchewan S7W 0T6

$249,900Maintenance,
$401.67 Monthly
Maintenance,
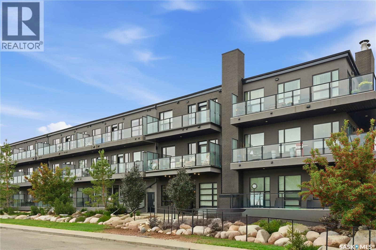
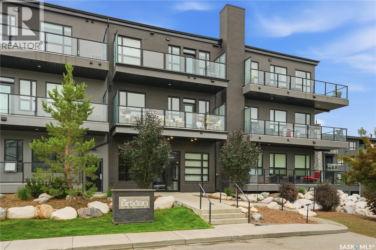
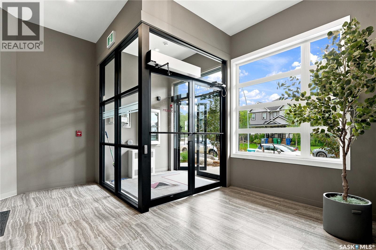
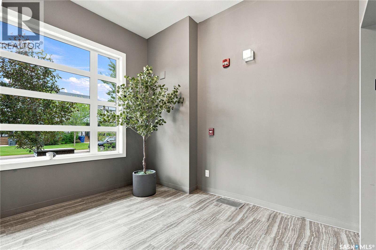
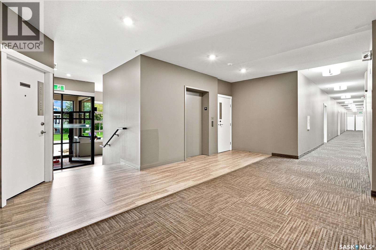
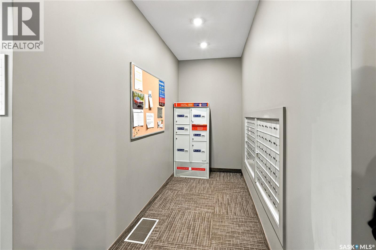
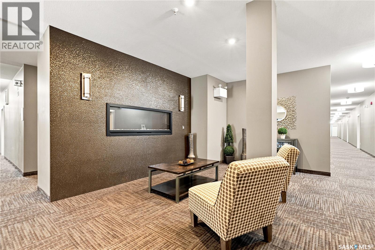
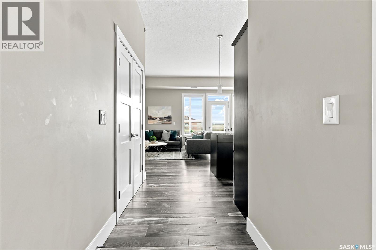
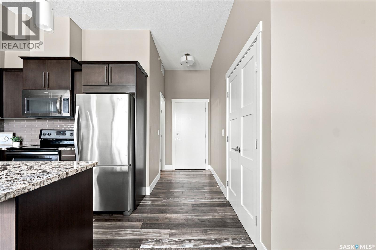
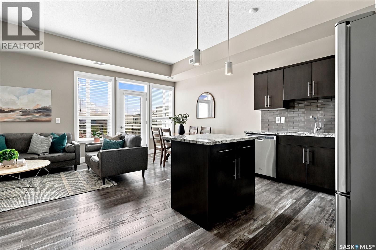
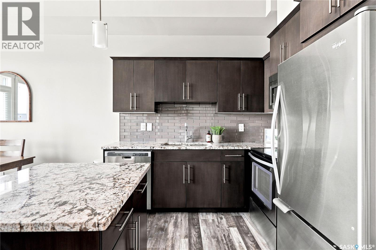
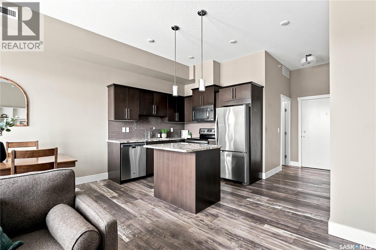
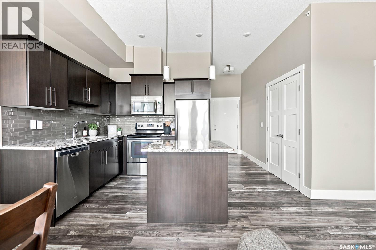
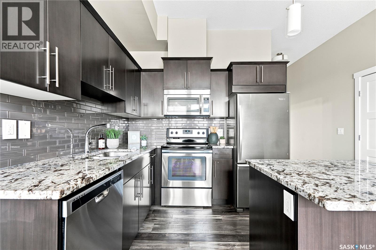
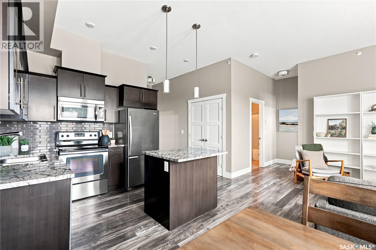
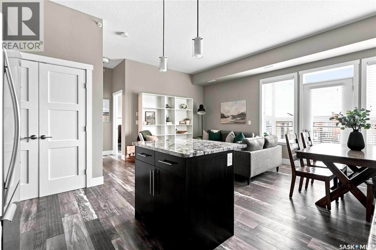
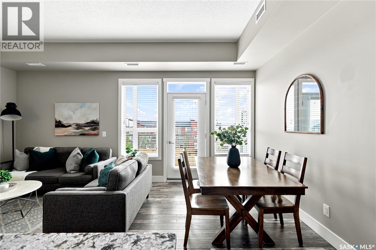
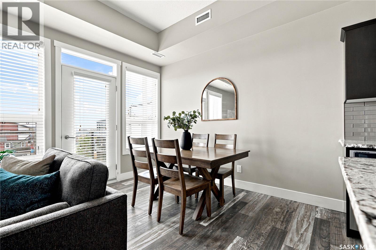
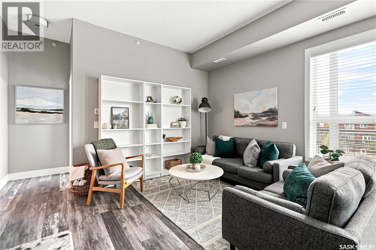
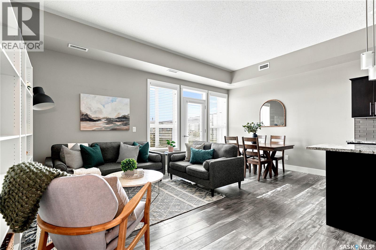
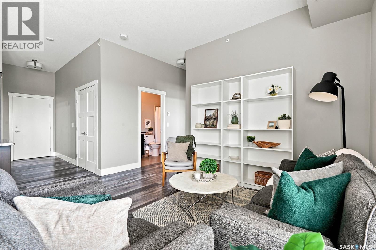
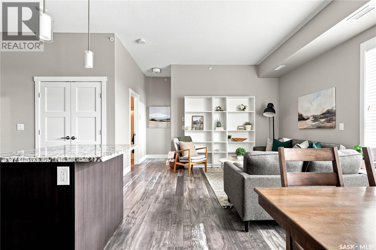
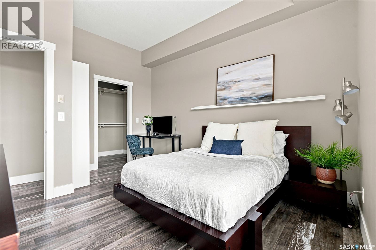
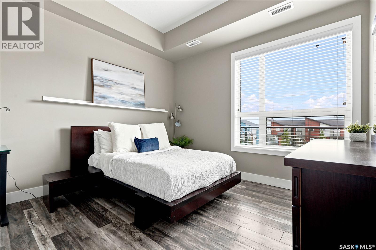
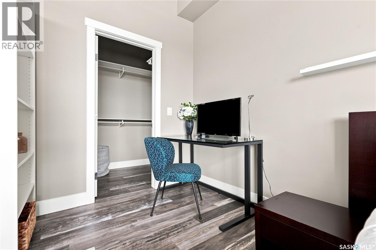
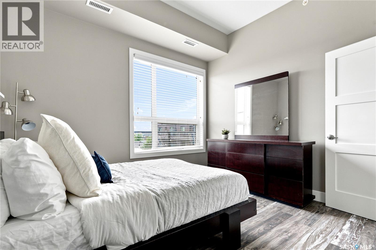
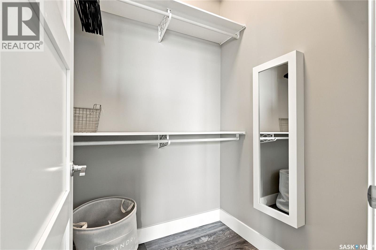
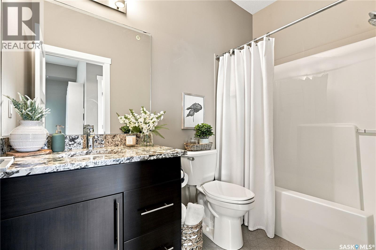
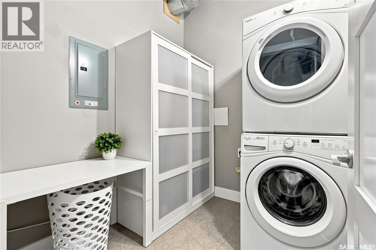
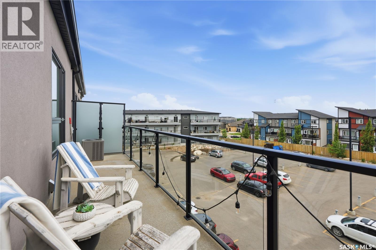
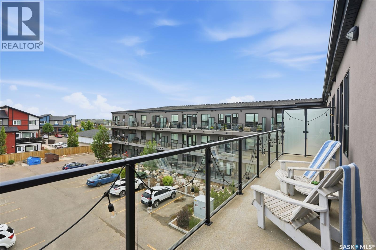
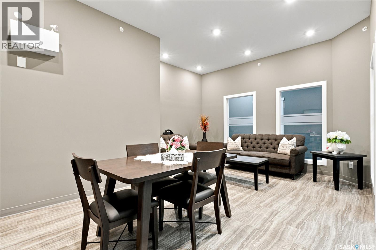
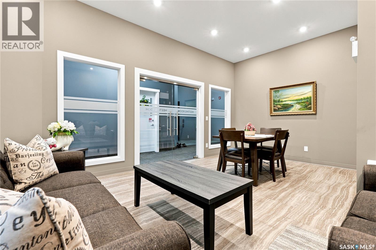
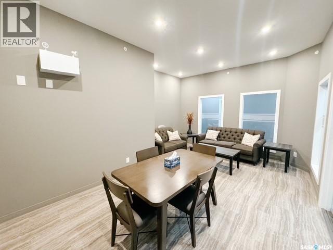
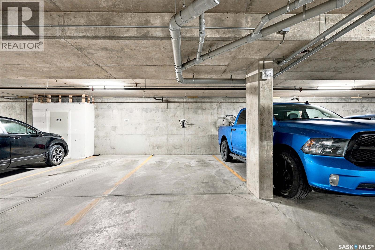
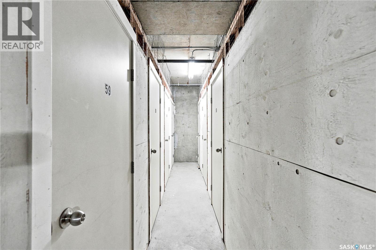
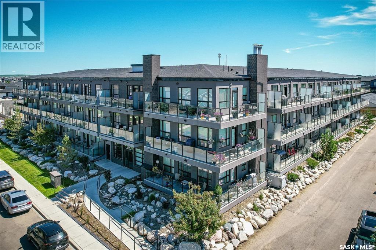
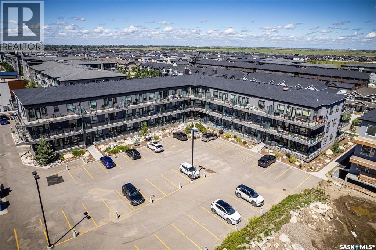
$401.67 MonthlyThis one bedroom, one bathroom, top-floor condo in Evergreen offers a bright, open layout with a level of finishing that's hard to find at this price point. The kitchen is designed for both everyday living and entertaining with Superior soft-close cabinetry, granite countertops, a glass tile backsplash, stainless steel appliances, an island with seating, and undermount sink. The living room sits adjacent to the dining area, and opens onto a spacious private balcony complete with a natural gas BBQ hookup; making for an easy extension of your living space. The primary bedroom is generously sized, with a large window, fantastic walk-in closet and enough room for a desk. The full bathroom carries through the same modern finishes. Additional features include in-suite laundry, central air conditioning, upgraded interior doors, trim and casings, quality laminate and luxury vinyl flooring, custom blinds, and the added sense of space that only 10-foot ceilings can provide. A generously sized laundry room includes room for storage and stacked washer & dryer. Residents also enjoy access to two amenity spaces, including a beautifully furnished guest suite, and a meeting room on the third floor. Heated underground parking is the cherry on top, along with a designated secured storage unit in the parkade. Located in the heart of Evergreen, you'll be just minutes from parks, walking paths, shopping, restaurants and all the amenities that have made this one of Saskatoon's most sought after neighbourhoods. (id:62370)
Property Details
| MLS® Number | SK042194 |
| Property Type | Single Family |
| Neigbourhood | Evergreen |
| Community Features | Pets Allowed With Restrictions |
| Features | Elevator, Wheelchair Access, Balcony |
Building
| Bathroom Total | 1 |
| Bedrooms Total | 1 |
| Amenities | Guest Suite |
| Appliances | Washer, Refrigerator, Dishwasher, Dryer, Microwave, Window Coverings, Garage Door Opener Remote(s), Stove |
| Architectural Style | Low Rise |
| Constructed Date | 2016 |
| Cooling Type | Central Air Conditioning |
| Heating Fuel | Natural Gas |
| Heating Type | Forced Air |
| Size Interior | 731 Ft2 |
| Type | Apartment |
Parking
| Underground | 1 |
| Other | |
| Parking Space(s) | 1 |
Land
| Acreage | No |
| Landscape Features | Lawn |
Rooms
| Level | Type | Length | Width | Dimensions |
|---|---|---|---|---|
| Main Level | Living Room | 10 ft ,2 in | 11 ft ,7 in | 10 ft ,2 in x 11 ft ,7 in |
| Main Level | Kitchen | 8 ft ,5 in | 8 ft ,5 in | 8 ft ,5 in x 8 ft ,5 in |
| Main Level | Dining Room | 10 ft ,2 in | 7 ft | 10 ft ,2 in x 7 ft |
| Main Level | Bedroom | 13 ft ,8 in | 11 ft ,7 in | 13 ft ,8 in x 11 ft ,7 in |
| Main Level | 4pc Bathroom | Measurements not available | ||
| Main Level | Laundry Room | Measurements not available |



The trademarks REALTOR®, REALTORS®, and the REALTOR® logo are controlled by The Canadian Real Estate Association (CREA) and identify real estate professionals who are members of CREA. The trademarks MLS®, Multiple Listing Service® and the associated logos are owned by The Canadian Real Estate Association (CREA) and identify the quality of services provided by real estate professionals who are members of CREA. The trademark DDF® is owned by The Canadian Real Estate Association (CREA) and identifies CREA's Data Distribution Facility (DDF®)
July 10 2026 04:36:05
Saskatchewan REALTORS® Association
Royal LePage Saskatoon Real Estate