
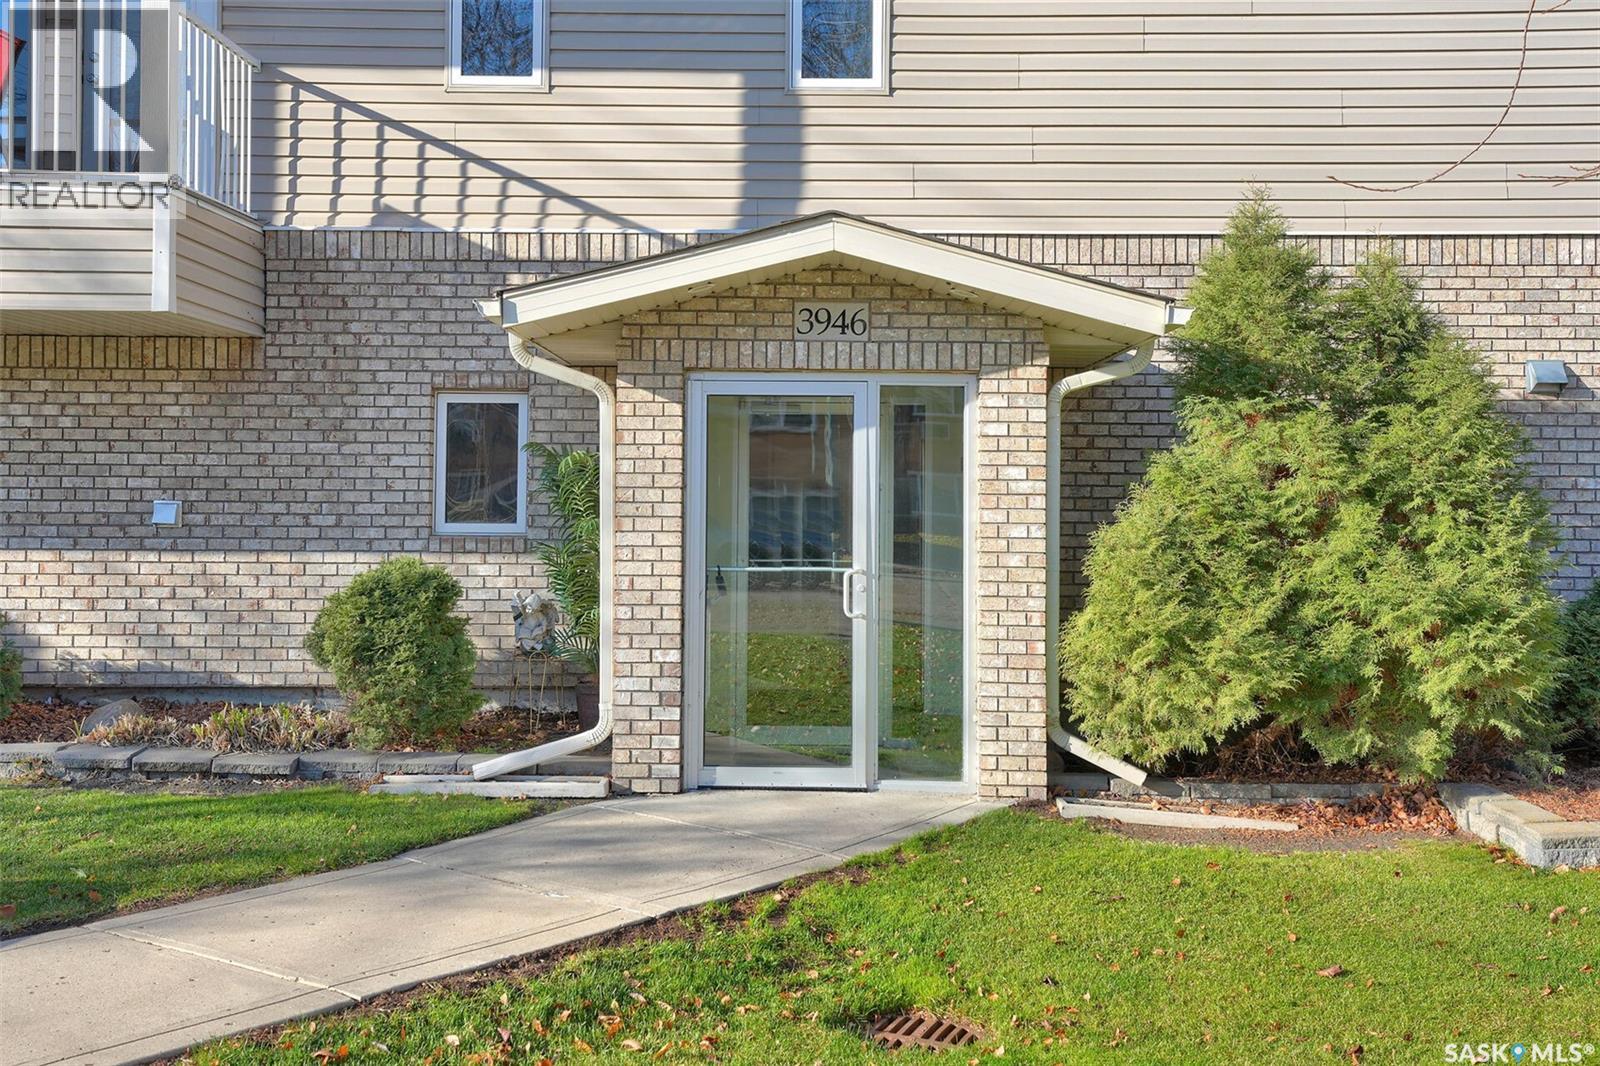
306 3946 Robinson Street Regina, Saskatchewan S4S 3C8

$199,900Maintenance,
$278.66 Monthly
Maintenance,
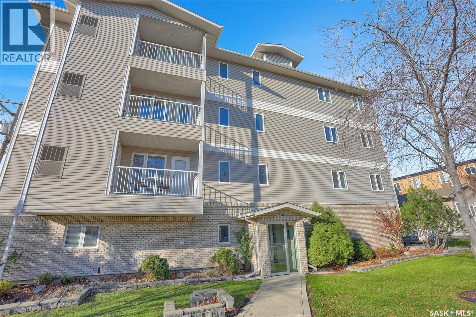
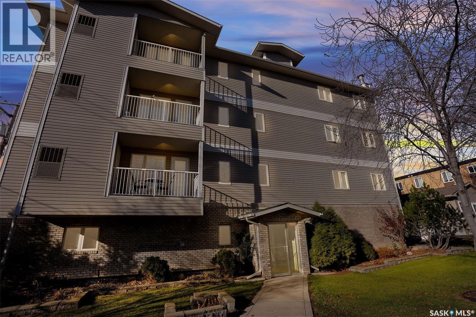
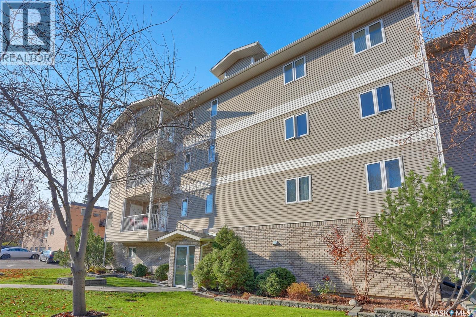
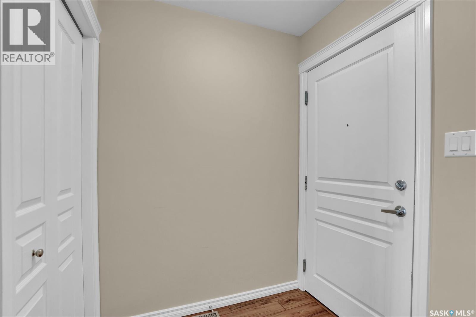
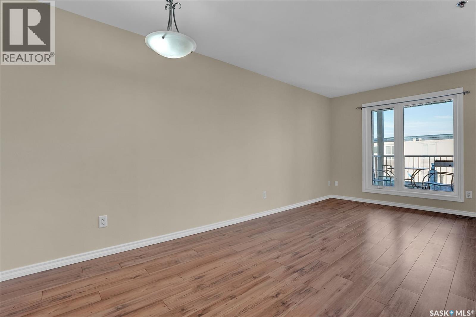
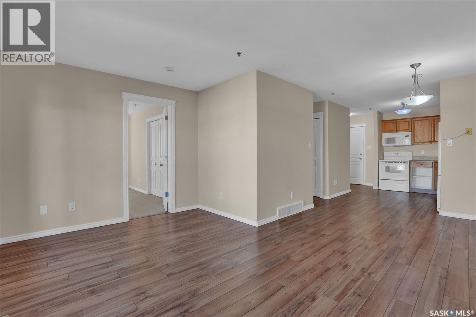
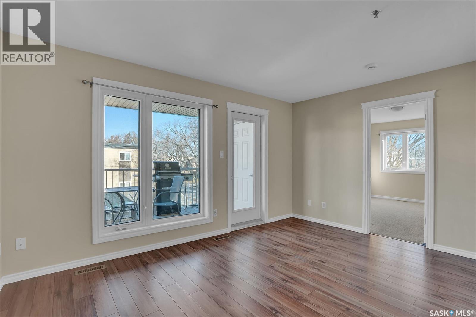
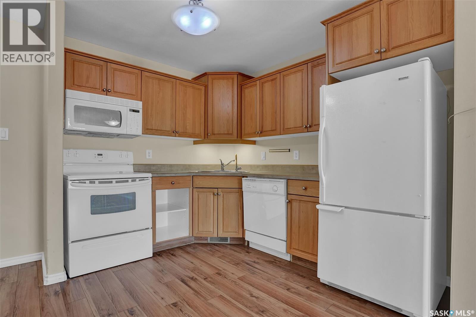
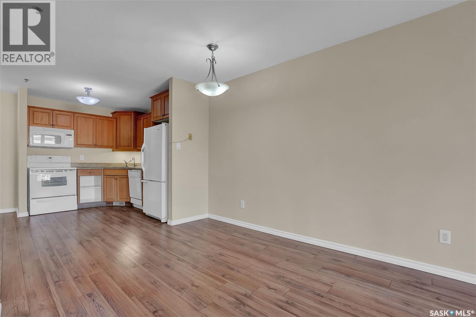
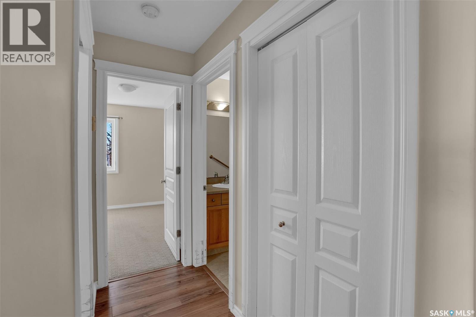
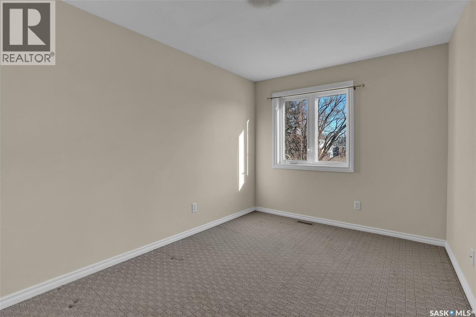
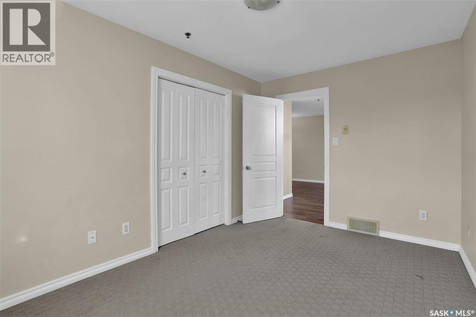
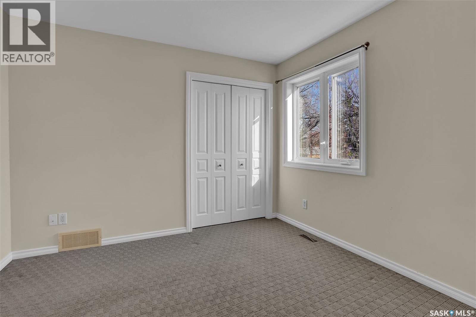
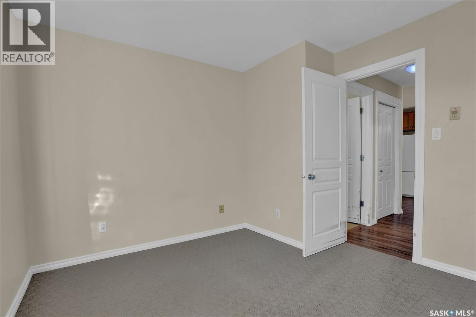
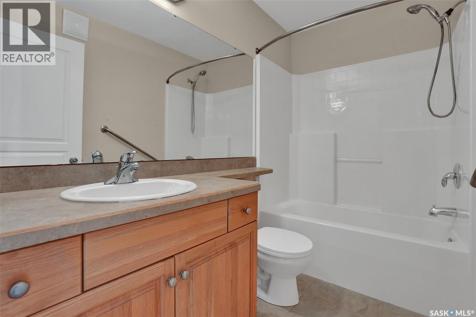
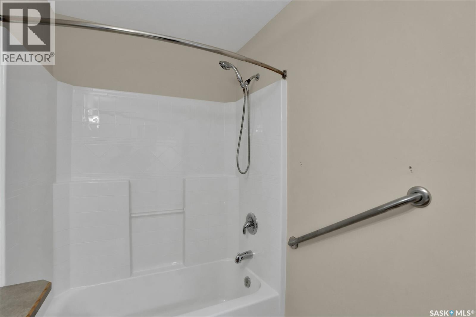
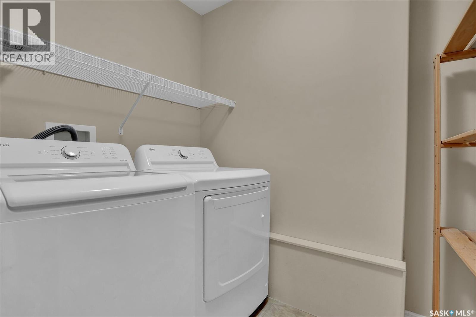
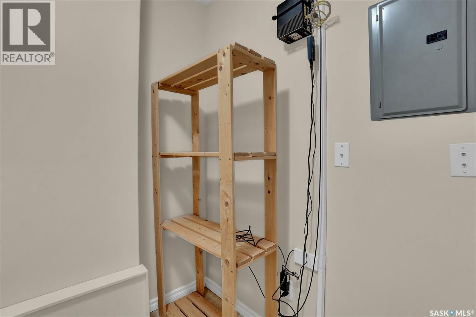
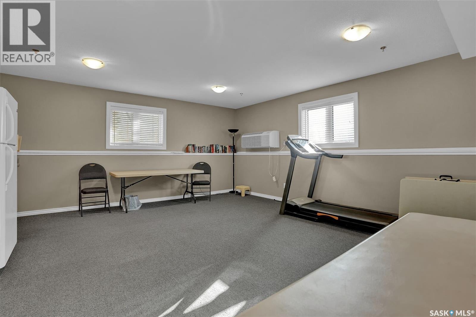
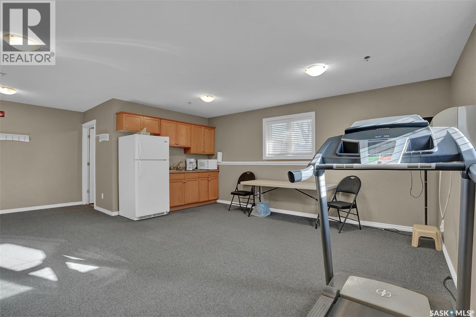
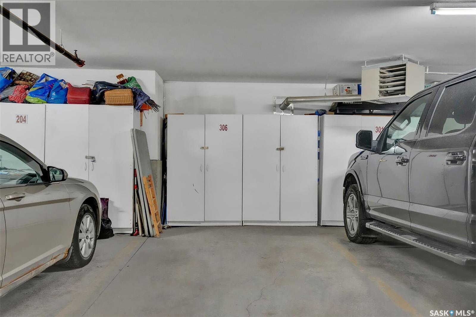
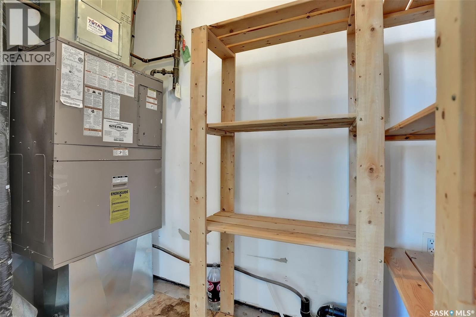
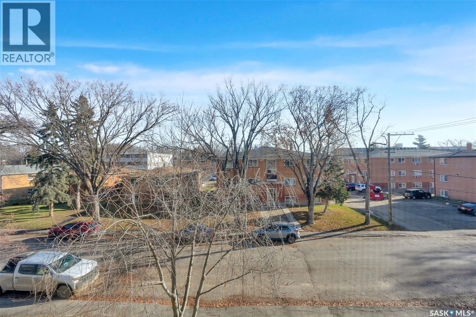
$278.66 MonthlyWelcome to this inviting top-floor condo located in Regina’s Parliament Place neighbourhood! Offering a functional open-concept layout, this two-bedroom unit is perfect for comfortable, low-maintenance living. The kitchen features oak cabinetry and opens seamlessly to the dining and living areas, creating a bright and welcoming space for everyday living and entertaining. From the living room, patio doors lead to your private balcony, providing a great spot to enjoy some fresh air. The unit also offers two bedrooms, a 4-piece bathroom and a convenient in-suite laundry room with additional storage space. Additional features include an underground parking stall with its own storage area, elevator access and a shared amenities room within the building. With its top-floor location, practical layout and convenient features, this condo is a great opportunity for anyone looking for affordable, low-maintenance living in Parliament Place! (id:62370)
Property Details
| MLS® Number | SK052932 |
| Property Type | Single Family |
| Neigbourhood | Parliament Place |
| Community Features | Pets Allowed With Restrictions |
| Features | Irregular Lot Size, Elevator, Balcony |
Building
| Bathroom Total | 1 |
| Bedrooms Total | 2 |
| Appliances | Washer, Refrigerator, Dishwasher, Dryer, Microwave, Garage Door Opener Remote(s), Stove |
| Architectural Style | Low Rise |
| Constructed Date | 2005 |
| Cooling Type | Central Air Conditioning |
| Heating Fuel | Natural Gas |
| Heating Type | Forced Air |
| Size Interior | 795 Ft2 |
| Type | Apartment |
Parking
| Underground | 1 |
| Other | |
| Heated Garage | |
| Parking Space(s) | 1 |
Land
| Acreage | No |
Rooms
| Level | Type | Length | Width | Dimensions |
|---|---|---|---|---|
| Main Level | Living Room | 14 ft ,4 in | 9 ft ,8 in | 14 ft ,4 in x 9 ft ,8 in |
| Main Level | Kitchen | 9 ft ,8 in | 10 ft ,6 in | 9 ft ,8 in x 10 ft ,6 in |
| Main Level | Dining Room | 10 ft | 9 ft | 10 ft x 9 ft |
| Main Level | 4pc Bathroom | 4 ft ,10 in | 8 ft ,4 in | 4 ft ,10 in x 8 ft ,4 in |
| Main Level | Bedroom | 10 ft | 11 ft | 10 ft x 11 ft |
| Main Level | Bedroom | 9 ft | 13 ft ,6 in | 9 ft x 13 ft ,6 in |
| Main Level | Laundry Room | 5 ft ,4 in | 7 ft ,5 in | 5 ft ,4 in x 7 ft ,5 in |



The trademarks REALTOR®, REALTORS®, and the REALTOR® logo are controlled by The Canadian Real Estate Association (CREA) and identify real estate professionals who are members of CREA. The trademarks MLS®, Multiple Listing Service® and the associated logos are owned by The Canadian Real Estate Association (CREA) and identify the quality of services provided by real estate professionals who are members of CREA. The trademark DDF® is owned by The Canadian Real Estate Association (CREA) and identifies CREA's Data Distribution Facility (DDF®)
November 09 2026 08:40:55
Saskatchewan REALTORS® Association
RE/MAX Crown Real Estate